
99 Nevens Bay Winnipeg, Manitoba R2C 4P1

$549,900
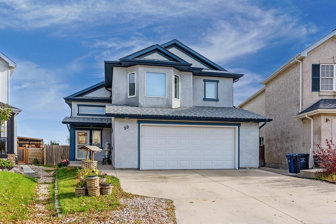
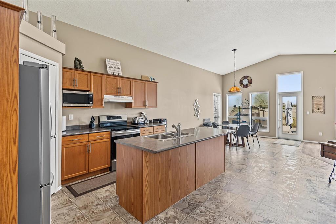
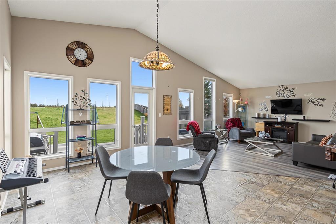
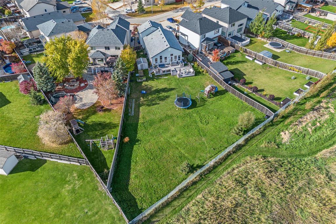
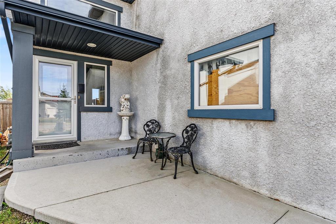
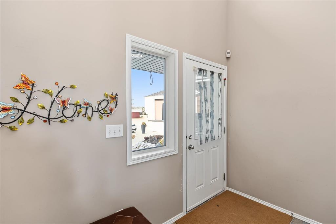
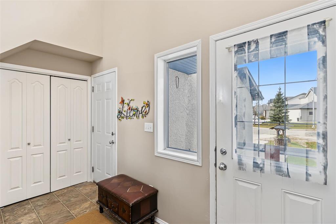
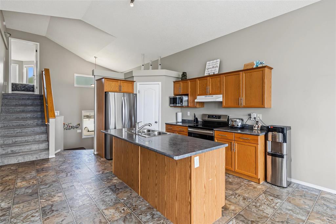
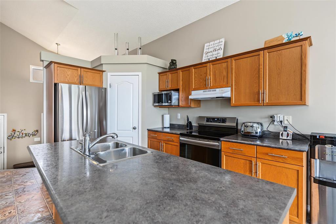
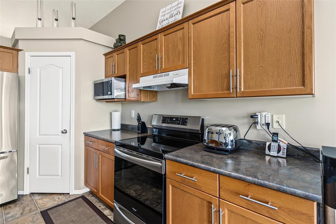
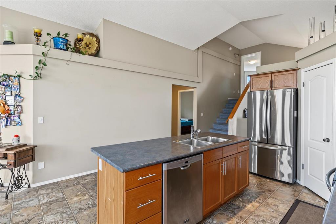
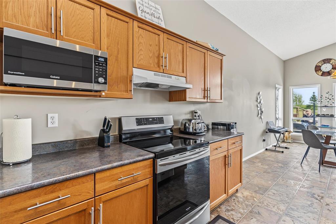
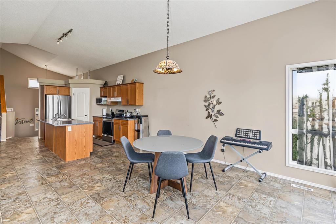
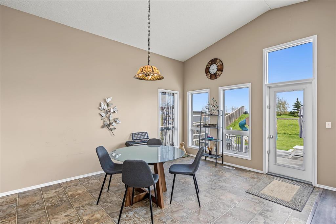
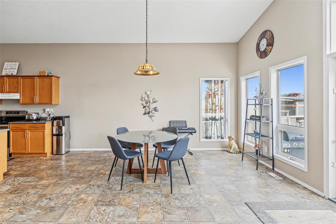
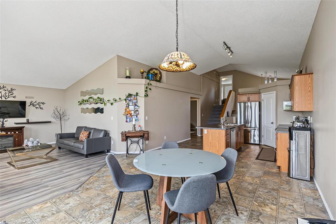
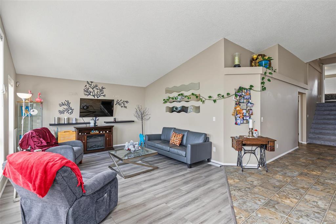
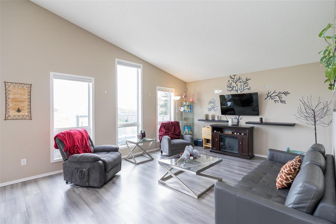
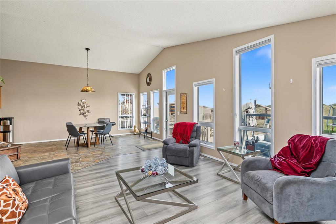
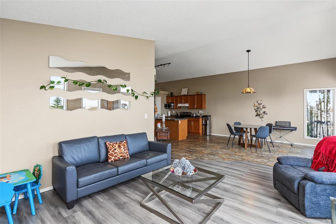
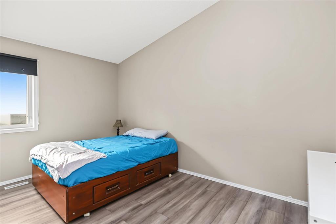
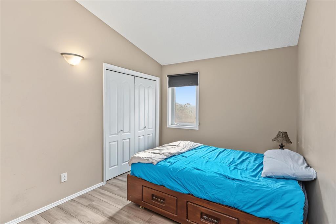
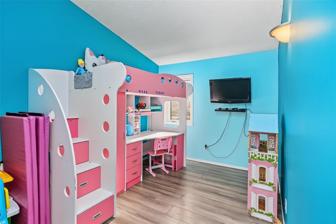
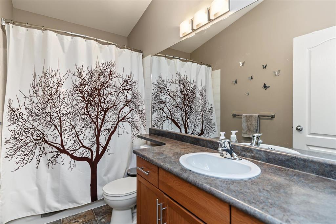
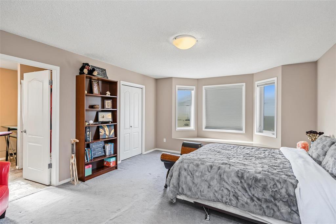
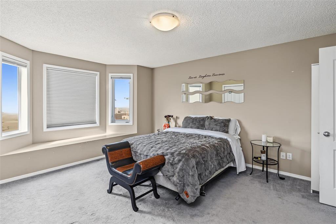
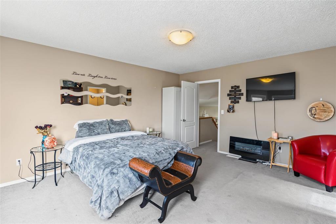
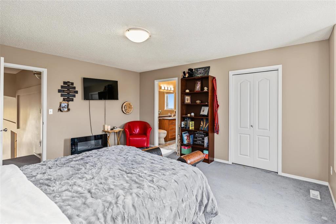
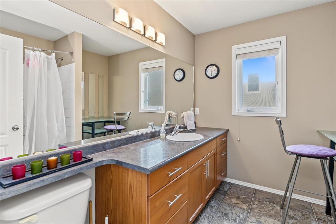
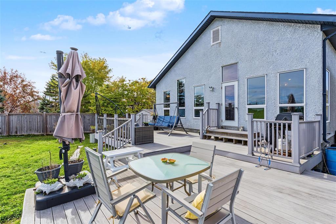
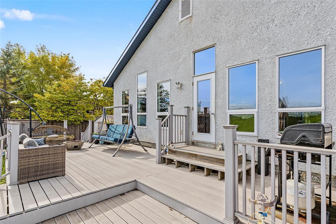
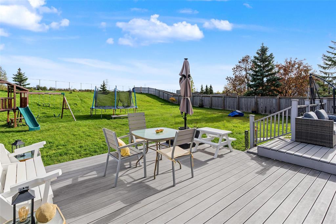
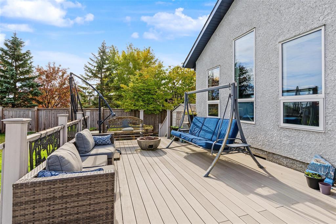
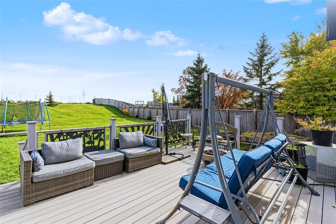
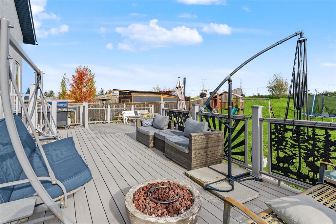
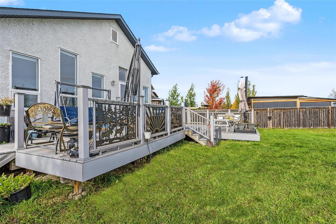
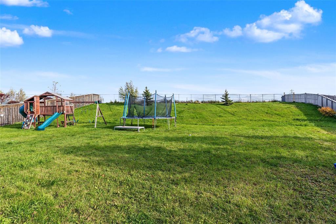
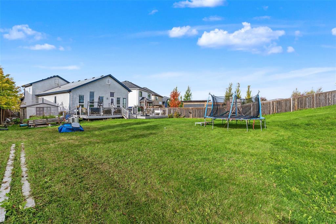
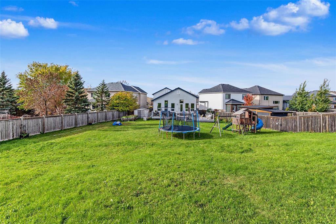
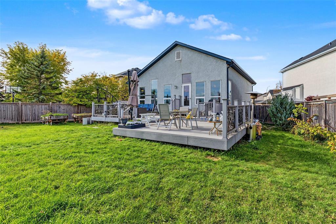
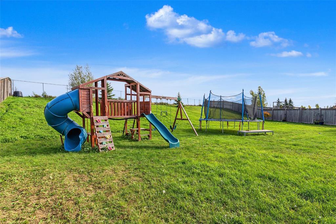
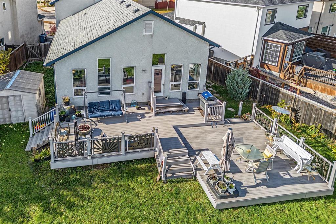
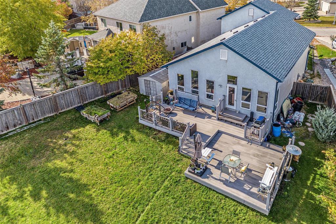
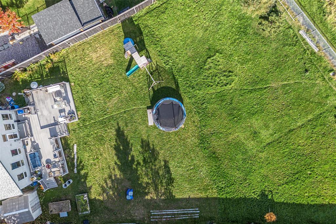
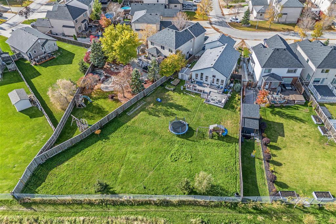
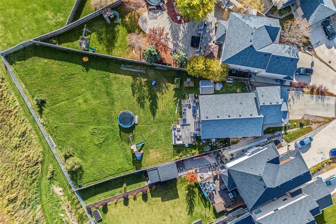
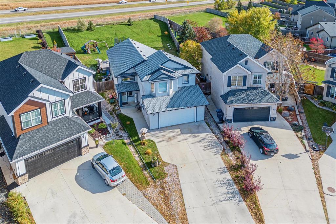
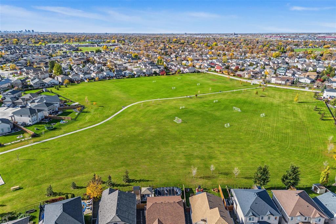
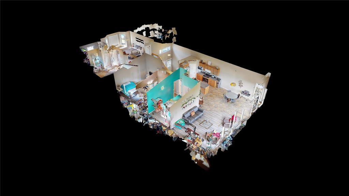
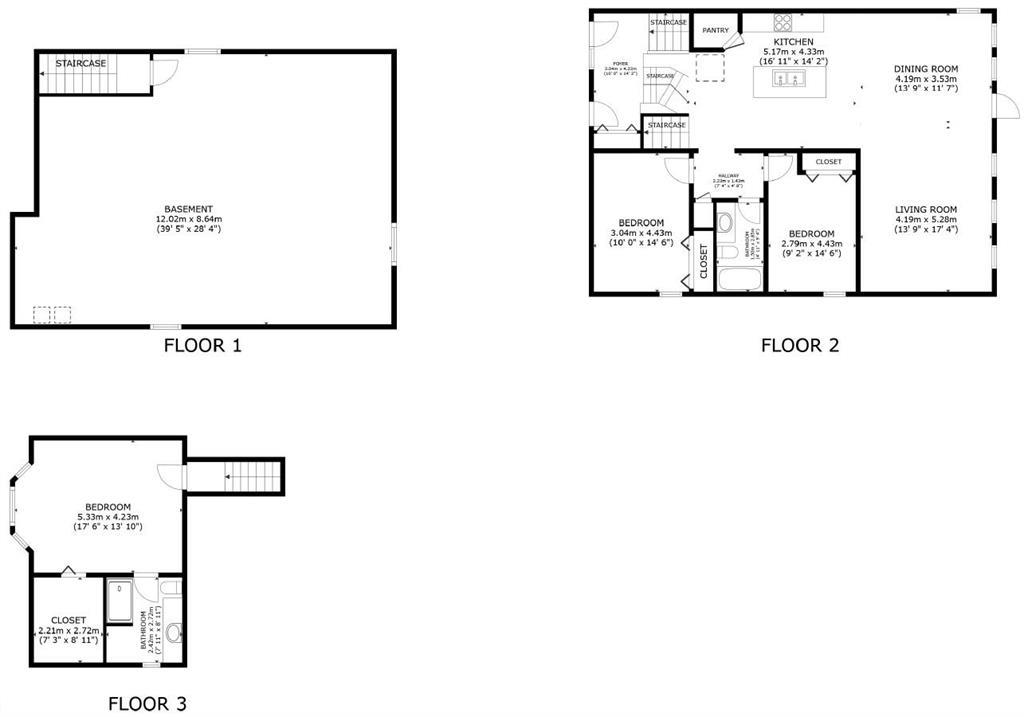
3M//Winnipeg/OTP 10/28. Open House Saturday October 24th 12:00 - 2:00 PM! Space inside and out! Set on over 1/3 acre in Canterbury Park, this 1640 sqft cabover offers 3 generous bedrooms, 2 full bathrooms and an enlarged 24' x 24' double attached garage. A spacious foyer provides direct garage access, while vaulted ceilings add an airy feel to the open-concept living, dining and kitchen areas. The kitchen features an oversized island with breakfast bar, pantry & comes with all appliances. The dining area opens onto an updated composite deck overlooking the exceptionally spacious, fenced backyard with an included shed. 2 oversized bedrooms with vaulted ceilings and a 4-piece bathroom complete the main floor. Upstairs, the primary suite occupies its own level with a deep walk-in closet & a spacious 4-piece ensuite featuring a tub/shower combination & extra space for getting ready. The unspoiled basement offers oversized windows that meet egress requirements, abundant natural light, bathroom rough-ins & laundry - ready to finish to your taste! The insulated garage has plywood-lined walls & room for parking & hobbies! Shingles replaced in 2025. Enjoy a quiet residential street close to parks, schools & walking trails. (id:44822)
Open House
This property has open houses!
12:00 pm
Ends at:2:00 pm
Property Details
| MLS® Number | 202626239 |
| Property Type | Single Family |
| Neigbourhood | Canterbury Park |
| Community Name | Canterbury Park |
| Amenities Near By | Golf Nearby, Playground, Public Transit, Shopping |
| Features | No Smoking Home, Sump Pump |
| Structure | Deck |
Building
| Bathroom Total | 2 |
| Bedrooms Above Ground | 3 |
| Bedrooms Total | 3 |
| Appliances | Dishwasher, Dryer, Garage Door Opener, Garage Door Opener Remote(s), Play Structure, Refrigerator, Storage Shed, Stove, Washer, Window Coverings |
| Architectural Style | Cab-over |
| Constructed Date | 2009 |
| Cooling Type | Central Air Conditioning |
| Flooring Type | Wall-to-wall Carpet, Laminate, Vinyl |
| Heating Fuel | Natural Gas |
| Heating Type | High-efficiency Furnace, Forced Air |
| Size Interior | 1640 Sqft |
| Type | House |
| Utility Water | Municipal Water |
Parking
| Attached Garage |
Land
| Acreage | No |
| Fence Type | Fence |
| Land Amenities | Golf Nearby, Playground, Public Transit, Shopping |
| Sewer | Municipal Sewage System |
| Size Depth | 220 Ft |
| Size Irregular | 15918 |
| Size Total | 15918 Sqft |
| Size Total Text | 15918 Sqft |
Rooms
| Level | Type | Length | Width | Dimensions |
|---|---|---|---|---|
| Main Level | Eat In Kitchen | 16 ft ,11 in | 14 ft ,2 in | 16 ft ,11 in x 14 ft ,2 in |
| Main Level | Dining Room | 13 ft ,9 in | 11 ft ,6 in | 13 ft ,9 in x 11 ft ,6 in |
| Main Level | Living Room | 17 ft ,3 in | 13 ft ,9 in | 17 ft ,3 in x 13 ft ,9 in |
| Main Level | Bedroom | 14 ft ,6 in | 9 ft ,2 in | 14 ft ,6 in x 9 ft ,2 in |
| Main Level | Bedroom | 14 ft ,6 in | 10 ft | 14 ft ,6 in x 10 ft |
| Main Level | Foyer | 14 ft ,2 in | 10 ft | 14 ft ,2 in x 10 ft |
| Upper Level | Primary Bedroom | 17 ft ,6 in | 13 ft ,9 in | 17 ft ,6 in x 13 ft ,9 in |
https://www.realtor.ca/real-estate/30426253/99-nevens-bay-winnipeg-canterbury-park
Interested?
Contact us for more information

Jennifer Queen
(204) 888-3331
755 Osborne Street
Winnipeg, Manitoba R3L 2C4
(204) 888-3393
(204) 888-3331

The trademarks REALTOR®, REALTORS®, and the REALTOR® logo are controlled by The Canadian Real Estate Association (CREA) and identify real estate professionals who are members of CREA. The trademarks MLS®, Multiple Listing Service® and the associated logos are owned by The Canadian Real Estate Association (CREA) and identify the quality of services provided by real estate professionals who are members of CREA. The trademark DDF® is owned by The Canadian Real Estate Association (CREA) and identifies CREA's Data Distribution Facility (DDF®)
October 21 2026 04:11:31
Winnipeg REALTORS® Association
Ethos Realty Inc.