
937 North Drive Winnipeg, Manitoba R3T 0A9

$649,900
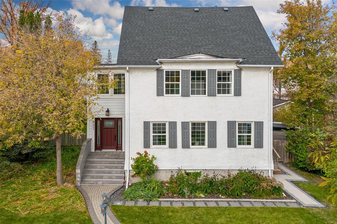
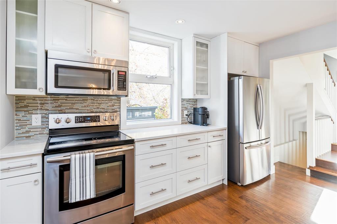
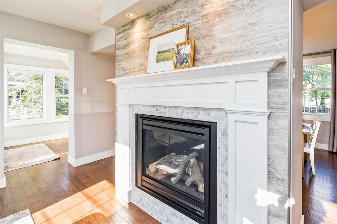
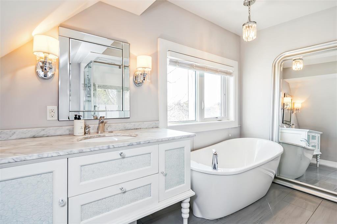
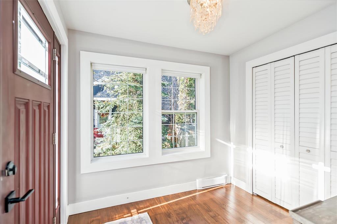
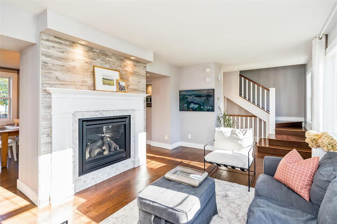
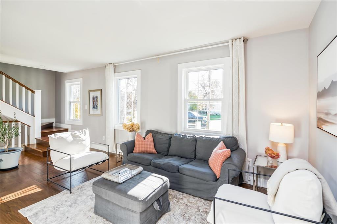
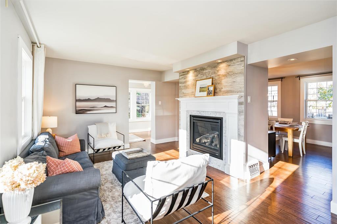
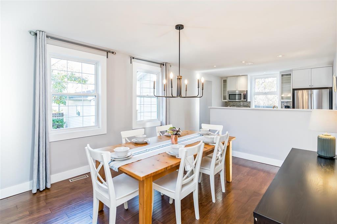
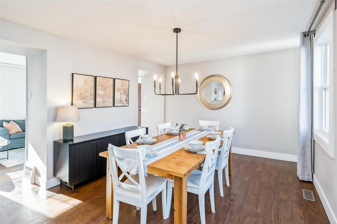
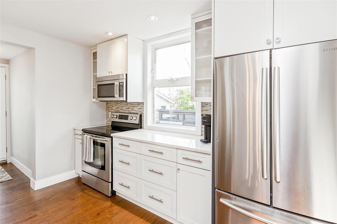
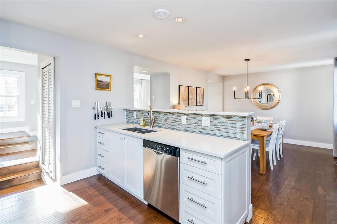
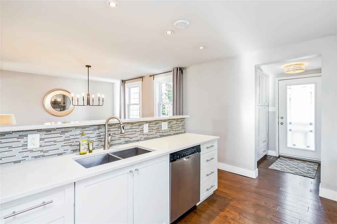
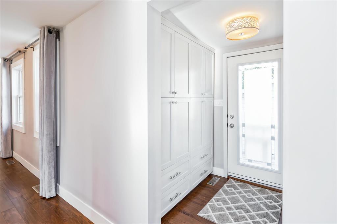
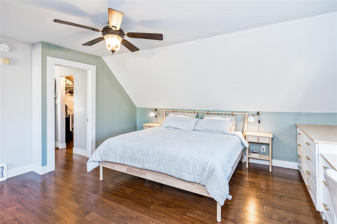
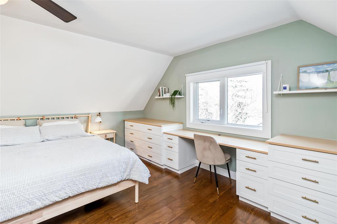
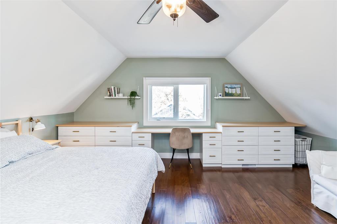
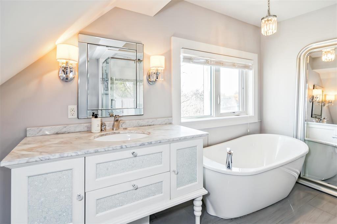
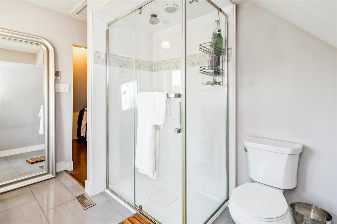
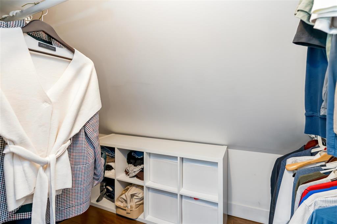
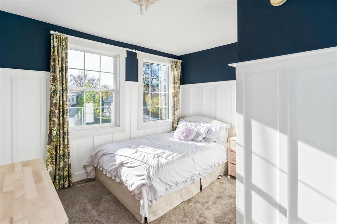
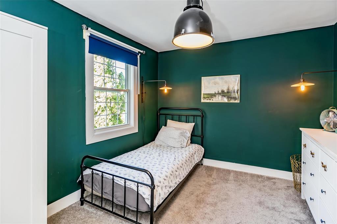
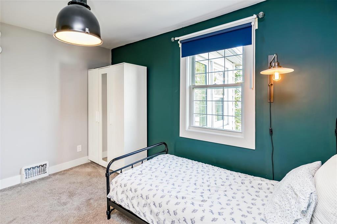
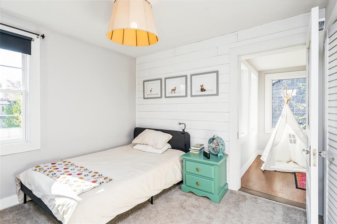
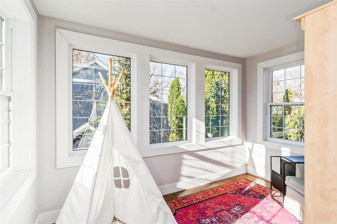
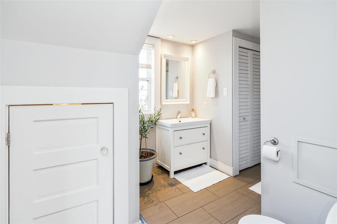
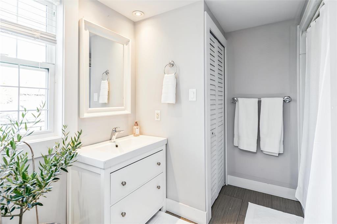
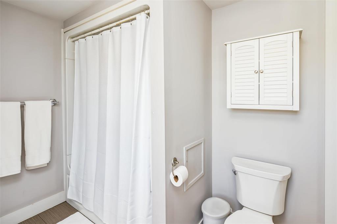
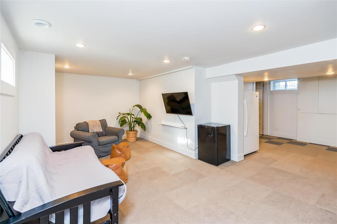
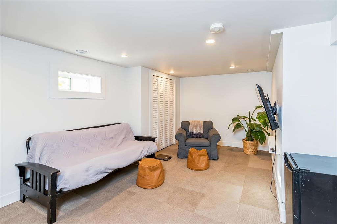
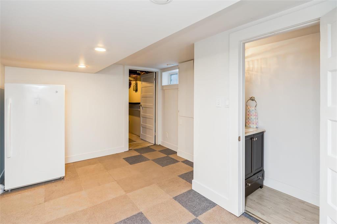
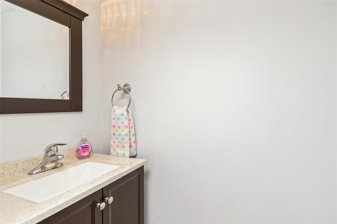
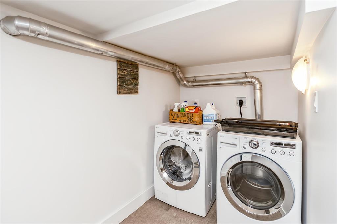
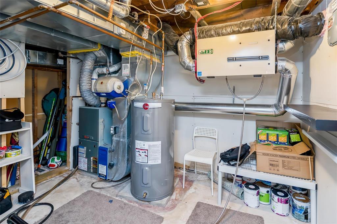
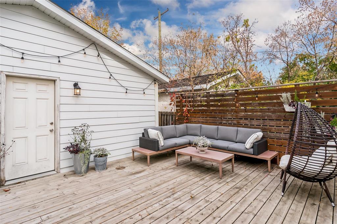
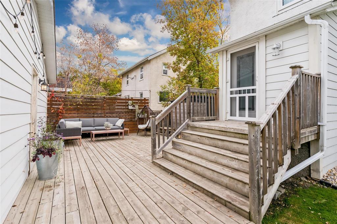
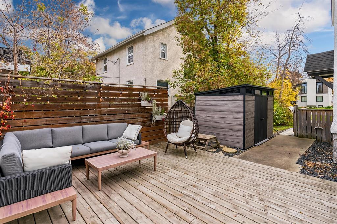
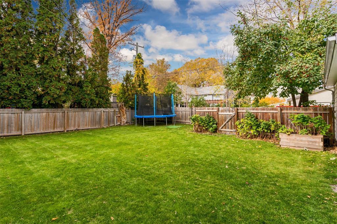
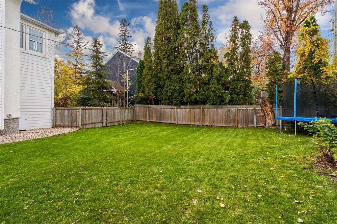
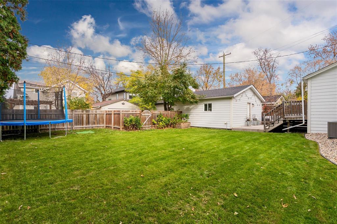
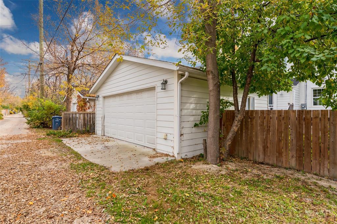
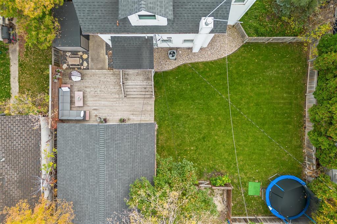
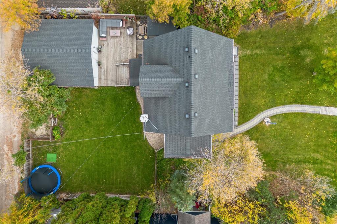
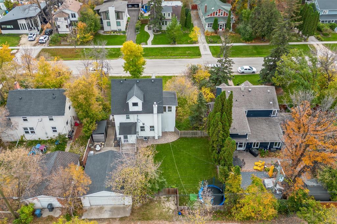
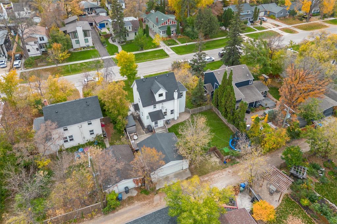
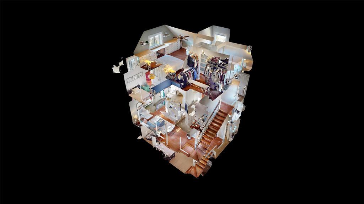
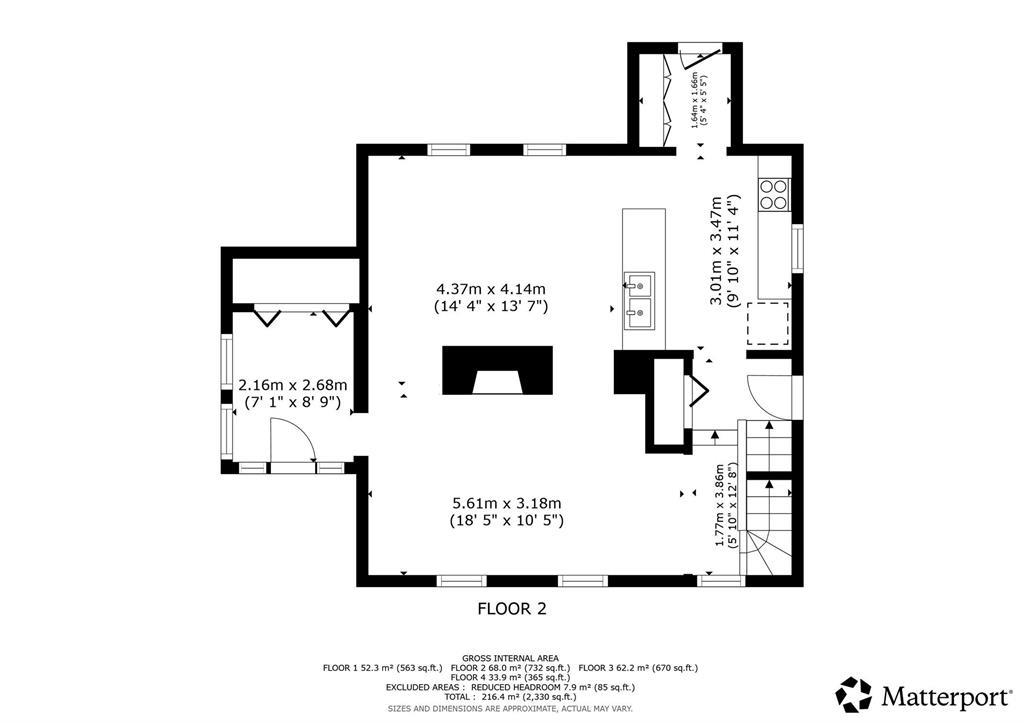
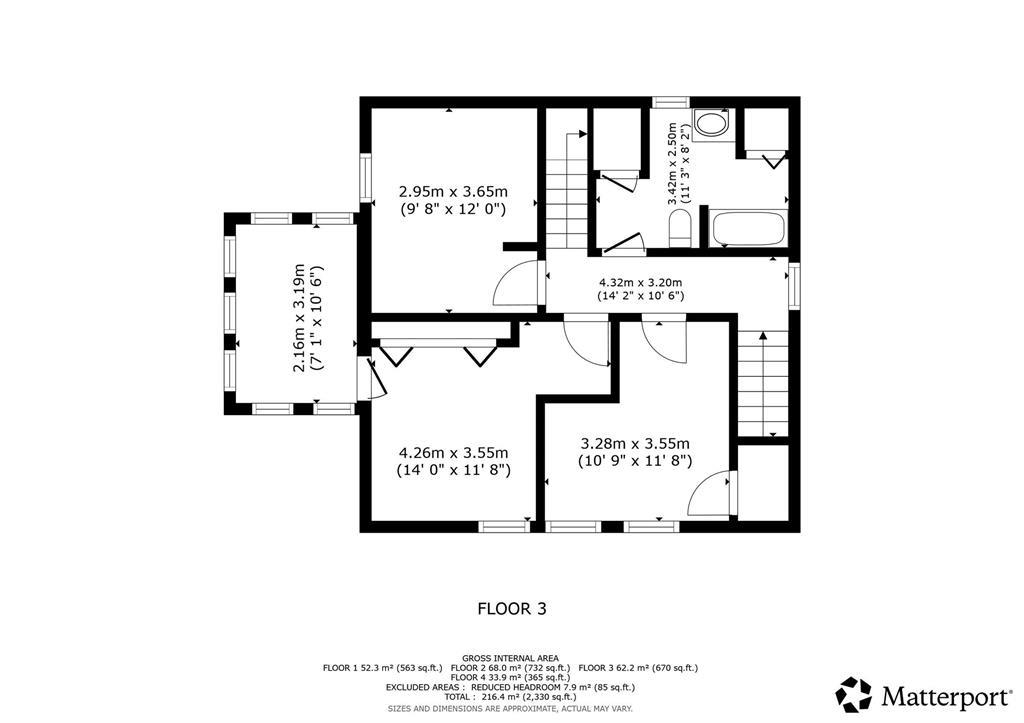
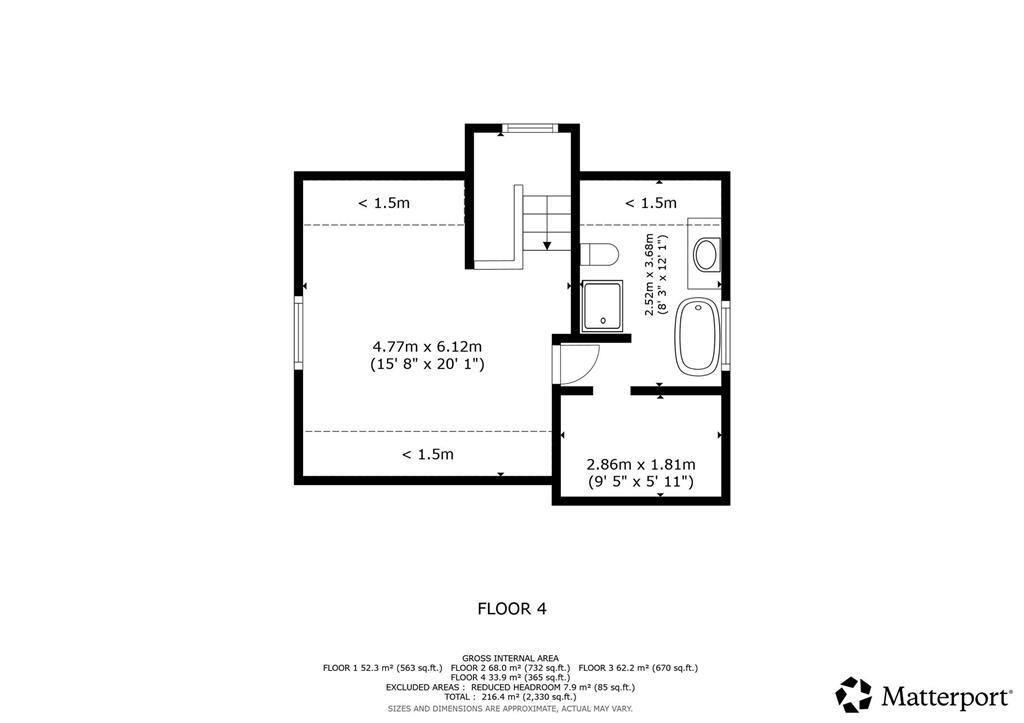
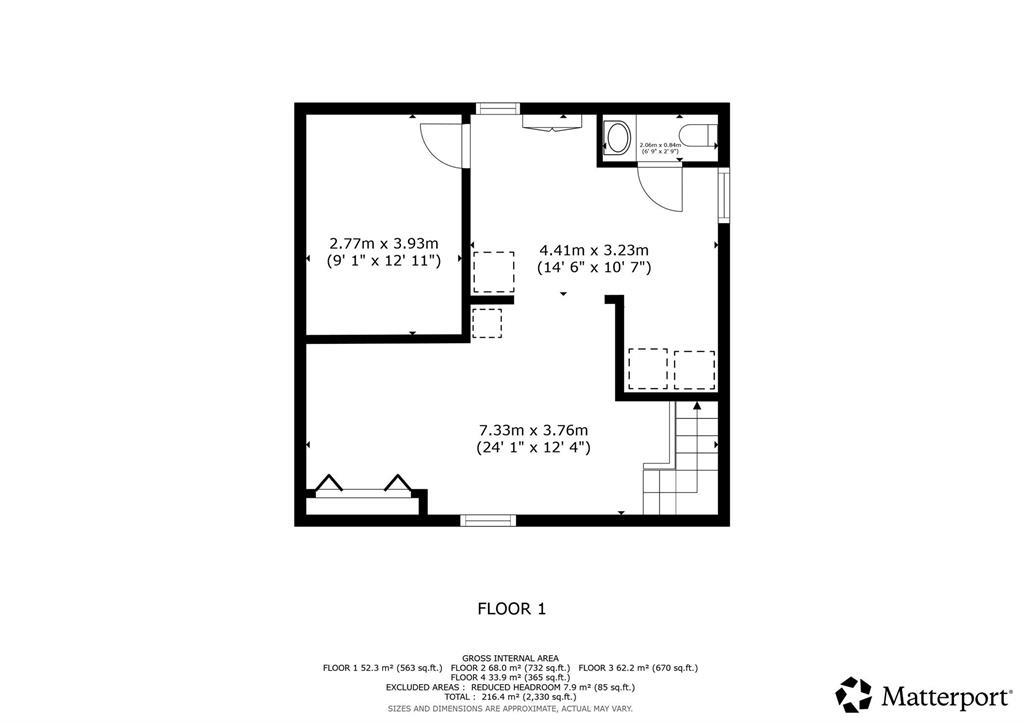
1J//Winnipeg/OTP 10/26. Welcome to 937 North Drive, where character meets modern updates! This 2.5-storey home is ideal for a growing family. The main floor features a foyer, bright living room with tiled gas fireplace, spacious dining room and modern kitchen with quartz countertops, white shaker cabinetry and stainless appliances. The rear mudroom offers built-in storage and access to the backyard and double detached garage. Upstairs are 3 bedrooms, including one with a bonus library or reading nook, and a spacious 4-piece bath with heated tile floors, storage and a closet ready for a second laundry pair. The third-floor primary retreat fits a king bed and features built-in cabinetry, desk, walk-in closet and spa-inspired 4-piece ensuite with deep soaker tub, glass-and-tile shower and heated tile floors. The finished basement offers a rec area, 2-piece bath, laundry and mechanical room. Outside, enjoy a large deck, shed and ample yard space for kids. Major upgrades include plumbing and sewer line to the City, HEF, HRV, sump pump and 200-amp panel. (id:44822)
Property Details
| MLS® Number | 202626212 |
| Property Type | Single Family |
| Neigbourhood | East Fort Garry |
| Community Name | East Fort Garry |
| Amenities Near By | Golf Nearby, Playground, Public Transit, Shopping |
| Features | Back Lane, Sump Pump |
| Parking Space Total | 3 |
Building
| Bathroom Total | 3 |
| Bedrooms Above Ground | 4 |
| Bedrooms Total | 4 |
| Appliances | Garburator, Blinds, Dishwasher, Dryer, Garage Door Opener, Garage Door Opener Remote(s), Microwave, Refrigerator, See Remarks, Storage Shed, Stove, Washer, Window Coverings |
| Constructed Date | 1927 |
| Cooling Type | Central Air Conditioning |
| Fireplace Fuel | Gas |
| Fireplace Present | Yes |
| Fireplace Type | Tile Facing |
| Flooring Type | Wall-to-wall Carpet, Tile, Wood |
| Half Bath Total | 1 |
| Heating Fuel | Electric, Natural Gas |
| Heating Type | Heat Recovery Ventilation (hrv), High-efficiency Furnace, Forced Air, Baseboard Heaters |
| Stories Total | 3 |
| Size Interior | 2034 Sqft |
| Type | House |
| Utility Water | Municipal Water |
Parking
| Detached Garage | |
| Parking Pad |
Land
| Acreage | No |
| Fence Type | Fence |
| Land Amenities | Golf Nearby, Playground, Public Transit, Shopping |
| Sewer | Municipal Sewage System |
| Size Depth | 105 Ft |
| Size Frontage | 70 Ft |
| Size Irregular | 70 X 105 |
| Size Total Text | 70 X 105 |
Rooms
| Level | Type | Length | Width | Dimensions |
|---|---|---|---|---|
| Third Level | Primary Bedroom | 16 ft | 15 ft ,2 in | 16 ft x 15 ft ,2 in |
| Basement | Recreation Room | 21 ft | 10 ft | 21 ft x 10 ft |
| Basement | Laundry Room | 5 ft ,8 in | 5 ft ,3 in | 5 ft ,8 in x 5 ft ,3 in |
| Basement | Den | 14 ft ,3 in | 10 ft ,5 in | 14 ft ,3 in x 10 ft ,5 in |
| Main Level | Living Room | 16 ft | 10 ft ,11 in | 16 ft x 10 ft ,11 in |
| Main Level | Foyer | 8 ft ,6 in | 7 ft | 8 ft ,6 in x 7 ft |
| Main Level | Dining Room | 14 ft ,6 in | 11 ft ,3 in | 14 ft ,6 in x 11 ft ,3 in |
| Main Level | Kitchen | 11 ft ,3 in | 10 ft ,3 in | 11 ft ,3 in x 10 ft ,3 in |
| Main Level | Mud Room | 6 ft | 5 ft ,6 in | 6 ft x 5 ft ,6 in |
| Upper Level | Bedroom | 12 ft ,2 in | 10 ft | 12 ft ,2 in x 10 ft |
| Upper Level | Bedroom | 14 ft ,6 in | 12 ft | 14 ft ,6 in x 12 ft |
| Upper Level | Library | 10 ft ,11 in | 7 ft | 10 ft ,11 in x 7 ft |
| Upper Level | Bedroom | 12 ft | 11 ft | 12 ft x 11 ft |
https://www.realtor.ca/real-estate/30426073/937-north-drive-winnipeg-east-fort-garry
Interested?
Contact us for more information

Jennifer Queen
(204) 888-3331
755 Osborne Street
Winnipeg, Manitoba R3L 2C4
(204) 888-3393
(204) 888-3331

The trademarks REALTOR®, REALTORS®, and the REALTOR® logo are controlled by The Canadian Real Estate Association (CREA) and identify real estate professionals who are members of CREA. The trademarks MLS®, Multiple Listing Service® and the associated logos are owned by The Canadian Real Estate Association (CREA) and identify the quality of services provided by real estate professionals who are members of CREA. The trademark DDF® is owned by The Canadian Real Estate Association (CREA) and identifies CREA's Data Distribution Facility (DDF®)
October 21 2026 04:11:31
Winnipeg REALTORS® Association
Ethos Realty Inc.