
91 Ashland Avenue Winnipeg, Manitoba R3L 1K5

$499,900
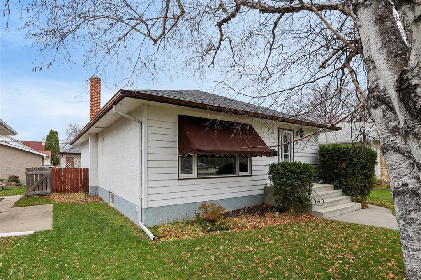
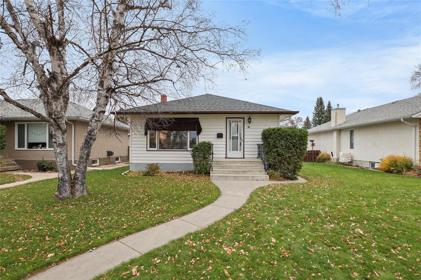
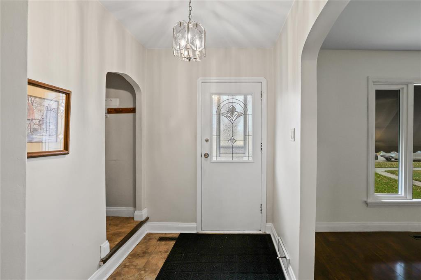
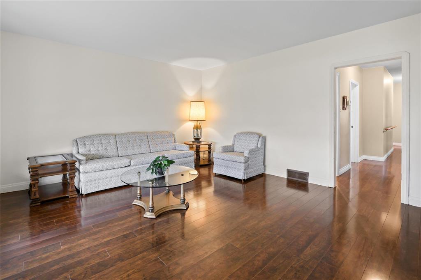
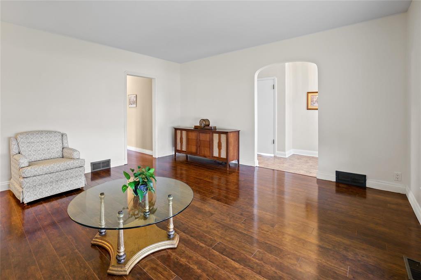
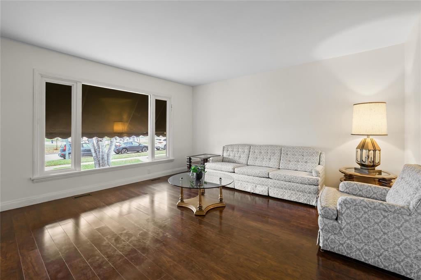
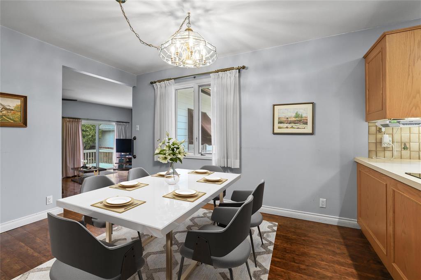
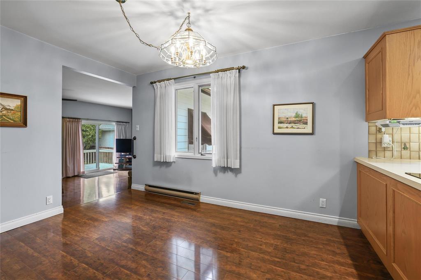
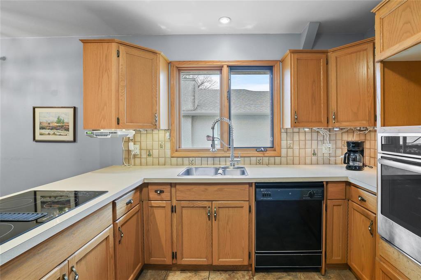
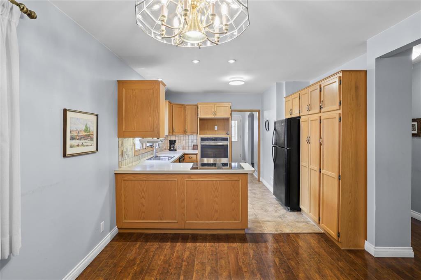
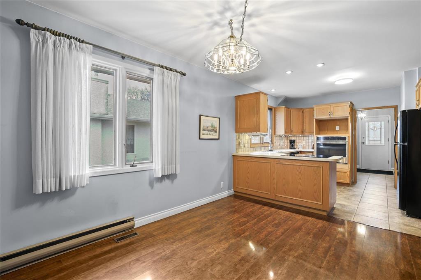
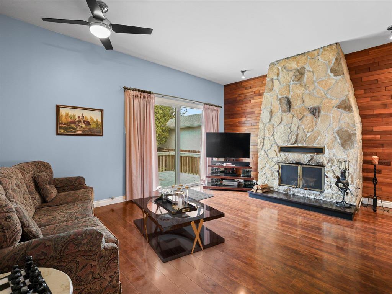
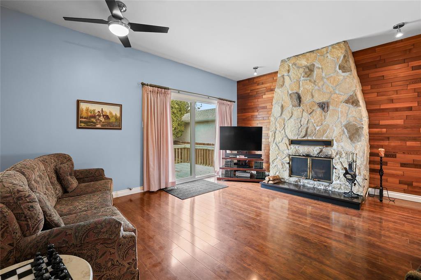
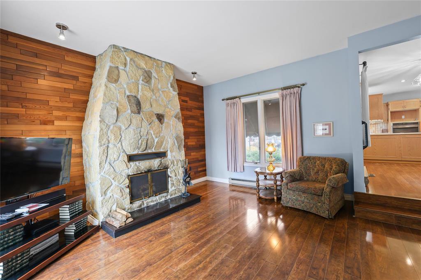
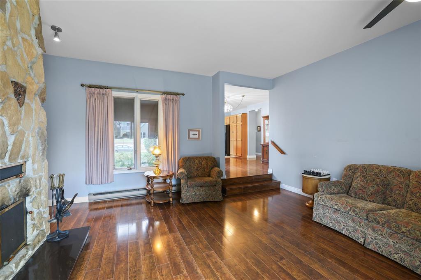
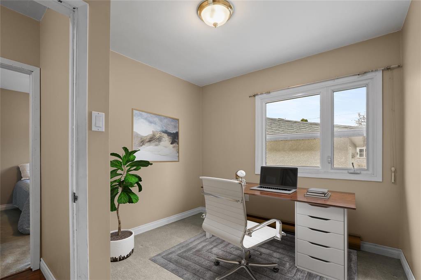
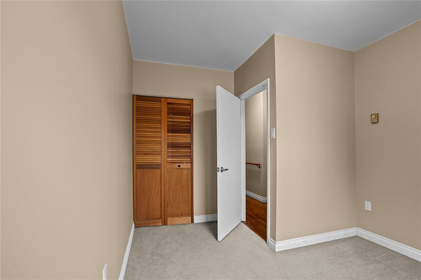
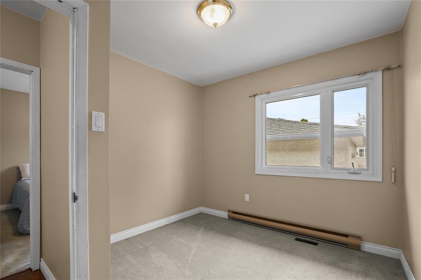
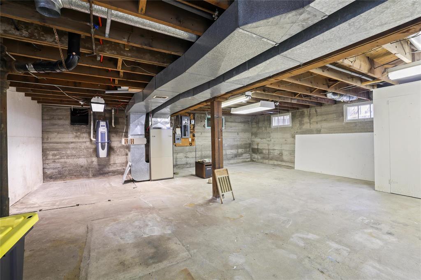
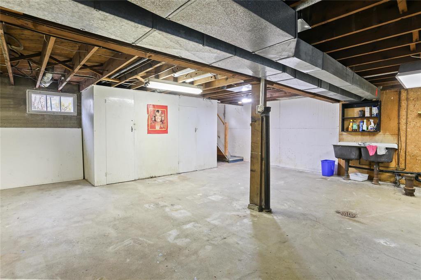
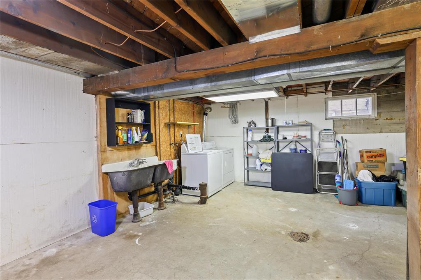
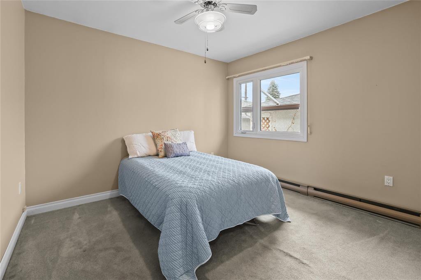
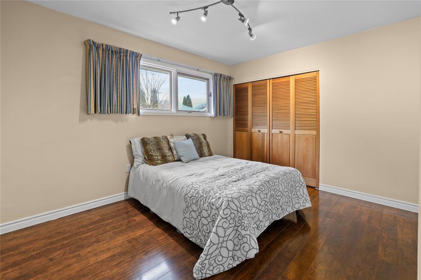
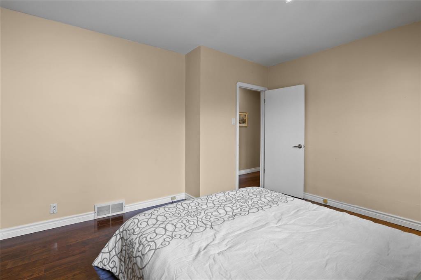
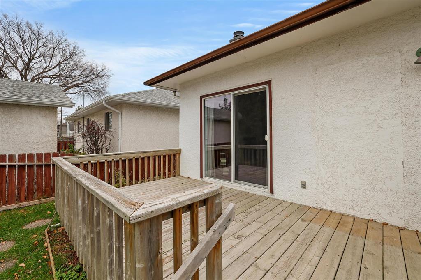
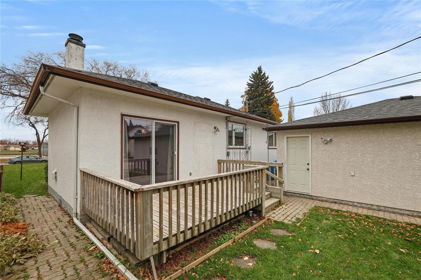
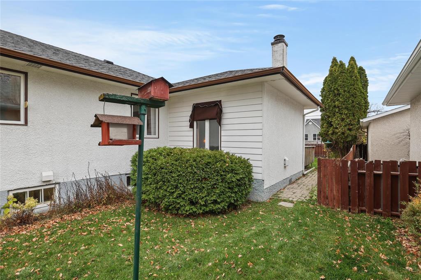
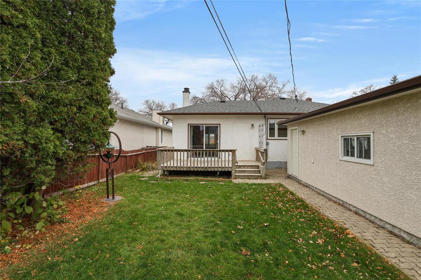
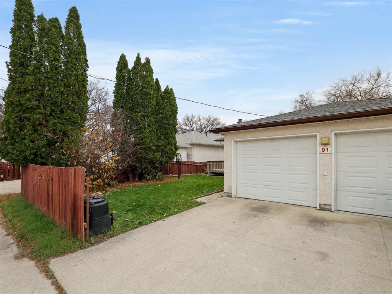
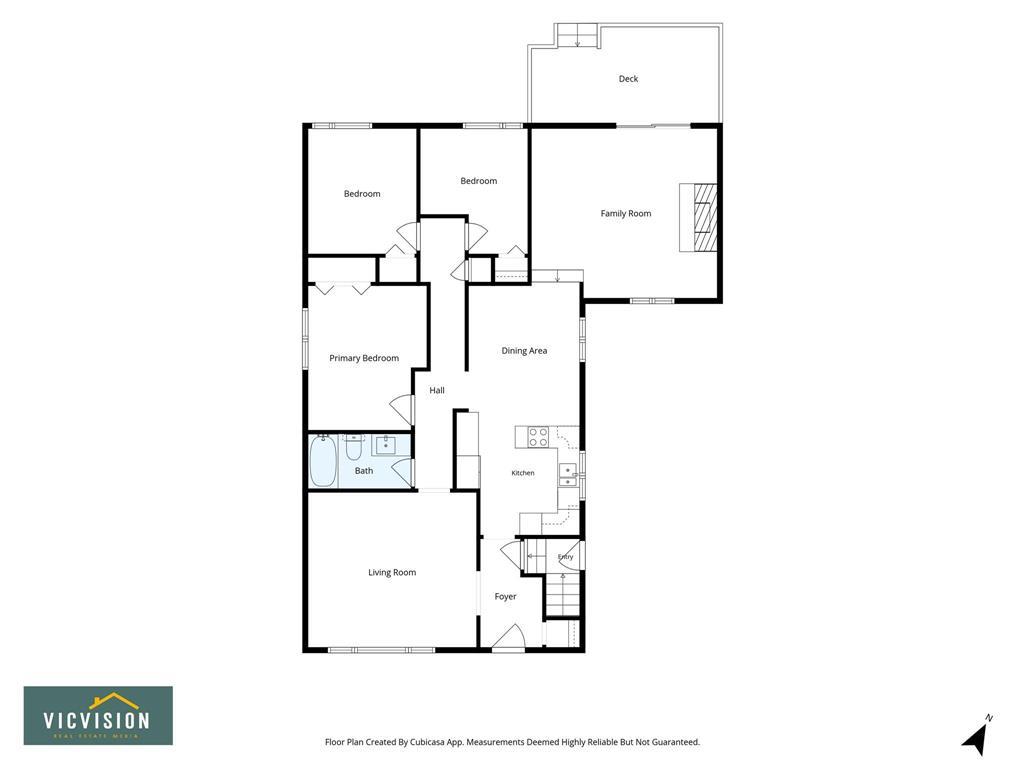
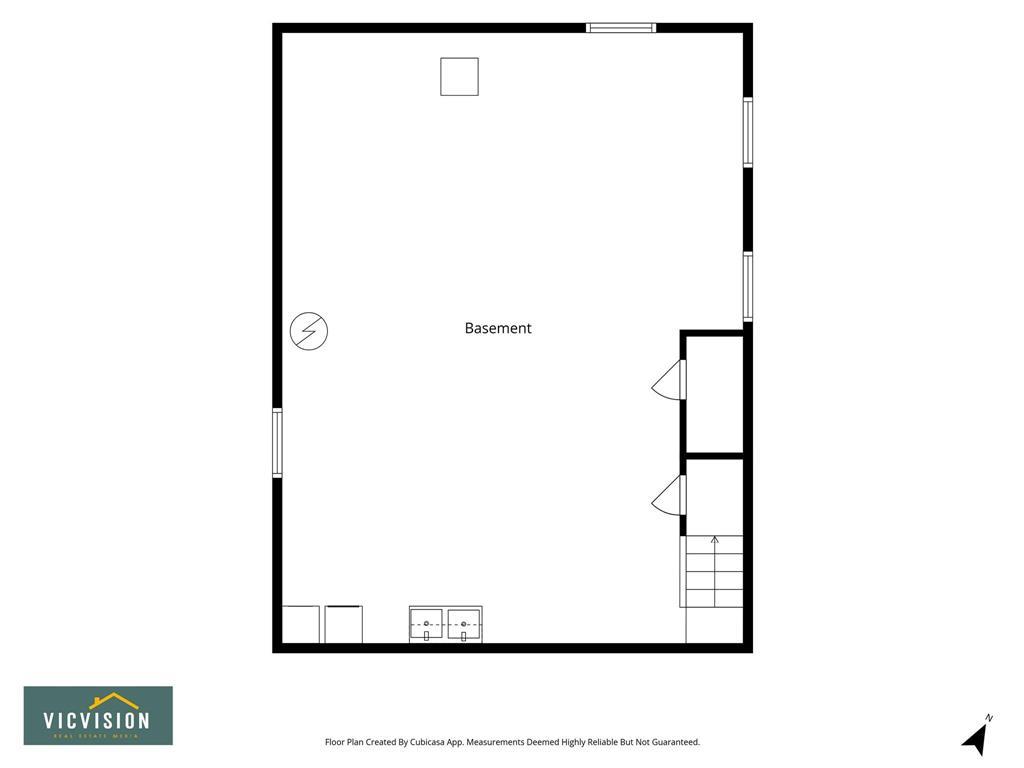
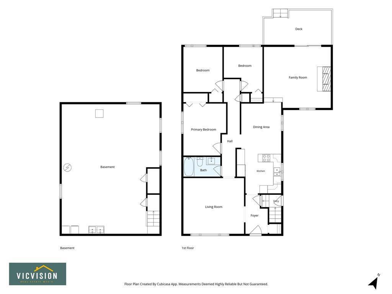
1A//Winnipeg/Showings start Fri, Oct 30. Open House Sun, Nov 1 fr 1-3pm. Offers Fri, Nov 6 eve. Estate sale. Home and property sold "as is". I'd say that if you were an active person, you will be thrilled with the location of this 3BR bungalow in Riverview! Across the street from Riverview Community Centre and mins fr Churchill Dr, you can walk, bike, tennis or skate within minutes of your new home. Not to mention the fact that this well cared for home (of 50 years!) has a great layout with a front LR and a second sunken family room at the back with patio doors to the deck in the large fenced (mostly) yard w dbl detached garage. I can't guarantee that you can use the wood burning fireplace like this owner did, but perhaps an electric insert may be your way of enjoying the space as well. Many of the vintage items can stay saving you initial furniture costs. The 3 BRs (or is the 3rd an office...your choice) are situated well at the back of the home. The unfinished full basement is waiting for your ideas to develop it. Updates incl newer roof, laminate flooring, some PVC windows and hot water tank ('16 approx). 200 amp electrical panel w diverter and sub panel. Measurements and square footage +/- jogs. (id:44822)
Property Details
| MLS® Number | 202626626 |
| Property Type | Single Family |
| Neigbourhood | Riverview |
| Community Name | Riverview |
| Amenities Near By | Playground, Public Transit, Shopping |
| Features | Back Lane |
| Parking Space Total | 4 |
| Structure | Deck |
Building
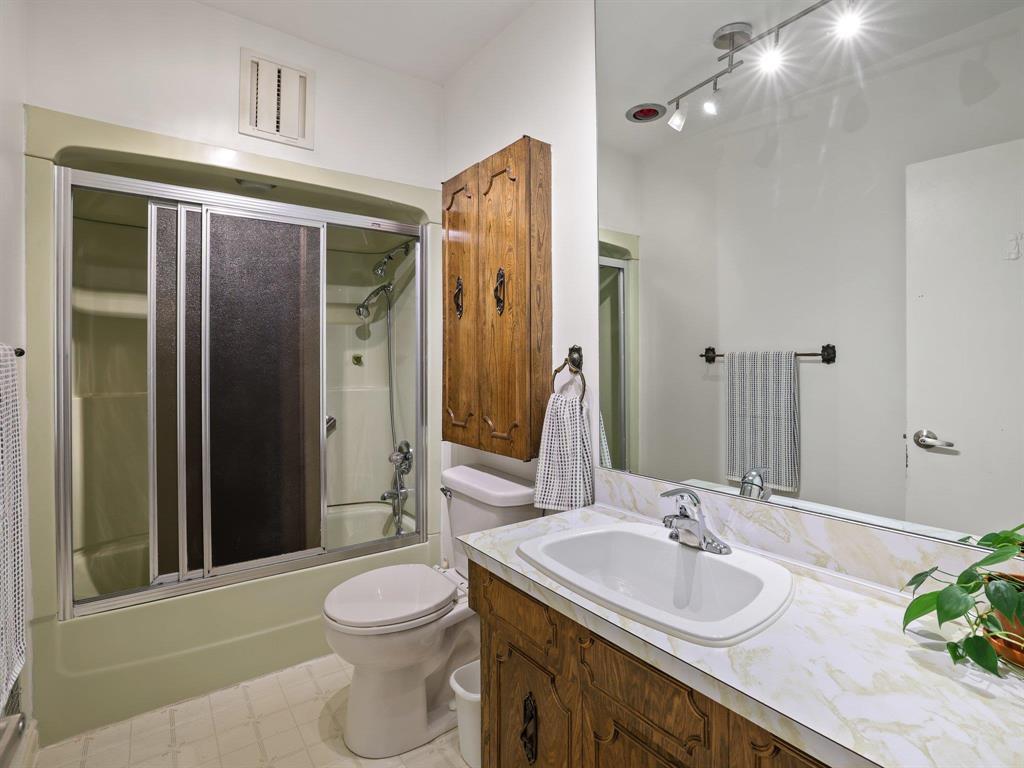
| Bathroom Total | 1 |
| Bedrooms Above Ground | 3 |
| Bedrooms Total | 3 |
| Appliances | Central Vacuum - Roughed In, Dishwasher, Dryer, Garage Door Opener, Refrigerator, Stove, Central Vacuum, Washer, Window Coverings |
| Architectural Style | Bungalow |
| Constructed Date | 1949 |
| Fireplace Fuel | Wood |
| Fireplace Present | Yes |
| Fireplace Total | 1 |
| Fireplace Type | Stone |
| Flooring Type | Wall-to-wall Carpet, Laminate |
| Heating Fuel | Electric |
| Heating Type | Forced Air, Baseboard Heaters |
| Stories Total | 1 |
| Size Interior | 1505 Sqft |
| Type | House |
| Utility Water | Municipal Water |
Parking
| Detached Garage |
Land
| Acreage | No |
| Fence Type | Fence |
| Land Amenities | Playground, Public Transit, Shopping |
| Sewer | Municipal Sewage System |
| Size Depth | 127 Ft |
| Size Frontage | 50 Ft |
| Size Irregular | 6397 |
| Size Total | 6397 Sqft |
| Size Total Text | 6397 Sqft |
Rooms
| Level | Type | Length | Width | Dimensions |
|---|---|---|---|---|
| Basement | Utility Room | 32 ft ,8 in | 24 ft ,6 in | 32 ft ,8 in x 24 ft ,6 in |
| Main Level | Living Room | 15 ft ,8 in | 14 ft ,9 in | 15 ft ,8 in x 14 ft ,9 in |
| Main Level | Primary Bedroom | 13 ft | 11 ft | 13 ft x 11 ft |
| Main Level | Bedroom | 11 ft ,3 in | 10 ft | 11 ft ,3 in x 10 ft |
| Main Level | Bedroom | 9 ft ,6 in | 7 ft ,8 in | 9 ft ,6 in x 7 ft ,8 in |
| Main Level | Kitchen | 11 ft ,5 in | 9 ft | 11 ft ,5 in x 9 ft |
| Main Level | Dining Room | 11 ft ,6 in | 10 ft ,5 in | 11 ft ,6 in x 10 ft ,5 in |
| Main Level | Family Room | 16 ft ,9 in | 15 ft ,3 in | 16 ft ,9 in x 15 ft ,3 in |
https://www.realtor.ca/real-estate/30452629/91-ashland-avenue-winnipeg-riverview
Interested?
Contact us for more information

Jennifer Berthelette
(204) 888-3331
755 Osborne Street
Winnipeg, Manitoba R3L 2C4
(204) 888-3393
(204) 888-3331

The trademarks REALTOR®, REALTORS®, and the REALTOR® logo are controlled by The Canadian Real Estate Association (CREA) and identify real estate professionals who are members of CREA. The trademarks MLS®, Multiple Listing Service® and the associated logos are owned by The Canadian Real Estate Association (CREA) and identify the quality of services provided by real estate professionals who are members of CREA. The trademark DDF® is owned by The Canadian Real Estate Association (CREA) and identifies CREA's Data Distribution Facility (DDF®)
October 28 2026 05:09:59
Winnipeg REALTORS® Association
Ethos Realty Inc.