
80 Jack Reimer Drive Winnipeg, Manitoba R3X 0R2

$719,900
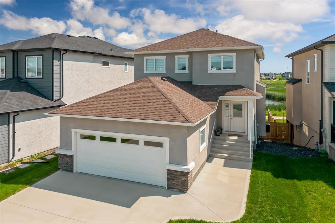
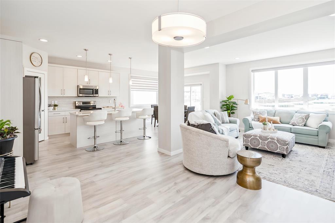
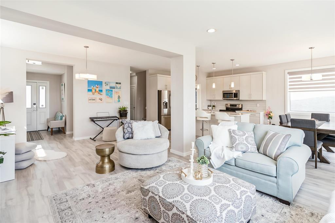
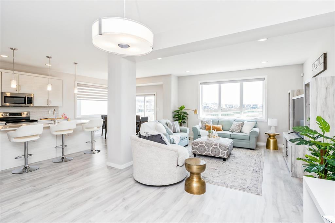
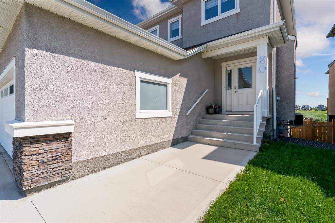
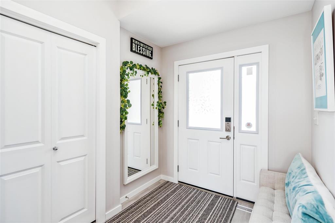
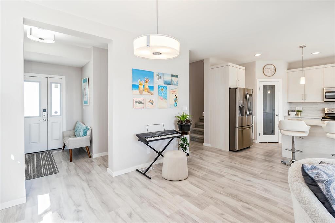
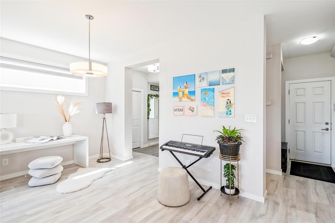
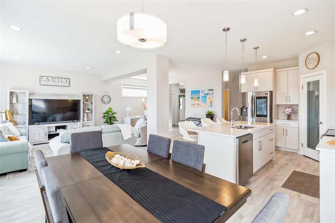
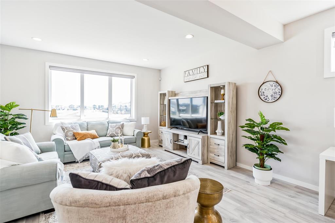
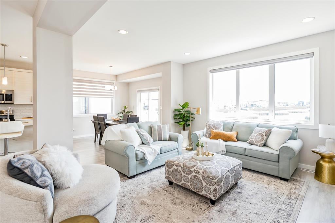
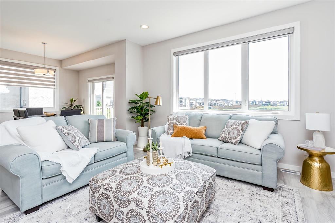
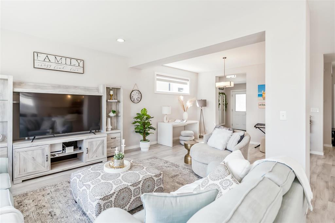
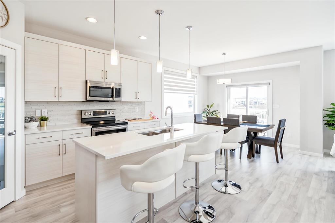
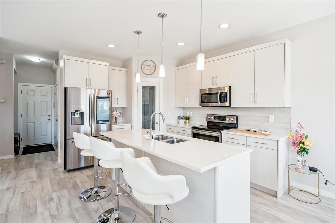
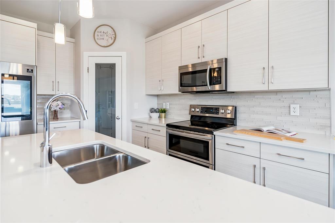
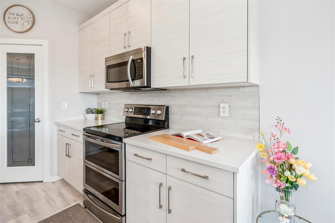
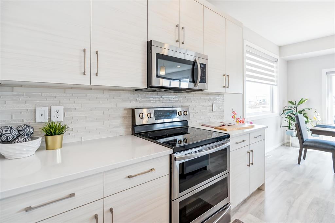
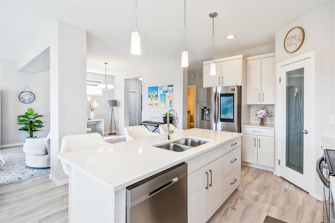
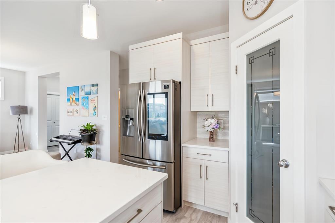
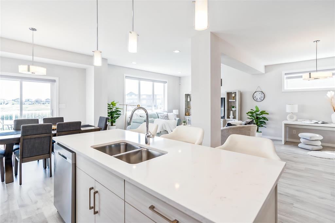
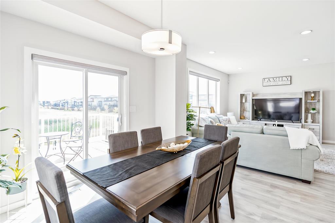
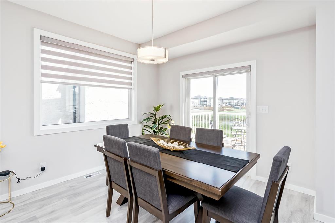
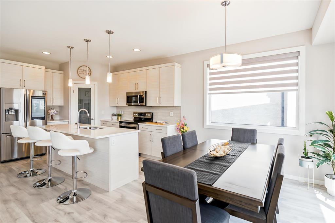
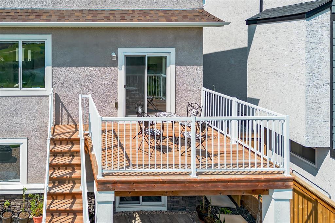
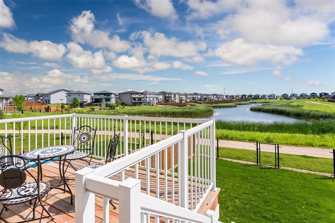
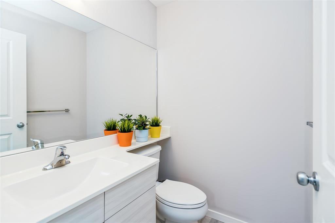
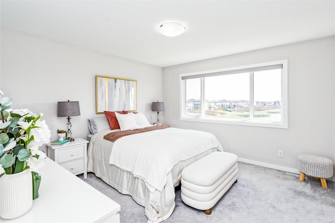
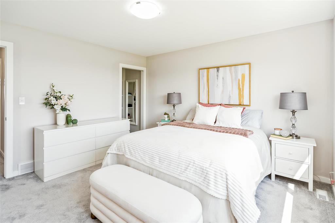
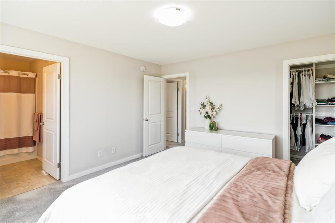
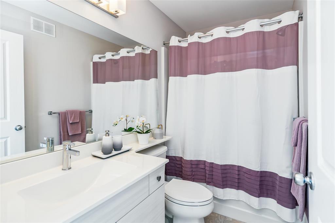
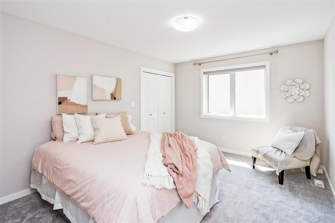
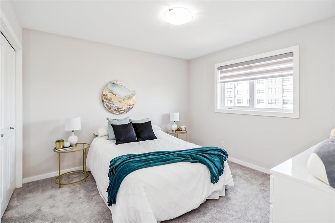
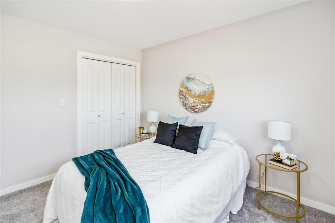
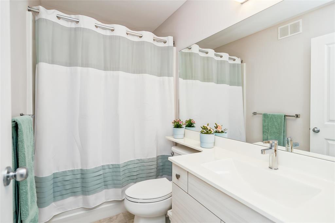
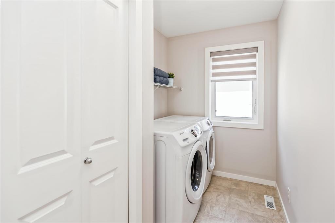
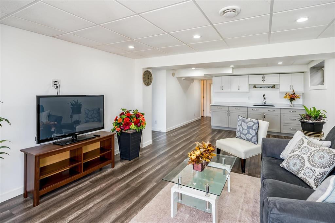
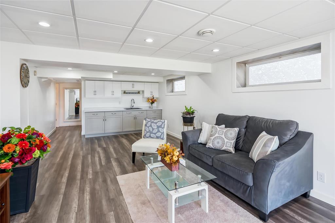
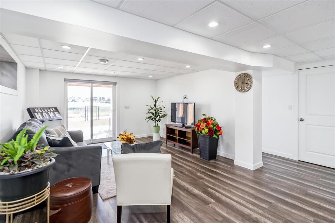
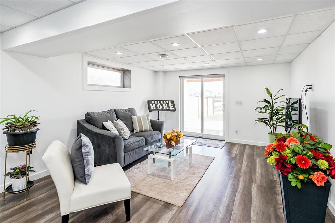
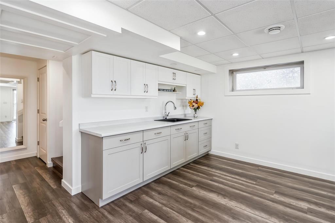
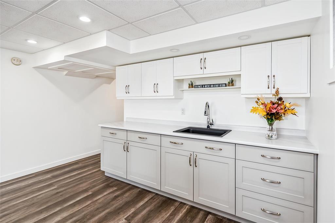
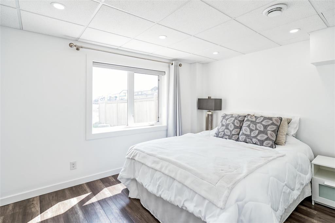
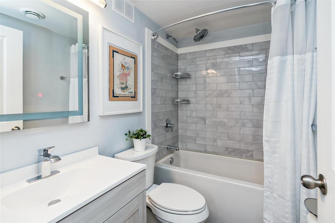
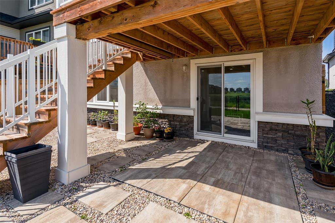
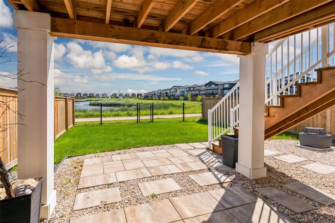
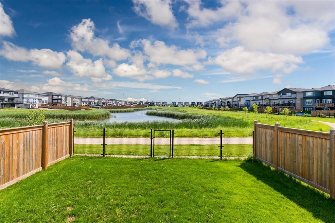
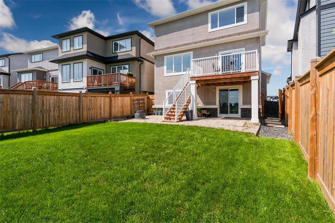
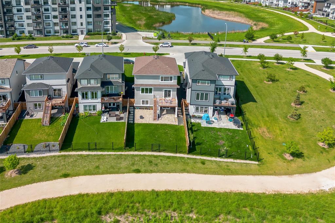
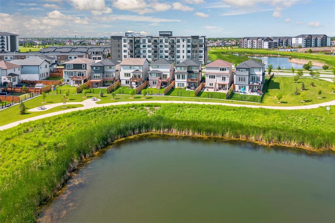
2J//Winnipeg/OTP 7/29. OPEN HOUSE Sun July 26th 1-3pm! Welcome to 80 Jack Reimer Dr, a thoughtfully designed 1875 sqft home offering 4 bedrooms, 4 bathrooms, a fully finished walkout basement, an enlarged double attached garage & some of the neighbourhood s most impressive lake views. Built in 2020 on a piled foundation, the home was planned to maximize its setting with enlarged windows framing the water from the kitchen, dining area, living room, primary bedroom & lower level. The main floor features an open layout, quartz countertops, 42-inch upper cabinets, a corner pantry & access to a spacious deck overlooking the fully fenced, landscaped yard. Upstairs are 3 generous bedrooms, each with a walk-in closet, including a primary retreat with lake views & a private ensuite. 2nd-floor laundry adds everyday convenience, while a 2nd laundry connection is available in the basement. The finished walkout level includes a large rec room, spacious bedroom, full bathroom, wet bar/kitchenette, storage & direct access to the patio & backyard. From the deck, patio or interior living spaces, the lake remains a beautiful part of everyday life. Extensive upgrades throughout! Plus, walking-path adjacent to fully enjoy Bonavista! (id:44822)
Open House
This property has open houses!
1:00 pm
Ends at:3:00 pm
Property Details
| MLS® Number | 202617346 |
| Property Type | Single Family |
| Neigbourhood | Bonavista |
| Community Name | Bonavista |
| Amenities Near By | Playground, Public Transit, Shopping |
| Features | Park/reserve, Closet Organizers, Exterior Walls- 2x6", No Smoking Home, Sump Pump |
| Structure | Deck, Patio(s) |
| Water Front Type | Waterfront On Creek |
Building
| Bathroom Total | 4 |
| Bedrooms Total | 4 |
| Appliances | Microwave Built-in, Blinds, Dishwasher, Dryer, Garage Door Opener, Garage Door Opener Remote(s), Microwave, Refrigerator, Stove, Washer, Window Coverings |
| Constructed Date | 2020 |
| Cooling Type | Central Air Conditioning |
| Flooring Type | Wall-to-wall Carpet, Vinyl Plank |
| Half Bath Total | 1 |
| Heating Fuel | Natural Gas |
| Heating Type | Heat Recovery Ventilation (hrv), High-efficiency Furnace, Forced Air |
| Stories Total | 2 |
| Size Interior | 1875 Sqft |
| Type | House |
| Utility Water | Municipal Water |
Parking
| Attached Garage |
Land
| Acreage | No |
| Land Amenities | Playground, Public Transit, Shopping |
| Sewer | Municipal Sewage System |
| Size Depth | 118 Ft |
| Size Frontage | 40 Ft |
| Size Irregular | 4464 |
| Size Total | 4464 Sqft |
| Size Total Text | 4464 Sqft |
Rooms
| Level | Type | Length | Width | Dimensions |
|---|---|---|---|---|
| Lower Level | Recreation Room | 23 ft ,5 in | 10 ft ,11 in | 23 ft ,5 in x 10 ft ,11 in |
| Lower Level | Bedroom | 13 ft ,5 in | 10 ft | 13 ft ,5 in x 10 ft |
| Main Level | Great Room | 16 ft | 13 ft ,3 in | 16 ft x 13 ft ,3 in |
| Main Level | Living Room | 13 ft ,6 in | 9 ft ,11 in | 13 ft ,6 in x 9 ft ,11 in |
| Main Level | Dining Room | 10 ft ,9 in | 10 ft ,5 in | 10 ft ,9 in x 10 ft ,5 in |
| Main Level | Eat In Kitchen | 13 ft | 12 ft ,11 in | 13 ft x 12 ft ,11 in |
| Upper Level | Primary Bedroom | 13 ft | 12 ft ,6 in | 13 ft x 12 ft ,6 in |
| Upper Level | Bedroom | 13 ft ,6 in | 11 ft | 13 ft ,6 in x 11 ft |
| Upper Level | Bedroom | 11 ft ,3 in | 11 ft ,3 in | 11 ft ,3 in x 11 ft ,3 in |
| Upper Level | Laundry Room | 9 ft | 5 ft | 9 ft x 5 ft |
https://www.realtor.ca/real-estate/30065416/80-jack-reimer-drive-winnipeg-bonavista
Interested?
Contact us for more information

Jennifer Queen
(204) 888-3331
755 Osborne Street
Winnipeg, Manitoba R3L 2C4
(204) 888-3393
(204) 888-3331

The trademarks REALTOR®, REALTORS®, and the REALTOR® logo are controlled by The Canadian Real Estate Association (CREA) and identify real estate professionals who are members of CREA. The trademarks MLS®, Multiple Listing Service® and the associated logos are owned by The Canadian Real Estate Association (CREA) and identify the quality of services provided by real estate professionals who are members of CREA. The trademark DDF® is owned by The Canadian Real Estate Association (CREA) and identifies CREA's Data Distribution Facility (DDF®)
July 23 2026 02:14:27
Winnipeg REALTORS® Association
Ethos Realty Inc.