
66 Wadham Bay Winnipeg, Manitoba R3T 3K3

$449,900
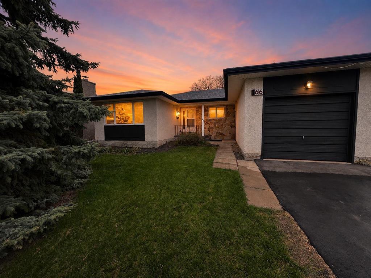
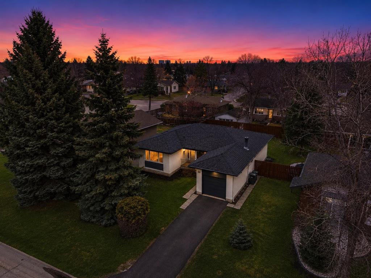
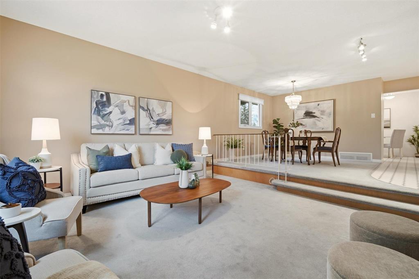
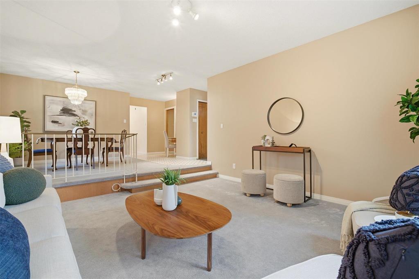
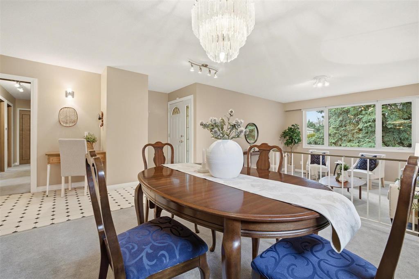
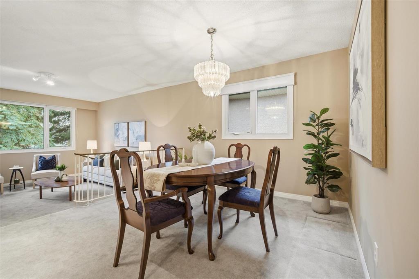
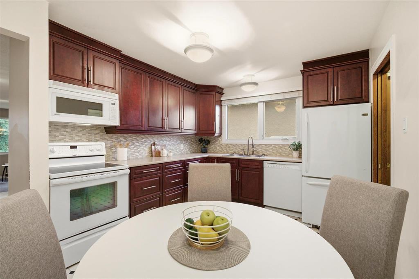
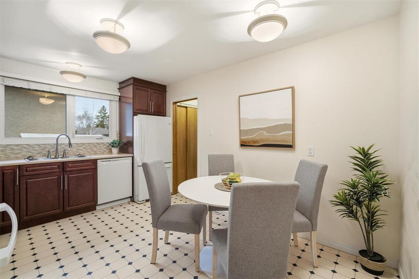
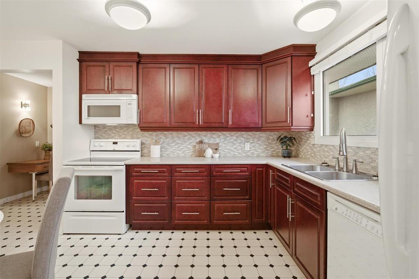
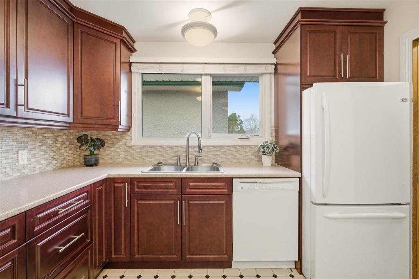
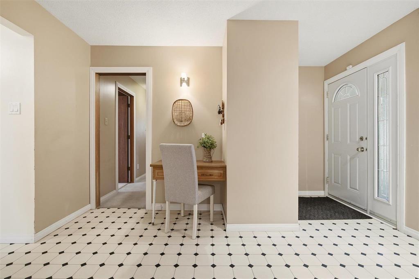
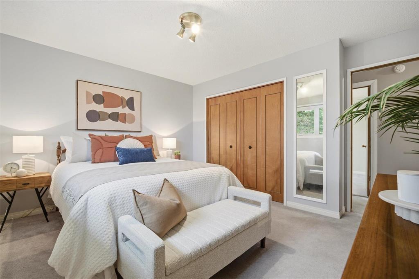
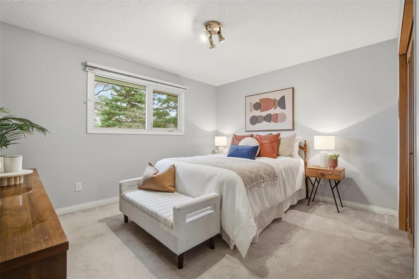
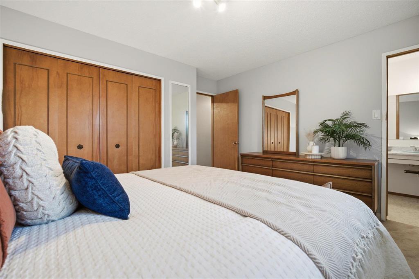
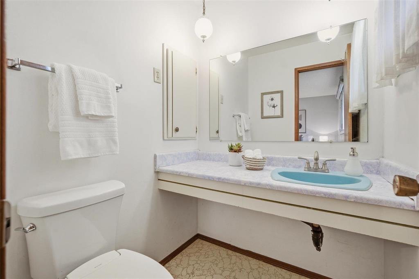
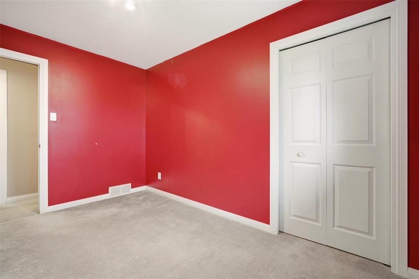
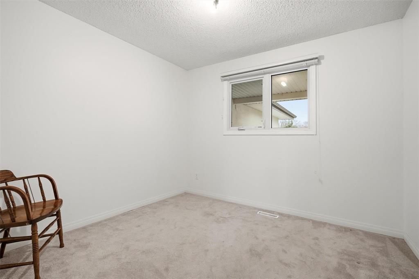
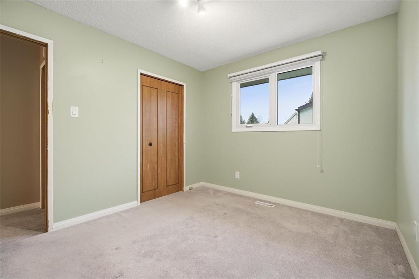
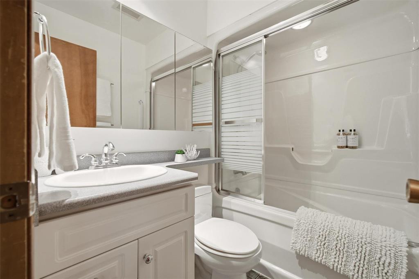
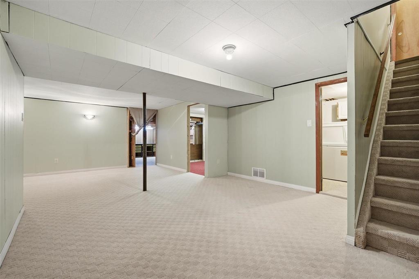
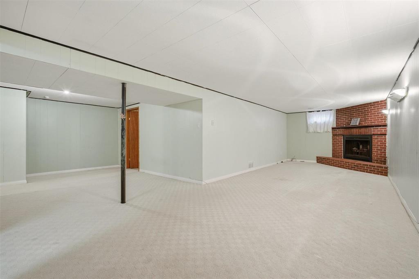
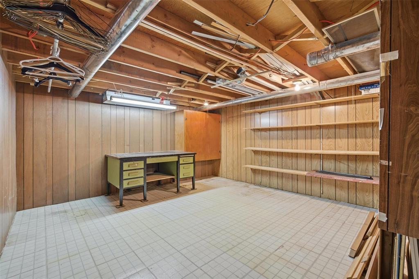
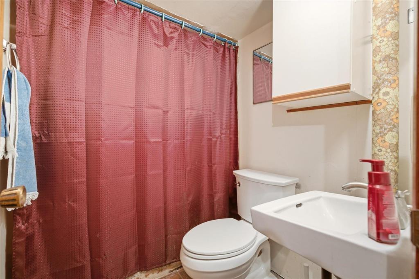
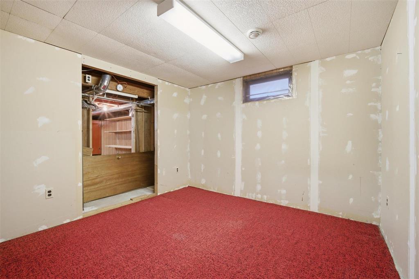
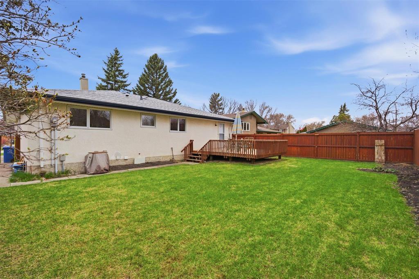
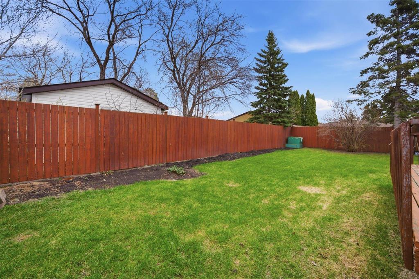
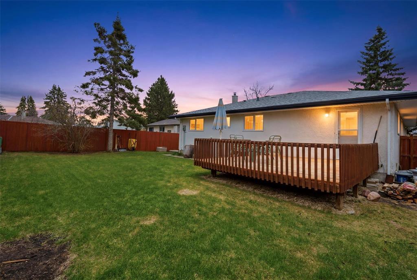
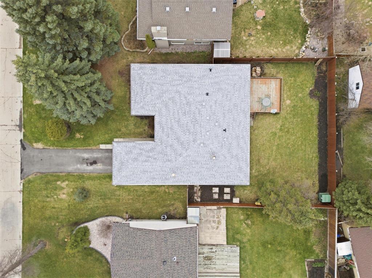
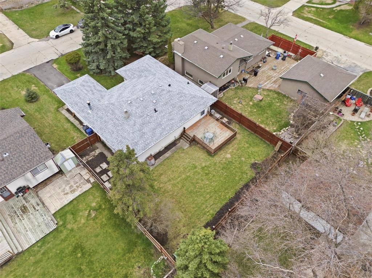
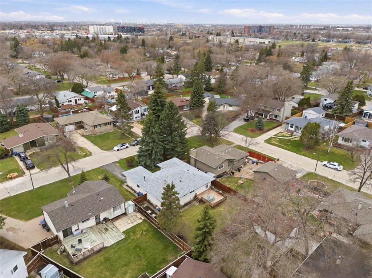
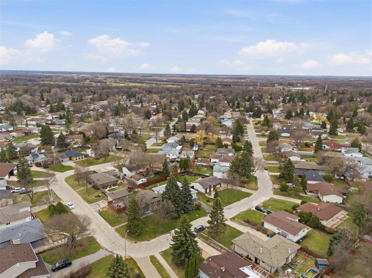
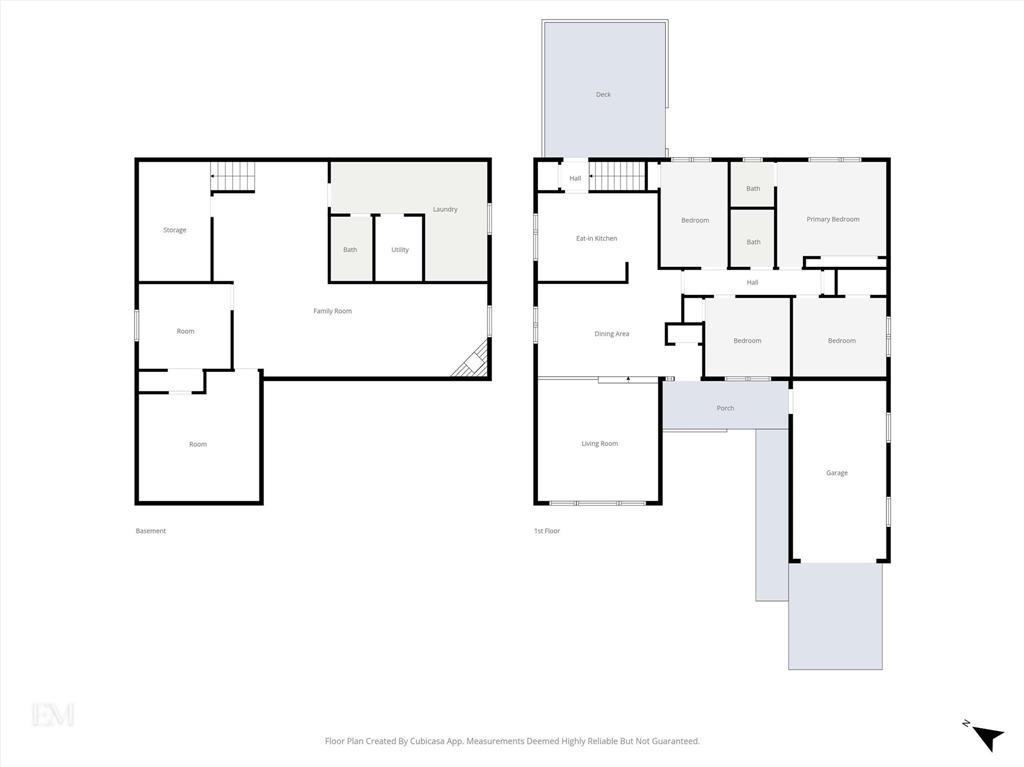
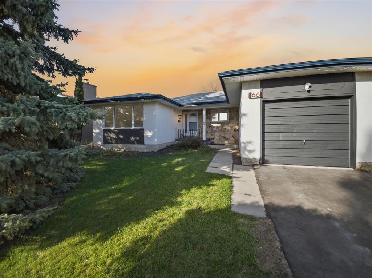
1K//Winnipeg/Offers presented as received!First time offered in nearly 40 years! This well maintained 1317 sq ft bungalow sits on a 60 wide lot in the heart of Fort Richmond one of Winnipeg s most established family neighborhoods, known for its mature trees, long-time owners, and unbeatable access to every level of school from Kindergarten to University!Offering 4 bedrooms, 1 full bath, 2 half baths, and a single attached garage, this home provides an excellent opportunity for the next owner to personalize while benefiting from several major updates already completed. Improvements include shingles (2022), asphalt driveway (2025), Eves sofit/facia (2011) triple pane windows (2008) and central A/C updated w/in the past 10 years. The large backyard offers endless potential for future landscaping, entertaining, or recreation. The lower level includes a rec room, half bath (easy conversion to full) spacious workshop area and office/potential 5th bedroom (window may or may not meet egress), providing excellent potential for future redevelopment to suit the next owner s needs and style.A solid home in a location that continues to be one of South Winnipeg s most consistently desirable communities. (id:44822)
Property Details
| MLS® Number | 202610737 |
| Property Type | Single Family |
| Neigbourhood | Fort Richmond |
| Community Name | Fort Richmond |
| Features | Treed, No Smoking Home |
| Parking Space Total | 3 |
| Structure | Deck, Workshop |
Building
| Bathroom Total | 2 |
| Bedrooms Total | 4 |
| Appliances | Microwave Built-in, Alarm System, Blinds, Dishwasher, Dryer, Freezer, Garage Door Opener, Garage Door Opener Remote(s), Microwave, Refrigerator, Stove, Washer, Window Coverings |
| Architectural Style | Bungalow |
| Constructed Date | 1971 |
| Cooling Type | Central Air Conditioning |
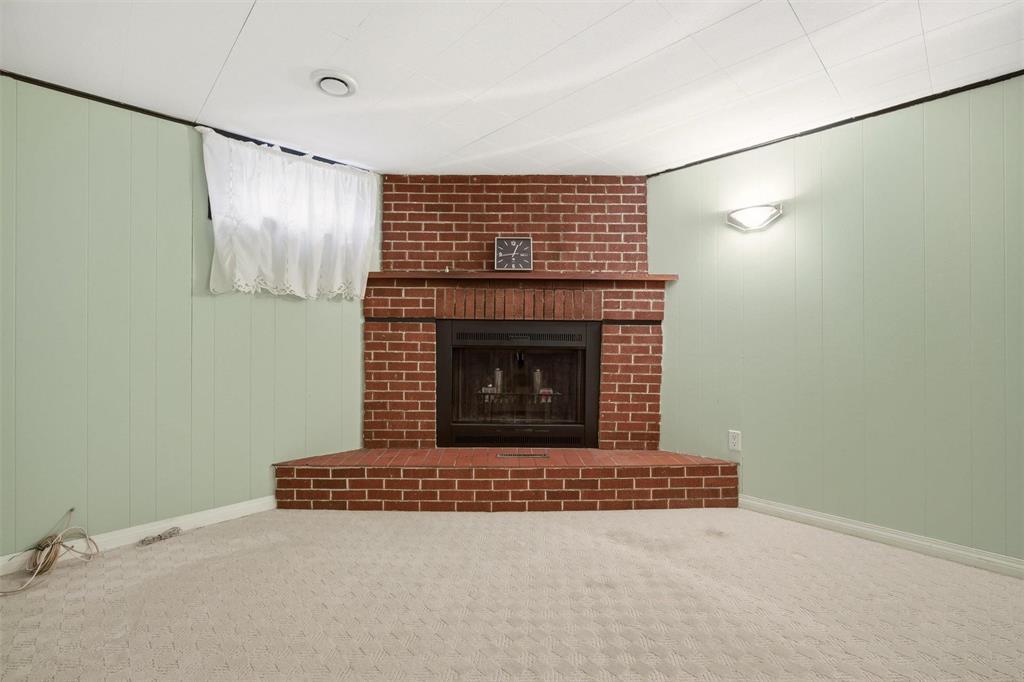
| Fireplace Fuel | Wood |
| Fireplace Present | Yes |
| Fireplace Type | Brick Facing |
| Flooring Type | Wall-to-wall Carpet, Vinyl |
| Half Bath Total | 1 |
| Heating Fuel | Natural Gas |
| Heating Type | Forced Air |
| Stories Total | 1 |
| Size Interior | 1317 Sqft |
| Type | House |
| Utility Water | Municipal Water |
Parking
| Attached Garage |
Land
| Acreage | No |
| Fence Type | Fence |
| Landscape Features | Fruit Trees/shrubs |
| Sewer | Municipal Sewage System |
| Size Depth | 110 Ft |
| Size Frontage | 60 Ft |
| Size Irregular | 60 X 110 |
| Size Total Text | 60 X 110 |
Rooms
| Level | Type | Length | Width | Dimensions |
|---|---|---|---|---|
| Lower Level | Recreation Room | 29 ft ,9 in | 10 ft ,8 in | 29 ft ,9 in x 10 ft ,8 in |
| Lower Level | Other | 13 ft ,6 in | 13 ft ,2 in | 13 ft ,6 in x 13 ft ,2 in |
| Lower Level | Laundry Room | 13 ft ,3 in | 7 ft ,2 in | 13 ft ,3 in x 7 ft ,2 in |
| Lower Level | Workshop | 12 ft ,11 in | 14 ft ,9 in | 12 ft ,11 in x 14 ft ,9 in |
| Lower Level | Office | 10 ft ,3 in | 9 ft ,11 in | 10 ft ,3 in x 9 ft ,11 in |
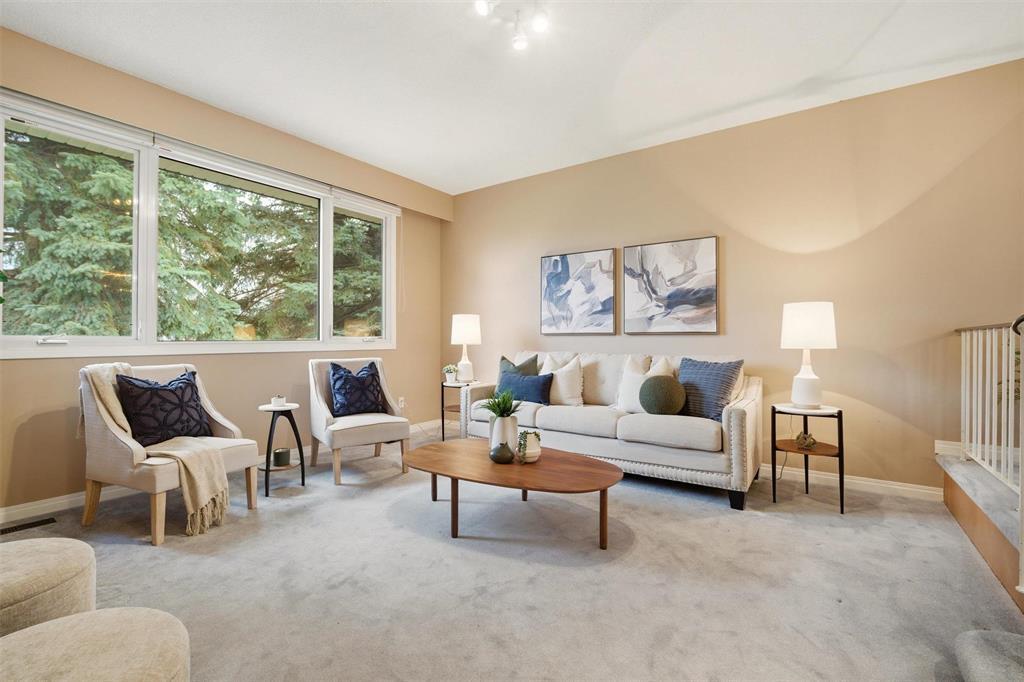
| Main Level | Living Room | 14 ft ,2 in | 14 ft ,9 in | 14 ft ,2 in x 14 ft ,9 in |
| Main Level | Dining Room | 11 ft | 11 ft | 11 ft x 11 ft |
| Main Level | Kitchen | 14 ft | 10 ft ,3 in | 14 ft x 10 ft ,3 in |
| Main Level | Primary Bedroom | 12 ft ,9 in | 10 ft ,9 in | 12 ft ,9 in x 10 ft ,9 in |
| Main Level | Bedroom | 12 ft | 8 ft | 12 ft x 8 ft |
| Main Level | Bedroom | 10 ft ,2 in | 9 ft ,6 in | 10 ft ,2 in x 9 ft ,6 in |
| Main Level | Bedroom | 10 ft ,9 in | 9 ft ,6 in | 10 ft ,9 in x 9 ft ,6 in |
https://www.realtor.ca/real-estate/29763822/66-wadham-bay-winnipeg-fort-richmond
Interested?
Contact us for more information
Dallas Mooney
(204) 888-3331
755 Osborne Street
Winnipeg, Manitoba R3L 2C4
(204) 888-3393
(204) 888-3331

The trademarks REALTOR®, REALTORS®, and the REALTOR® logo are controlled by The Canadian Real Estate Association (CREA) and identify real estate professionals who are members of CREA. The trademarks MLS®, Multiple Listing Service® and the associated logos are owned by The Canadian Real Estate Association (CREA) and identify the quality of services provided by real estate professionals who are members of CREA. The trademark DDF® is owned by The Canadian Real Estate Association (CREA) and identifies CREA's Data Distribution Facility (DDF®)
May 26 2026 01:13:10
Winnipeg REALTORS® Association
Ethos Realty Inc.