
658 Riverwood Avenue Winnipeg, Manitoba R3T 1K4

$449,900
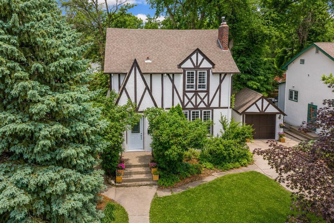
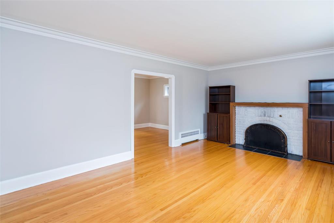
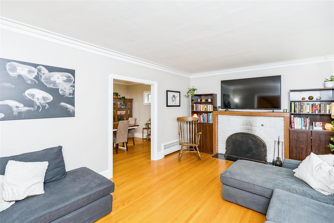
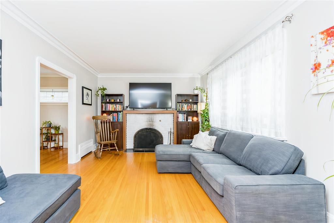
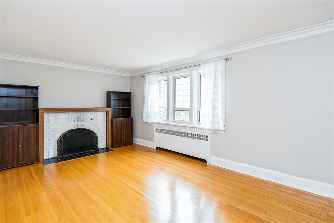
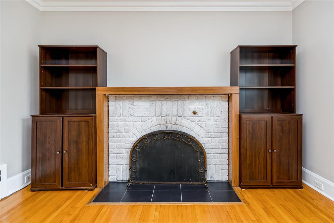
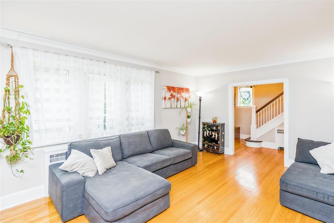
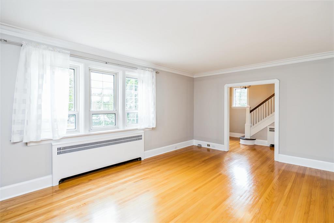
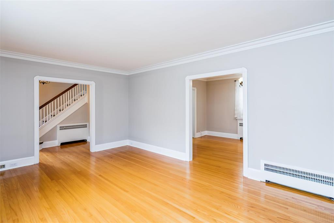
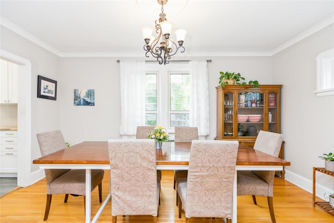
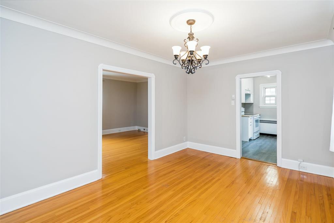
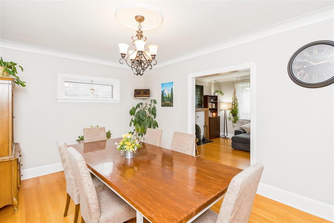
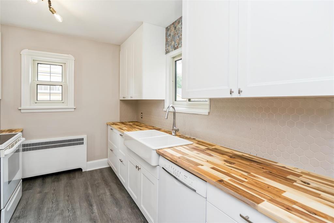
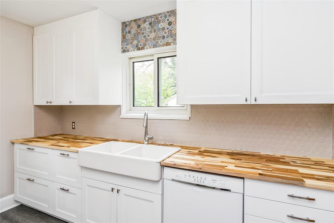
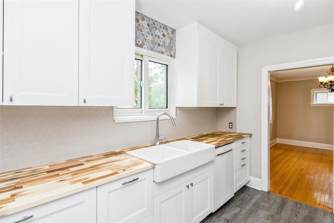
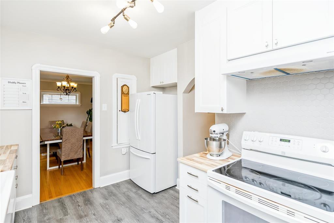
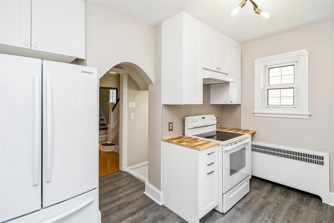
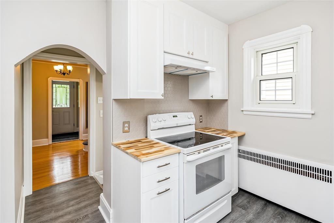
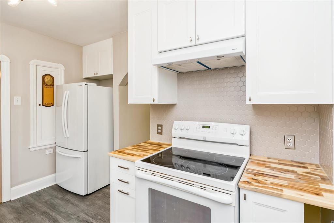
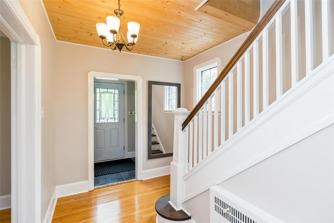
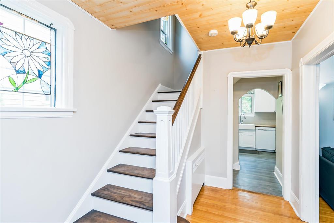
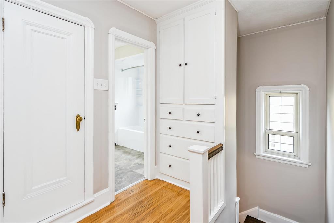
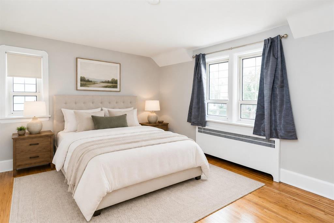
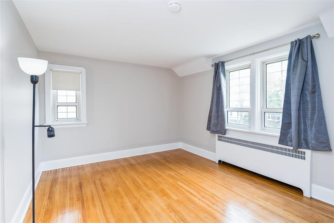
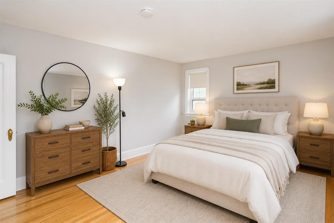
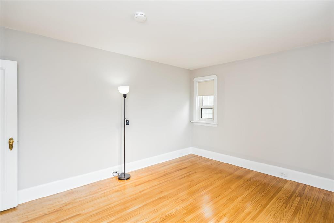
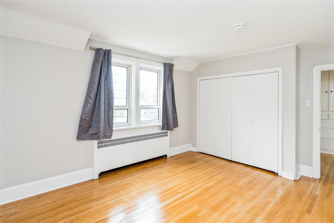
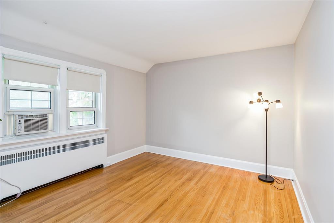
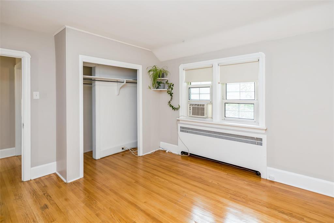
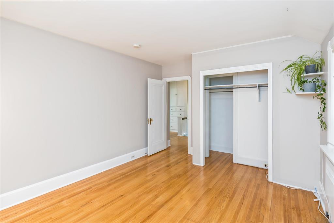
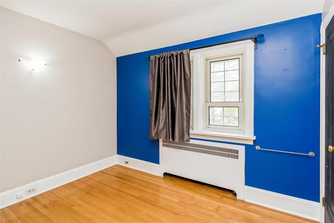
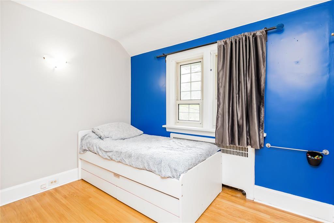
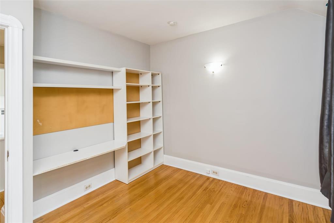
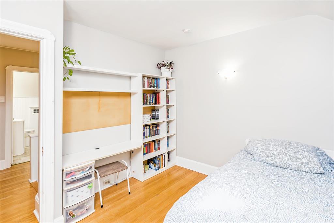
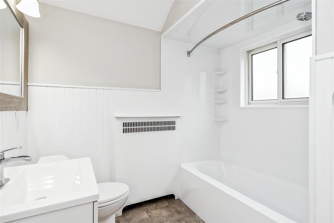
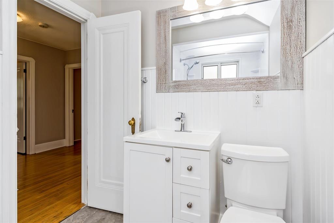
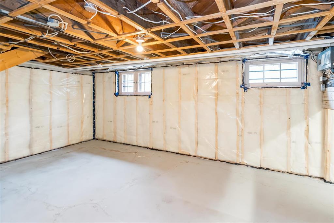
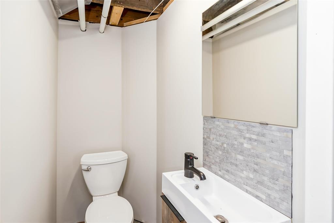
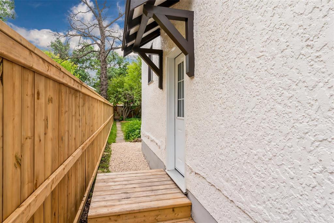
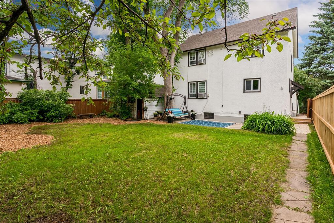
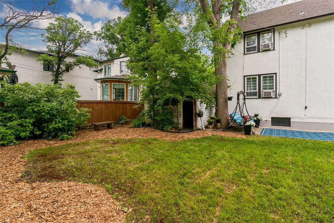
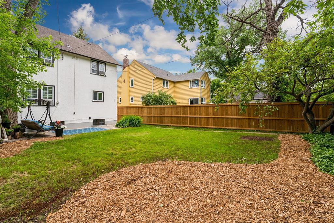
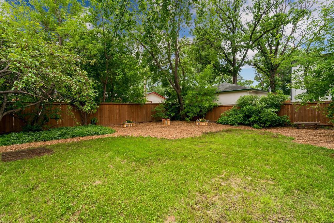
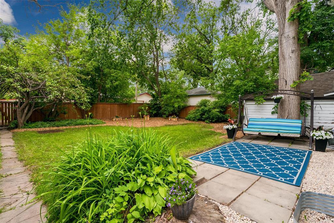
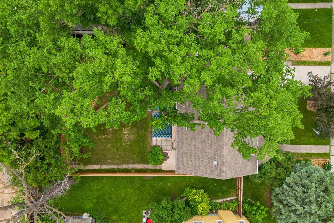
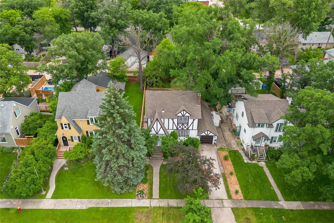
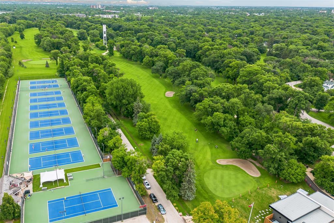
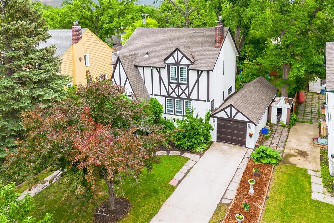
1J//Winnipeg/OTP 7/14. OPEN HOUSE Sat July 11th 1-3pm! Welcome to this charming 1410 sqft home set on a beautiful tree-lined street in the heart of East Fort Garry. Offering 3 bedrooms, 2 bathrooms, an updated kitchen, a functional floor plan and a large fenced yard! From the moment you step inside, the warmth of this home is easily felt. The welcoming front foyer leads into a spacious living room where original hardwood floors and a wood-burning fireplace create a timeless first impression. Just beyond, the oversized dining room offers a lovely space to gather, complete with charming piano windows & backyard views. The updated kitchen adds a modern touch & features white cabinetry, butcher-block countertops, a custom tile backsplash, farmhouse sink & great functionality for everyday living. Upstairs, you ll find three bedrooms, including a generous primary bedroom with double closets & room for a king-sized bed, along with a 4-piece bathroom. The basement offers excellent potential for future development & is already insulated with a convenient powder room in place. Outside, the deep front driveway leads to an attached garage while the oversized fenced backyard is surrounded by mature trees & offers ample space! (id:44822)
Open House
This property has open houses!
1:00 pm
Ends at:3:00 pm
Property Details
| MLS® Number | 202615989 |
| Property Type | Single Family |
| Neigbourhood | East Fort Garry |
| Community Name | East Fort Garry |
| Amenities Near By | Golf Nearby, Public Transit, Shopping |
| Features | Back Lane, No Smoking Home, Sump Pump, Private Yard |
| Structure | Patio(s) |
Building
| Bathroom Total | 2 |
| Bedrooms Total | 3 |
| Appliances | Hood Fan, Dishwasher, Dryer, Garage Door Opener, Garage Door Opener Remote(s), Refrigerator, Storage Shed, Stove, Washer, Window Coverings |
| Constructed Date | 1932 |
| Fireplace Fuel | Wood |
| Fireplace Present | Yes |
| Fireplace Type | Brick Facing |
| Flooring Type | Tile, Vinyl, Wood |
| Half Bath Total | 1 |
| Heating Fuel | Natural Gas |
| Heating Type | Hot Water |
| Stories Total | 2 |
| Size Interior | 1410 Sqft |
| Type | House |
| Utility Water | Municipal Water |
Parking
| Attached Garage |
Land
| Acreage | No |
| Land Amenities | Golf Nearby, Public Transit, Shopping |
| Sewer | Municipal Sewage System |
| Size Depth | 117 Ft |
| Size Frontage | 50 Ft |
| Size Irregular | 50 X 117 |
| Size Total Text | 50 X 117 |
Rooms
| Level | Type | Length | Width | Dimensions |
|---|---|---|---|---|
| Main Level | Living Room | 18 ft | 12 ft | 18 ft x 12 ft |
| Main Level | Dining Room | 14 ft | 12 ft | 14 ft x 12 ft |
| Main Level | Kitchen | 10 ft | 9 ft | 10 ft x 9 ft |
| Upper Level | Primary Bedroom | 12 ft | 11 ft | 12 ft x 11 ft |
| Upper Level | Bedroom | 11 ft | 10 ft | 11 ft x 10 ft |
| Upper Level | Bedroom | 10 ft | 9 ft | 10 ft x 9 ft |
https://www.realtor.ca/real-estate/30004273/658-riverwood-avenue-winnipeg-east-fort-garry
Interested?
Contact us for more information

Jennifer Queen
(204) 888-3331
755 Osborne Street
Winnipeg, Manitoba R3L 2C4
(204) 888-3393
(204) 888-3331

The trademarks REALTOR®, REALTORS®, and the REALTOR® logo are controlled by The Canadian Real Estate Association (CREA) and identify real estate professionals who are members of CREA. The trademarks MLS®, Multiple Listing Service® and the associated logos are owned by The Canadian Real Estate Association (CREA) and identify the quality of services provided by real estate professionals who are members of CREA. The trademark DDF® is owned by The Canadian Real Estate Association (CREA) and identifies CREA's Data Distribution Facility (DDF®)
July 08 2026 04:12:32
Winnipeg REALTORS® Association
Ethos Realty Inc.