
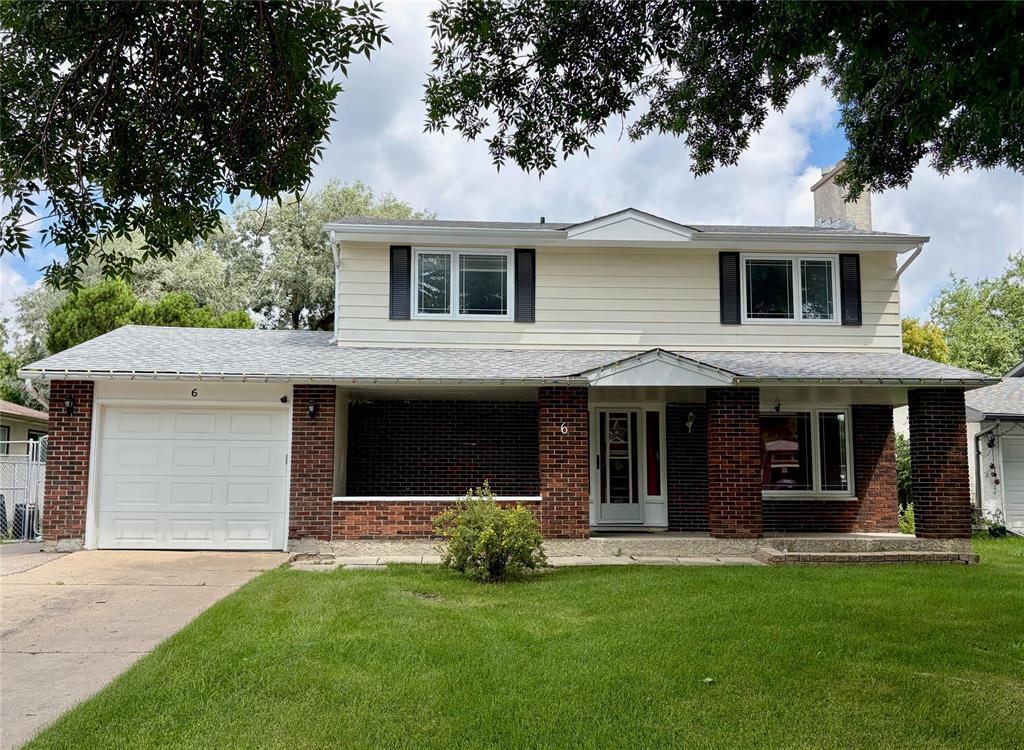
6 St Edmund's Bay Winnipeg, Manitoba R3T 3M6

$499,900
1K//Winnipeg/SS 07/22, OTP 07/29. Welcome to 6 St. Edmund s Bay, nestled on a quiet bay in the heart of desirable Fort Richmond. Designed with families in mind, this spacious two-storey offers a functional layout and generous living spaces throughout. A welcoming foyer with an open staircase leads into the bright living room, featuring a classic Tyndall stone fireplace and plenty of space for multiple seating areas. The formal dining room is perfectly positioned for entertaining, while the eat-in kitchen offers abundant cabinetry, ample counter space, and a large window overlooking the backyard ideal for keeping an eye on the kids. A convenient 2-piece bath completes the main level. Upstairs you ll find four spacious bedrooms and a 4-piece bath, including a primary suite with room for a king-sized bed, additional furnishings, double closets, and a private 2-piece ensuite. The finished basement adds a large rec room, a fifth bedroom (window may not meet egress requirements), and rough-in plumbing for a future bathroom. Fantastic location close to the University of Manitoba, public transit, schools, parks, and all the shopping and amenities along Pembina Highway. (id:44822)
Property Details
| MLS® Number | 202617183 |
| Property Type | Single Family |
| Neigbourhood | Fort Richmond |
| Community Name | Fort Richmond |
Building
| Bathroom Total | 3 |
| Bedrooms Total | 5 |
| Appliances | Dishwasher, Dryer, Garage Door Opener, Garage Door Opener Remote(s), Microwave, Refrigerator, Storage Shed, Stove, Washer, Window Coverings |
| Constructed Date | 1971 |
| Fireplace Fuel | Wood |
| Fireplace Present | Yes |
| Fireplace Type | Stone |
| Flooring Type | Laminate, Tile, Vinyl, Wood |
| Half Bath Total | 2 |
| Heating Fuel | Natural Gas |
| Heating Type | Forced Air |
| Stories Total | 2 |
| Size Interior | 1614 Sqft |
| Type | House |
| Utility Water | Municipal Water |
Parking
| Attached Garage |
Land
| Acreage | No |
| Sewer | Municipal Sewage System |
| Size Irregular | 0 X 0 |
| Size Total Text | 0 X 0 |
Rooms
| Level | Type | Length | Width | Dimensions |
|---|---|---|---|---|
| Basement | Recreation Room | 19 ft ,9 in | 10 ft ,8 in | 19 ft ,9 in x 10 ft ,8 in |
| Basement | Bedroom | 10 ft | 10 ft ,6 in | 10 ft x 10 ft ,6 in |
| Basement | Other | 12 ft | 10 ft ,8 in | 12 ft x 10 ft ,8 in |
| Main Level | Living Room | 23 ft ,5 in | 12 ft | 23 ft ,5 in x 12 ft |
| Main Level | Dining Room | 11 ft ,3 in | 7 ft ,11 in | 11 ft ,3 in x 7 ft ,11 in |
| Main Level | Eat In Kitchen | 13 ft ,5 in | 10 ft ,9 in | 13 ft ,5 in x 10 ft ,9 in |
| Upper Level | Bedroom | 11 ft ,3 in | 9 ft ,6 in | 11 ft ,3 in x 9 ft ,6 in |
| Upper Level | Bedroom | 10 ft ,9 in | 8 ft ,5 in | 10 ft ,9 in x 8 ft ,5 in |
| Upper Level | Bedroom | 11 ft ,9 in | 9 ft ,5 in | 11 ft ,9 in x 9 ft ,5 in |
| Upper Level | Primary Bedroom | 14 ft ,11 in | 12 ft ,8 in | 14 ft ,11 in x 12 ft ,8 in |
https://www.realtor.ca/real-estate/30058783/6-st-edmunds-bay-winnipeg-fort-richmond
Interested?
Contact us for more information

Jennifer Queen
(204) 888-3331
755 Osborne Street
Winnipeg, Manitoba R3L 2C4
(204) 888-3393
(204) 888-3331

The trademarks REALTOR®, REALTORS®, and the REALTOR® logo are controlled by The Canadian Real Estate Association (CREA) and identify real estate professionals who are members of CREA. The trademarks MLS®, Multiple Listing Service® and the associated logos are owned by The Canadian Real Estate Association (CREA) and identify the quality of services provided by real estate professionals who are members of CREA. The trademark DDF® is owned by The Canadian Real Estate Association (CREA) and identifies CREA's Data Distribution Facility (DDF®)
July 21 2026 03:11:23
Winnipeg REALTORS® Association
Ethos Realty Inc.