
46 Laval Drive Winnipeg, Manitoba R3T 2X7

$389,900
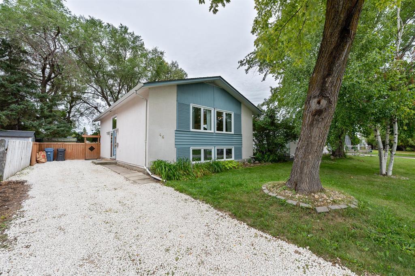
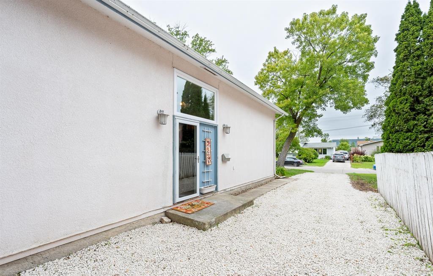
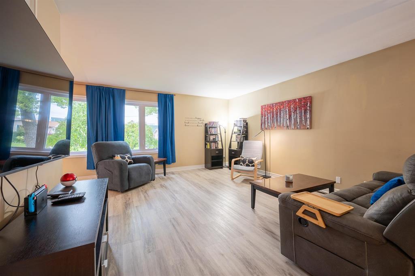
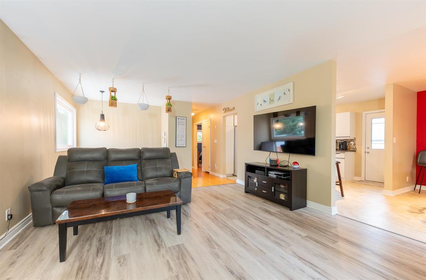
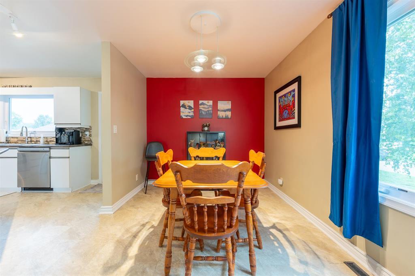
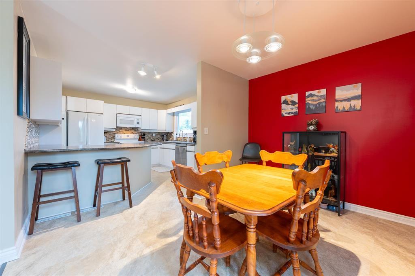
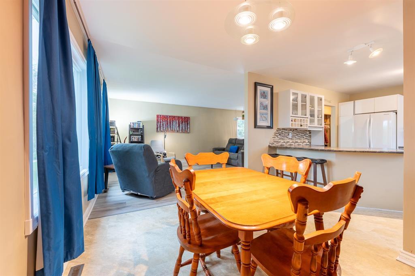
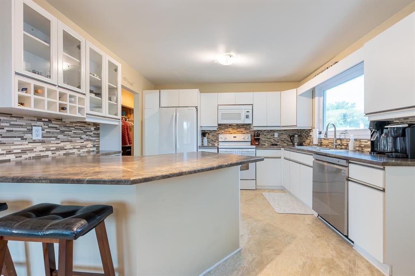
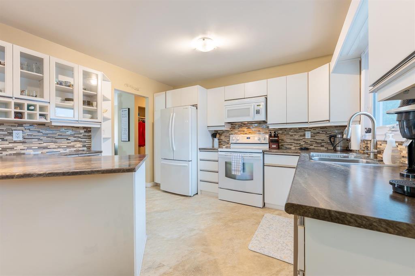
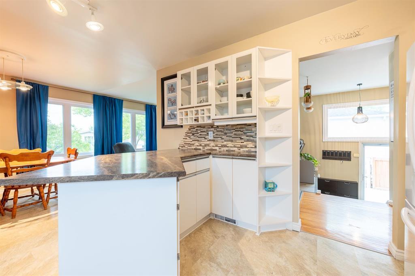
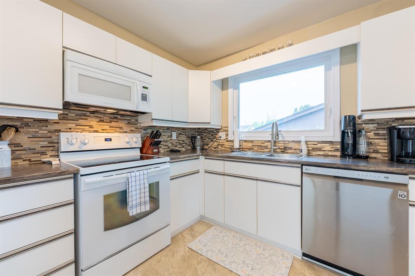
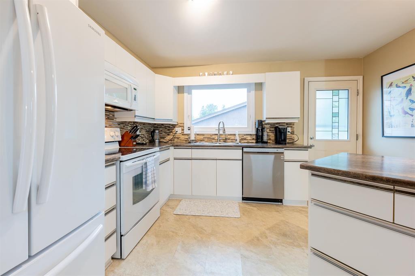
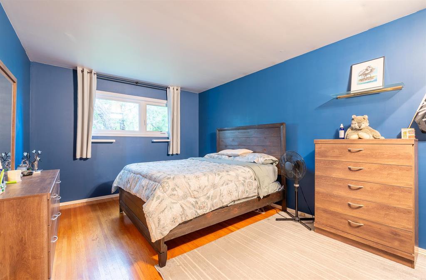
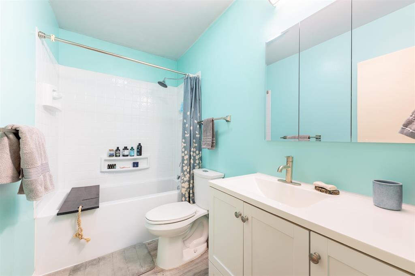
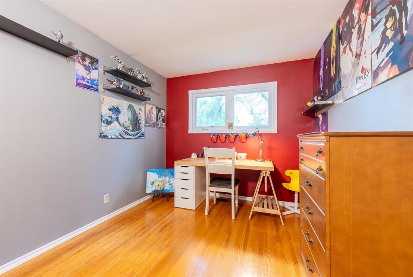
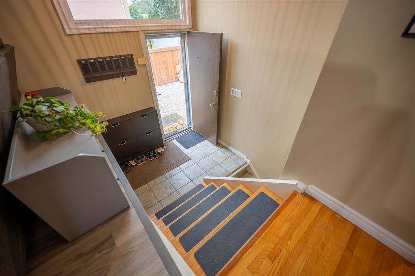
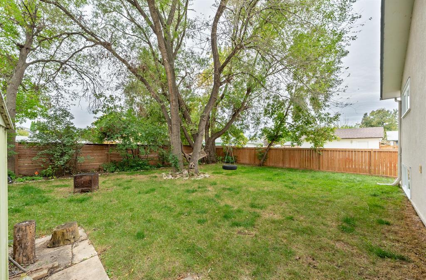
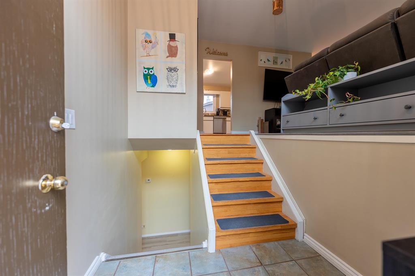
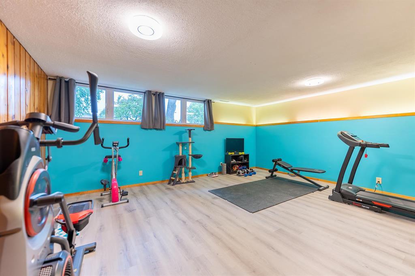
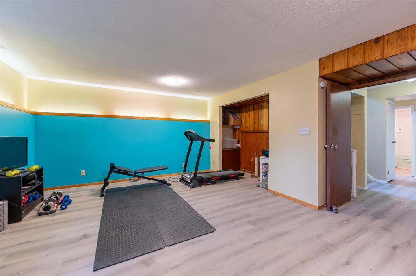
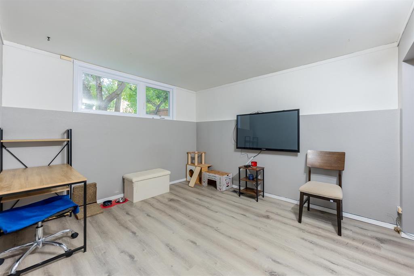
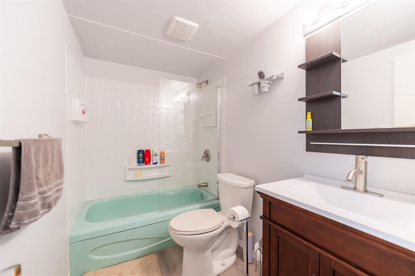
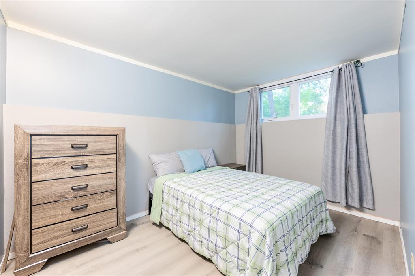
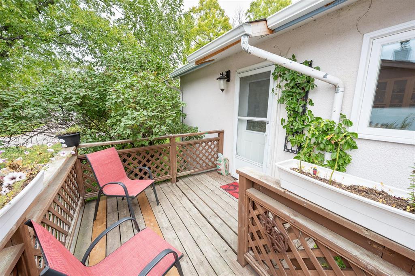
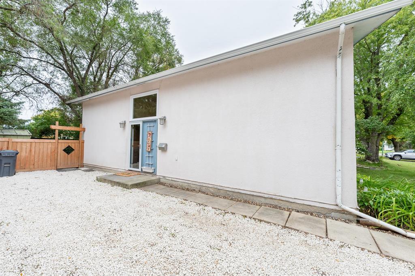
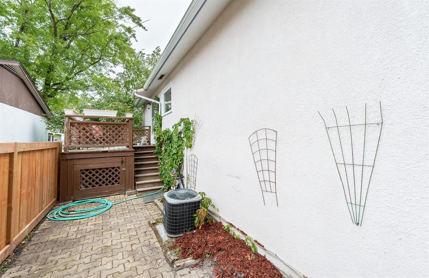
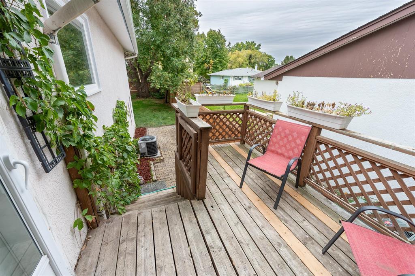
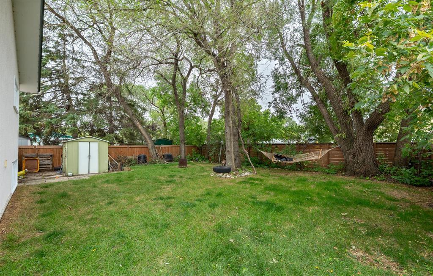
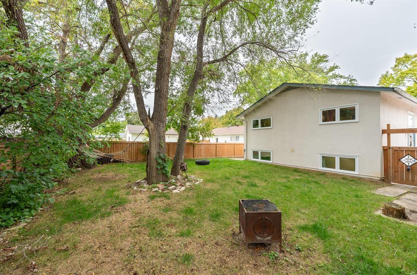
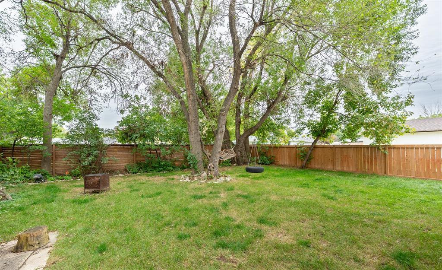
1K//Winnipeg/SS Sat. Sept 19. ***Kicking off showings with an OPEN HOUSE Saturday Sept 19 from 10:00 - noon*** This move in ready home features everything you will need for you & your family, or features everything you need for you and your friends to attend university. Beautiful spacious kitchen with separate dining room, large living room, 4 bedrooms & 2 full bathrooms, plus a good sized rec room. Plenty of space for parking and a fully fenced private back yard. Close to all amenities, transit & an easy walk to campus. Updated bathrooms, windows (23) shingles (13) fence (22) (id:44822)
Property Details
| MLS® Number | 202623365 |
| Property Type | Single Family |
| Neigbourhood | University Heights |
| Community Name | University Heights |
| Amenities Near By | Public Transit, Shopping |
| Features | No Back Lane, No Smoking Home |
Building
| Bathroom Total | 2 |
| Bedrooms Total | 4 |
| Appliances | Hood Fan, Dishwasher, Dryer, Microwave, Refrigerator, Storage Shed, Stove, Washer, Window Coverings |
| Architectural Style | Bi-level |
| Constructed Date | 1965 |
| Cooling Type | Central Air Conditioning |
| Flooring Type | Tile, Vinyl, Wood |
| Heating Fuel | Natural Gas |
| Heating Type | High-efficiency Furnace, Forced Air |
| Size Interior | 1066 Sqft |
| Type | House |
| Utility Water | Municipal Water |
Parking
| Other | |
| Parking Pad | |
| Other |
Land
| Acreage | No |
| Fence Type | Fence |
| Land Amenities | Public Transit, Shopping |
| Sewer | Municipal Sewage System |
| Size Depth | 109 Ft |
| Size Frontage | 50 Ft |
| Size Irregular | 50 X 109 |
| Size Total Text | 50 X 109 |
Rooms
| Level | Type | Length | Width | Dimensions |
|---|---|---|---|---|
| Lower Level | Bedroom | 12 ft ,9 in | 11 ft | 12 ft ,9 in x 11 ft |
| Lower Level | Bedroom | 9 ft | 11 ft ,9 in | 9 ft x 11 ft ,9 in |
| Lower Level | Recreation Room | 15 ft ,6 in | 18 ft ,10 in | 15 ft ,6 in x 18 ft ,10 in |
| Main Level | Primary Bedroom | 11 ft ,9 in | 14 ft ,4 in | 11 ft ,9 in x 14 ft ,4 in |
| Main Level | Bedroom | 12 ft ,4 in | 9 ft ,1 in | 12 ft ,4 in x 9 ft ,1 in |
| Main Level | Kitchen | 11 ft ,10 in | 13 ft ,1 in | 11 ft ,10 in x 13 ft ,1 in |
| Main Level | Dining Room | 9 ft | 12 ft | 9 ft x 12 ft |
| Main Level | Living Room | 17 ft ,8 in | 13 ft ,8 in | 17 ft ,8 in x 13 ft ,8 in |
https://www.realtor.ca/real-estate/30290580/46-laval-drive-winnipeg-university-heights
Interested?
Contact us for more information

Lisa Litke
(204) 888-3331
https://lisalitke.com/
755 Osborne Street
Winnipeg, Manitoba R3L 2C4
(204) 888-3393
(204) 888-3331

The trademarks REALTOR®, REALTORS®, and the REALTOR® logo are controlled by The Canadian Real Estate Association (CREA) and identify real estate professionals who are members of CREA. The trademarks MLS®, Multiple Listing Service® and the associated logos are owned by The Canadian Real Estate Association (CREA) and identify the quality of services provided by real estate professionals who are members of CREA. The trademark DDF® is owned by The Canadian Real Estate Association (CREA) and identifies CREA's Data Distribution Facility (DDF®)
September 17 2026 01:10:51
Winnipeg REALTORS® Association
Ethos Realty Inc.