
41 Thetford Place Winnipeg, Manitoba R3R 2E6

$499,000
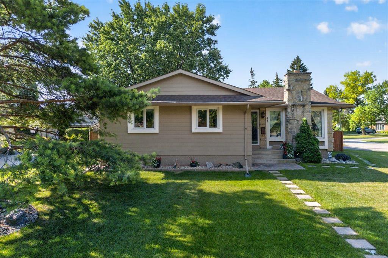
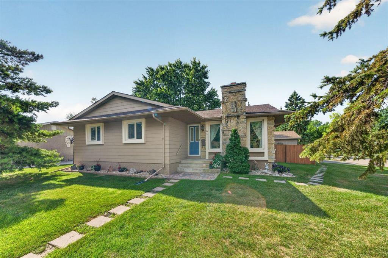
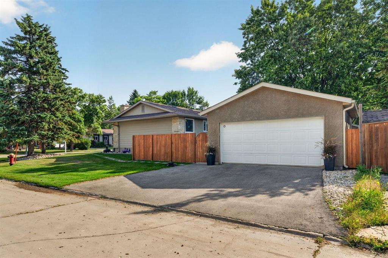
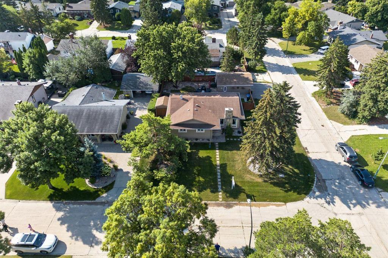
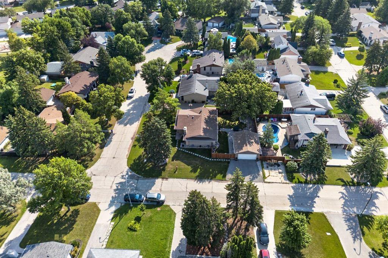
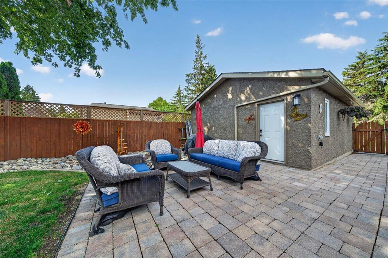
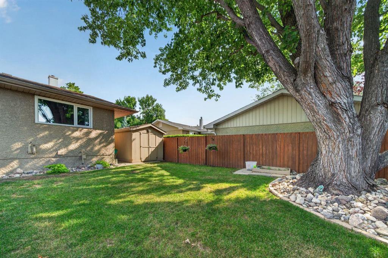
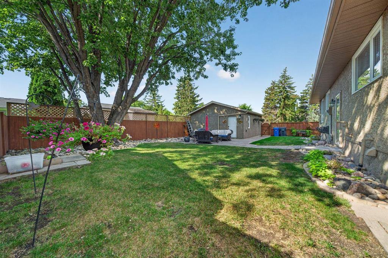
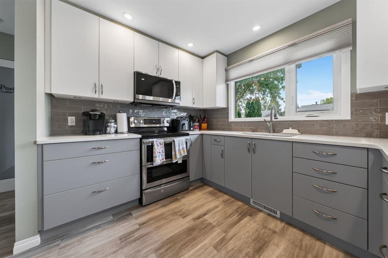

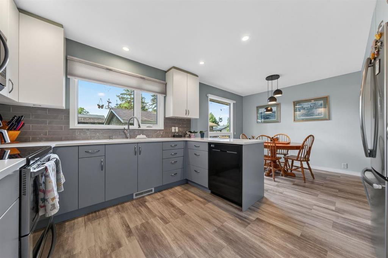
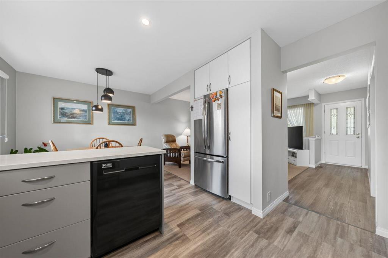
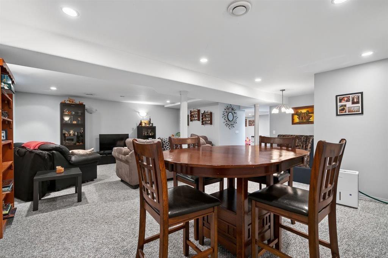
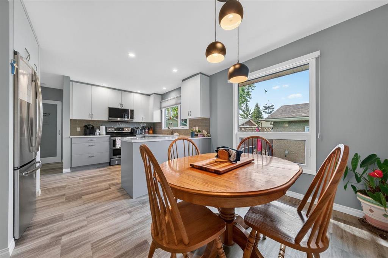
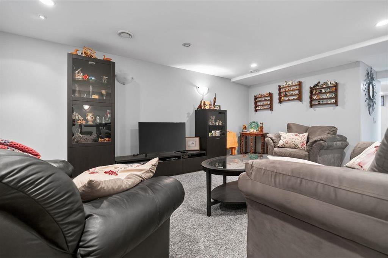
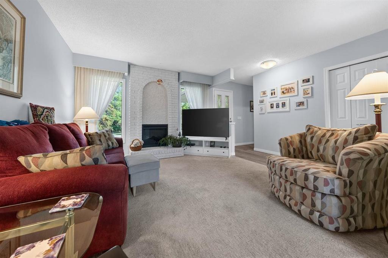
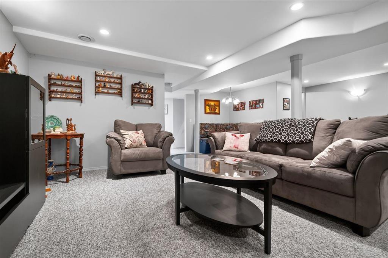
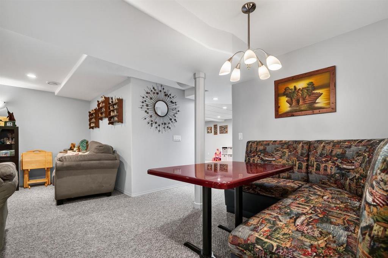
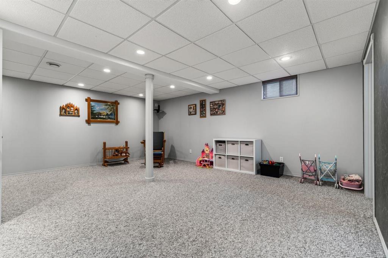
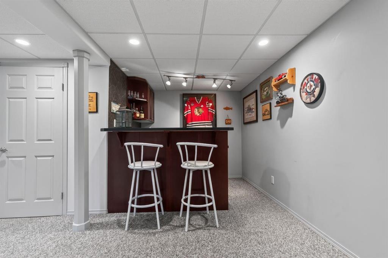
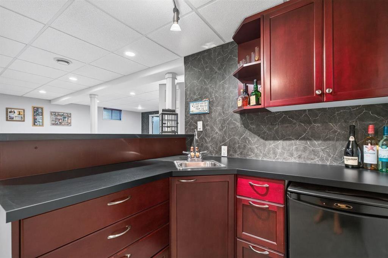
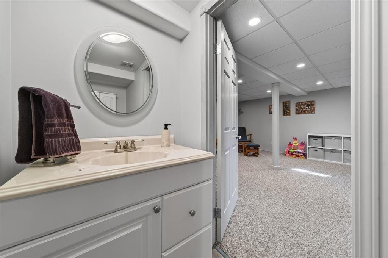
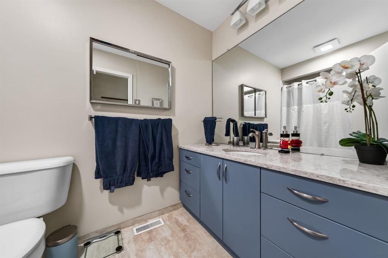
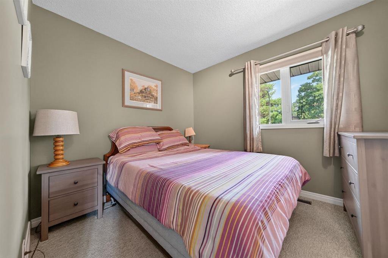
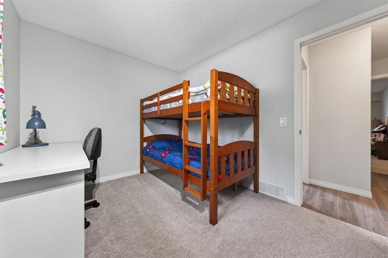
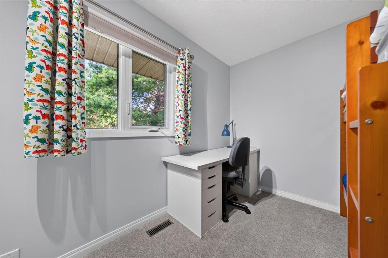
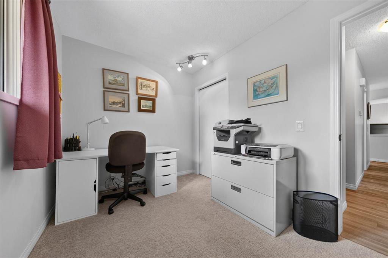
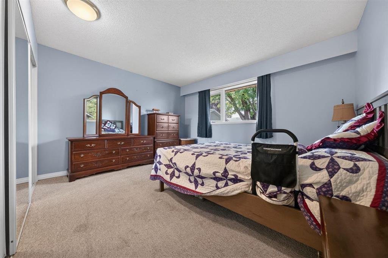
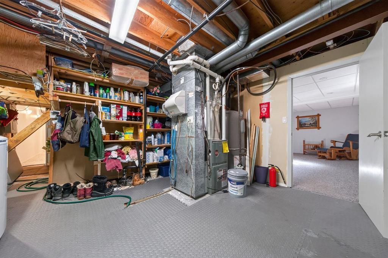
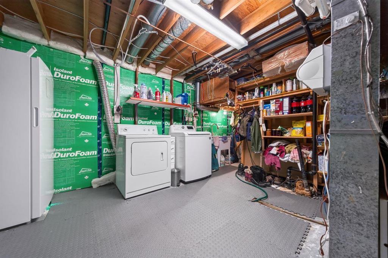
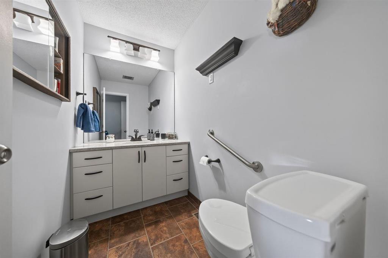
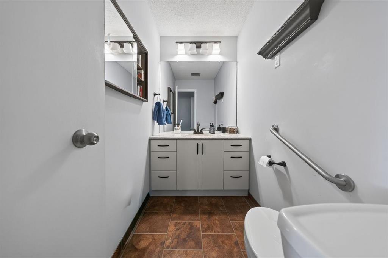
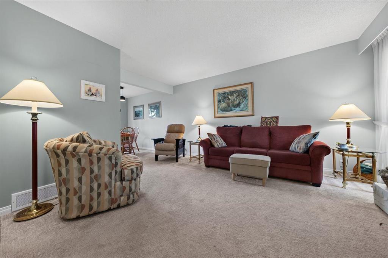
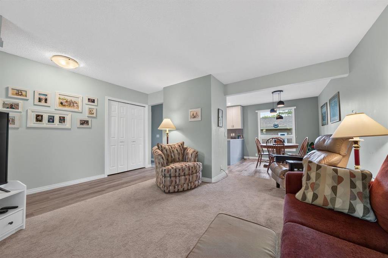
1H//Winnipeg/SS Monday Aug. 24/26 after 12:00 noon. Offers Aug. 31/26 evening. 1280 sq. ft. 4 BR bung. in a quiet Charleswood location. Playground nearby. Recent upgrades incl. wdws., furnace, kitchen, bathrooms, flooring, 2 car insulated gar. and patio. EV plug in Gar. Gorgeous fenced back yard w. lge. stone patio and a huge shade tree. Electric FP in LR, Well developed basement w. lge. play room, wet bar, built in seating w. table, spacious family room. Appliances included. Quartz counter tops. Upgraded electrical w. 200 Amp service. (id:44822)
Property Details
| MLS® Number | 202620666 |
| Property Type | Single Family |
| Neigbourhood | Westdale |
| Community Name | Westdale |
| Amenities Near By | Playground |
| Features | Cul-de-sac, Treed, Corner Site, No Back Lane, Wet Bar, No Smoking Home |
| Parking Space Total | 4 |
| Road Type | Paved Road |
| Structure | Patio(s) |
Building
| Bathroom Total | 3 |
| Bedrooms Total | 4 |
| Appliances | Microwave Built-in, Dishwasher, Dryer, Garage Door Opener, Microwave, Refrigerator, Storage Shed, Stove, Washer, Window Coverings |
| Architectural Style | Bungalow |
| Constructed Date | 1974 |
| Cooling Type | Central Air Conditioning |
| Fireplace Fuel | Electric |
| Fireplace Present | Yes |
| Fireplace Total | 1 |
| Fireplace Type | Brick Facing |
| Flooring Type | Wall-to-wall Carpet, Vinyl Plank |
| Half Bath Total | 2 |
| Heating Fuel | Natural Gas |
| Heating Type | High-efficiency Furnace, Forced Air |
| Stories Total | 1 |
| Size Interior | 1280 Sqft |
| Type | House |
| Utility Water | Municipal Water |
Parking
| Attached Garage |
Land
| Acreage | No |
| Fence Type | Fence |
| Land Amenities | Playground |
| Sewer | Municipal Sewage System |
| Size Depth | 100 Ft |
| Size Frontage | 70 Ft |
| Size Irregular | 70 X 100 |
| Size Total Text | 70 X 100 |
Rooms
| Level | Type | Length | Width | Dimensions |
|---|---|---|---|---|
| Lower Level | Playroom | 18 ft ,8 in | 16 ft | 18 ft ,8 in x 16 ft |
| Lower Level | Recreation Room | 24 ft | 17 ft ,6 in | 24 ft x 17 ft ,6 in |
| Lower Level | Utility Room | 14 ft ,3 in | 13 ft ,3 in | 14 ft ,3 in x 13 ft ,3 in |
| Main Level | Living Room | 12 ft ,8 in | 12 ft | 12 ft ,8 in x 12 ft |
| Main Level | Dining Room | 10 ft | 8 ft ,9 in | 10 ft x 8 ft ,9 in |
| Main Level | Kitchen | 11 ft ,9 in | 10 ft ,2 in | 11 ft ,9 in x 10 ft ,2 in |
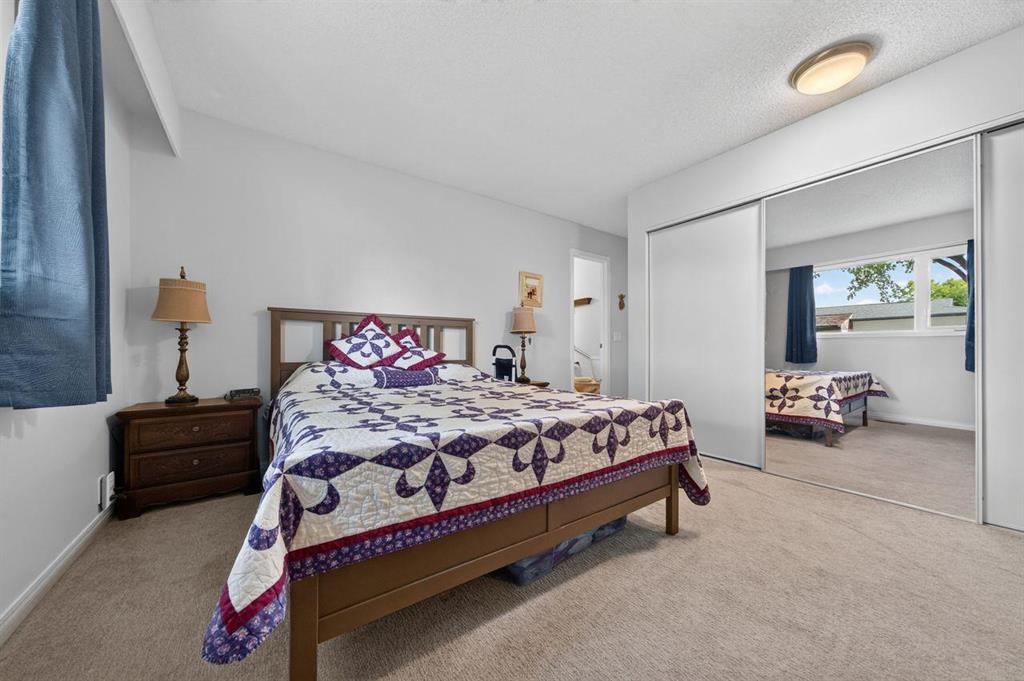
| Main Level | Primary Bedroom | 13 ft ,3 in | 11 ft ,9 in | 13 ft ,3 in x 11 ft ,9 in |
| Main Level | Bedroom | 10 ft ,11 in | 7 ft ,9 in | 10 ft ,11 in x 7 ft ,9 in |
| Main Level | Bedroom | 11 ft | 8 ft ,8 in | 11 ft x 8 ft ,8 in |
| Main Level | Bedroom | 9 ft ,9 in | 8 ft ,8 in | 9 ft ,9 in x 8 ft ,8 in |
https://www.realtor.ca/real-estate/30187343/41-thetford-place-winnipeg-westdale
Interested?
Contact us for more information

Abe Friesen
(204) 888-3331
www.abefriesen.com/
755 Osborne Street
Winnipeg, Manitoba R3L 2C4
(204) 888-3393
(204) 888-3331

The trademarks REALTOR®, REALTORS®, and the REALTOR® logo are controlled by The Canadian Real Estate Association (CREA) and identify real estate professionals who are members of CREA. The trademarks MLS®, Multiple Listing Service® and the associated logos are owned by The Canadian Real Estate Association (CREA) and identify the quality of services provided by real estate professionals who are members of CREA. The trademark DDF® is owned by The Canadian Real Estate Association (CREA) and identifies CREA's Data Distribution Facility (DDF®)
August 22 2026 06:11:09
Winnipeg REALTORS® Association
Ethos Realty Inc.