
40 Maplegrove Road Winnipeg, Manitoba R2V 4J3

$409,900
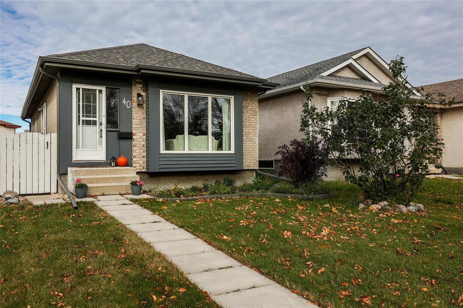
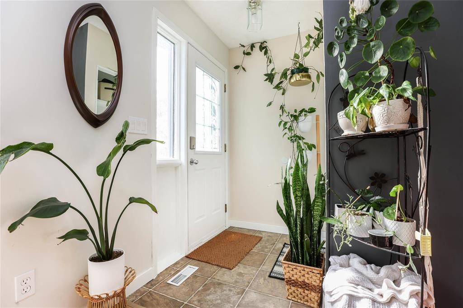
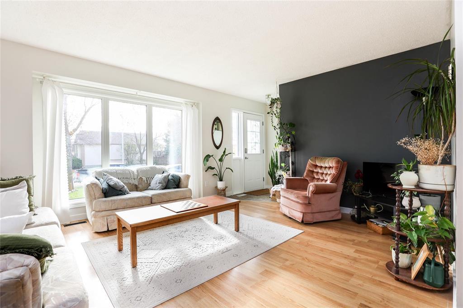
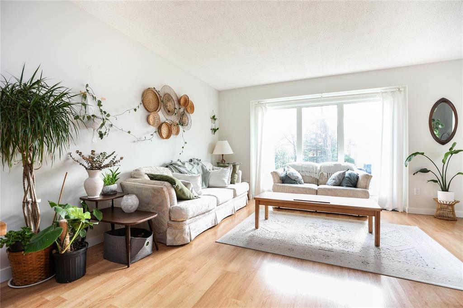
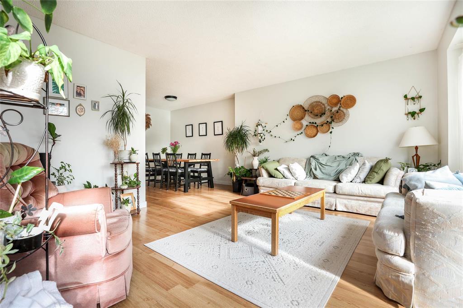
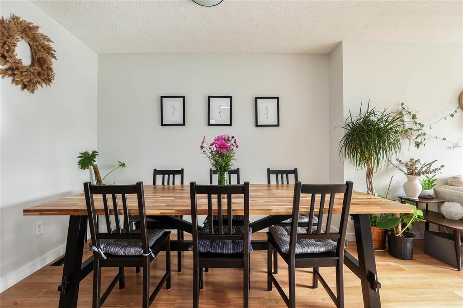
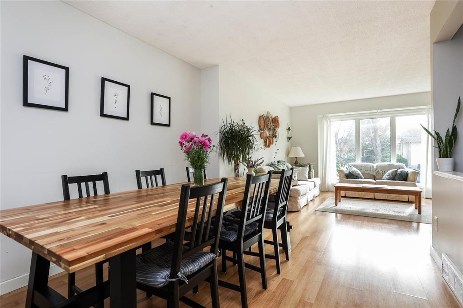
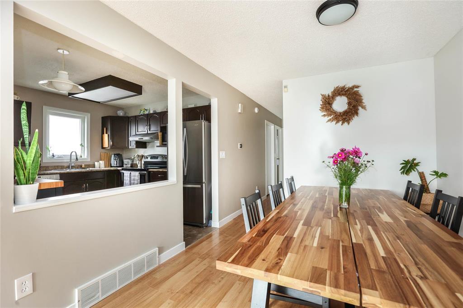
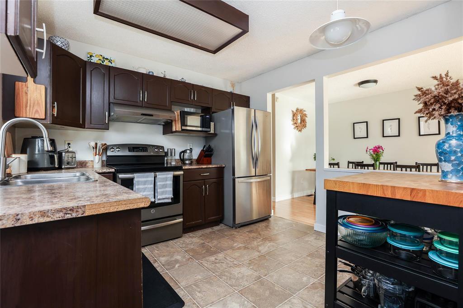
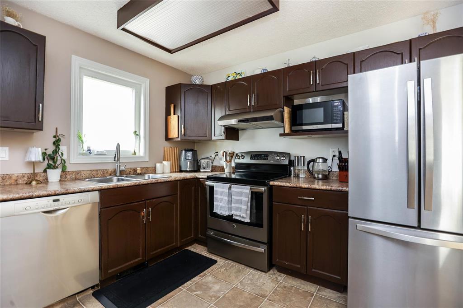
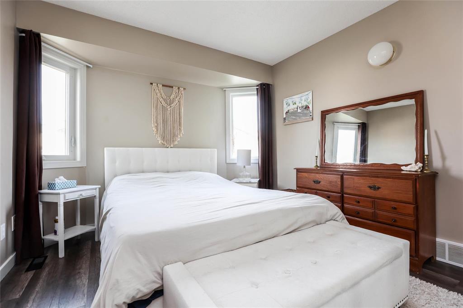
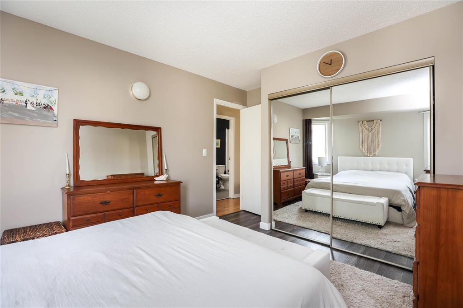
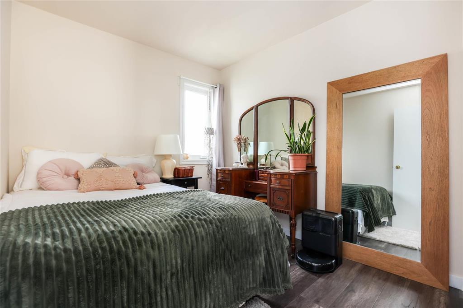
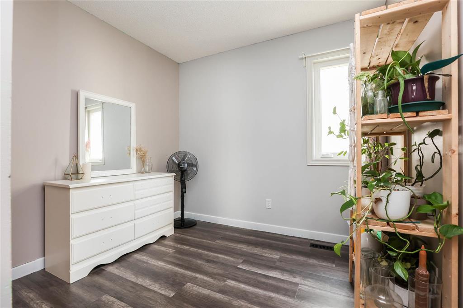
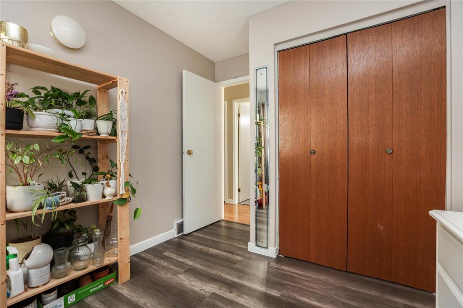
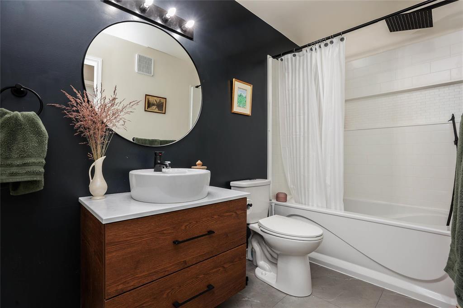
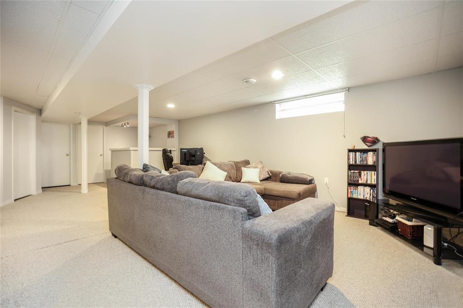
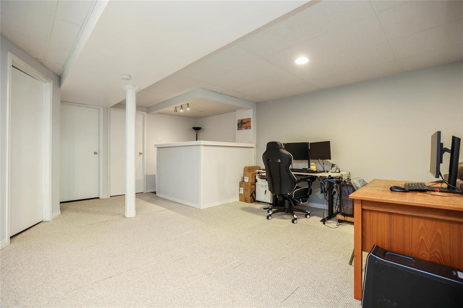
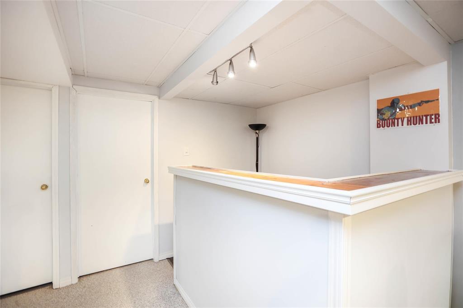
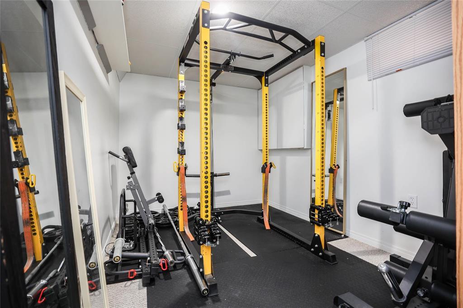
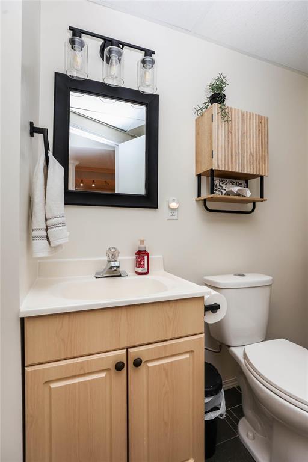
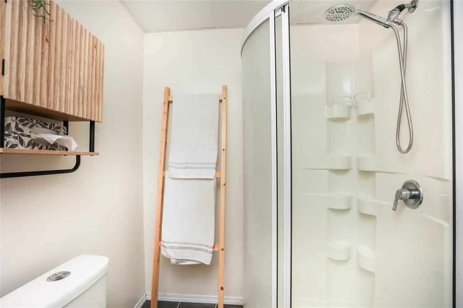
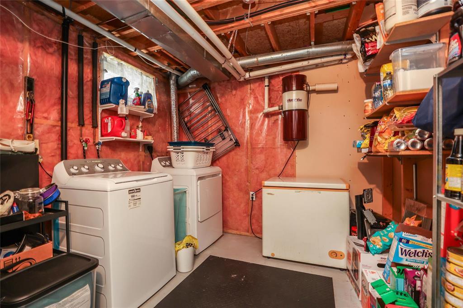
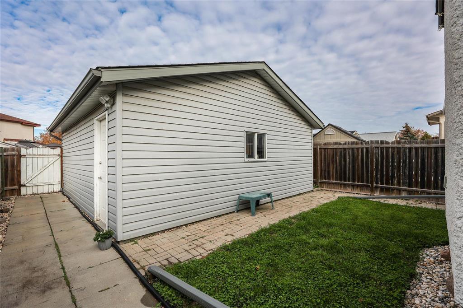
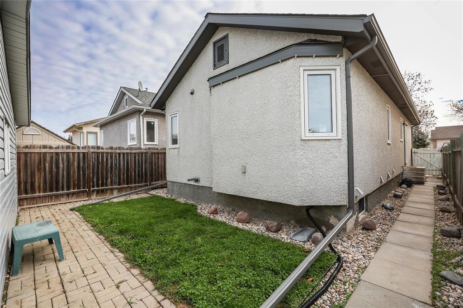
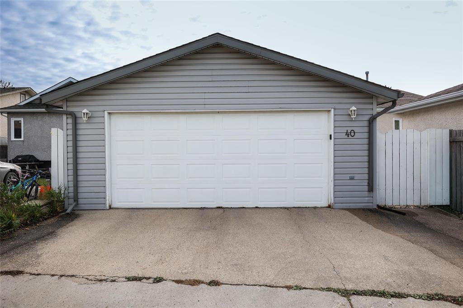
4E//Winnipeg/S/S Oct. 20. Offers Oct. 26 eve. The three bed/two bath move in ready Riverbend bungalow you have been waiting for! Walk in and feel at home. The living room with large window allows for lots of natural light. The kitchen looks onto the family sized dining room, large enough for any table. Three bedrooms and updated four piece bathroom round out the floor. The fully finished basement is the perfect place to hangout. The open concept rec. room offers ultimate flexibility plus wet bar. An additional bedroom/den, updated 3 piece bathroom and large laundry/storage/utility room round out the space. Outside is the fully fenced yard and double detached insulated garage with subpanel. Many big ticket updates throughout including A/C ('24), Main floor bath ('22), laminate floors ('21)., Shingles ('18), Windows ('14) . Walking distance to schools, parks and shopping. This is a great house in a great neighborhood! (id:44822)
Property Details
| MLS® Number | 202625896 |
| Property Type | Single Family |
| Neigbourhood | Riverbend |
| Community Name | Riverbend |
| Amenities Near By | Playground, Shopping |
| Features | Back Lane, Wet Bar, No Smoking Home, Sump Pump |
| Parking Space Total | 2 |
Building
| Bathroom Total | 2 |
| Bedrooms Above Ground | 3 |
| Bedrooms Below Ground | 1 |
| Bedrooms Total | 4 |
| Appliances | Blinds, Dishwasher, Dryer, Garage Door Opener, Garage Door Opener Remote(s), Microwave, Refrigerator, Stove, Central Vacuum, Washer, Window Coverings |
| Architectural Style | Bungalow |
| Constructed Date | 1993 |
| Cooling Type | Central Air Conditioning |
| Flooring Type | Wall-to-wall Carpet, Laminate, Vinyl |
| Heating Fuel | Natural Gas |
| Heating Type | High-efficiency Furnace, Forced Air |
| Stories Total | 1 |
| Size Interior | 967 Sqft |
| Type | House |
| Utility Water | Municipal Water |
Parking
| Detached Garage | |
| Other |
Land
| Acreage | No |
| Fence Type | Fence |
| Land Amenities | Playground, Shopping |
| Sewer | Municipal Sewage System |
| Size Irregular | 0 X 0 |
| Size Total Text | 0 X 0 |
Rooms
| Level | Type | Length | Width | Dimensions |
|---|---|---|---|---|
| Basement | Recreation Room | 30 ft | 14 ft ,6 in | 30 ft x 14 ft ,6 in |
| Basement | Utility Room | 14 ft | 9 ft ,5 in | 14 ft x 9 ft ,5 in |
| Basement | Bedroom | 13 ft ,9 in | 8 ft ,6 in | 13 ft ,9 in x 8 ft ,6 in |
| Main Level | Bedroom | 14 ft ,3 in | 10 ft ,3 in | 14 ft ,3 in x 10 ft ,3 in |
| Main Level | Bedroom | 9 ft ,2 in | 8 ft ,3 in | 9 ft ,2 in x 8 ft ,3 in |
| Main Level | Bedroom | 10 ft ,3 in | 8 ft ,8 in | 10 ft ,3 in x 8 ft ,8 in |
| Main Level | Kitchen | 10 ft ,5 in | 10 ft ,5 in | 10 ft ,5 in x 10 ft ,5 in |
| Main Level | Dining Room | 11 ft | 9 ft ,5 in | 11 ft x 9 ft ,5 in |
| Main Level | Living Room | 12 ft ,2 in | 15 ft | 12 ft ,2 in x 15 ft |
https://www.realtor.ca/real-estate/30416660/40-maplegrove-road-winnipeg-riverbend
Interested?
Contact us for more information
Chad Friesen
(204) 888-3331
755 Osborne Street
Winnipeg, Manitoba R3L 2C4
(204) 888-3393
(204) 888-3331

The trademarks REALTOR®, REALTORS®, and the REALTOR® logo are controlled by The Canadian Real Estate Association (CREA) and identify real estate professionals who are members of CREA. The trademarks MLS®, Multiple Listing Service® and the associated logos are owned by The Canadian Real Estate Association (CREA) and identify the quality of services provided by real estate professionals who are members of CREA. The trademark DDF® is owned by The Canadian Real Estate Association (CREA) and identifies CREA's Data Distribution Facility (DDF®)
October 18 2026 11:08:57
Winnipeg REALTORS® Association
Ethos Realty Inc.