
386 Harold Avenue E Winnipeg, Manitoba R2C 0R9

$399,900
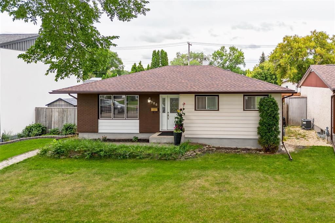
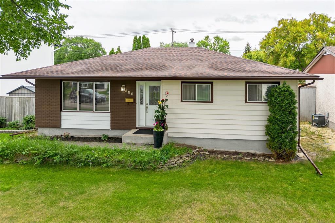
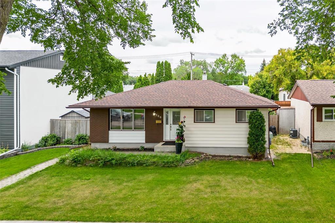
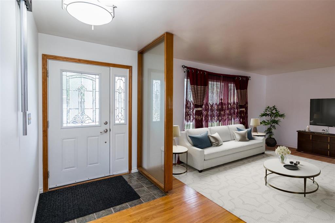
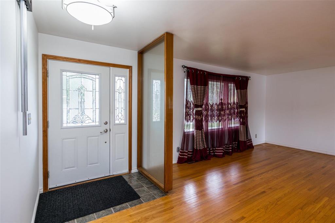
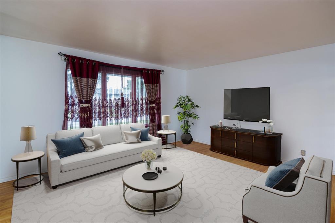
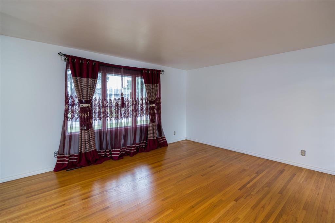
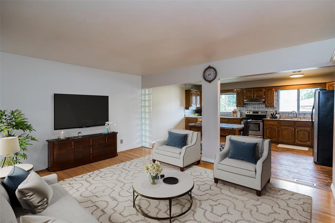
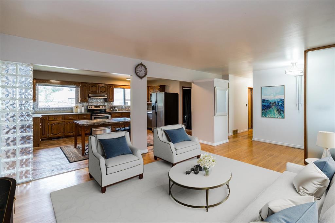
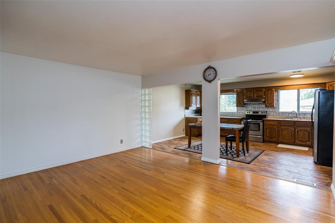
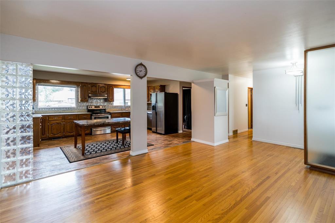
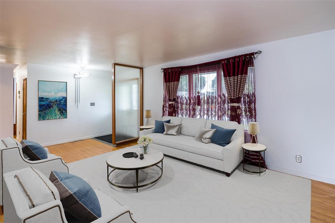
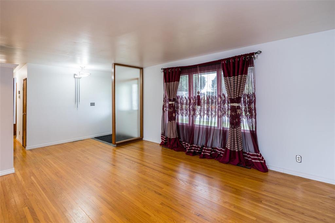
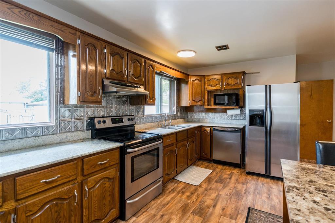
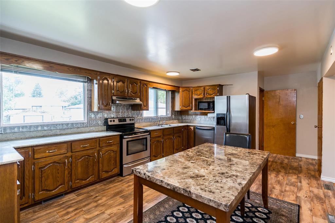
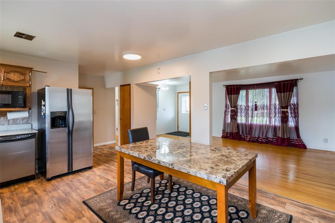
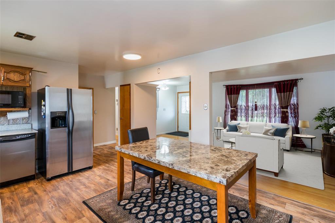
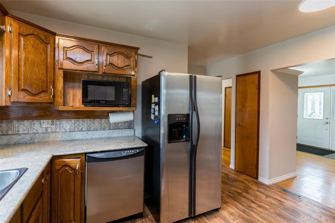
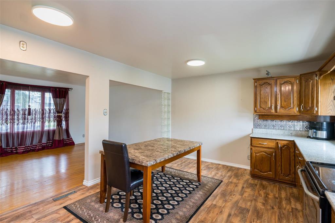
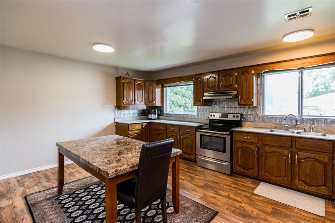
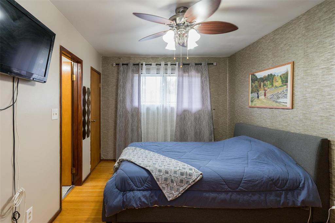
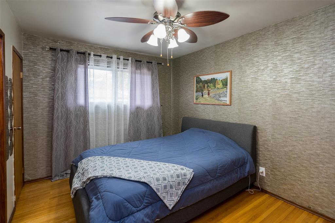
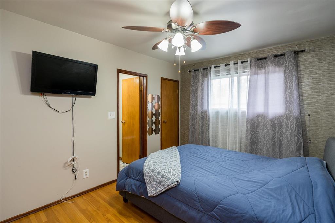
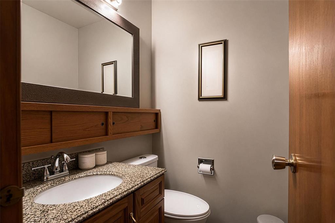
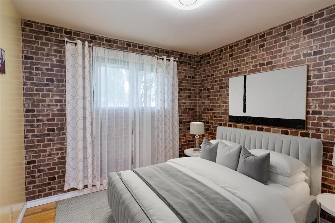
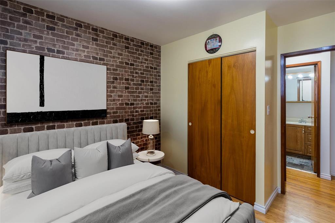
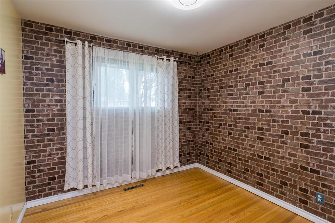
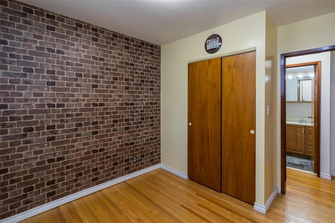
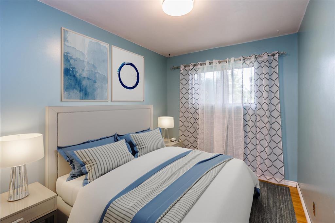
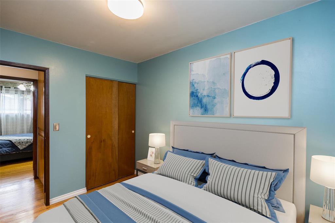
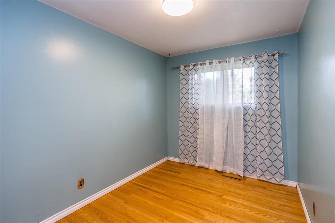
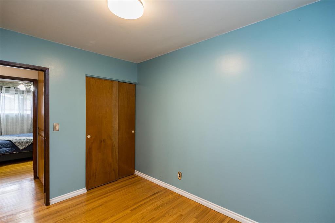
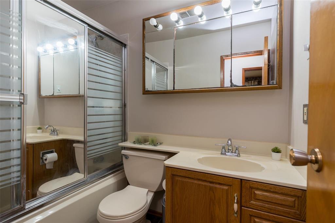
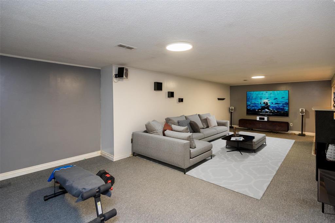
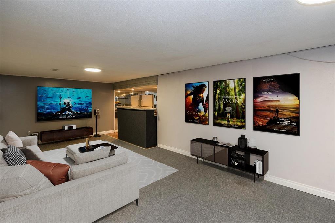
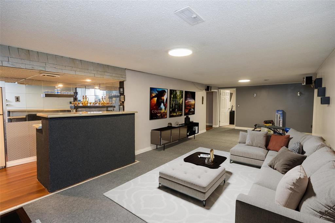
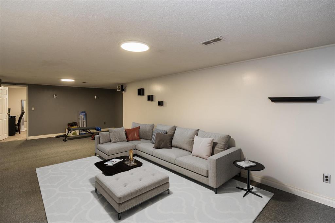
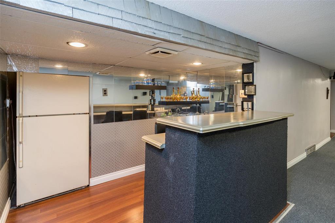
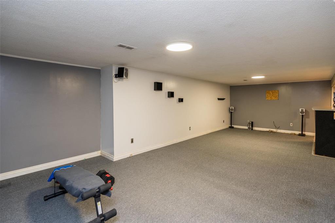
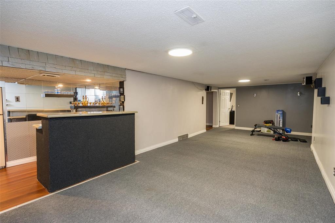
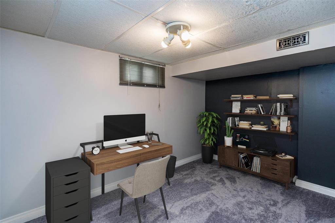
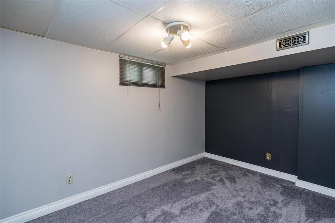
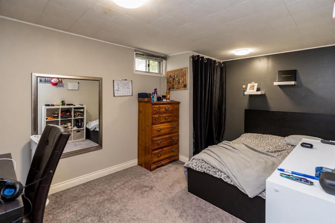
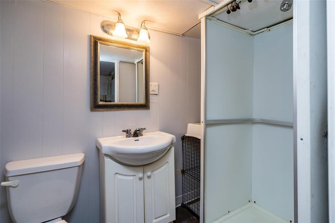
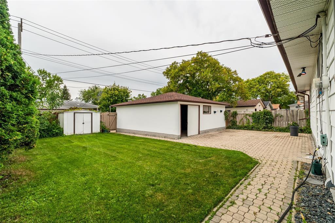
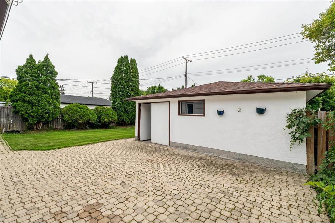
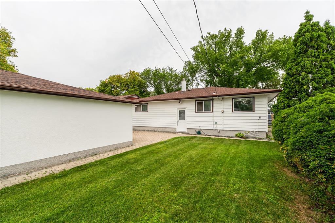
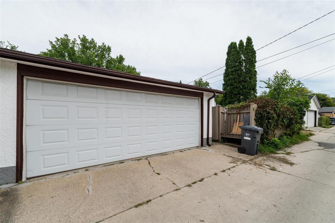
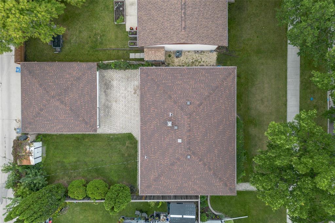
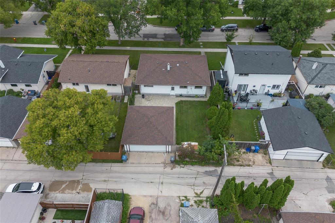
3M//Winnipeg/OTP Sept. 15th. Welcome to 386 Harold Avenue E! Located in the heart of family-friendly Transcona, this solid spacious bungalow offers plenty of room to grow, gather and make your own. The main floor features a bright open-concept layout that flows seamlessly between the living, dining and kitchen areas perfect for entertaining or everyday family life. The kitchen features stone countertops, and stainless steel appliances! You ll find three bedrooms and 1.5 bathrooms on the main level, including a spacious primary retreat complete with its own 2-piece ensuite. Downstairs, the fully finished basement nearly doubles your living space, offering a large rec room, and two additional bedrooms (windows do not meet egress) plus another full bathroom. Outside, there s even more to love with a generous yard, interlocking brick patio for summer evenings and entertaining, plus a large double detached garage. With space inside and out in a great Transcona location, 386 Harold Avenue E is ready to welcome its next owners! (id:44822)
Property Details
| MLS® Number | 202622401 |
| Property Type | Single Family |
| Neigbourhood | East Transcona |
| Community Name | East Transcona |
| Amenities Near By | Playground, Shopping |
| Community Features | Public Swimming Pool |
| Features | Flat Site, Back Lane |
| Structure | Patio(s) |
Building
| Bathroom Total | 3 |
| Bedrooms Total | 5 |
| Appliances | Dishwasher, Dryer, Garage Door Opener, Garage Door Opener Remote(s), Refrigerator, Storage Shed, Stove, Washer |
| Architectural Style | Bungalow |
| Constructed Date | 1963 |
| Cooling Type | Central Air Conditioning |
| Flooring Type | Wall-to-wall Carpet, Vinyl, Wood |
| Half Bath Total | 1 |
| Heating Fuel | Natural Gas |
| Heating Type | Forced Air |
| Stories Total | 1 |
| Size Interior | 1084 Sqft |
| Type | House |
| Utility Water | Municipal Water |
Parking
| Detached Garage |
Land
| Acreage | No |
| Fence Type | Fence |
| Land Amenities | Playground, Shopping |
| Sewer | Municipal Sewage System |
| Size Irregular | 0 X 0 |
| Size Total Text | 0 X 0 |
Rooms
| Level | Type | Length | Width | Dimensions |
|---|---|---|---|---|
| Basement | Recreation Room | 28 ft ,6 in | 12 ft | 28 ft ,6 in x 12 ft |
| Basement | Bedroom | 12 ft ,5 in | 7 ft ,9 in | 12 ft ,5 in x 7 ft ,9 in |
| Basement | Bedroom | 13 ft ,11 in | 8 ft ,11 in | 13 ft ,11 in x 8 ft ,11 in |
| Main Level | Living Room | 15 ft ,8 in | 13 ft ,3 in | 15 ft ,8 in x 13 ft ,3 in |
| Main Level | Eat In Kitchen | 17 ft ,5 in | 12 ft ,3 in | 17 ft ,5 in x 12 ft ,3 in |
| Main Level | Primary Bedroom | 12 ft ,9 in | 9 ft ,8 in | 12 ft ,9 in x 9 ft ,8 in |
| Main Level | Bedroom | 10 ft ,9 in | 8 ft | 10 ft ,9 in x 8 ft |
| Main Level | Bedroom | 9 ft ,3 in | 8 ft ,8 in | 9 ft ,3 in x 8 ft ,8 in |
https://www.realtor.ca/real-estate/30244782/386-harold-avenue-e-winnipeg-east-transcona
Interested?
Contact us for more information

Jennifer Queen
(204) 888-3331
755 Osborne Street
Winnipeg, Manitoba R3L 2C4
(204) 888-3393
(204) 888-3331

The trademarks REALTOR®, REALTORS®, and the REALTOR® logo are controlled by The Canadian Real Estate Association (CREA) and identify real estate professionals who are members of CREA. The trademarks MLS®, Multiple Listing Service® and the associated logos are owned by The Canadian Real Estate Association (CREA) and identify the quality of services provided by real estate professionals who are members of CREA. The trademark DDF® is owned by The Canadian Real Estate Association (CREA) and identifies CREA's Data Distribution Facility (DDF®)
September 08 2026 06:12:20
Winnipeg REALTORS® Association
Ethos Realty Inc.