
381 Smithfield Avenue Winnipeg, Manitoba R2V 0E1

$289,900
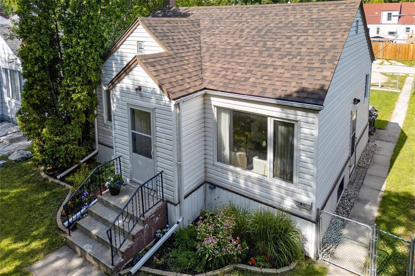
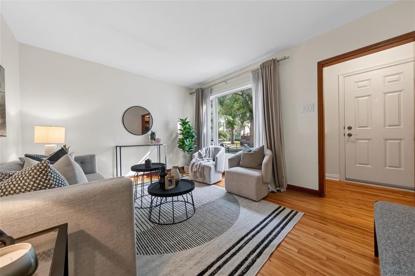
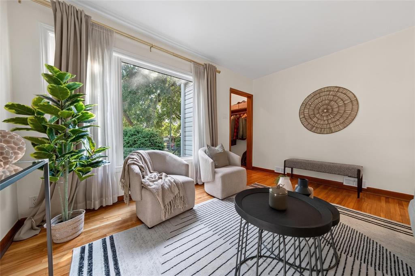
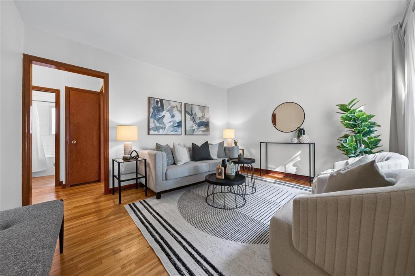
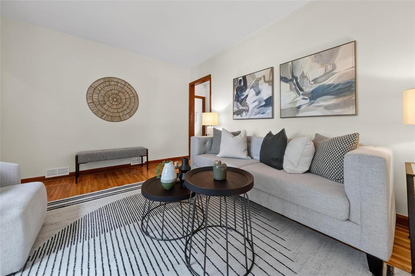
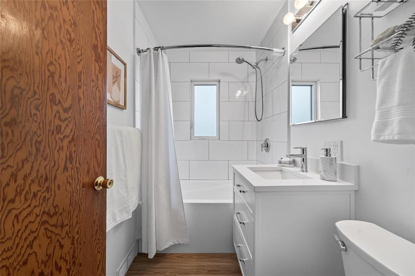
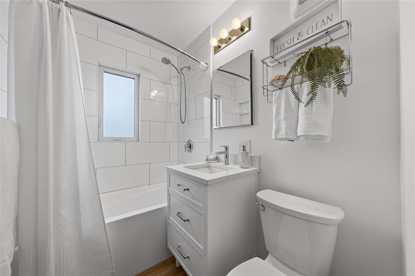
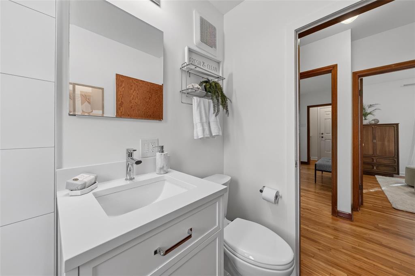
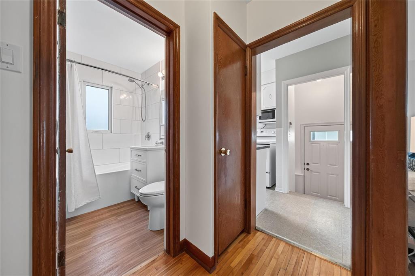
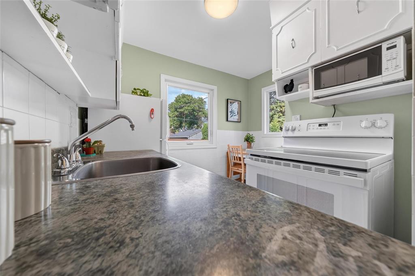

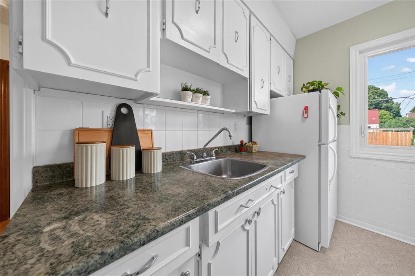
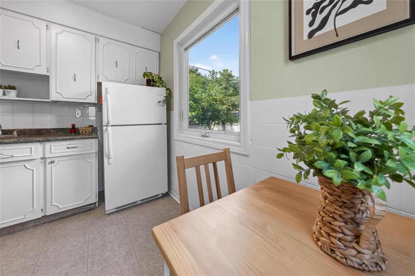
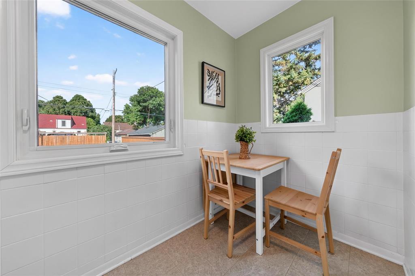
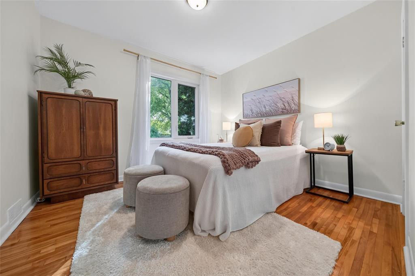
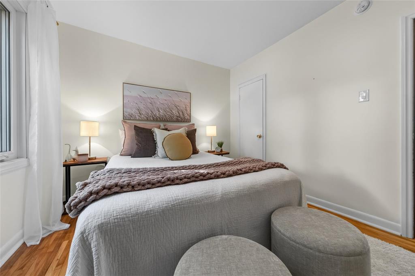
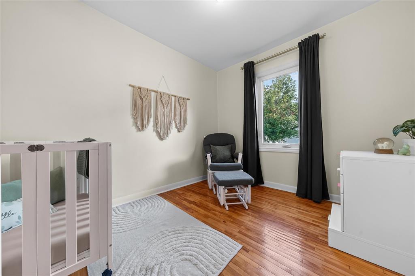
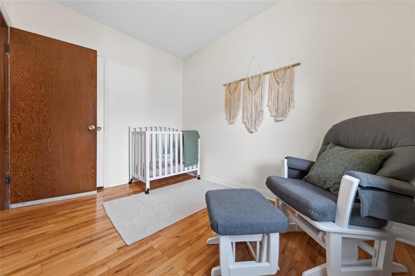
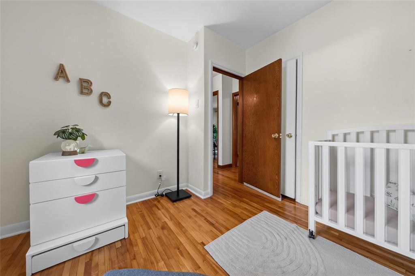
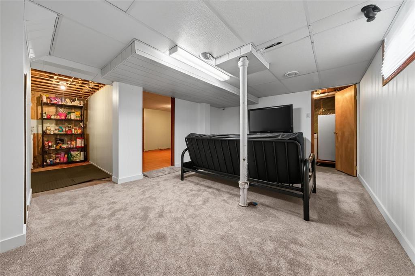
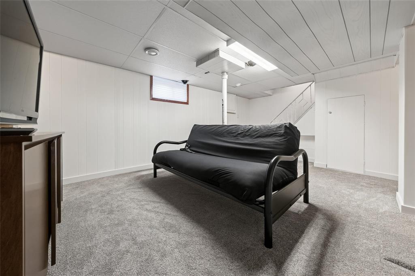
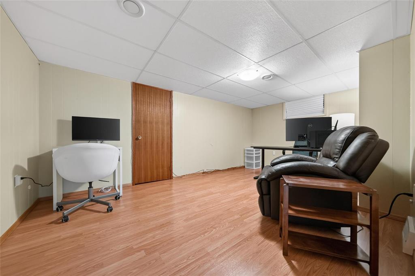
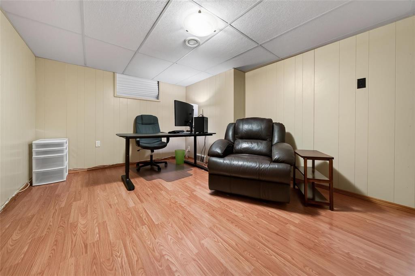
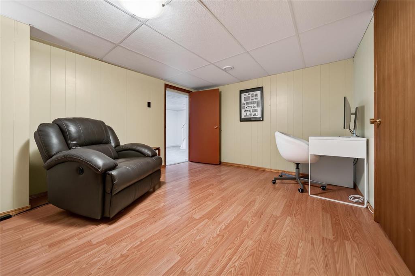
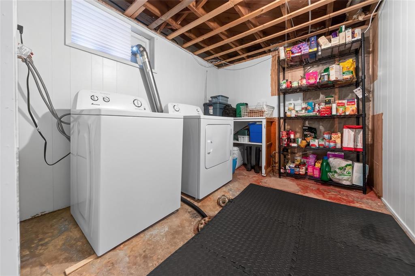
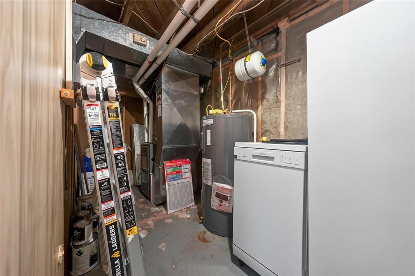
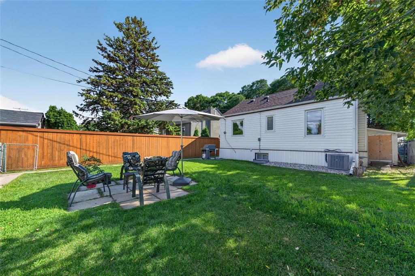
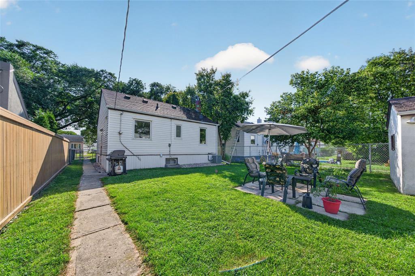
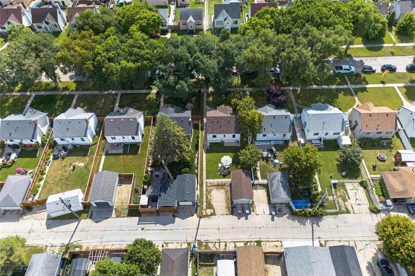
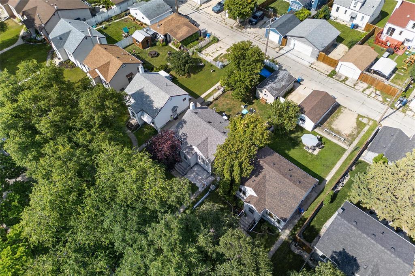
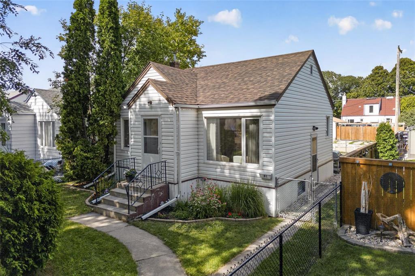
4D//Winnipeg/Offers viewed Aug.31 OPEN H 12-2 Aug.30 * A home that gives you something every buyer wants: peace of mind. This lovingly cared for home has been thoughtfully maintained and updated over the last eighteen years, so you can move in and focus on living, not worrying about what needs to be done next. Inside, you'll find warm hardwood floors, generous windows that fill the home with natural light, a spacious living room, professionally renovated bathroom and a finished basement offering extra room to spread out. The updates are the kind you may not notice right away, but are the major upgrades you ll appreciate every day. Leaving you free to settle in, make it your own and simply enjoy living here. * UPDATES * 2026 Attic insulation R60, Electrical updated to copper, K+T removed, Hardwired smoke and carbon monoxide detectors * 2025 Sewer relined * 2023 Bathroom fully renovated by Creative BathWorx * 2022 Roof shingles replaced, Eavestroughs and downspouts replaced, Air conditioner replaced * 2021 Furnace replaced, Hot water tank replaced, Waterproofing of basement * 2020 Windows and doors replaced * All professional updates, receipts are inside the Home Binder in kitchen * All measurements +/- jogs. (id:44822)
Property Details
| MLS® Number | 202621217 |
| Property Type | Single Family |
| Neigbourhood | West Kildonan |
| Community Name | West Kildonan |
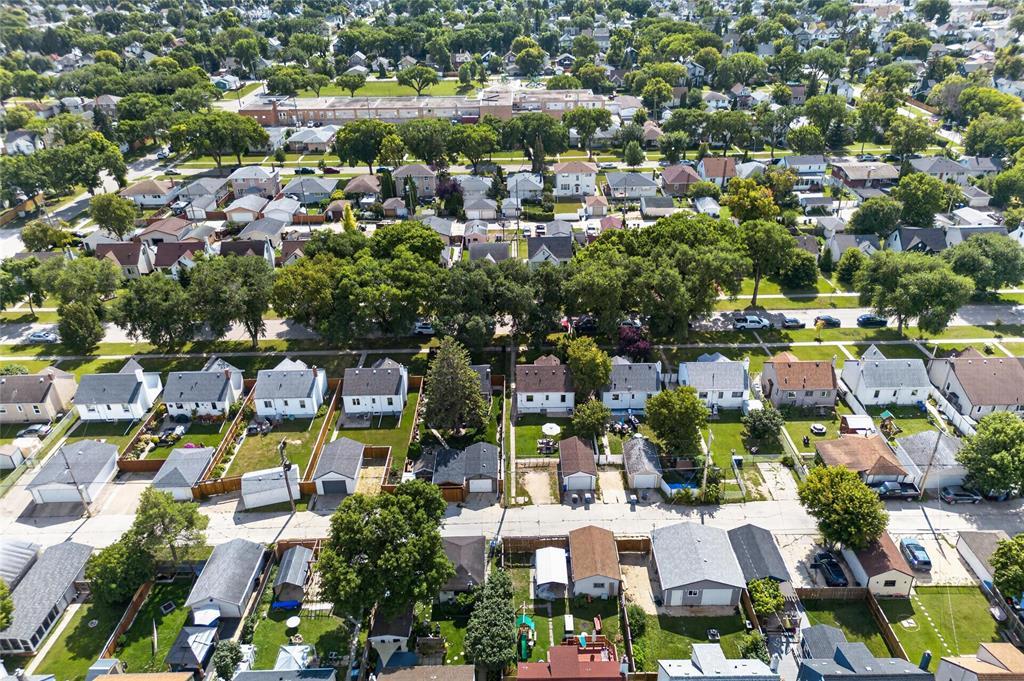
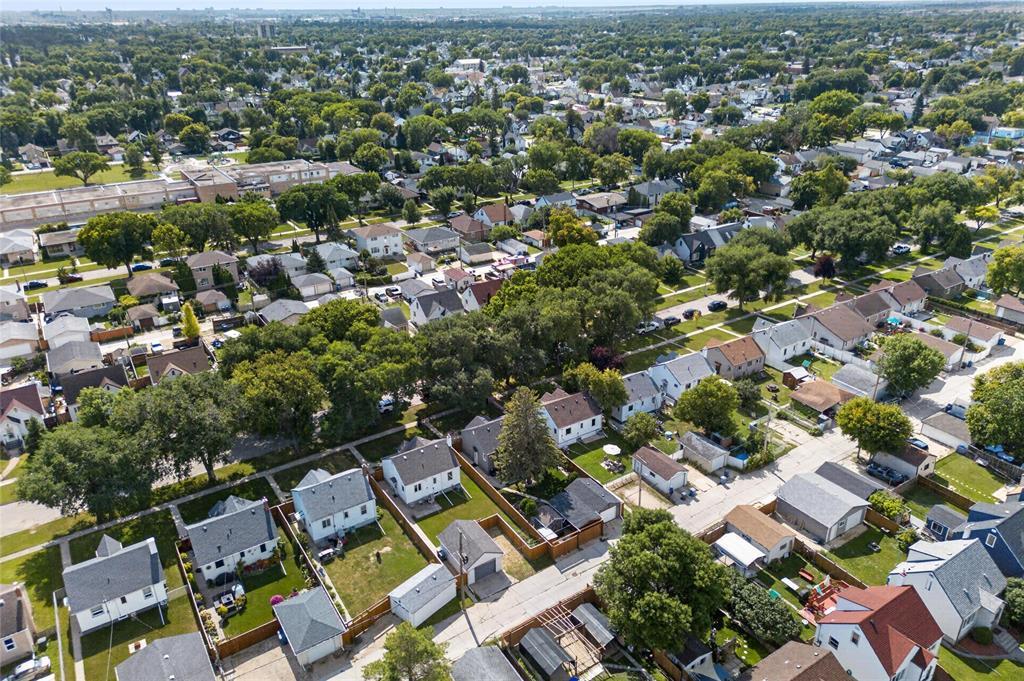
| Amenities Near By | Playground |
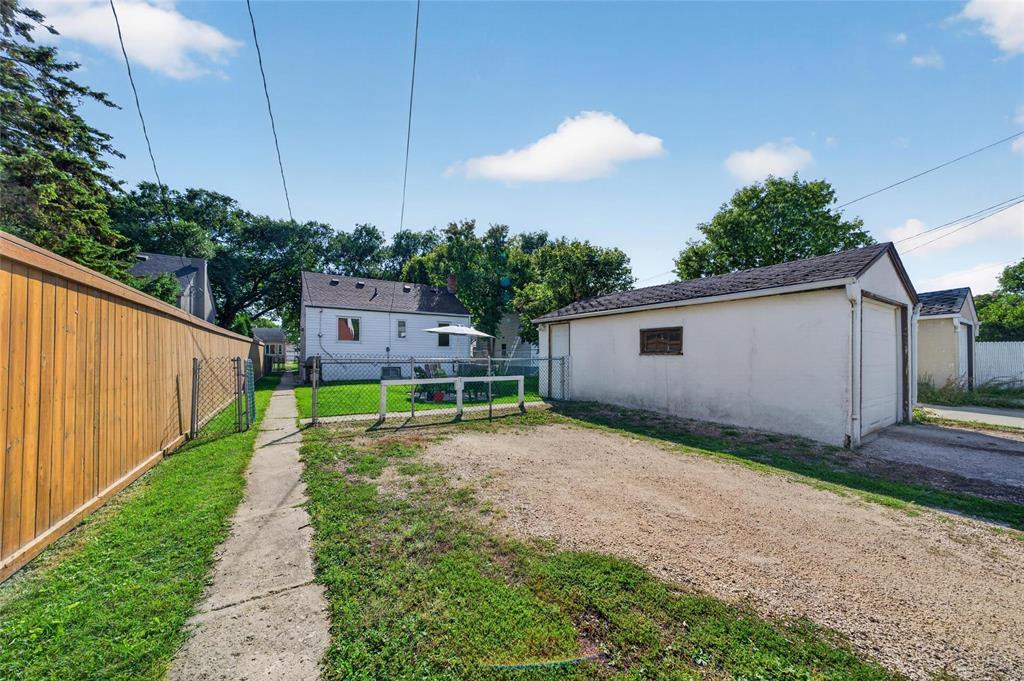
| Features | Back Lane |
| Parking Space Total | 3 |
| Road Type | Paved Road |
Building
| Bathroom Total | 1 |
| Bedrooms Total | 2 |
| Appliances | Dishwasher, Dryer, Garage Door Opener, Garage Door Opener Remote(s), Refrigerator, Storage Shed, Stove, Washer |
| Architectural Style | Bungalow |
| Constructed Date | 1947 |
| Cooling Type | Central Air Conditioning |
| Fire Protection | Smoke Detectors |
| Flooring Type | Wall-to-wall Carpet, Laminate, Vinyl, Wood |
| Heating Fuel | Natural Gas |
| Heating Type | High-efficiency Furnace, Forced Air |
| Stories Total | 1 |
| Size Interior | 652 Sqft |
| Type | House |
| Utility Water | Municipal Water |
Parking
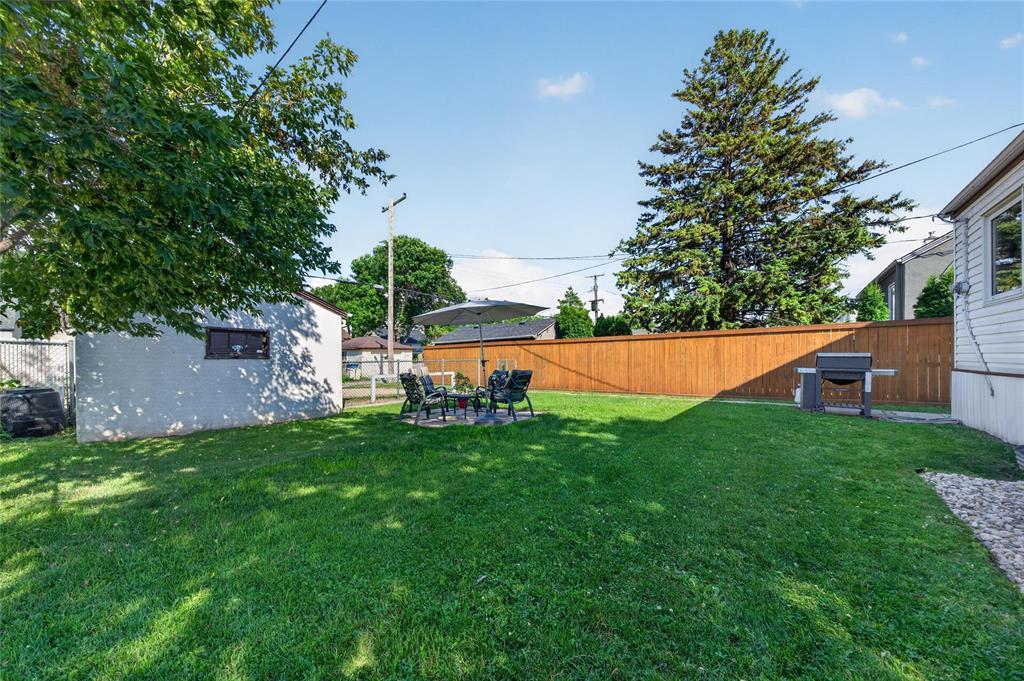
| Detached Garage |
Land
| Acreage | No |
| Fence Type | Fence |
| Land Amenities | Playground |
| Sewer | Municipal Sewage System |
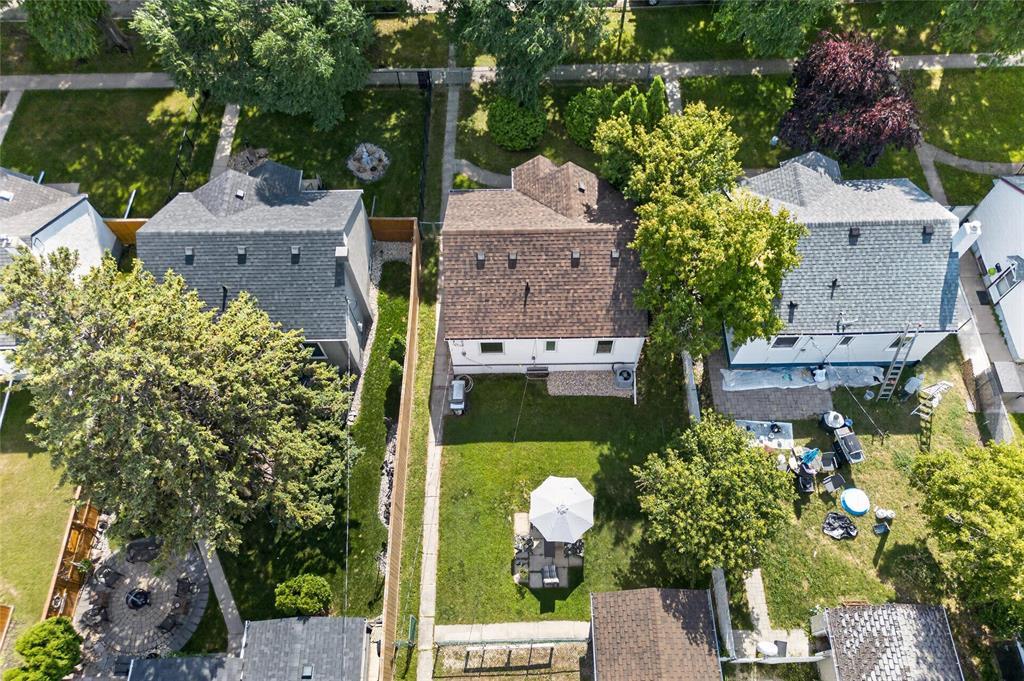
| Size Frontage | 40 Ft |
| Size Irregular | 4746 |
| Size Total | 4746 Sqft |
| Size Total Text | 4746 Sqft |
Rooms
| Level | Type | Length | Width | Dimensions |
|---|---|---|---|---|
| Lower Level | Recreation Room | 16 ft | 11 ft ,6 in | 16 ft x 11 ft ,6 in |
| Lower Level | Office | 16 ft | 10 ft ,6 in | 16 ft x 10 ft ,6 in |
| Lower Level | Laundry Room | 9 ft ,6 in | 7 ft ,8 in | 9 ft ,6 in x 7 ft ,8 in |
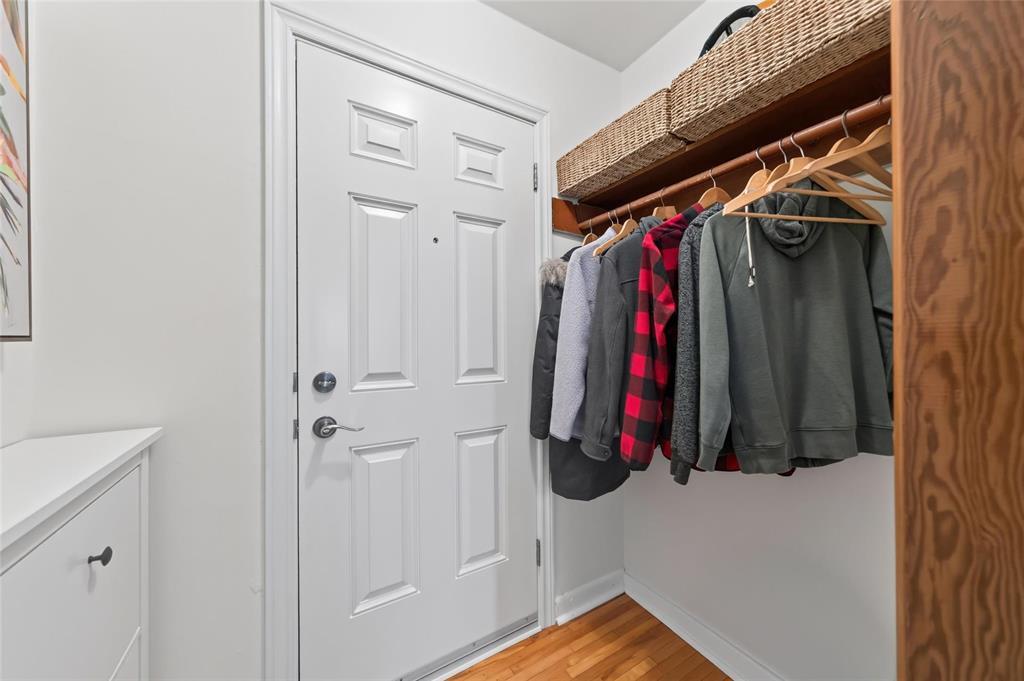
| Main Level | Foyer | 3 ft ,7 in | 6 ft ,2 in | 3 ft ,7 in x 6 ft ,2 in |
| Main Level | Living Room | 13 ft ,7 in | 11 ft ,3 in | 13 ft ,7 in x 11 ft ,3 in |
| Main Level | Kitchen | 11 ft ,6 in | 6 ft ,8 in | 11 ft ,6 in x 6 ft ,8 in |
| Main Level | Breakfast | 5 ft | 3 ft ,6 in | 5 ft x 3 ft ,6 in |
| Main Level | 3pc Bathroom | 7 ft | 5 ft | 7 ft x 5 ft |
| Main Level | Primary Bedroom | 11 ft ,3 in | 10 ft ,2 in | 11 ft ,3 in x 10 ft ,2 in |
| Main Level | Bedroom | 10 ft ,3 in | 9 ft ,3 in | 10 ft ,3 in x 9 ft ,3 in |
https://www.realtor.ca/real-estate/30190961/381-smithfield-avenue-winnipeg-west-kildonan
Interested?
Contact us for more information

Oksana Ulisko
(204) 888-3331
755 Osborne Street
Winnipeg, Manitoba R3L 2C4
(204) 888-3393
(204) 888-3331

The trademarks REALTOR®, REALTORS®, and the REALTOR® logo are controlled by The Canadian Real Estate Association (CREA) and identify real estate professionals who are members of CREA. The trademarks MLS®, Multiple Listing Service® and the associated logos are owned by The Canadian Real Estate Association (CREA) and identify the quality of services provided by real estate professionals who are members of CREA. The trademark DDF® is owned by The Canadian Real Estate Association (CREA) and identifies CREA's Data Distribution Facility (DDF®)
August 24 2026 06:12:05
Winnipeg REALTORS® Association
Ethos Realty Inc.