
373 Guildford Street Winnipeg, Manitoba R3J 2J6

$344,900
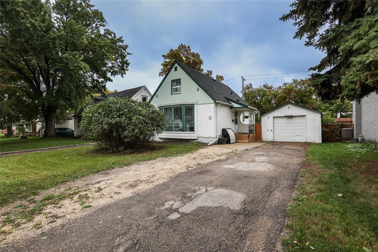
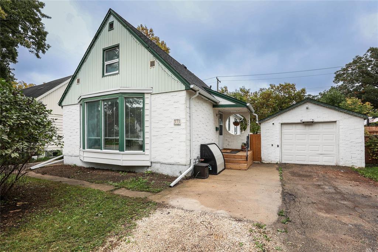
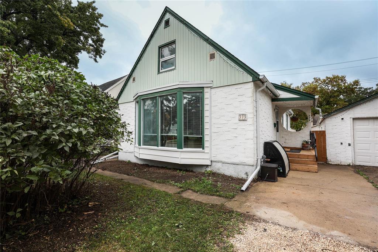
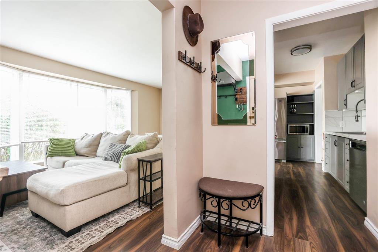
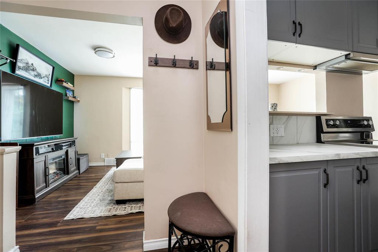
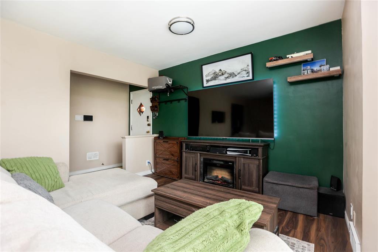
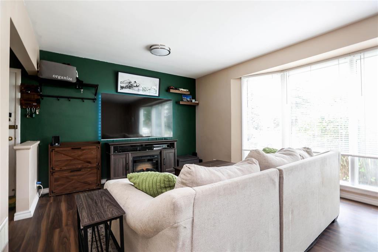
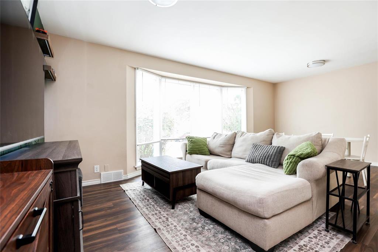
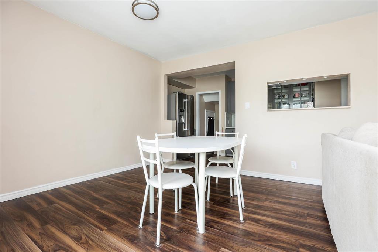
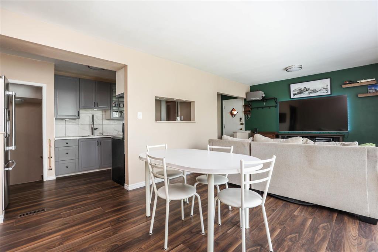
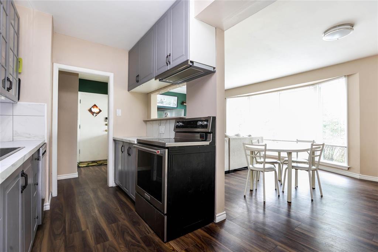
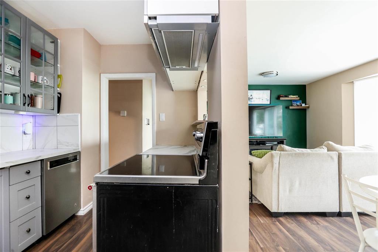
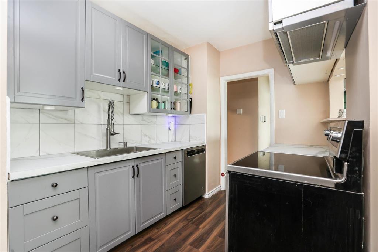
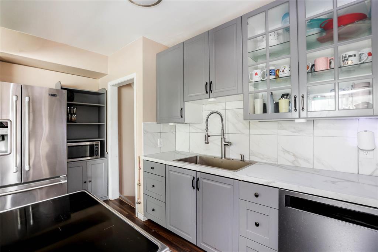
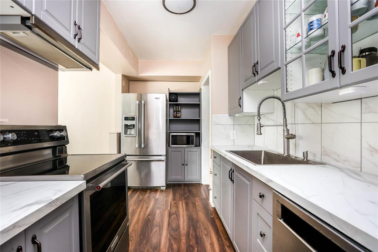
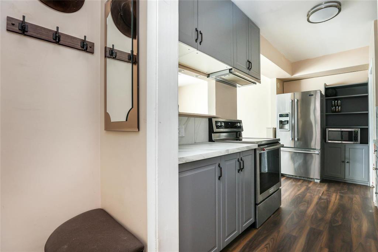
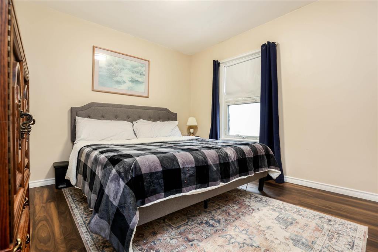
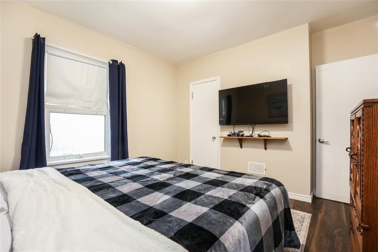
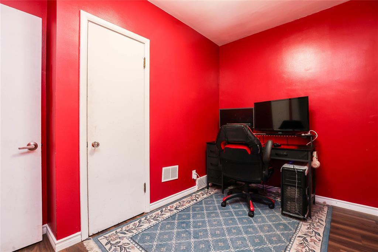
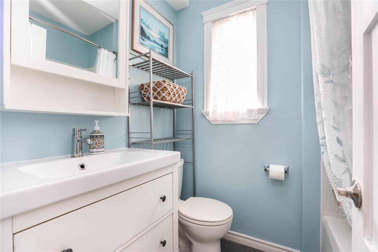
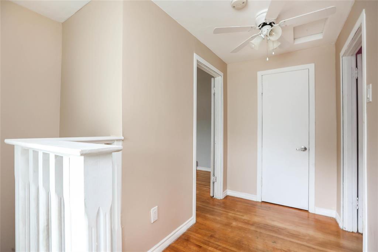
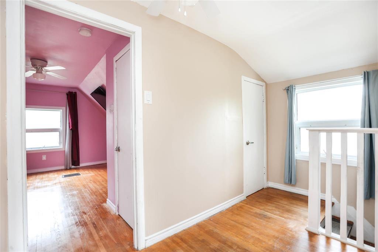
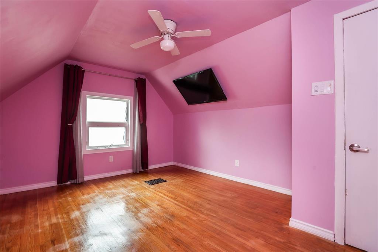
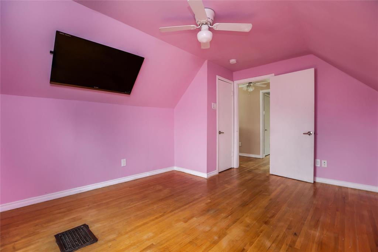
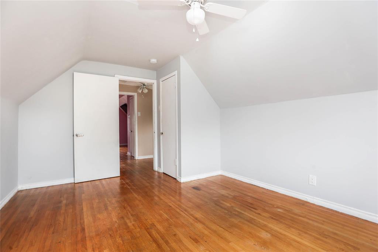
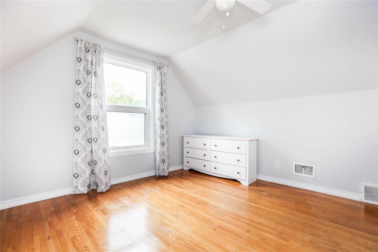
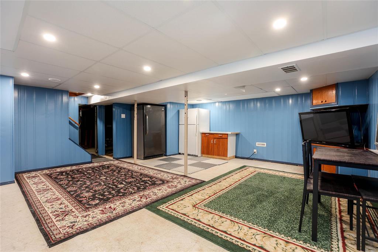
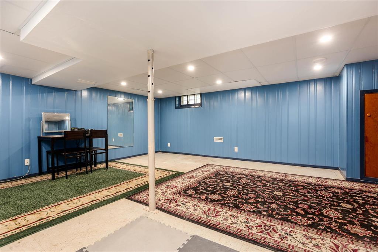
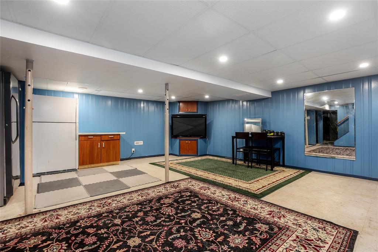
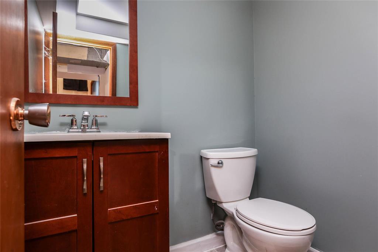
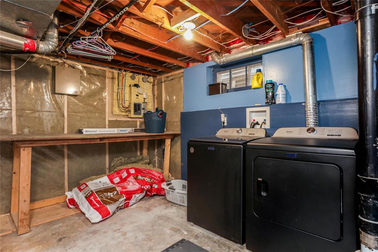
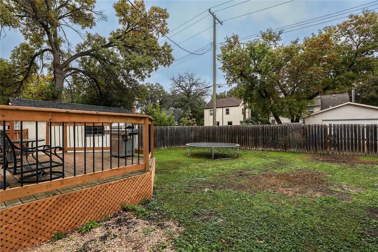
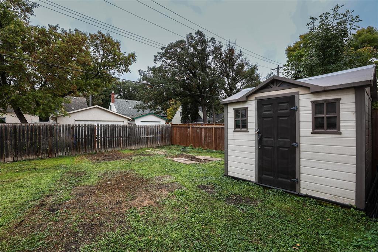
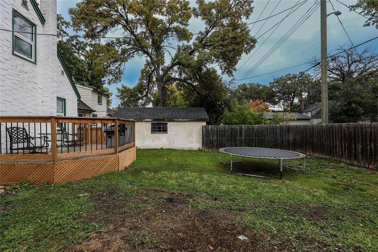
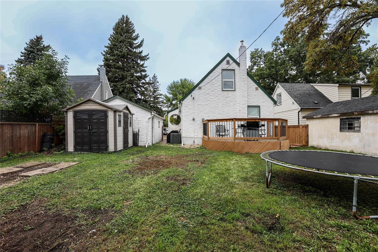
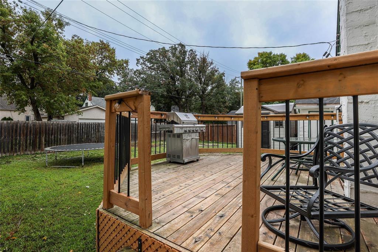
5E//Winnipeg/Offers as received. Welcome to the heart of Deer Lodge! As you step into the home, you are greeted by a sun-drenched, partially open-concept living & dining space. Adjacent to the dining room is a thoughtfully designed kitchen featuring ceiling-height cabinets and stainless steel appliances. Completing the main floor is the primary bedroom, second bedroom (or potential walk-in closet) and an updated full bathroom. The second floor offers two generously sized bedrooms. The partially finished lower level features a rec room with ample space for entertaining family and friends and an updated two-piece bathroom. The utility room has a newer washer & dryer '25, an electric HWT, a high-efficiency furnace and significant storage space. The spacious, fully fenced backyard has endless possibilities and offers backlane access for storing a trailer or boat. Updates include kitchen '24, shingles '24, furnace '26, LVP '26, and Rockwool insulation in the utility room '26 and more! Guildford is steps from the nearly completed St. James Civic Centre, Polo Park shopping area, Linwood School, and more! Call your Realtor today! (id:44822)
Property Details
| MLS® Number | 202624203 |
| Property Type | Single Family |
| Neigbourhood | Deer Lodge |
| Community Name | Deer Lodge |
| Amenities Near By | Golf Nearby, Public Transit, Shopping |
| Community Features | Public Swimming Pool |
| Features | Treed, Back Lane |
| Parking Space Total | 4 |
| Structure | Deck |
Building
| Bathroom Total | 2 |
| Bedrooms Above Ground | 4 |
| Bedrooms Total | 4 |
| Appliances | Blinds, Dishwasher, Dryer, Freezer, Two Refrigerators, Garage Door Opener, Garage Door Opener Remote(s), Microwave, Storage Shed, Stove, Washer, Window Coverings |
| Constructed Date | 1950 |
| Cooling Type | Central Air Conditioning |
| Fixture | Ceiling Fans |
| Flooring Type | Tile, Vinyl, Vinyl Plank, Wood |
| Half Bath Total | 1 |
| Heating Fuel | Natural Gas |
| Heating Type | High-efficiency Furnace, Forced Air |
| Stories Total | 2 |
| Size Interior | 1288 Sqft |
| Type | House |
| Utility Water | Municipal Water |
Parking
| Detached Garage | |
| Other |
Land
| Acreage | No |
| Fence Type | Fence |
| Land Amenities | Golf Nearby, Public Transit, Shopping |
| Sewer | Municipal Sewage System |
| Size Irregular | 5611 |
| Size Total | 5611 Sqft |
| Size Total Text | 5611 Sqft |
Rooms
| Level | Type | Length | Width | Dimensions |
|---|---|---|---|---|
| Lower Level | Recreation Room | 18 ft ,6 in | 19 ft ,9 in | 18 ft ,6 in x 19 ft ,9 in |
| Lower Level | Utility Room | 10 ft ,9 in | 19 ft ,9 in | 10 ft ,9 in x 19 ft ,9 in |
| Lower Level | 2pc Bathroom | 4 ft ,3 in | 5 ft ,3 in | 4 ft ,3 in x 5 ft ,3 in |
| Main Level | Living Room/dining Room | 21 ft ,3 in | 11 ft ,6 in | 21 ft ,3 in x 11 ft ,6 in |
| Main Level | Kitchen | 6 ft ,6 in | 13 ft ,11 in | 6 ft ,6 in x 13 ft ,11 in |
| Main Level | 4pc Bathroom | 4 ft ,9 in | 6 ft ,6 in | 4 ft ,9 in x 6 ft ,6 in |
| Main Level | Primary Bedroom | 11 ft ,3 in | 11 ft | 11 ft ,3 in x 11 ft |
| Main Level | Bedroom | 11 ft | 7 ft | 11 ft x 7 ft |
| Upper Level | Bedroom | 14 ft ,5 in | 11 ft | 14 ft ,5 in x 11 ft |
| Upper Level | Bedroom | 13 ft ,11 in | 11 ft | 13 ft ,11 in x 11 ft |
https://www.realtor.ca/real-estate/30336476/373-guildford-street-winnipeg-deer-lodge
Interested?
Contact us for more information

Keanna Johnston
(204) 888-3331
755 Osborne Street
Winnipeg, Manitoba R3L 2C4
(204) 888-3393
(204) 888-3331

The trademarks REALTOR®, REALTORS®, and the REALTOR® logo are controlled by The Canadian Real Estate Association (CREA) and identify real estate professionals who are members of CREA. The trademarks MLS®, Multiple Listing Service® and the associated logos are owned by The Canadian Real Estate Association (CREA) and identify the quality of services provided by real estate professionals who are members of CREA. The trademark DDF® is owned by The Canadian Real Estate Association (CREA) and identifies CREA's Data Distribution Facility (DDF®)
October 07 2026 01:08:46
Winnipeg REALTORS® Association
Ethos Realty Inc.