
332 Marjorie Street Winnipeg, Manitoba R3J 1R4

$329,900
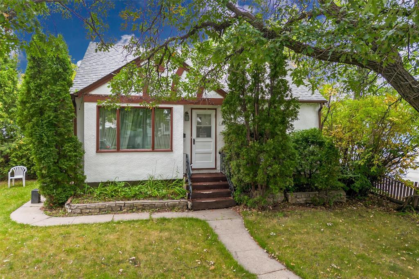
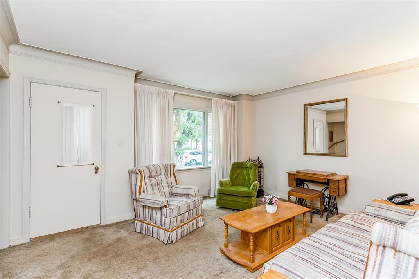
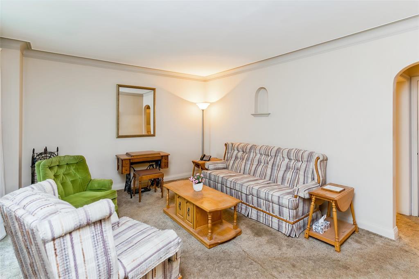
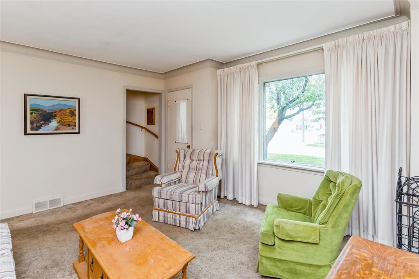
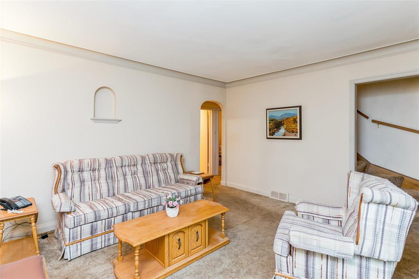
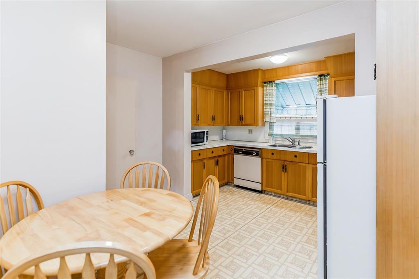
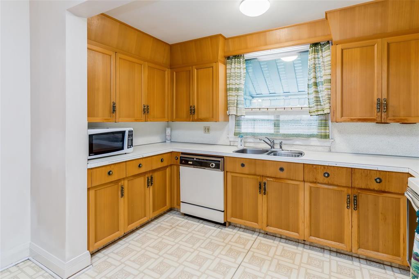
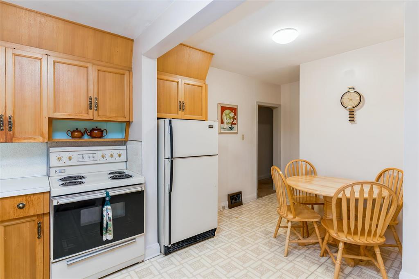
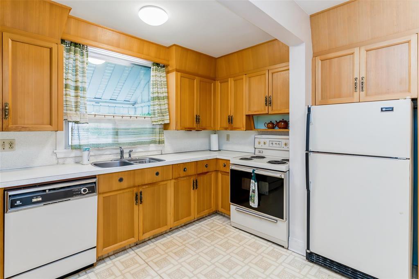
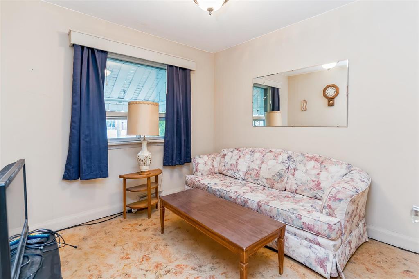
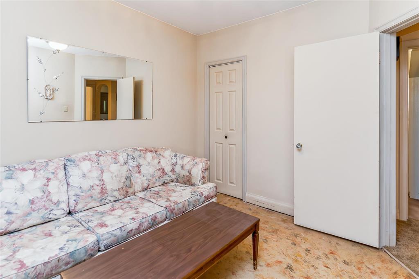
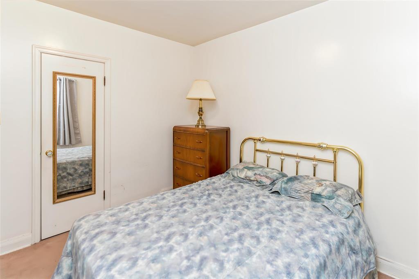
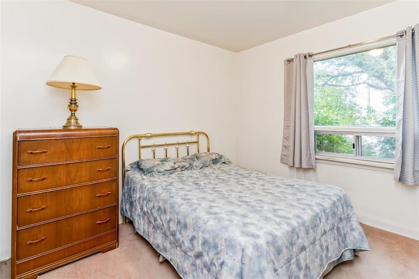
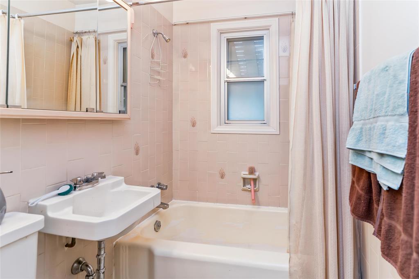
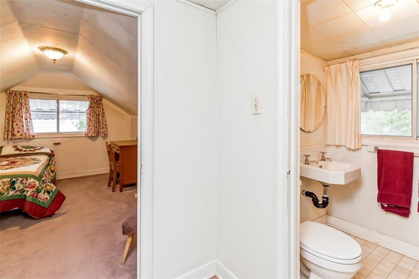
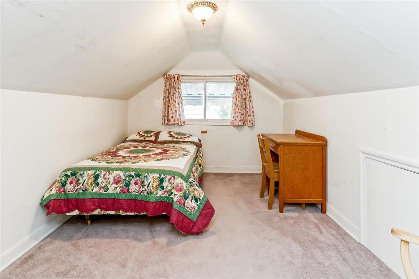
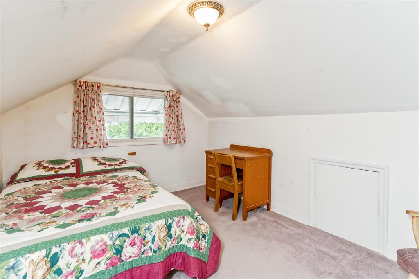
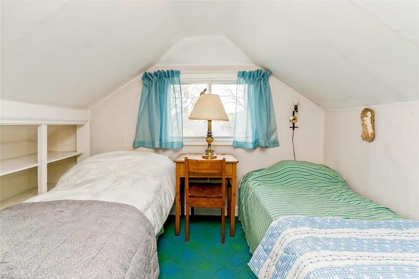
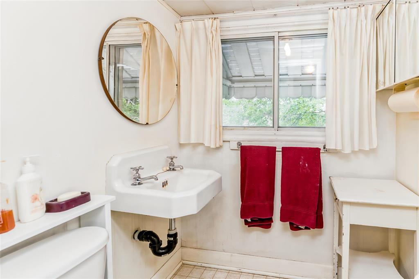
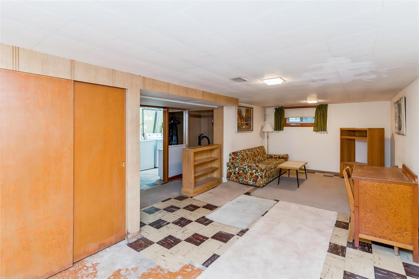
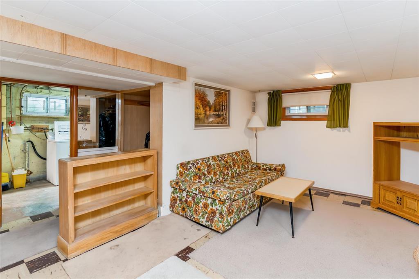
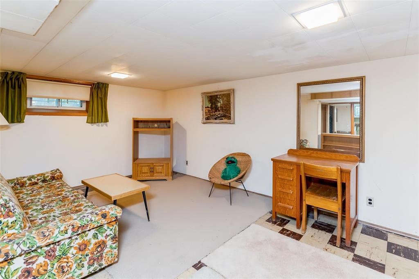
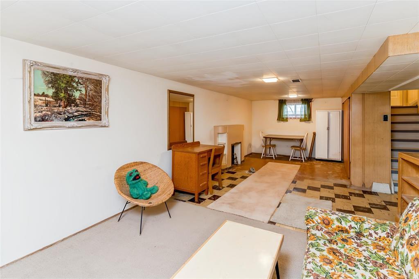
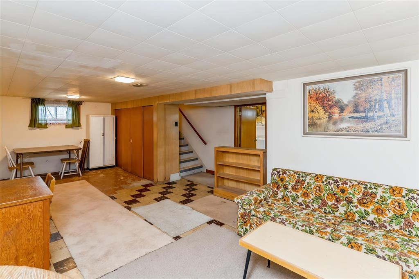
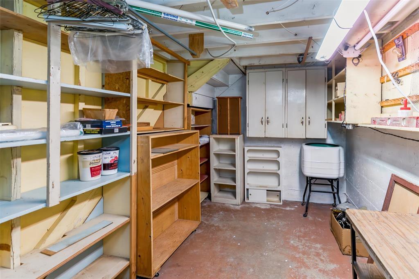
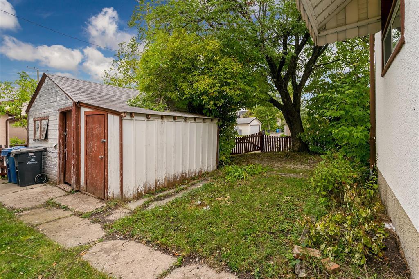
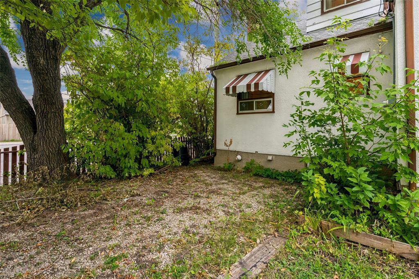
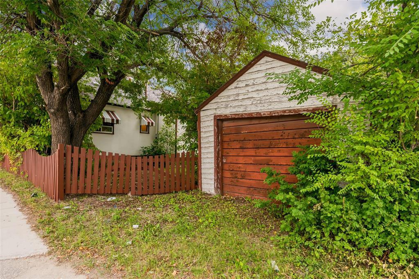
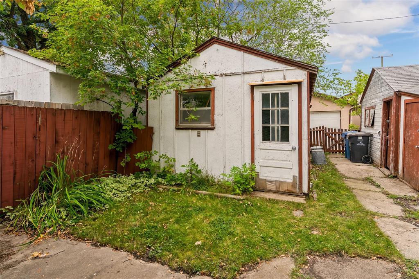
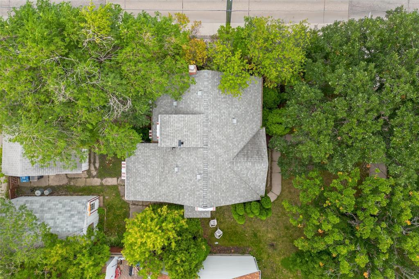
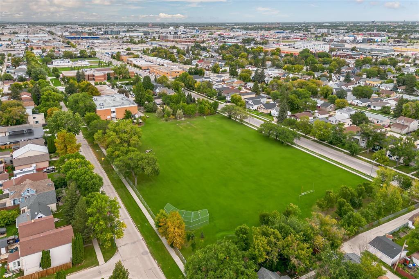
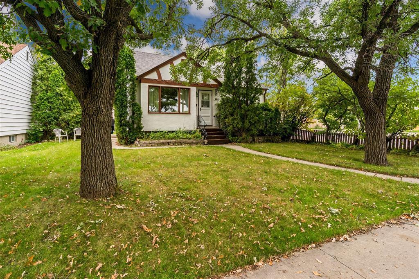
5E//Winnipeg/Offers anytime! Built with care and maintained with pride, 332 Marjorie Street is a solid 1.5-storey home offering 1162 sqft, 4 bedrooms and 2 bathrooms in a convenient St. James location. Owned by the same family since it was built, the home benefited from the added attention of a former contractor who put extra thought into important elements including the foundation & framing. The main floor features a traditional, functional layout with 2 bedrooms, a 4-piece bathroom and an exceptionally spacious eat-in kitchen offering ample cabinetry, generous workspace, backyard views and plenty of room for dining. All kitchen appliances are included. Upstairs are 2 additional bedrooms plus a convenient half bathroom. The finished basement adds a large recroom, excellent storage and dedicated laundry/utility space. Outside, enjoy a fenced backyard, single detached garage & a separate large workshop - ideal for hobbies, projects or extra storage. Updates include central A/C (2013), HWT (2017) & shingles approximately 10 years ago. Close to schools, Polo Park & amenities, this exceptionally maintained home offers a strong foundation for buyers looking to personalize a home over time. (id:44822)
Property Details
| MLS® Number | 202623280 |
| Property Type | Single Family |
| Neigbourhood | St James |
| Community Name | St James |
| Amenities Near By | Playground, Public Transit, Shopping |
| Features | Corner Site |
| Road Type | Paved Road |
| Structure | Patio(s), Workshop |
Building
| Bathroom Total | 2 |
| Bedrooms Above Ground | 4 |
| Bedrooms Total | 4 |
| Appliances | Dishwasher, Dryer, Freezer, Refrigerator, See Remarks, Stove, Washer, Window Coverings |
| Constructed Date | 1948 |
| Cooling Type | Central Air Conditioning |
| Flooring Type | Wall-to-wall Carpet, Vinyl, Wood |
| Half Bath Total | 1 |
| Heating Fuel | Natural Gas |
| Heating Type | Forced Air |
| Stories Total | 2 |
| Size Interior | 1162 Sqft |
| Type | House |
| Utility Water | Municipal Water |
Parking
| Detached Garage | |
| Parking Pad |
Land
| Acreage | No |
| Fence Type | Fence |
| Land Amenities | Playground, Public Transit, Shopping |
| Sewer | Municipal Sewage System |
| Size Frontage | 50 Ft |
| Size Total Text | Unknown |
Rooms
| Level | Type | Length | Width | Dimensions |
|---|---|---|---|---|
| Lower Level | Recreation Room | 26 ft | 9 ft ,3 in | 26 ft x 9 ft ,3 in |
| Main Level | Living Room | 15 ft | 11 ft ,8 in | 15 ft x 11 ft ,8 in |
| Main Level | Eat In Kitchen | 13 ft ,8 in | 11 ft ,8 in | 13 ft ,8 in x 11 ft ,8 in |
| Main Level | Bedroom | 10 ft ,1 in | 9 ft ,7 in | 10 ft ,1 in x 9 ft ,7 in |
| Main Level | Bedroom | 10 ft ,5 in | 8 ft ,9 in | 10 ft ,5 in x 8 ft ,9 in |
| Upper Level | Bedroom | 9 ft ,3 in | 8 ft ,9 in | 9 ft ,3 in x 8 ft ,9 in |
| Upper Level | Bedroom | 12 ft ,8 in | 9 ft ,3 in | 12 ft ,8 in x 9 ft ,3 in |
https://www.realtor.ca/real-estate/30285560/332-marjorie-street-winnipeg-st-james
Interested?
Contact us for more information

Jennifer Queen
(204) 888-3331
755 Osborne Street
Winnipeg, Manitoba R3L 2C4
(204) 888-3393
(204) 888-3331

The trademarks REALTOR®, REALTORS®, and the REALTOR® logo are controlled by The Canadian Real Estate Association (CREA) and identify real estate professionals who are members of CREA. The trademarks MLS®, Multiple Listing Service® and the associated logos are owned by The Canadian Real Estate Association (CREA) and identify the quality of services provided by real estate professionals who are members of CREA. The trademark DDF® is owned by The Canadian Real Estate Association (CREA) and identifies CREA's Data Distribution Facility (DDF®)
October 05 2026 02:11:21
Winnipeg REALTORS® Association
Ethos Realty Inc.