
312 Barker Boulevard Winnipeg, Manitoba R3R 2E4

$374,900
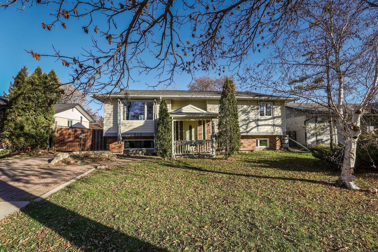
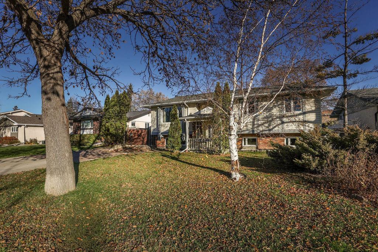
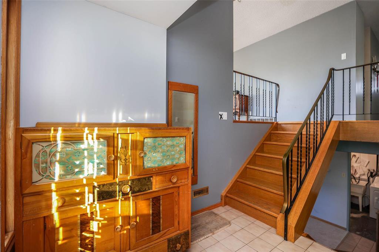
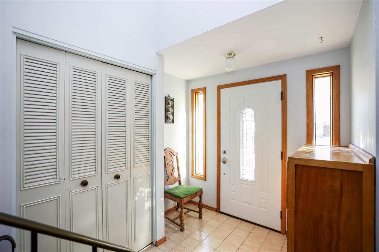
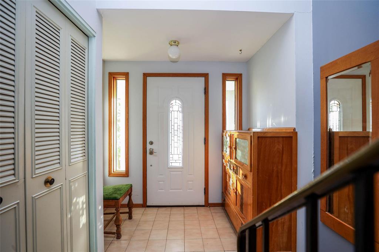
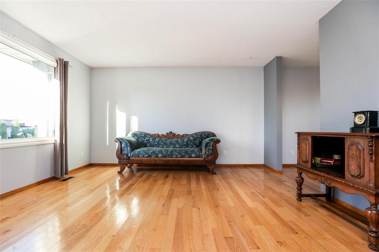
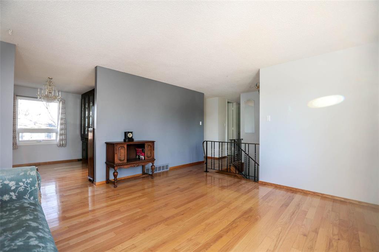
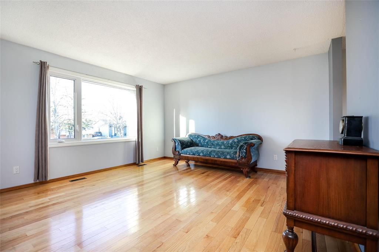
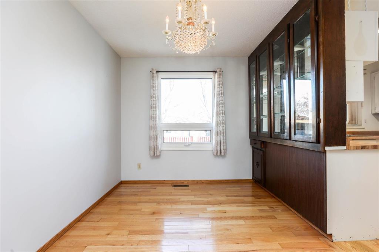
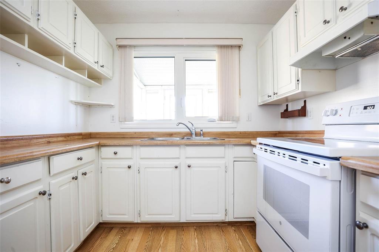
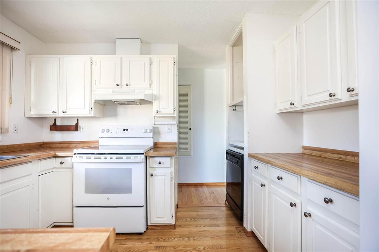
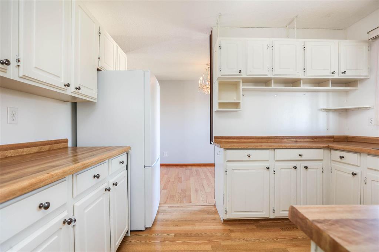
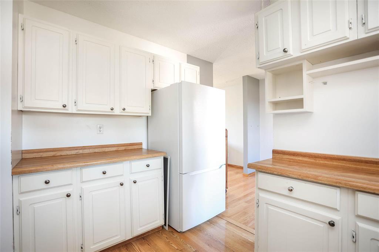
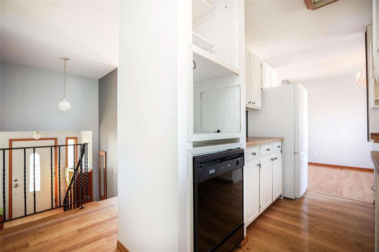
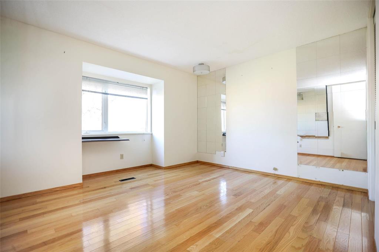
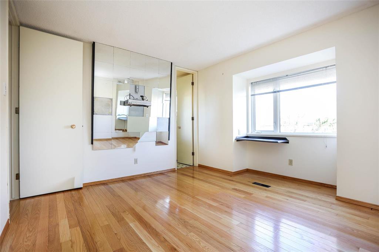
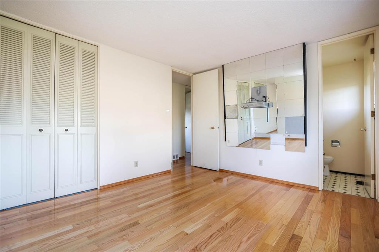
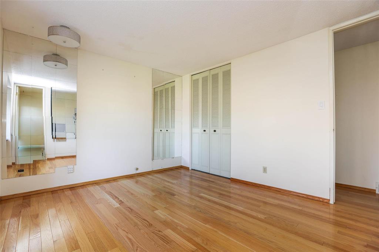
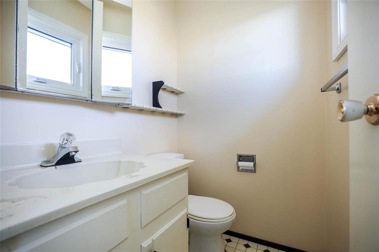
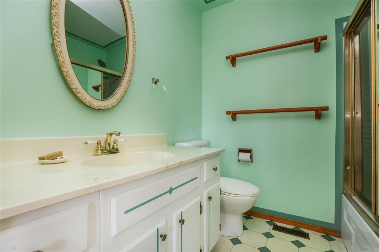
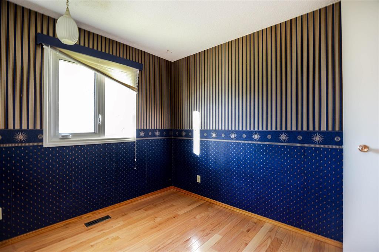
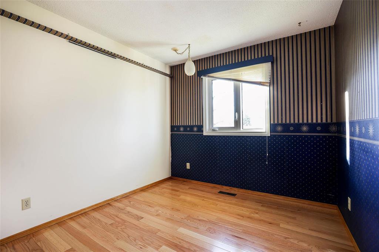
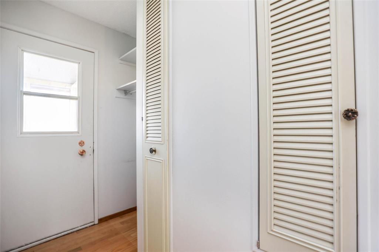
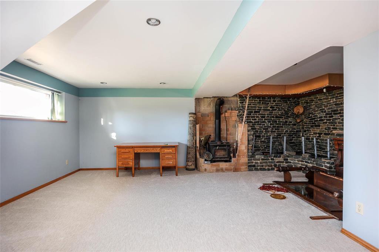
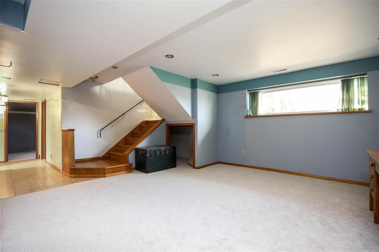
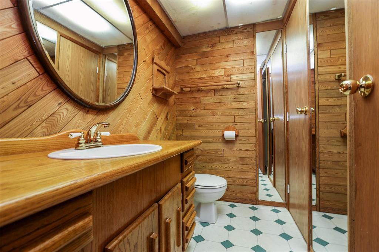
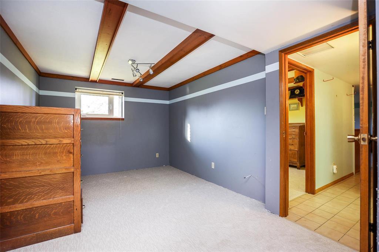
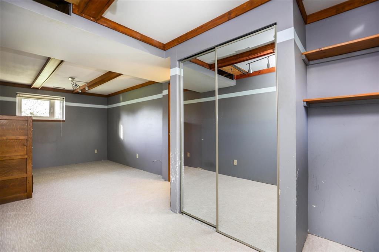
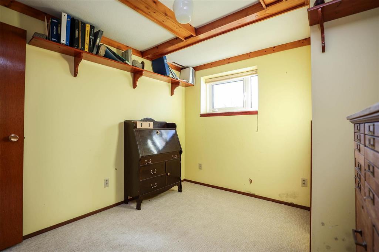
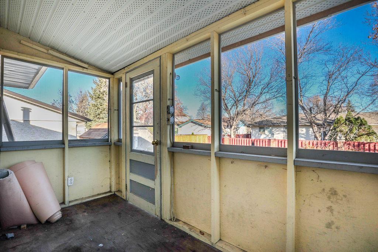
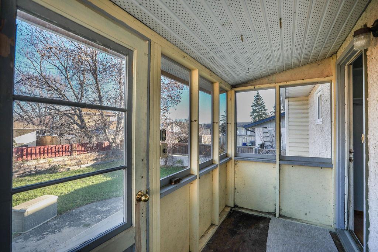
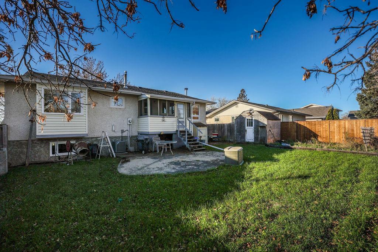
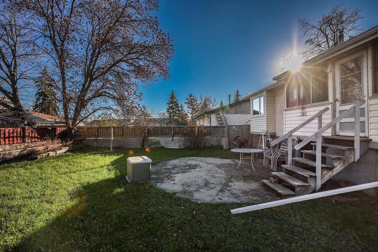
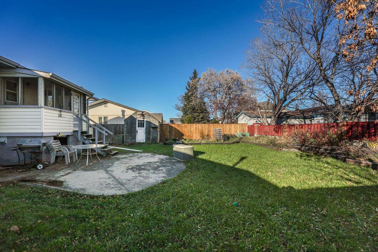
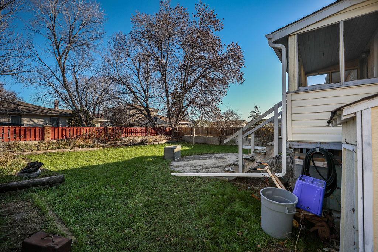
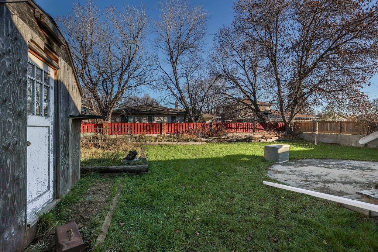
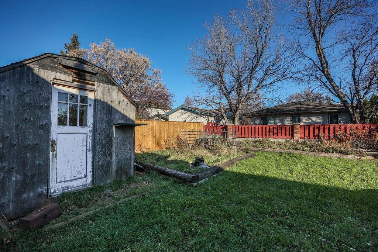
1F//Winnipeg/Showings start now, offers will be reviewed the afternoon of November 17. Fabulous opportunity to own this one of a kind family home in a great location! Original owners added to both the function and design of the home with the addition of a spacious front entrance and a cantilever in the primary bedroom. It is rare to find 5 bedrooms and 2.5 baths, including a primary bedroom ensuite at this price point in Charleswood. While some of the elements that were once loved, such as the yard and basement pond are in need of reclaiming, it is clear how much thoughtful care went into this home over the years. There is some cosmetic work to be done however significant investment has gone into some of the least glamorous but most important areas in recent years; roof 21, furnace and A/C 25, windows 17, HWT 25, hardwood flooring 2016-2020 (main areas 16, bedrooms 20), basement carpeting 2026. With all of that out of the way, you can enjoy more satisfying projects like kitchen & bathrooms, at your leisure. Close to all levels of schools, shopping, green space, walking and cycling trails. This home offers the best of Charleswood living at an affordable price. Book your showing today! (id:44822)
Property Details
| MLS® Number | 202627616 |
| Property Type | Single Family |
| Neigbourhood | River West Park |
| Community Name | River West Park |
| Amenities Near By | Playground, Shopping |
| Features | No Back Lane, Built-in Wall Unit |
| Road Type | Paved Road |
| Structure | Patio(s), Porch |
Building
| Bathroom Total | 3 |
| Bedrooms Above Ground | 3 |
| Bedrooms Below Ground | 2 |
| Bedrooms Total | 5 |
| Appliances | Hood Fan, Blinds, Dryer, Refrigerator, Storage Shed, Stove, Washer, Window Coverings |
| Architectural Style | Bi-level |
| Constructed Date | 1975 |
| Cooling Type | Central Air Conditioning |
| Fireplace Fuel | Wood |
| Fireplace Present | Yes |
| Fireplace Total | 1 |
| Fireplace Type | Stove |
| Flooring Type | Wall-to-wall Carpet, Tile, Wood |
| Half Bath Total | 1 |
| Heating Fuel | Natural Gas |
| Heating Type | High-efficiency Furnace, Forced Air |
| Size Interior | 1051 Sqft |
| Type | House |
| Utility Water | Municipal Water |
Parking
| Other |
Land
| Acreage | No |
| Fence Type | Fence |
| Land Amenities | Playground, Shopping |
| Sewer | Municipal Sewage System |
| Size Depth | 100 Ft |
| Size Frontage | 60 Ft |
| Size Irregular | 60 X 100 |
| Size Total Text | 60 X 100 |
Rooms
| Level | Type | Length | Width | Dimensions |
|---|---|---|---|---|
| Lower Level | Recreation Room | 21 ft ,9 in | 16 ft ,2 in | 21 ft ,9 in x 16 ft ,2 in |
| Lower Level | Bedroom | 21 ft ,9 in | 9 ft ,6 in | 21 ft ,9 in x 9 ft ,6 in |
| Lower Level | Bedroom | 10 ft ,6 in | 9 ft ,6 in | 10 ft ,6 in x 9 ft ,6 in |
| Main Level | Living Room | 13 ft ,9 in | 13 ft ,8 in | 13 ft ,9 in x 13 ft ,8 in |
| Main Level | Dining Room | 11 ft | 8 ft ,3 in | 11 ft x 8 ft ,3 in |
| Main Level | Kitchen | 11 ft | 8 ft ,5 in | 11 ft x 8 ft ,5 in |
| Main Level | Primary Bedroom | 12 ft ,9 in | 10 ft ,9 in | 12 ft ,9 in x 10 ft ,9 in |
| Main Level | Bedroom | 10 ft ,5 in | 9 ft | 10 ft ,5 in x 9 ft |
| Main Level | Bedroom | 10 ft ,5 in | 8 ft ,11 in | 10 ft ,5 in x 8 ft ,11 in |
https://www.realtor.ca/real-estate/30498785/312-barker-boulevard-winnipeg-river-west-park
Interested?
Contact us for more information
Susan Mcallister
Broker
(204) 888-3331
755 Osborne Street
Winnipeg, Manitoba R3L 2C4
(204) 888-3393
(204) 888-3331

The trademarks REALTOR®, REALTORS®, and the REALTOR® logo are controlled by The Canadian Real Estate Association (CREA) and identify real estate professionals who are members of CREA. The trademarks MLS®, Multiple Listing Service® and the associated logos are owned by The Canadian Real Estate Association (CREA) and identify the quality of services provided by real estate professionals who are members of CREA. The trademark DDF® is owned by The Canadian Real Estate Association (CREA) and identifies CREA's Data Distribution Facility (DDF®)
November 10 2026 05:09:36
Winnipeg REALTORS® Association
Ethos Realty Inc.