
3 Hawkesbury Crescent Winnipeg, Manitoba R3P 1Y7

$679,900
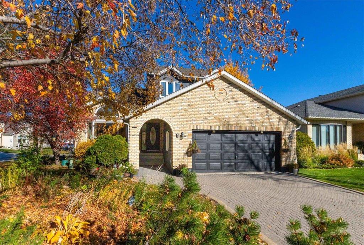
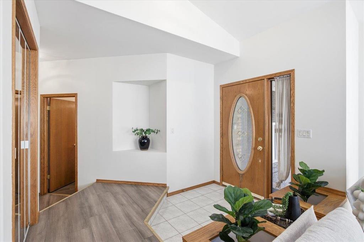
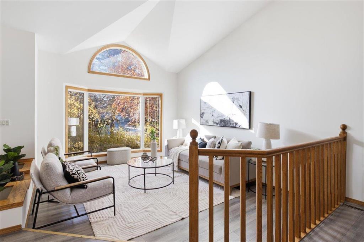
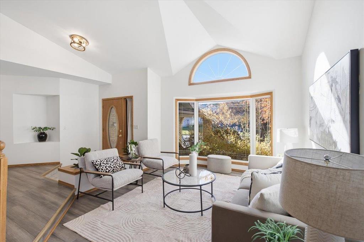
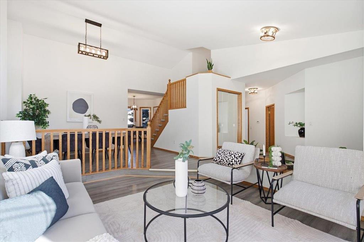
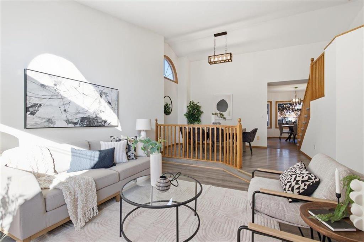
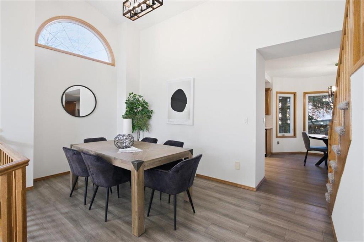
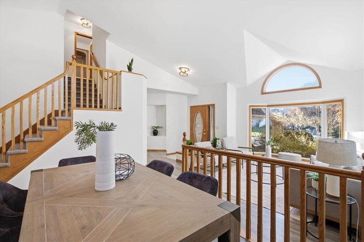
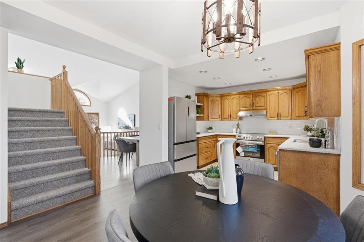
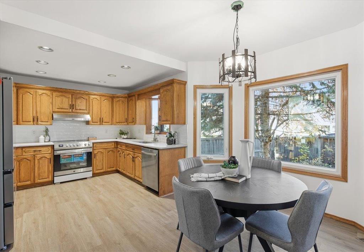
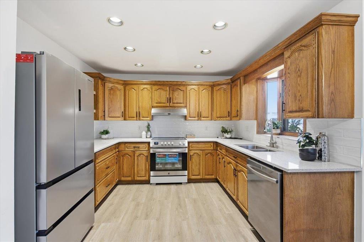
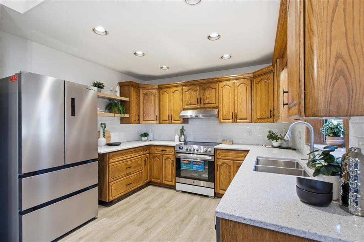
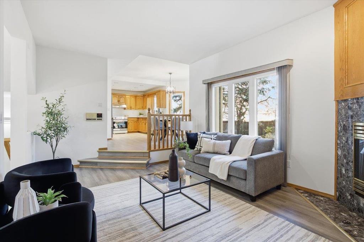
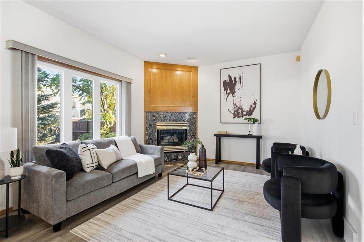
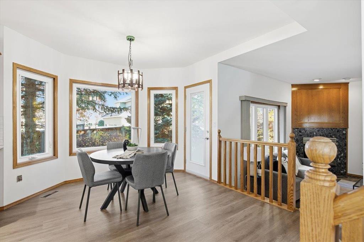
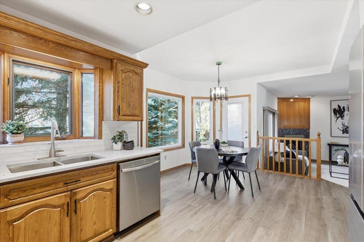
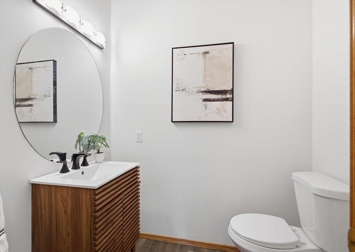
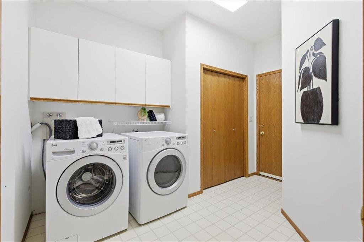
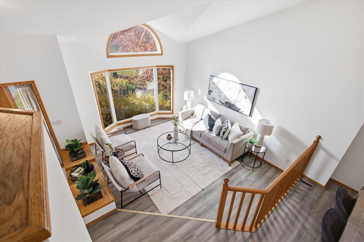
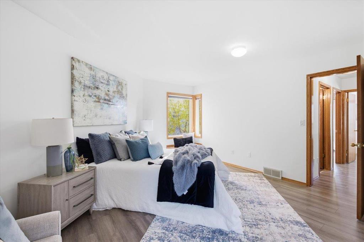
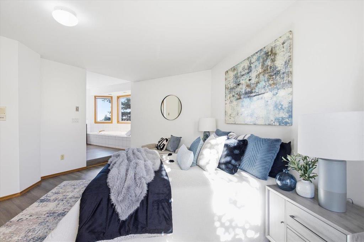
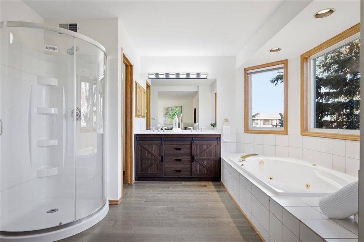
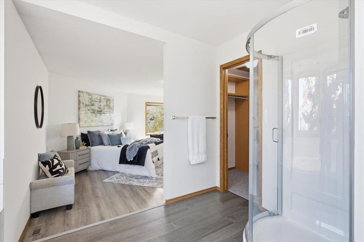
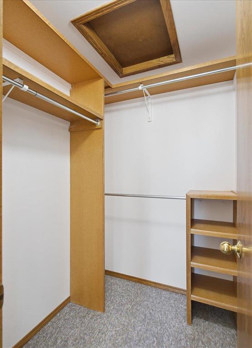
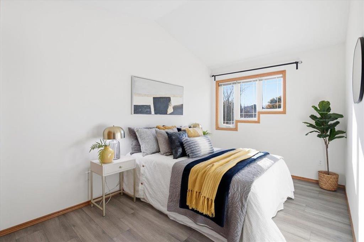
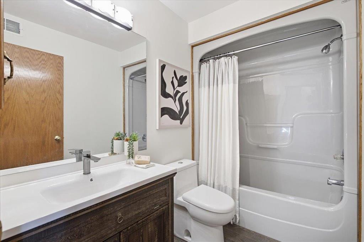
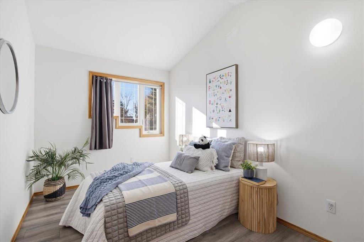
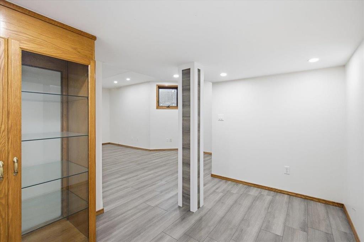
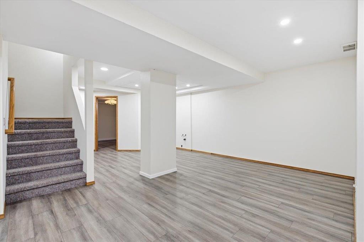
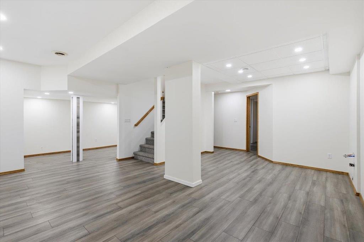
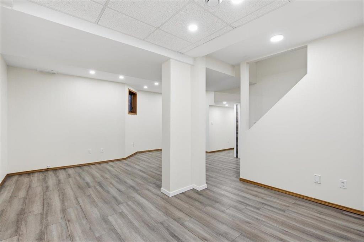
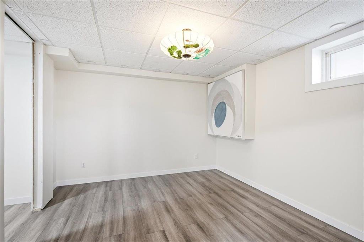
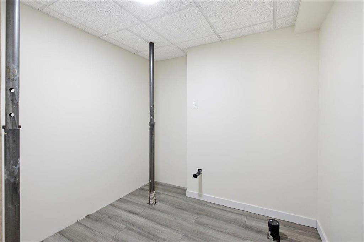
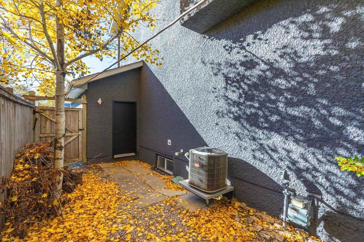
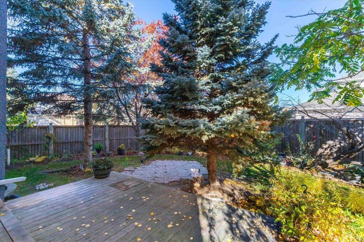
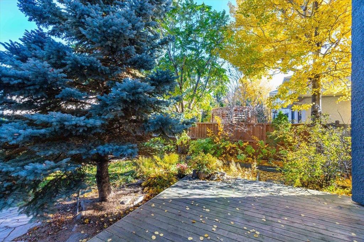
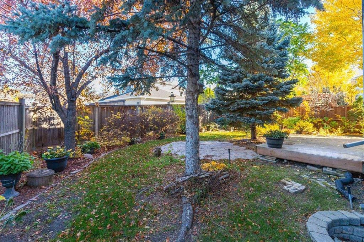
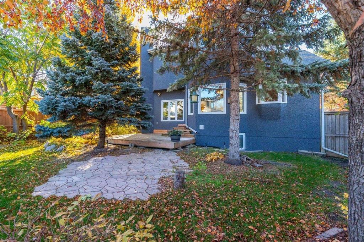
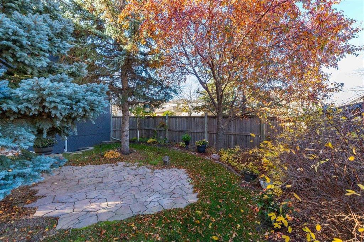
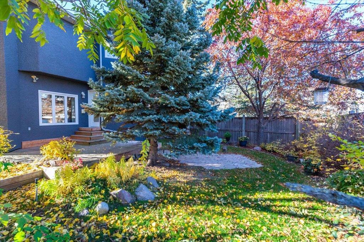
1M//Winnipeg/Offers Tues, Oct 27th. Linden Woods living with room to breathe! This beautifully maintained home offers nearly 2,000 sq ft on a large corner lot with mature trees, perennials, lush landscaping and a private backyard retreat. Inside, the main floor features a formal living room and dining area, soaring vaulted ceilings and loads of natural light. The eat-in kitchen overlooks the fenced backyard and boasts updated countertops and appliances. Just beyond, a cozy family room with gas fireplace is perfect for relaxing. Main floor laundry/mudroom with direct access to the double attached garage and a 2-piece bathroom complete this level. Newer flooring throughout the home gives a fresh, cohesive feel. Upstairs are three bedrooms, including a spacious primary retreat with walk-in closet and five-piece ensuite featuring a soaker tub, new shower, double-sink vanity and separate water closet (yes, the 90s got that one right!). The basement is finished, offering more living space, an additional bedroom and plumbing for a full bathroom, plus a large storage room. Space, privacy and a fantastic Linden Woods location. Notable updates include shingles, windows, furnace, flooring, light fixtures and more. Call now! (id:44822)
Property Details
| MLS® Number | 202626236 |
| Property Type | Single Family |
| Neigbourhood | Linden Woods |
| Community Name | Linden Woods |
| Amenities Near By | Playground, Shopping |
| Features | Corner Site, No Back Lane, Closet Organizers, No Smoking Home, Sump Pump, Private Yard |
| Parking Space Total | 6 |
| Structure | Deck |
Building
| Bathroom Total | 3 |
| Bedrooms Above Ground | 3 |
| Bedrooms Below Ground | 1 |
| Bedrooms Total | 4 |
| Appliances | Hood Fan, Jetted Tub, Blinds, Dishwasher, Dryer, Two Refrigerators, Garage Door Opener, Stove, Washer |
| Constructed Date | 1991 |
| Fireplace Fuel | Gas |
| Fireplace Present | Yes |
| Fireplace Total | 1 |
| Fireplace Type | Tile Facing |
| Flooring Type | Wall-to-wall Carpet, Laminate, Tile, Vinyl Plank |
| Half Bath Total | 1 |
| Heating Fuel | Natural Gas |
| Heating Type | High-efficiency Furnace, Forced Air |
| Stories Total | 2 |
| Size Interior | 1954 Sqft |
| Type | House |
| Utility Water | Municipal Water |
Parking
| Attached Garage |
Land
| Acreage | No |
| Fence Type | Fence |
| Land Amenities | Playground, Shopping |
| Landscape Features | Vegetable Garden |
| Sewer | Municipal Sewage System |
| Size Depth | 111 Ft |
| Size Frontage | 64 Ft |
| Size Irregular | 7164 |
| Size Total | 7164 Sqft |
| Size Total Text | 7164 Sqft |
Rooms
| Level | Type | Length | Width | Dimensions |
|---|---|---|---|---|
| Basement | Recreation Room | 18 ft ,9 in | 18 ft ,5 in | 18 ft ,9 in x 18 ft ,5 in |
| Basement | Bedroom | 13 ft ,9 in | 10 ft ,6 in | 13 ft ,9 in x 10 ft ,6 in |
| Main Level | Living Room | 14 ft ,3 in | 11 ft ,11 in | 14 ft ,3 in x 11 ft ,11 in |
| Main Level | Family Room | 14 ft ,6 in | 12 ft | 14 ft ,6 in x 12 ft |
| Main Level | Dining Room | 13 ft | 8 ft ,9 in | 13 ft x 8 ft ,9 in |
| Main Level | Eat In Kitchen | 19 ft ,9 in | 11 ft | 19 ft ,9 in x 11 ft |
| Main Level | Laundry Room | 11 ft ,11 in | 8 ft ,8 in | 11 ft ,11 in x 8 ft ,8 in |
| Upper Level | Primary Bedroom | 15 ft ,11 in | 13 ft ,11 in | 15 ft ,11 in x 13 ft ,11 in |
| Upper Level | Bedroom | 12 ft ,9 in | 8 ft ,2 in | 12 ft ,9 in x 8 ft ,2 in |
| Upper Level | Bedroom | 12 ft ,8 in | 8 ft ,5 in | 12 ft ,8 in x 8 ft ,5 in |
https://www.realtor.ca/real-estate/30431790/3-hawkesbury-crescent-winnipeg-linden-woods
Interested?
Contact us for more information

Lesley Kondratuk
(204) 888-3331
755 Osborne Street
Winnipeg, Manitoba R3L 2C4
(204) 888-3393
(204) 888-3331

The trademarks REALTOR®, REALTORS®, and the REALTOR® logo are controlled by The Canadian Real Estate Association (CREA) and identify real estate professionals who are members of CREA. The trademarks MLS®, Multiple Listing Service® and the associated logos are owned by The Canadian Real Estate Association (CREA) and identify the quality of services provided by real estate professionals who are members of CREA. The trademark DDF® is owned by The Canadian Real Estate Association (CREA) and identifies CREA's Data Distribution Facility (DDF®)
October 23 2026 12:08:38
Winnipeg REALTORS® Association
Ethos Realty Inc.