
257 Pathfinder Trail Winnipeg, Manitoba R3Y 2C7

$869,400
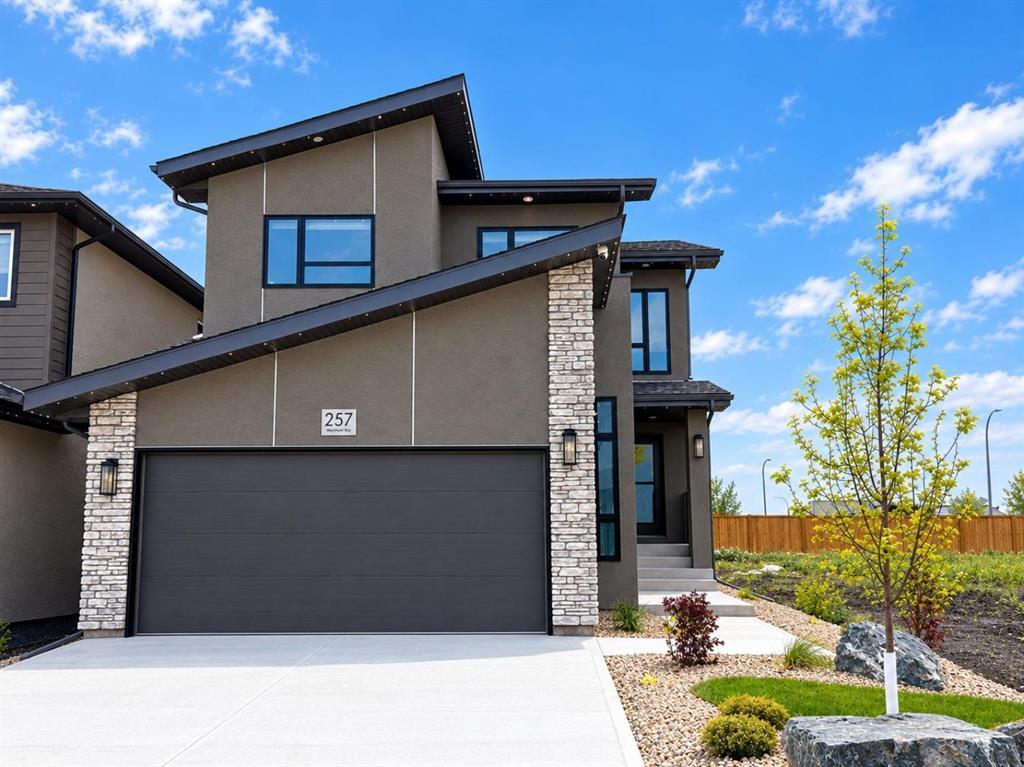
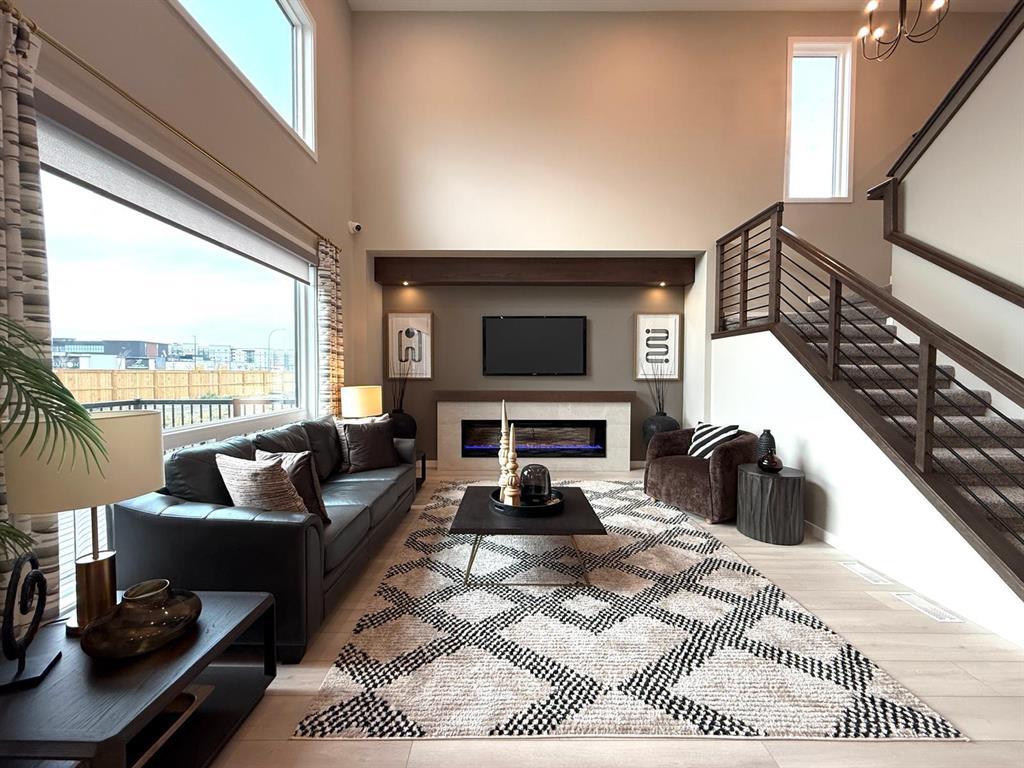
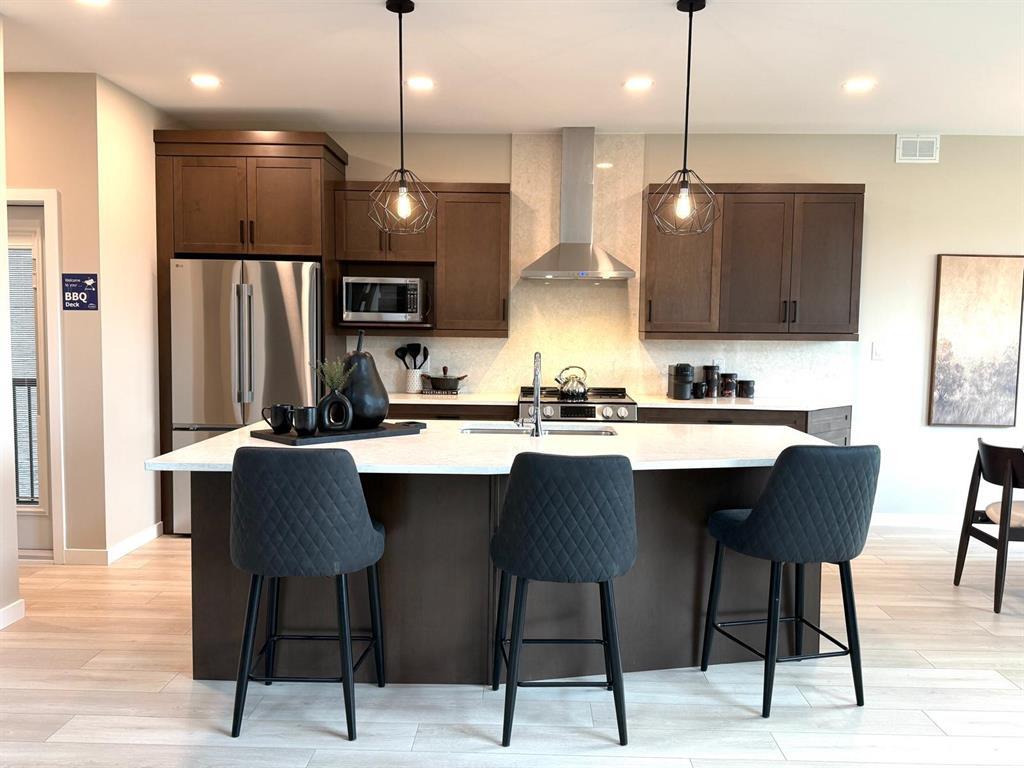
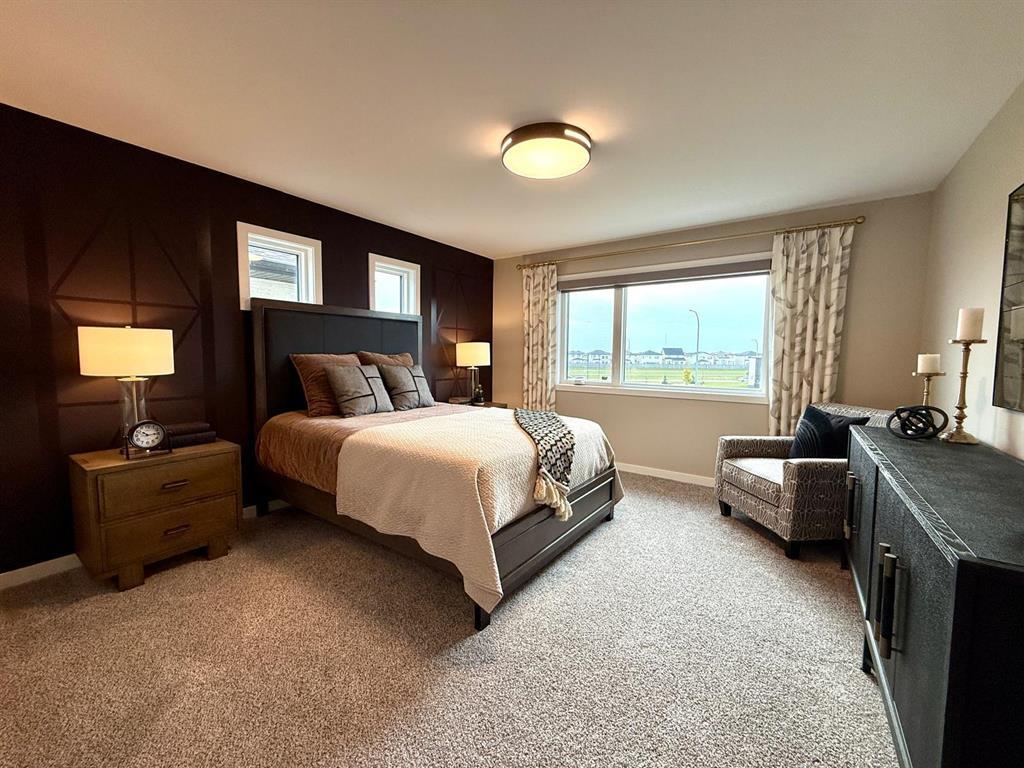
1R//Winnipeg/Welcome to 257 Pathfinder Trail in the desirable community of Bison Run! This beautiful 2,135 sq.ft Randall Homes Show Home offers the wow factor with a perfect blend of style, function, and location. The main floor features an inviting open concept with an electric fireplace as a stunning focal point, a large pantry with charming barn doors, plus a versatile flex room/4th bedroom and full bath, ideal for guests, home office, or multi-generational living. Upstairs, the primary retreat boasts a walk-in closet and private ensuite, complemented by 2 additional spacious bedrooms and convenient upper-level laundry. Outdoor living shines with a large back deck plus a separate BBQ deck, perfect for summer entertaining. Front and back landscaping is completed, and the full appliance package is included for move-in ease. Perfectly located close to K-8 and high schools, the new community rec center, and all amenities Waverley West has to offer. Visit during Show Home Hours, Monday-Thursday 5-8 pm. Saturday-Sunday 1-5 pm, or book your private showing today! (id:44822)
Property Details
| MLS® Number | 202626390 |
| Property Type | Single Family |
| Neigbourhood | Waverley West |
| Community Name | Waverley West |
| Amenities Near By | Shopping |
| Features | Sump Pump |
| Road Type | Paved Road |
| Structure | Deck |
Building
| Bathroom Total | 3 |
| Bedrooms Above Ground | 3 |
| Bedrooms Total | 3 |
| Appliances | Hood Fan, Dishwasher, Dryer, Garage Door Opener, Microwave, Refrigerator, Stove, Washer, Window Coverings |
| Constructed Date | 2026 |
| Cooling Type | Central Air Conditioning |
| Fireplace Fuel | Electric |
| Fireplace Present | Yes |
| Fireplace Type | Tile Facing |
| Flooring Type | Wall-to-wall Carpet, Laminate, Vinyl |
| Heating Fuel | Natural Gas |
| Heating Type | Heat Recovery Ventilation (hrv), Forced Air |
| Stories Total | 2 |
| Size Interior | 2135 Sqft |
| Type | House |
| Utility Water | Municipal Water |
Parking
| Attached Garage |
Land
| Acreage | No |
| Land Amenities | Shopping |
| Landscape Features | Landscaped |
| Sewer | Municipal Sewage System |
| Size Total Text | Unknown |
Rooms
| Level | Type | Length | Width | Dimensions |
|---|---|---|---|---|
| Main Level | Great Room | 17 ft ,8 in | 14 ft ,2 in | 17 ft ,8 in x 14 ft ,2 in |
| Main Level | Eat In Kitchen | 11 ft | 13 ft ,7 in | 11 ft x 13 ft ,7 in |
| Main Level | Other | 11 ft | 10 ft ,7 in | 11 ft x 10 ft ,7 in |
| Upper Level | Primary Bedroom | 13 ft ,3 in | 14 ft | 13 ft ,3 in x 14 ft |
| Upper Level | Bedroom | 10 ft | 11 ft | 10 ft x 11 ft |
| Upper Level | Bedroom | 10 ft ,1 in | 10 ft ,1 in | 10 ft ,1 in x 10 ft ,1 in |
| Upper Level | Loft | 13 ft ,7 in | 10 ft | 13 ft ,7 in x 10 ft |
https://www.realtor.ca/real-estate/30440739/257-pathfinder-trail-winnipeg-waverley-west
Interested?
Contact us for more information

Andrea Mick
(204) 888-3331
755 Osborne Street
Winnipeg, Manitoba R3L 2C4
(204) 888-3393
(204) 888-3331

The trademarks REALTOR®, REALTORS®, and the REALTOR® logo are controlled by The Canadian Real Estate Association (CREA) and identify real estate professionals who are members of CREA. The trademarks MLS®, Multiple Listing Service® and the associated logos are owned by The Canadian Real Estate Association (CREA) and identify the quality of services provided by real estate professionals who are members of CREA. The trademark DDF® is owned by The Canadian Real Estate Association (CREA) and identifies CREA's Data Distribution Facility (DDF®)
October 24 2026 12:08:25
Winnipeg REALTORS® Association
Ethos Realty Inc.