
2310 1265 Leila Avenue Winnipeg, Manitoba R2P 0G3

$299,900Maintenance, Cable TV, Caretaker, Reserve Fund Contributions, Heat, Electricity, Common Area Maintenance, Insurance, Landscaping, Property Management, Parking, Water
$500.81 Monthly
Maintenance, Cable TV, Caretaker, Reserve Fund Contributions, Heat, Electricity, Common Area Maintenance, Insurance, Landscaping, Property Management, Parking, Water
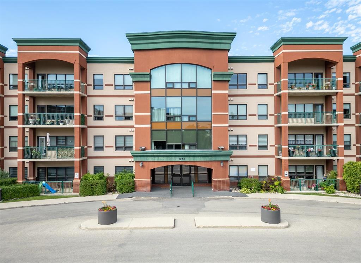
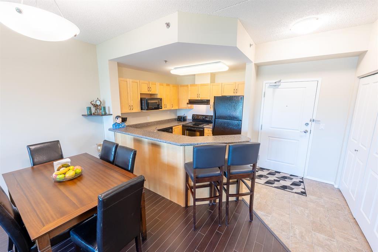
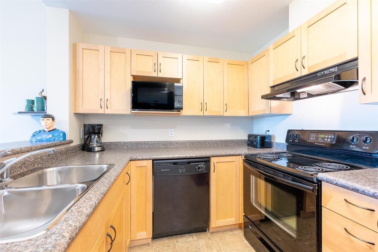
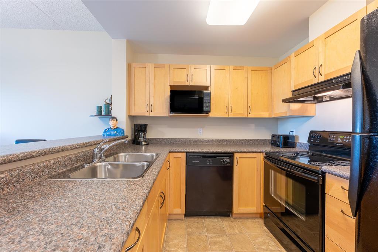
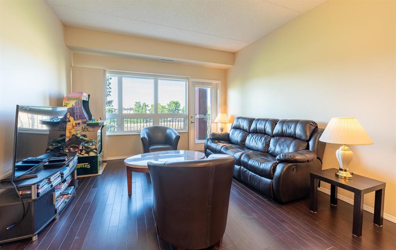
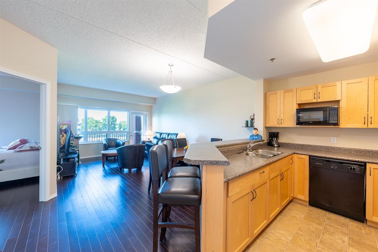
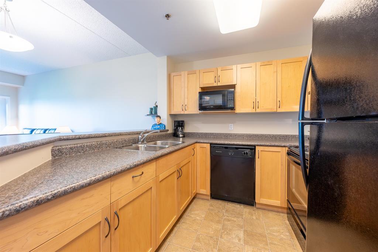
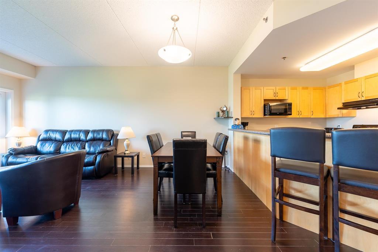
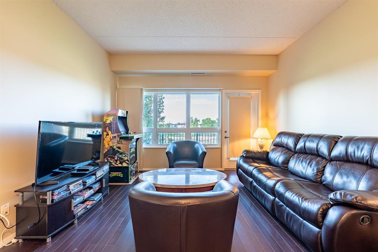
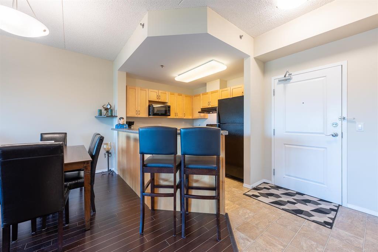
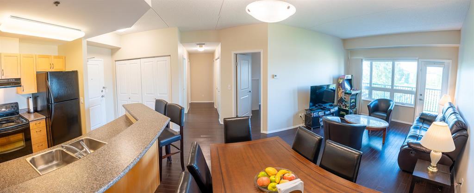
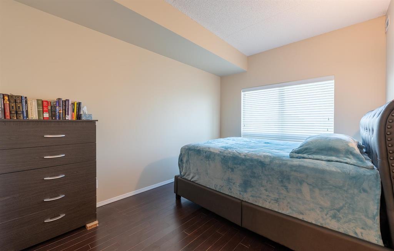
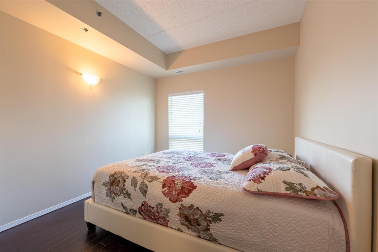
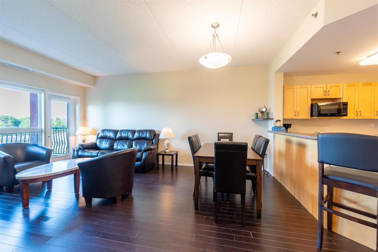
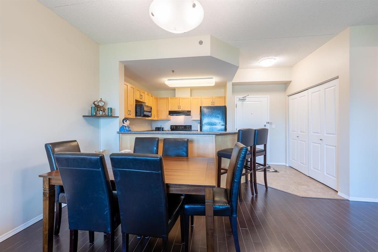
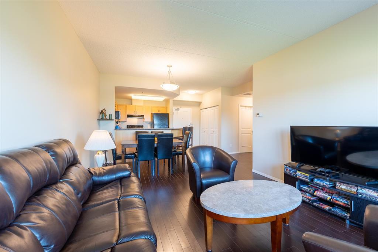
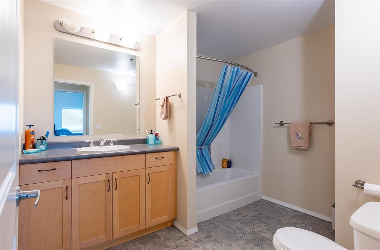
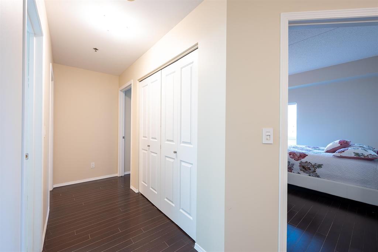
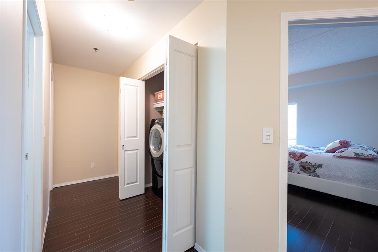
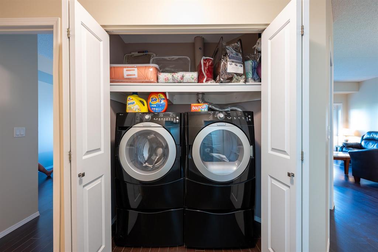
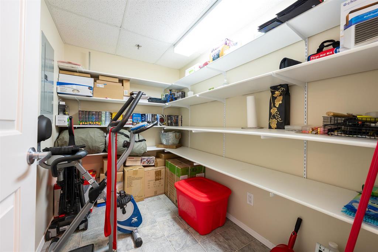
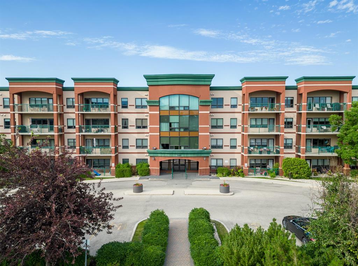
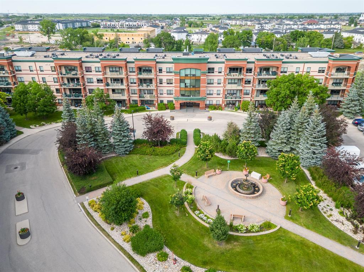
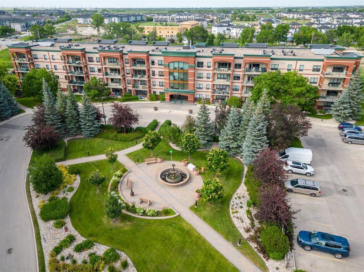
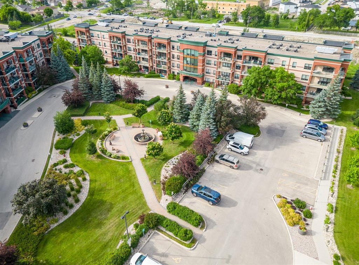
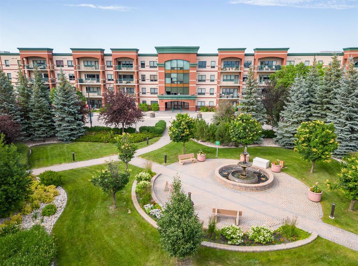
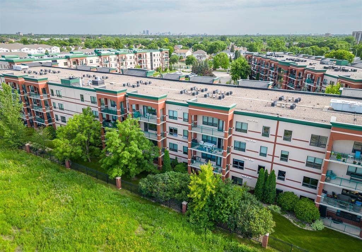
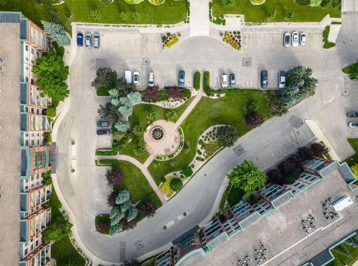
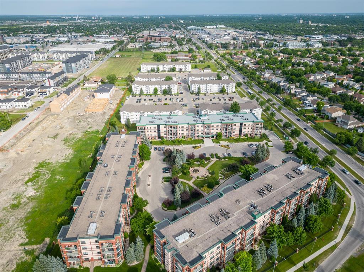
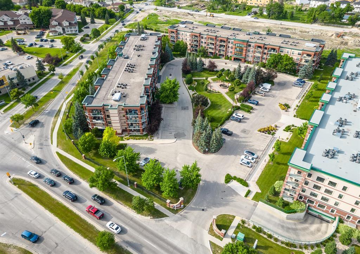
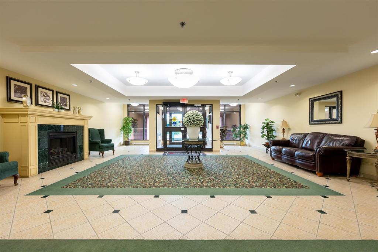
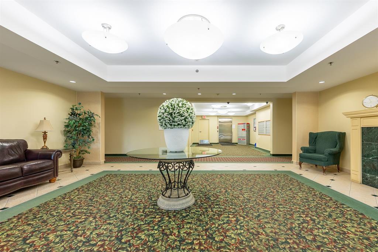
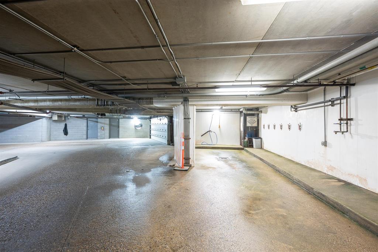
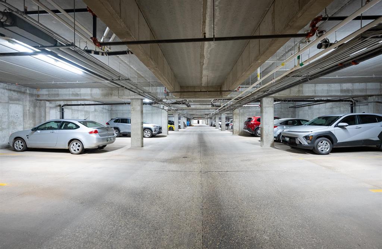
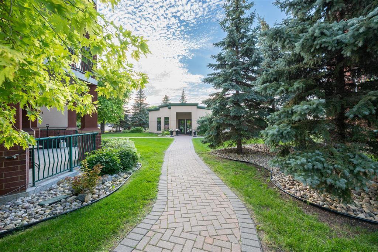
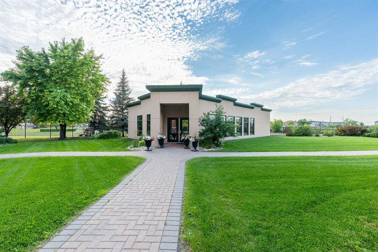
$500.81 Monthly4F//Winnipeg/Welcome to Aspen Meadows. Located at the rear of the complex, this building was built with high quality steel and concrete for supreme quietness. This well maintained unit features open concept living with 2 spacious bedrooms, 4 piece bath, in-suite laundry and a large storage room. It is tastefully decorated with low maintenance laminate flooring and neutral wall paint. If you are sensitive to allergies, this unit is pet and smoke free. Amenities include heated underground parking, a car wash station, Rec facility room with scheduled activities and can be booked for private functions, a storage locker, workout room on the same floor and beautiful court yard. Visitor parking is conveniently located right outside the building door. Basic cable and all utilities are included in your condo fee making this affordable and budget friendly. (id:44822)
Property Details
| MLS® Number | 202617234 |
| Property Type | Single Family |
| Neigbourhood | Amber Trails |
| Community Name | Amber Trails |
Building
| Bathroom Total | 1 |
| Bedrooms Total | 2 |
| Appliances | Blinds, Dishwasher, Dryer, Microwave, Refrigerator, Stove, Washer |
| Constructed Date | 2006 |
| Flooring Type | Laminate, Vinyl |
| Heating Fuel | Natural Gas |
| Heating Type | Forced Air, Central Heating |
| Stories Total | 1 |
| Size Interior | 956 Sqft |
| Type | Apartment |
| Utility Water | Municipal Water |
Parking
| Other | |
| Heated Garage | |
| Parkade | |
| Underground |
Land
| Acreage | No |
| Sewer | Municipal Sewage System |
| Size Irregular | 0 X 0 |
| Size Total Text | 0 X 0 |
Rooms
| Level | Type | Length | Width | Dimensions |
|---|---|---|---|---|
| Main Level | Kitchen | 9 ft | 9 ft ,3 in | 9 ft x 9 ft ,3 in |
| Main Level | Living Room/dining Room | 18 ft ,7 in | 12 ft ,6 in | 18 ft ,7 in x 12 ft ,6 in |
| Main Level | Primary Bedroom | 12 ft ,9 in | 9 ft ,7 in | 12 ft ,9 in x 9 ft ,7 in |
| Main Level | Bedroom | 11 ft ,8 in | 9 ft ,9 in | 11 ft ,8 in x 9 ft ,9 in |
| Main Level | Storage | 8 ft | 5 ft ,6 in | 8 ft x 5 ft ,6 in |
https://www.realtor.ca/real-estate/30075585/2310-1265-leila-avenue-winnipeg-amber-trails
Interested?
Contact us for more information

Lisa Litke
(204) 888-3331
https://lisalitke.com/
755 Osborne Street
Winnipeg, Manitoba R3L 2C4
(204) 888-3393
(204) 888-3331

The trademarks REALTOR®, REALTORS®, and the REALTOR® logo are controlled by The Canadian Real Estate Association (CREA) and identify real estate professionals who are members of CREA. The trademarks MLS®, Multiple Listing Service® and the associated logos are owned by The Canadian Real Estate Association (CREA) and identify the quality of services provided by real estate professionals who are members of CREA. The trademark DDF® is owned by The Canadian Real Estate Association (CREA) and identifies CREA's Data Distribution Facility (DDF®)
July 24 2026 09:13:03
Winnipeg REALTORS® Association
Ethos Realty Inc.