
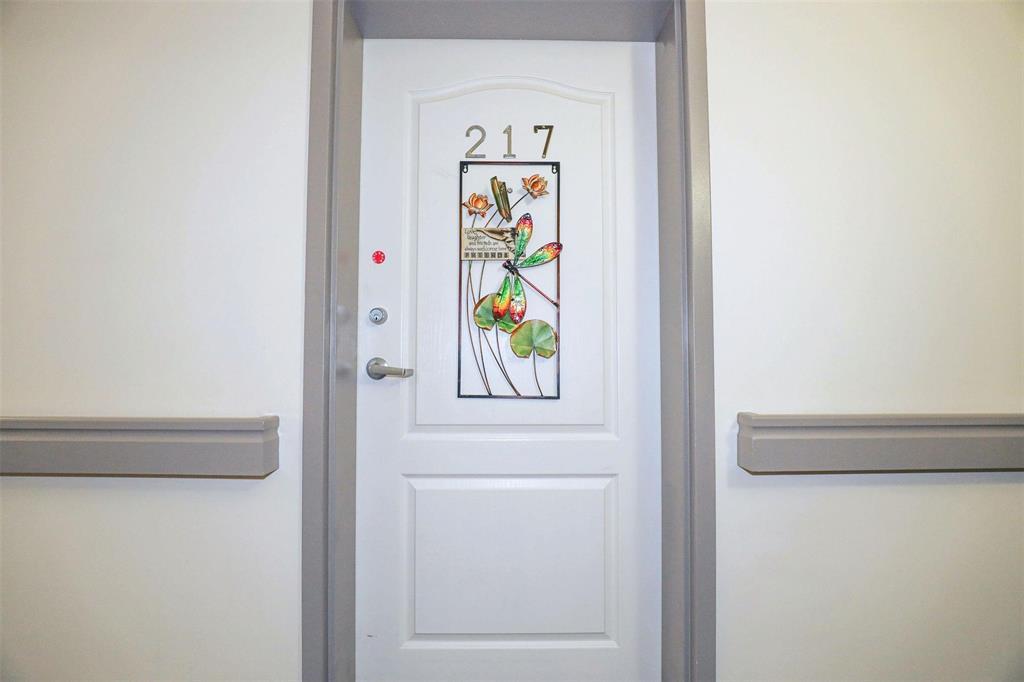
217 3420 Grant Avenue Winnipeg, Manitoba R3R 3T5

$279,900Maintenance, Reserve Fund Contributions, Heat, Electricity, Common Area Maintenance, Insurance, Landscaping, Property Management, Parking, Recreation Facilities, Water
$612.93 Monthly
Maintenance, Reserve Fund Contributions, Heat, Electricity, Common Area Maintenance, Insurance, Landscaping, Property Management, Parking, Recreation Facilities, Water
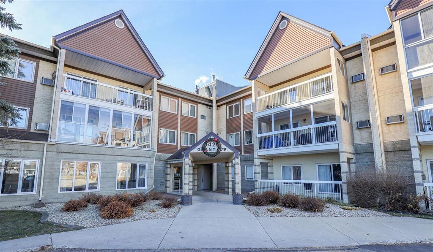
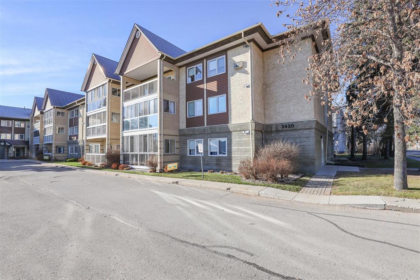
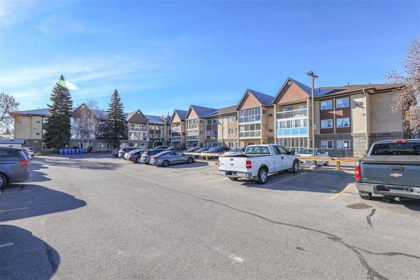
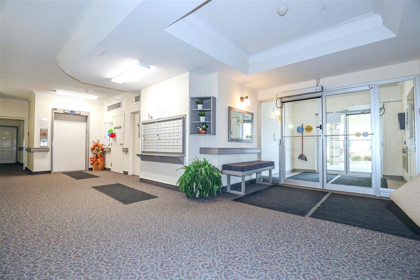
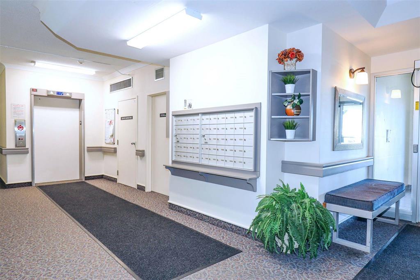
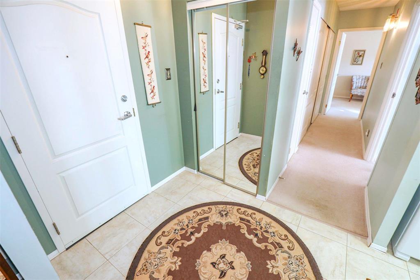
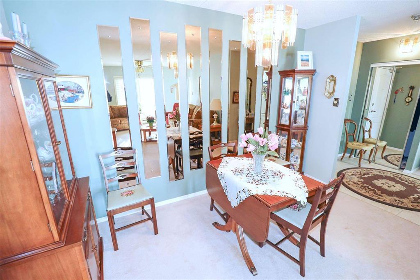
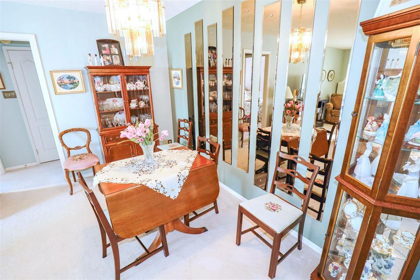
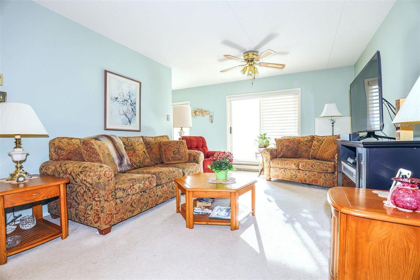
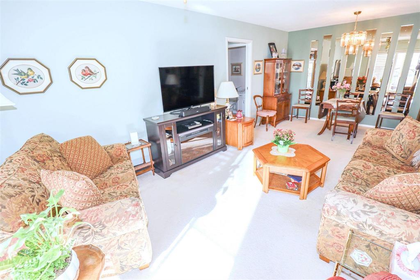
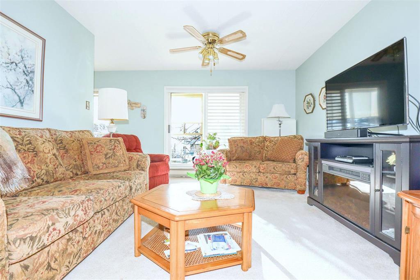
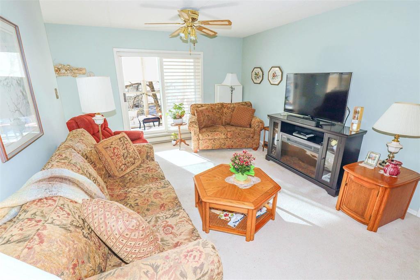
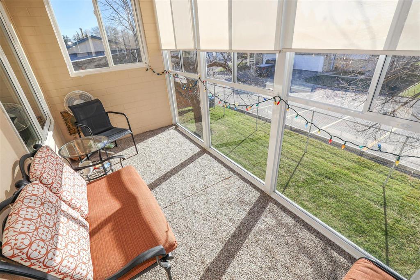
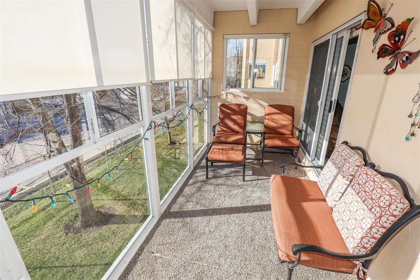
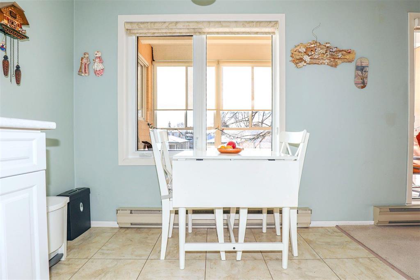
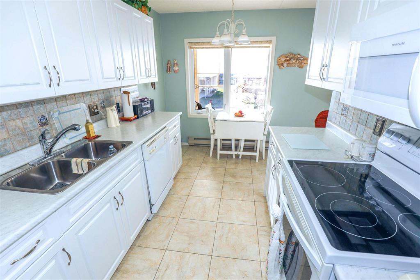
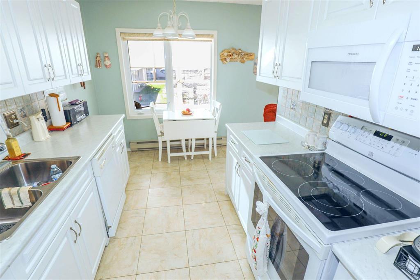
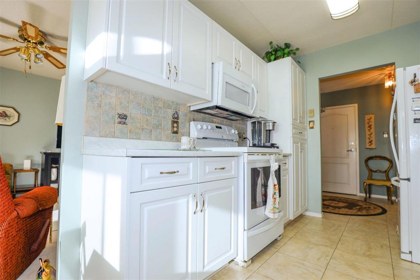
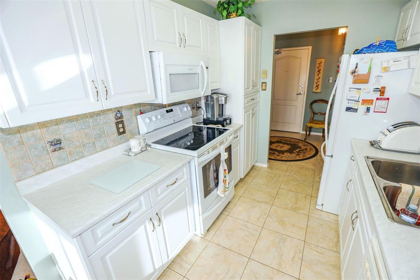
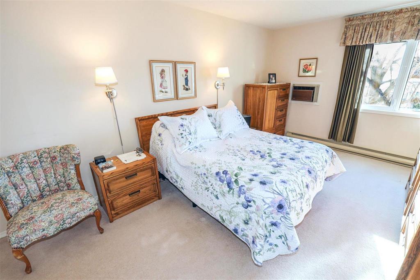
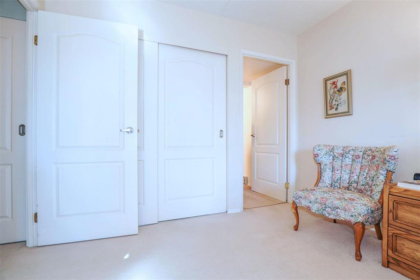
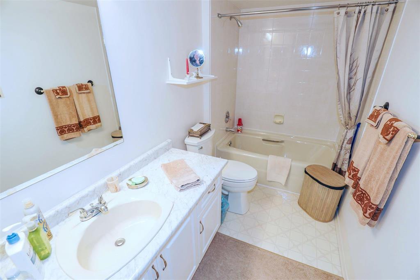
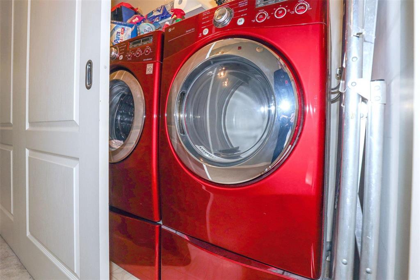
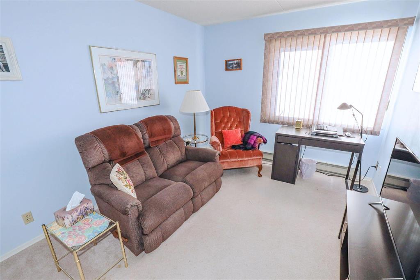
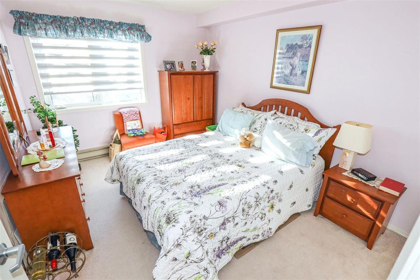
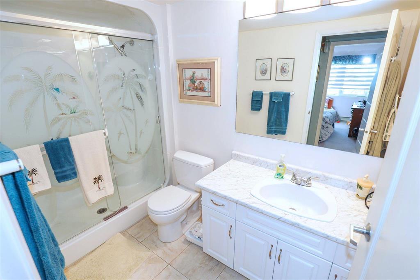
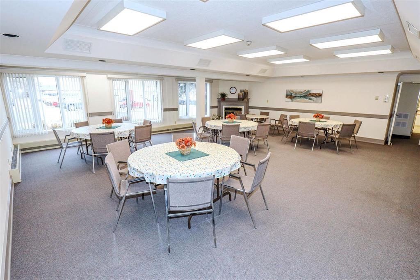
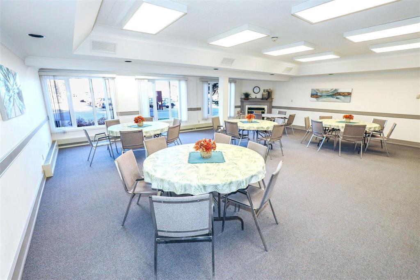
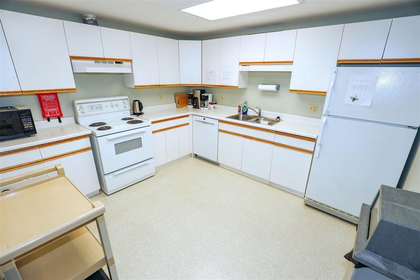
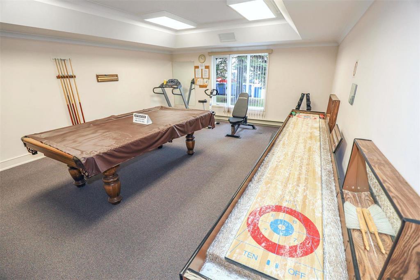
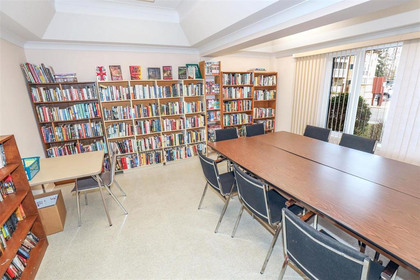
$612.93 Monthly1G//Winnipeg/Offers presented on the eve received for this beautiful 1252 sq.ft, 3 bed, 2 bath, south facing, end unit. Lovingly maintained & upgraded by its original owners. The building itself is very well managed & proudly enjoyed by its 55+ community. As you enter the unit, you will step into a spacious foyer that flows into a bright, updated eat-in kitchen with crisp white cabinetry & newer appliances. The open living and dining area feels expansive with an abundant of natural light. This room leads directly onto the private, south-facing 3-season enclosed balcony. The primary bedroom is generous with a 4-piece en-suite & walk-in closet. The 2nd bedroom also has a full closet and enjoys semi-private access to a 3-piece bath, with a stand-up shower. A pocket door allows for guest privacy. The in-suite laundry/storage area has no shortage of space for all your household supplies. This complex offers many amenities: party room, library & games/exercise room. Social gatherings & events are regularly enjoyed by its caring community. Utilities (heat/hydro & water) are included! If you are looking to downsize without sacrificing space or comfort, this rare end-unit gem is ready to welcome you home. (id:44822)
Property Details
| MLS® Number | 202627839 |
| Property Type | Single Family |
| Neigbourhood | Charleswood |
| Community Name | Charleswood |
| Amenities Near By | Public Transit, Shopping |
| Features | Private Setting, Disabled Access, No Smoking Home, No Pet Home, Balcony Enclosed |
| Parking Space Total | 1 |
| Road Type | No Thru Road |
Building
| Bathroom Total | 2 |
| Bedrooms Above Ground | 3 |
| Bedrooms Total | 3 |
| Appliances | Intercom, Microwave Built-in, Blinds, Dishwasher, Dryer, Microwave, Refrigerator, Stove, Washer, Window Coverings, Window Air Conditioner |
| Constructed Date | 1993 |
| Construction Material | Concrete Walls |
| Cooling Type | Wall Unit |
| Fire Protection | Smoke Detectors |
| Flooring Type | Wall-to-wall Carpet, Vinyl, Vinyl Plank |
| Heating Fuel | Electric |
| Heating Type | Baseboard Heaters |
| Stories Total | 1 |
| Size Interior | 1252 Sqft |
| Type | Apartment |
| Utility Water | Municipal Water |
Parking
| Parking Pad | |
| Other | |
| Other |
Land
| Acreage | No |
| Land Amenities | Public Transit, Shopping |
| Sewer | Municipal Sewage System |
| Size Irregular | 0 X 0 |
| Size Total Text | 0 X 0 |
Rooms
| Level | Type | Length | Width | Dimensions |
|---|---|---|---|---|
| Main Level | Bedroom | 12 ft ,5 in | 9 ft ,11 in | 12 ft ,5 in x 9 ft ,11 in |
| Main Level | Living Room/dining Room | 11 ft ,11 in | 21 ft ,11 in | 11 ft ,11 in x 21 ft ,11 in |
| Main Level | Eat In Kitchen | 14 ft ,9 in | 7 ft ,11 in | 14 ft ,9 in x 7 ft ,11 in |
| Main Level | Foyer | 7 ft ,3 in | 5 ft ,9 in | 7 ft ,3 in x 5 ft ,9 in |
| Main Level | Bedroom | 12 ft | 9 ft ,9 in | 12 ft x 9 ft ,9 in |
| Main Level | Primary Bedroom | 17 ft ,11 in | 10 ft ,11 in | 17 ft ,11 in x 10 ft ,11 in |
| Main Level | 4pc Ensuite Bath | 5 ft ,2 in | 13 ft ,9 in | 5 ft ,2 in x 13 ft ,9 in |
| Main Level | Laundry Room | 3 ft ,9 in | 8 ft ,5 in | 3 ft ,9 in x 8 ft ,5 in |
https://www.realtor.ca/real-estate/30515785/217-3420-grant-avenue-winnipeg-charleswood
Interested?
Contact us for more information

Lynne Couture
(204) 888-3331
755 Osborne Street
Winnipeg, Manitoba R3L 2C4
(204) 888-3393
(204) 888-3331

The trademarks REALTOR®, REALTORS®, and the REALTOR® logo are controlled by The Canadian Real Estate Association (CREA) and identify real estate professionals who are members of CREA. The trademarks MLS®, Multiple Listing Service® and the associated logos are owned by The Canadian Real Estate Association (CREA) and identify the quality of services provided by real estate professionals who are members of CREA. The trademark DDF® is owned by The Canadian Real Estate Association (CREA) and identifies CREA's Data Distribution Facility (DDF®)
November 16 2026 04:07:16
Winnipeg REALTORS® Association
Ethos Realty Inc.