
2 Crowson Bay Winnipeg, Manitoba R3T 0J8

$419,900
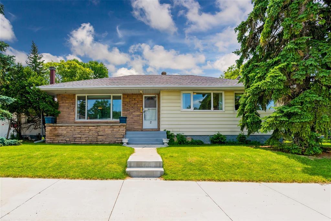
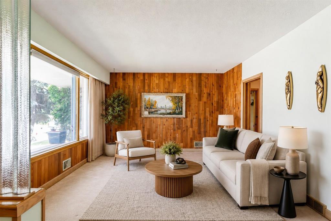
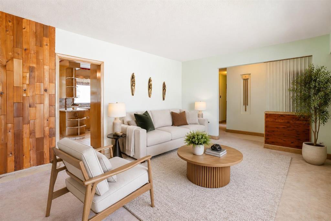
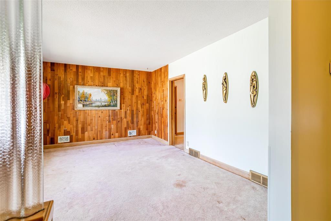
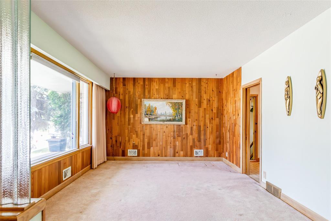
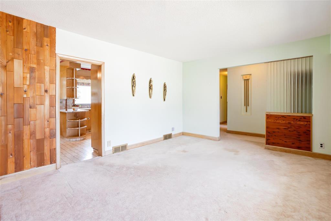
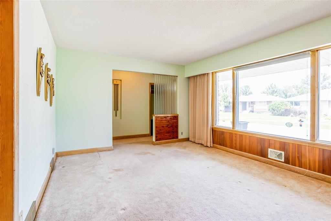
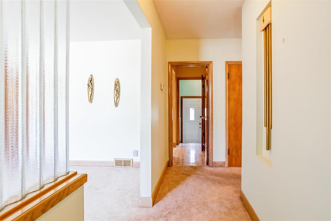
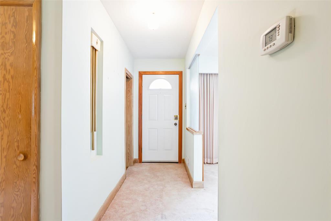
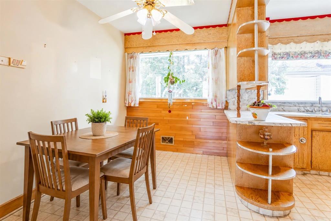
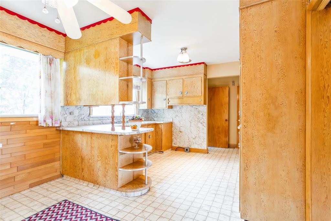
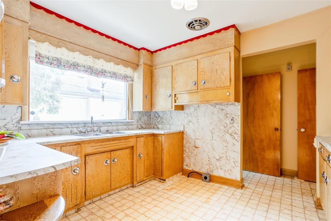
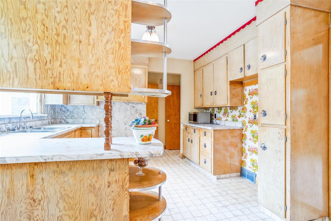
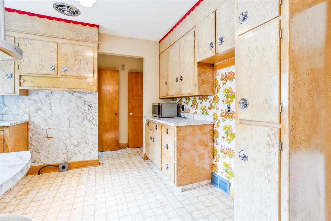
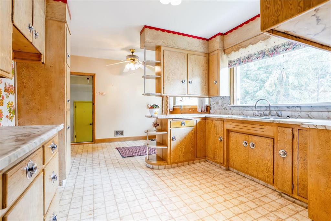
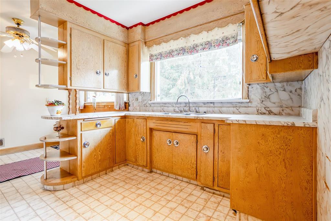
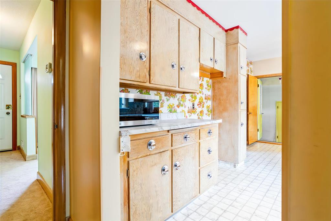
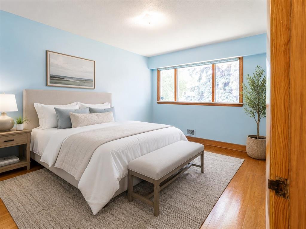
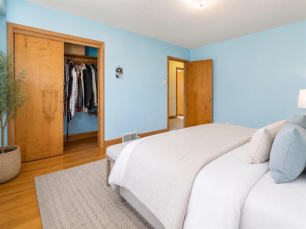
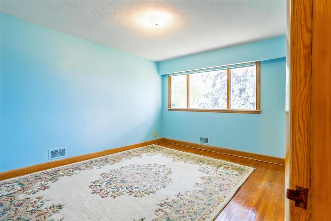
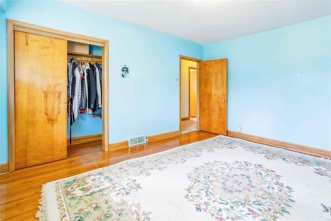
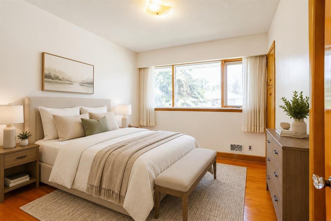
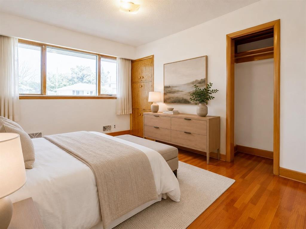
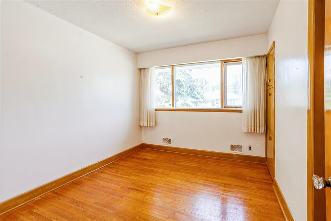
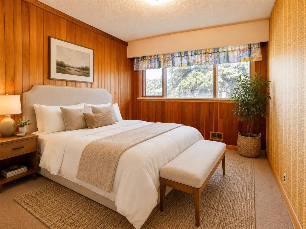
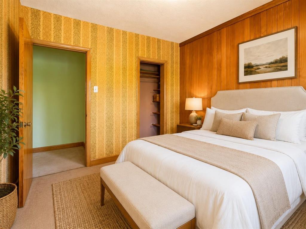
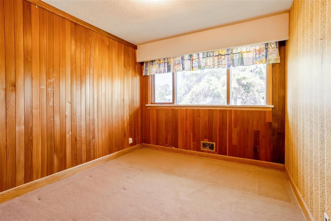
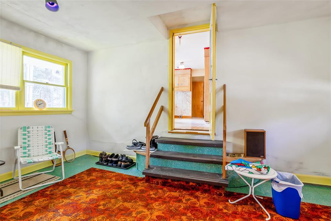
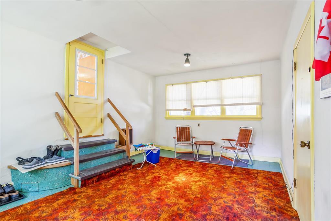
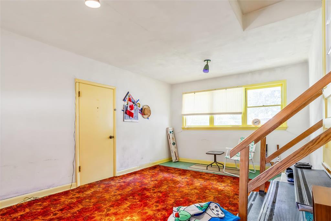
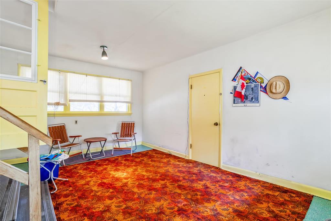
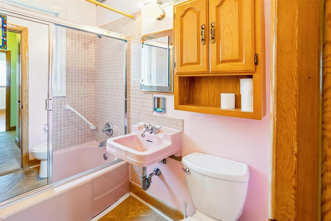
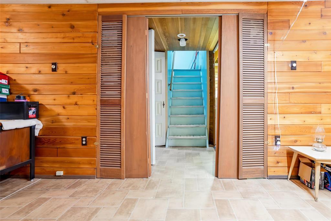
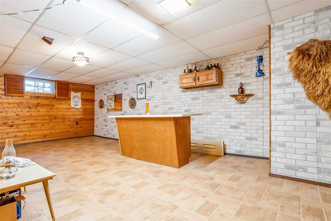
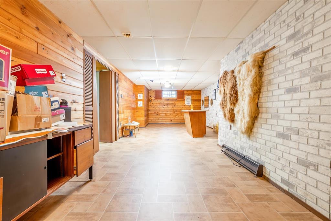
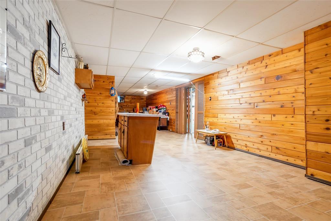
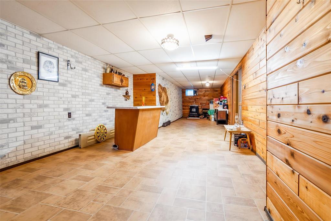
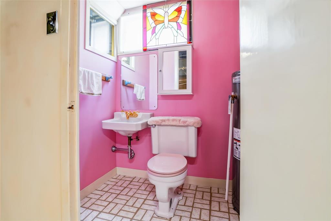
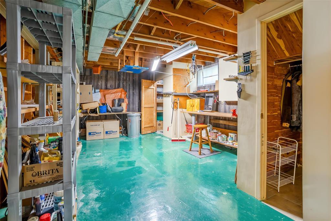
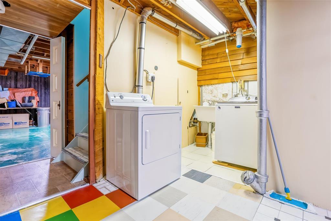
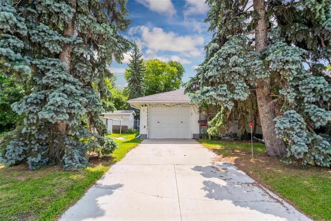
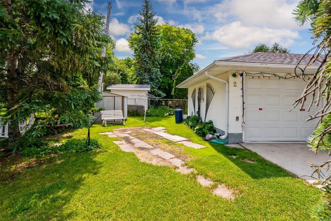
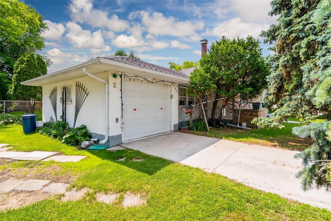
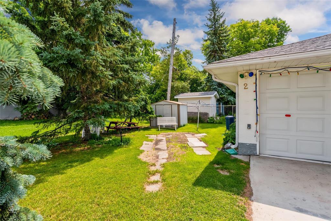
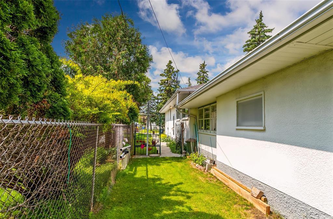
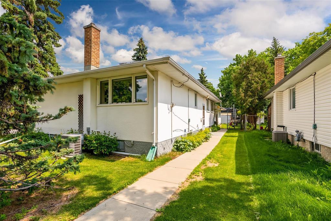
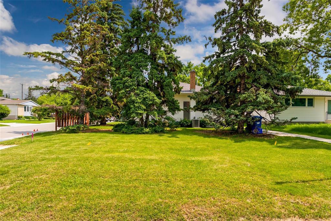
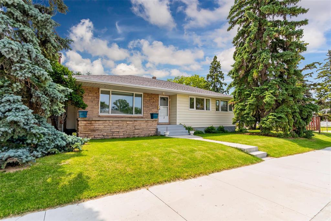
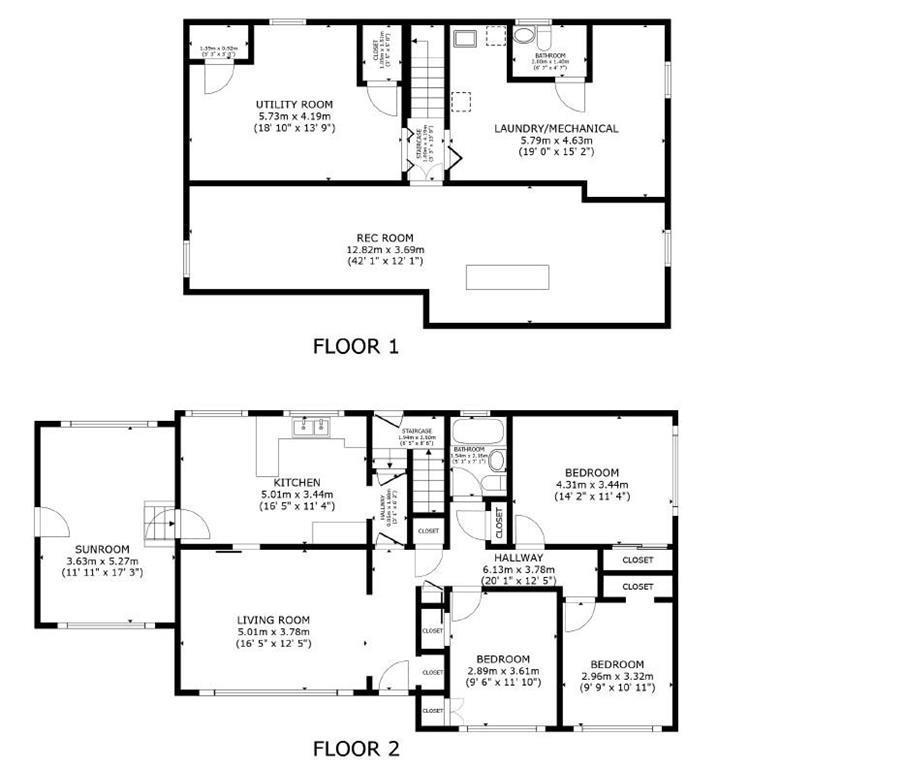
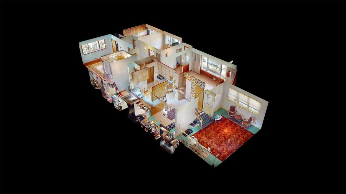
1J//Winnipeg/OTP 7/20. Welcome to 2 Crowson Bay! Lovingly maintained by the same family since 1974, this solid East Fort Garry bungalow offers 3 spacious bedrooms, 2 bathrooms, a finished basement, attached garage and insulated 3-season sunroom. Completely livable as it stands, it also offers wonderful potential to update cosmetically over time. Hardwood floors hide beneath the carpeting, while the main floor features a bright living room, well-kept original kitchen, 4-piece bathroom and 3 generously sized bedrooms. The insulated sunroom serves as a convenient breezeway to the garage and offers excellent bonus space, with potential for year-round enjoyment by adding a heat source. Downstairs, the finished basement includes a large rec room, powder room, generous workshop and utility area, plus excellent storage. Major updates include shingles (2016), elastomeric exterior coating, triple-pane windows, upgraded attic insulation, and furnace, central air and HWT (2024), with remaining warranties for added peace of mind. Adjacent to city-designated green space and just steps to schools of all levels and Crescent Drive Park, with a quick commute to the University of Manitoba or downtown! (id:44822)
Property Details
| MLS® Number | 202616502 |
| Property Type | Single Family |
| Neigbourhood | East Fort Garry |
| Community Name | East Fort Garry |
| Amenities Near By | Golf Nearby, Playground, Public Transit, Shopping |
| Features | Corner Site, Park/reserve, No Smoking Home |
| Road Type | Paved Road |
Building
| Bathroom Total | 2 |
| Bedrooms Total | 3 |
| Appliances | Central Vacuum - Roughed In, Blinds, Dryer, Garage Door Opener, Garage Door Opener Remote(s), Washer, Window Coverings |
| Architectural Style | Bungalow |
| Constructed Date | 1954 |
| Cooling Type | Central Air Conditioning |
| Flooring Type | Wall-to-wall Carpet, Vinyl, Wood |
| Half Bath Total | 1 |
| Heating Fuel | Natural Gas |
| Heating Type | High-efficiency Furnace, Forced Air |
| Stories Total | 1 |
| Size Interior | 1170 Sqft |
| Type | House |
| Utility Water | Municipal Water |
Parking
| Attached Garage |
Land
| Acreage | No |
| Land Amenities | Golf Nearby, Playground, Public Transit, Shopping |
| Sewer | Municipal Sewage System |
| Size Depth | 120 Ft |
| Size Frontage | 50 Ft |
| Size Irregular | 5996 |
| Size Total | 5996 Sqft |
| Size Total Text | 5996 Sqft |
Rooms
| Level | Type | Length | Width | Dimensions |
|---|---|---|---|---|
| Lower Level | Laundry Room | 19 ft | 15 ft ,2 in | 19 ft x 15 ft ,2 in |
| Lower Level | Recreation Room | 42 ft | 12 ft | 42 ft x 12 ft |
| Lower Level | Utility Room | 18 ft ,9 in | 13 ft ,9 in | 18 ft ,9 in x 13 ft ,9 in |
| Main Level | Living Room | 16 ft ,5 in | 12 ft ,5 in | 16 ft ,5 in x 12 ft ,5 in |
| Main Level | Eat In Kitchen | 16 ft ,5 in | 11 ft ,3 in | 16 ft ,5 in x 11 ft ,3 in |
| Main Level | Primary Bedroom | 14 ft ,2 in | 11 ft ,3 in | 14 ft ,2 in x 11 ft ,3 in |
| Main Level | Bedroom | 11 ft ,11 in | 9 ft ,6 in | 11 ft ,11 in x 9 ft ,6 in |
| Main Level | Bedroom | 10 ft ,11 in | 9 ft ,9 in | 10 ft ,11 in x 9 ft ,9 in |
https://www.realtor.ca/real-estate/30027967/2-crowson-bay-winnipeg-east-fort-garry
Interested?
Contact us for more information

Jennifer Queen
(204) 888-3331
755 Osborne Street
Winnipeg, Manitoba R3L 2C4
(204) 888-3393
(204) 888-3331

The trademarks REALTOR®, REALTORS®, and the REALTOR® logo are controlled by The Canadian Real Estate Association (CREA) and identify real estate professionals who are members of CREA. The trademarks MLS®, Multiple Listing Service® and the associated logos are owned by The Canadian Real Estate Association (CREA) and identify the quality of services provided by real estate professionals who are members of CREA. The trademark DDF® is owned by The Canadian Real Estate Association (CREA) and identifies CREA's Data Distribution Facility (DDF®)
July 14 2026 03:10:54
Winnipeg REALTORS® Association
Ethos Realty Inc.