
1534 Pritchard Avenue Winnipeg, Manitoba R2X 0H7

$219,900
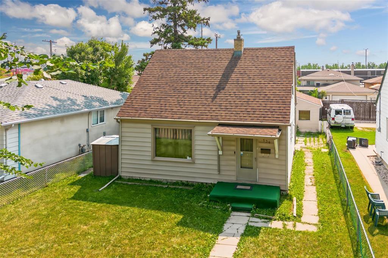
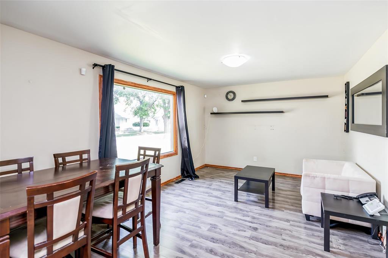
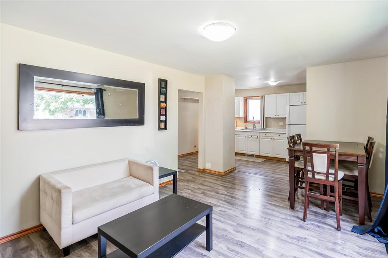
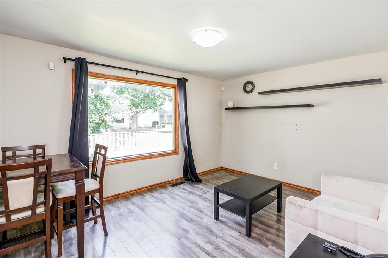
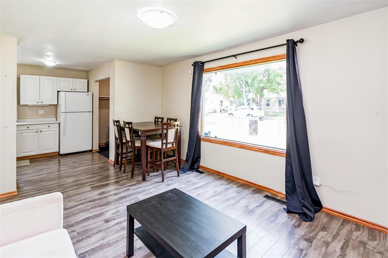
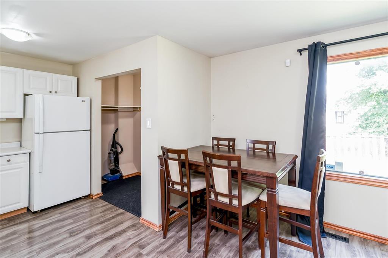
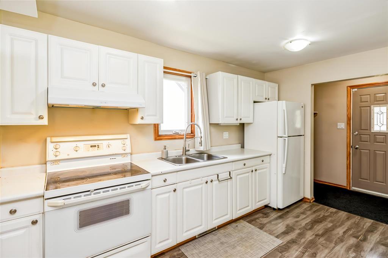
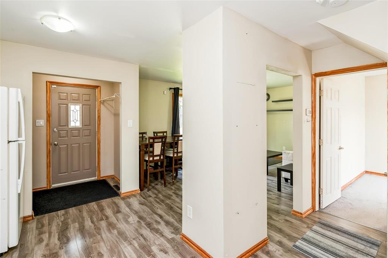
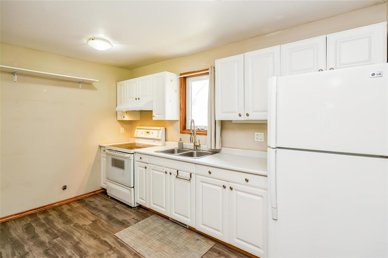
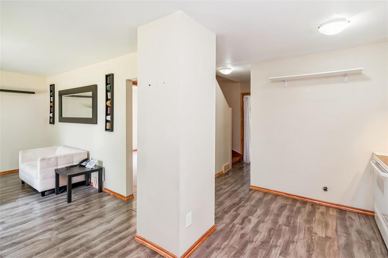
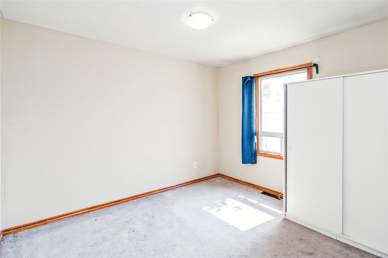
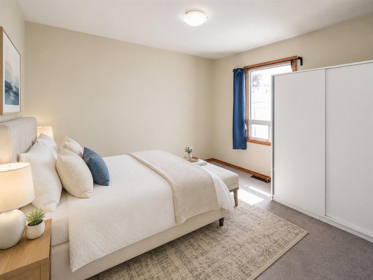
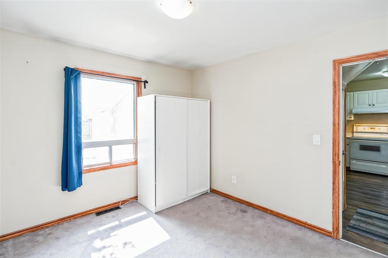
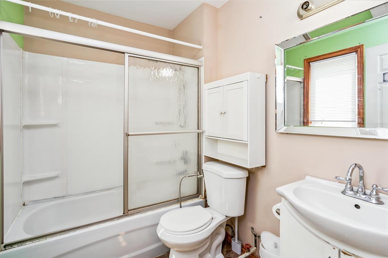
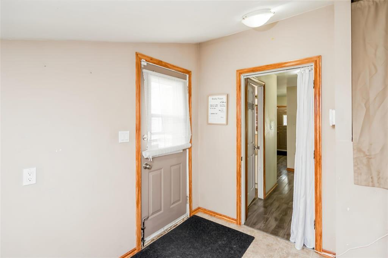
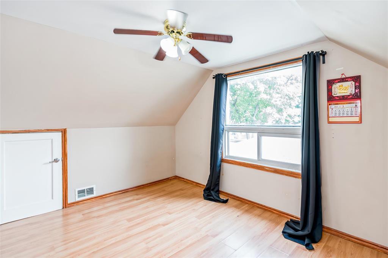
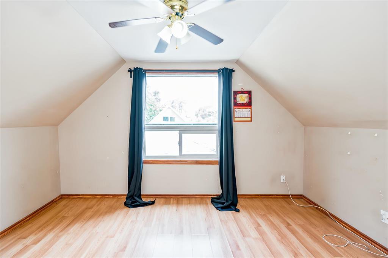
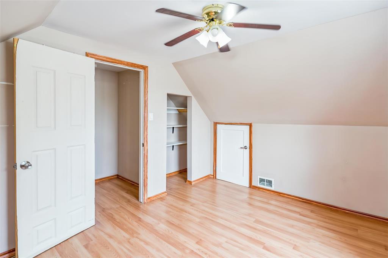
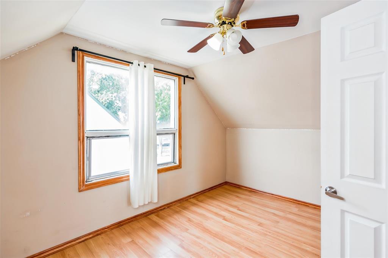
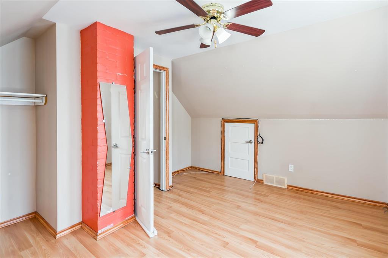
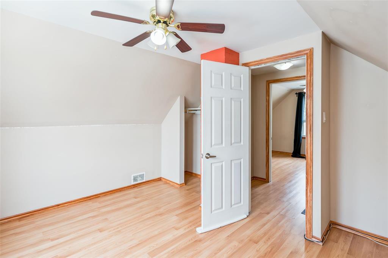
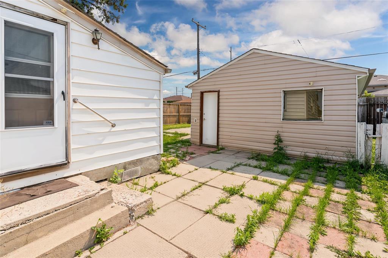
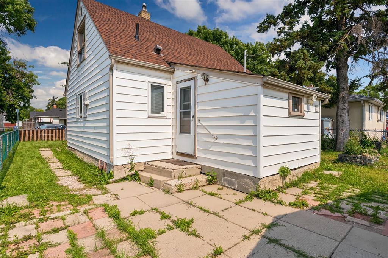
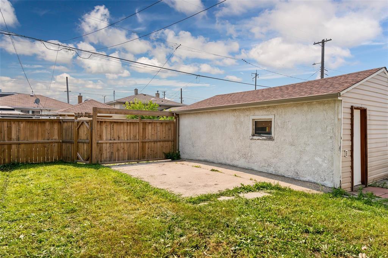
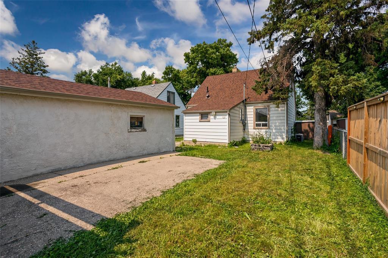
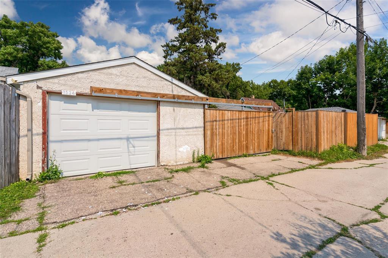
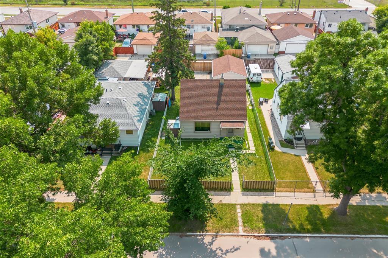
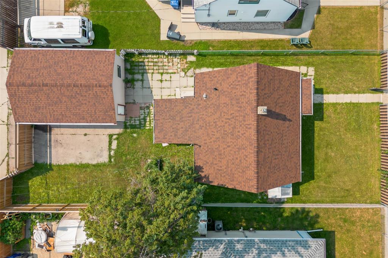
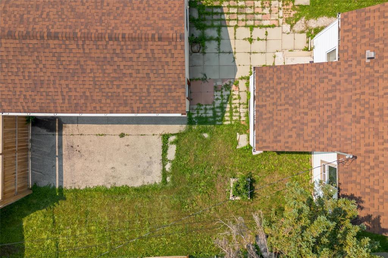
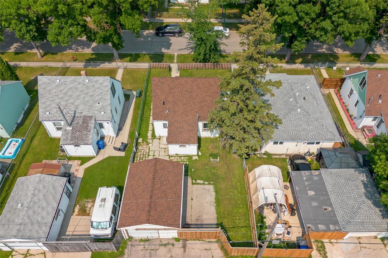
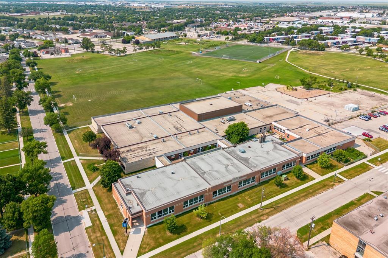
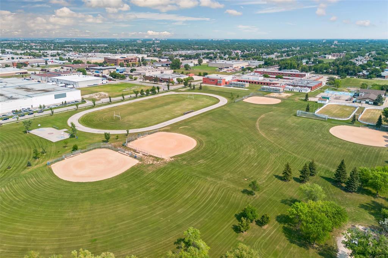
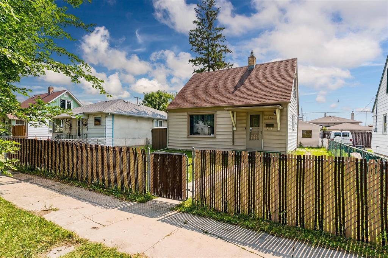
4B//Winnipeg/OPEN HOUSE Sun Oct 4th 1-3pm! Offers ANYTIME! This affordable, move-in-ready home offers a practical 3-bedroom floor plan and the everyday essentials buyers are looking for. The bright, open-concept living, dining and kitchen areas create an easy flow for relaxing, gathering and entertaining, with a layout that makes excellent use of the available space. Three bedrooms provide valuable flexibility for a growing household, home office, nursery or guest room, while the full bathroom keeps the home simple and functional. Several important updates have already been completed, including shingles in 2022, a furnace and central air-conditioning system replaced in 2018, and a new fence and gate built in 2022. Outside, the fully fenced yard offers a private place for children, pets, gardening or summer barbecues. A single detached garage adds secure parking and extra storage. Located on a tree-lined street in Shaughnessy Heights, the home is conveniently close to schools, transit, shopping and everyday amenities. For buyers hoping to leave renting behind without sacrificing bedroom space, this approachable property offers a smart opportunity to settle in, make it your own and begin building equity. Come see! (id:44822)
Property Details
| MLS® Number | 202619361 |
| Property Type | Single Family |
| Neigbourhood | Shaughnessy Heights |
| Community Name | Shaughnessy Heights |
| Amenities Near By | Playground, Public Transit, Shopping |
| Features | Back Lane |
| Parking Space Total | 2 |
| Road Type | Paved Road |
Building
| Bathroom Total | 1 |
| Bedrooms Above Ground | 3 |
| Bedrooms Total | 3 |
| Appliances | Dryer, Garage Door Opener, Garage Door Opener Remote(s), Refrigerator, Storage Shed, Stove, Washer, Window Coverings |
| Constructed Date | 1944 |
| Cooling Type | Central Air Conditioning |
| Flooring Type | Wall-to-wall Carpet, Laminate, Vinyl |
| Heating Fuel | Natural Gas |
| Heating Type | High-efficiency Furnace, Forced Air |
| Stories Total | 2 |
| Size Interior | 980 Sqft |
| Type | House |
| Utility Water | Municipal Water |
Parking
| Detached Garage | |
| Oversize | |
| Parking Pad |
Land
| Acreage | No |
| Land Amenities | Playground, Public Transit, Shopping |
| Sewer | Municipal Sewage System |
| Size Depth | 100 Ft |
| Size Frontage | 40 Ft |
| Size Irregular | 40 X 100 |
| Size Total Text | 40 X 100 |
Rooms
| Level | Type | Length | Width | Dimensions |
|---|---|---|---|---|
| Main Level | Living Room | 16 ft ,6 in | 11 ft ,5 in | 16 ft ,6 in x 11 ft ,5 in |
| Main Level | Kitchen | 12 ft ,11 in | 7 ft ,11 in | 12 ft ,11 in x 7 ft ,11 in |
| Main Level | Primary Bedroom | 11 ft ,5 in | 10 ft | 11 ft ,5 in x 10 ft |
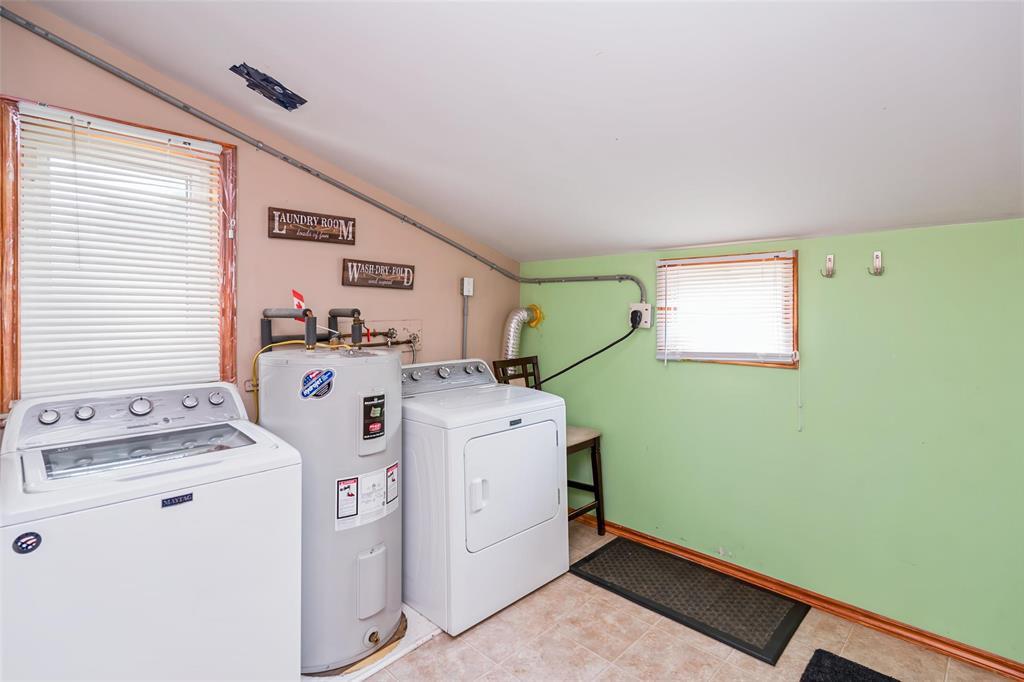
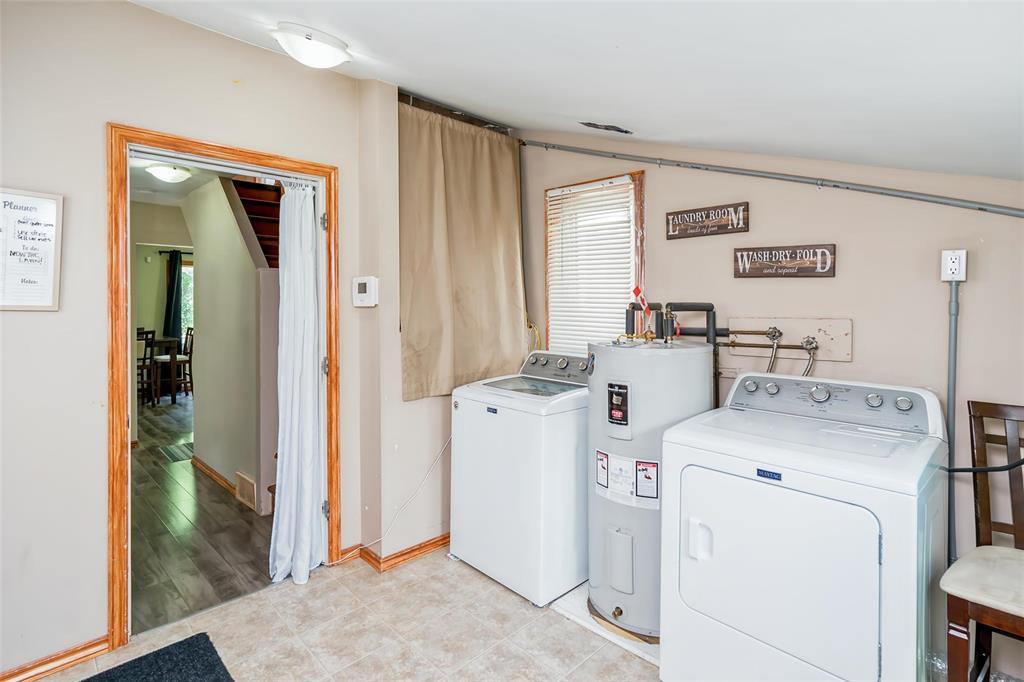
| Main Level | Laundry Room | 9 ft ,9 in | 9 ft | 9 ft ,9 in x 9 ft |
| Upper Level | Bedroom | 13 ft ,3 in | 10 ft | 13 ft ,3 in x 10 ft |
| Upper Level | Bedroom | 13 ft ,3 in | 9 ft | 13 ft ,3 in x 9 ft |
https://www.realtor.ca/real-estate/30109968/1534-pritchard-avenue-winnipeg-shaughnessy-heights
Interested?
Contact us for more information

Jennifer Queen
(204) 888-3331
755 Osborne Street
Winnipeg, Manitoba R3L 2C4
(204) 888-3393
(204) 888-3331

The trademarks REALTOR®, REALTORS®, and the REALTOR® logo are controlled by The Canadian Real Estate Association (CREA) and identify real estate professionals who are members of CREA. The trademarks MLS®, Multiple Listing Service® and the associated logos are owned by The Canadian Real Estate Association (CREA) and identify the quality of services provided by real estate professionals who are members of CREA. The trademark DDF® is owned by The Canadian Real Estate Association (CREA) and identifies CREA's Data Distribution Facility (DDF®)
October 05 2026 03:10:47
Winnipeg REALTORS® Association
Ethos Realty Inc.