
133 Canora Street Winnipeg, Manitoba R3G 1S8

$309,900
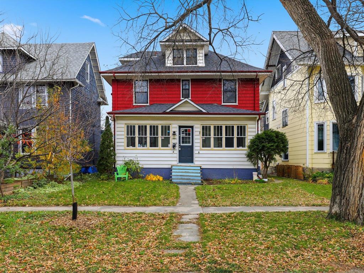
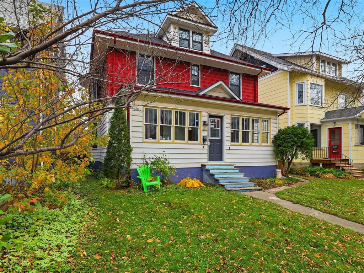
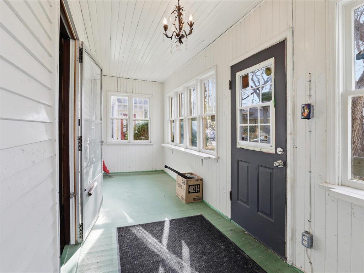
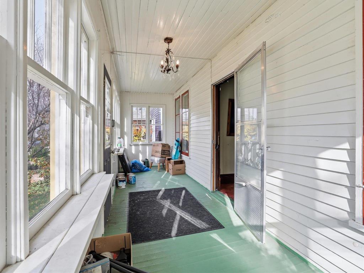
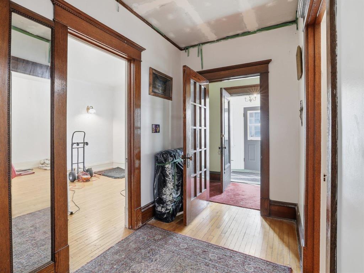
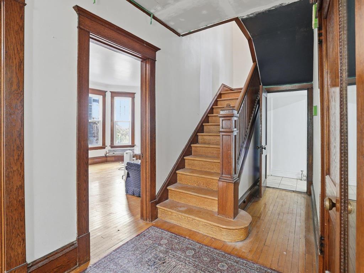
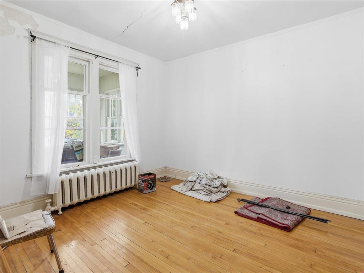
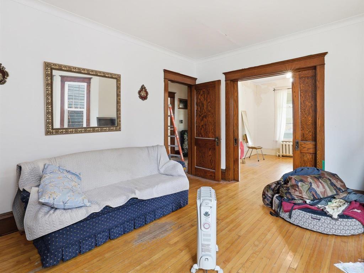
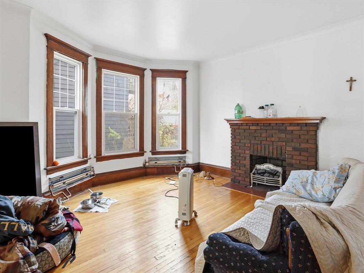
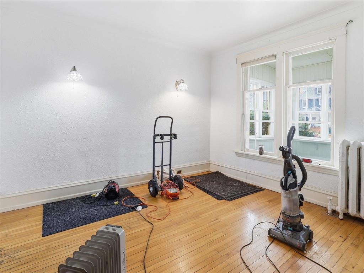
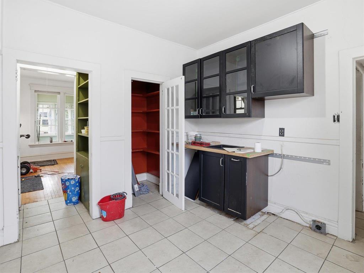
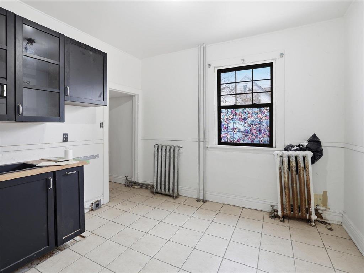
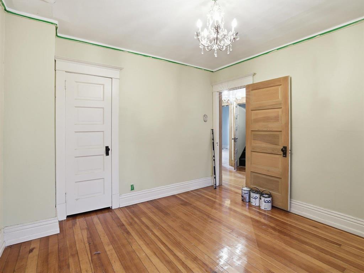
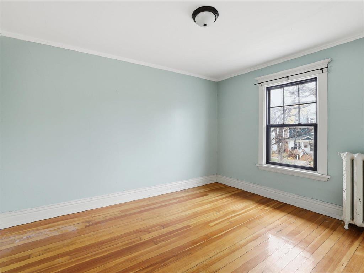
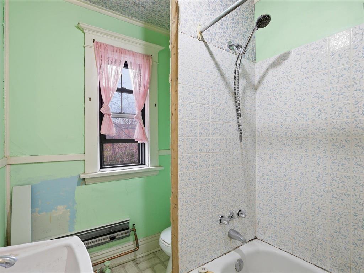
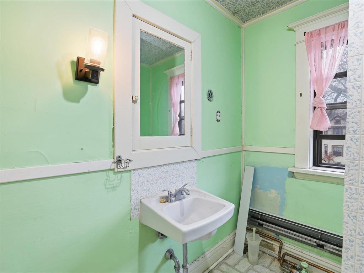
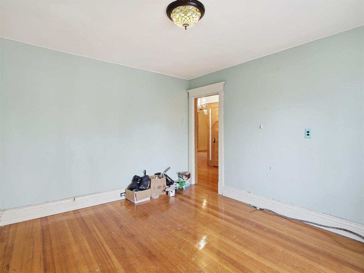
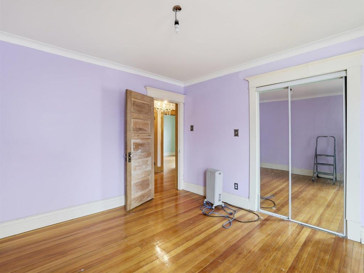
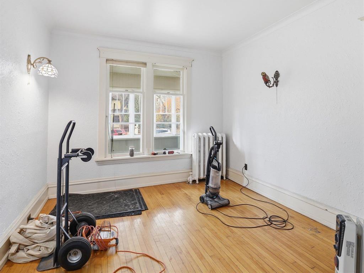
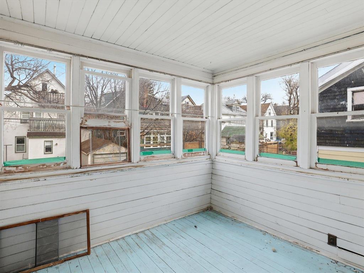
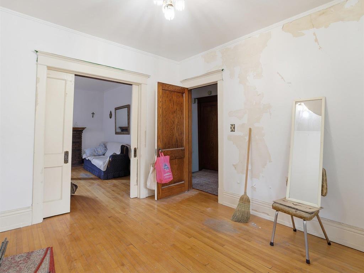
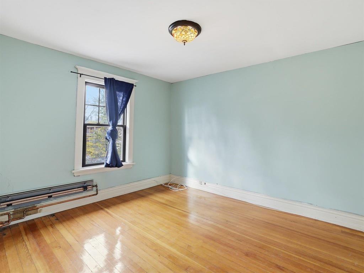
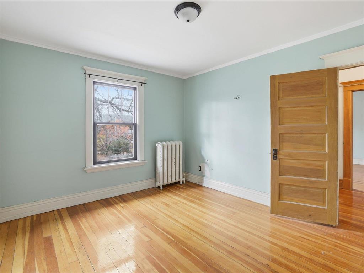
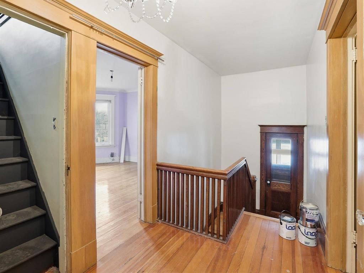
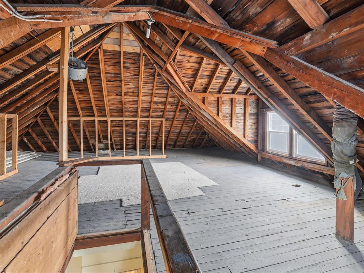
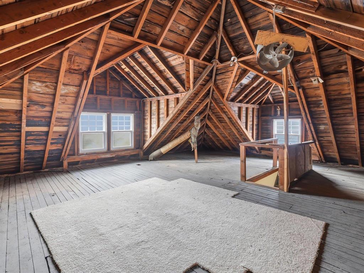
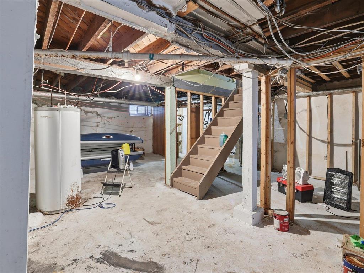
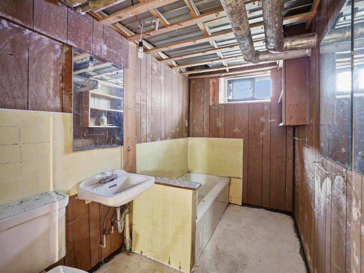
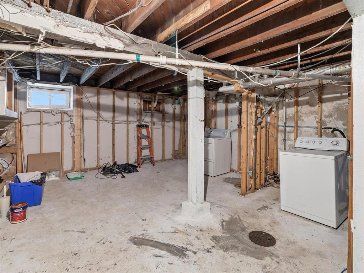
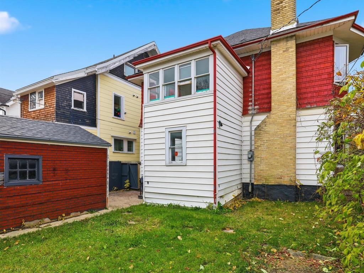
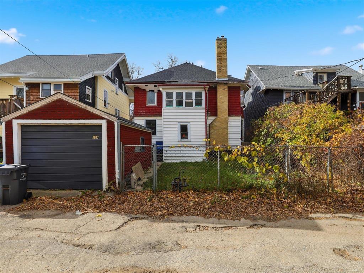
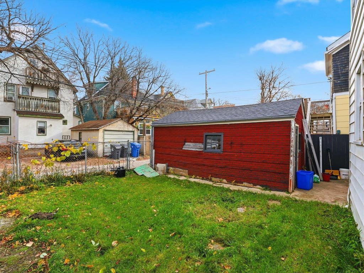
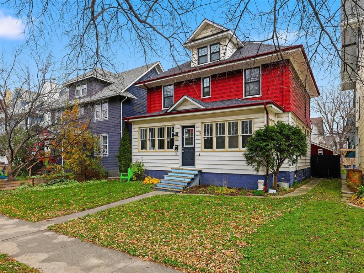
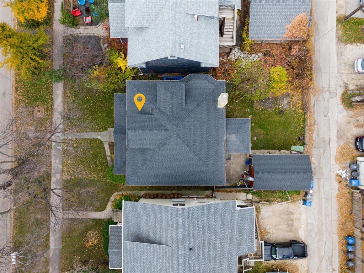
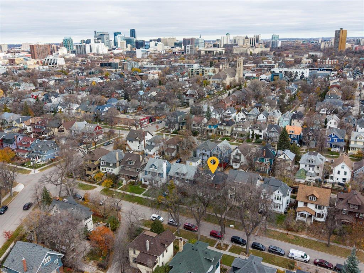
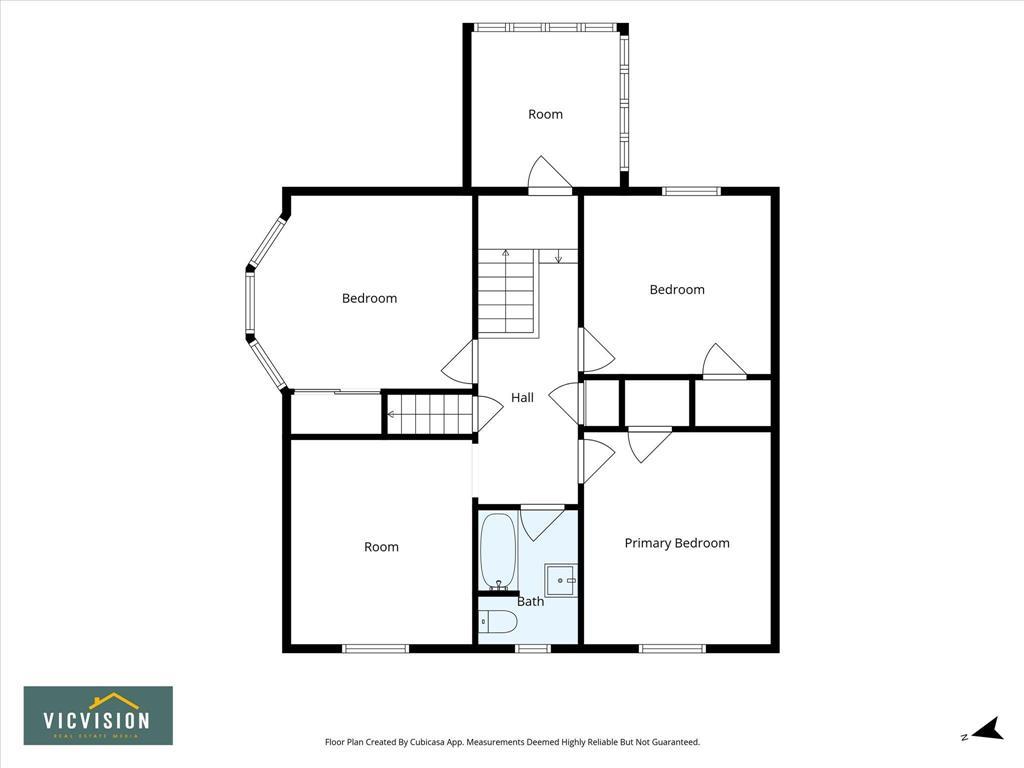
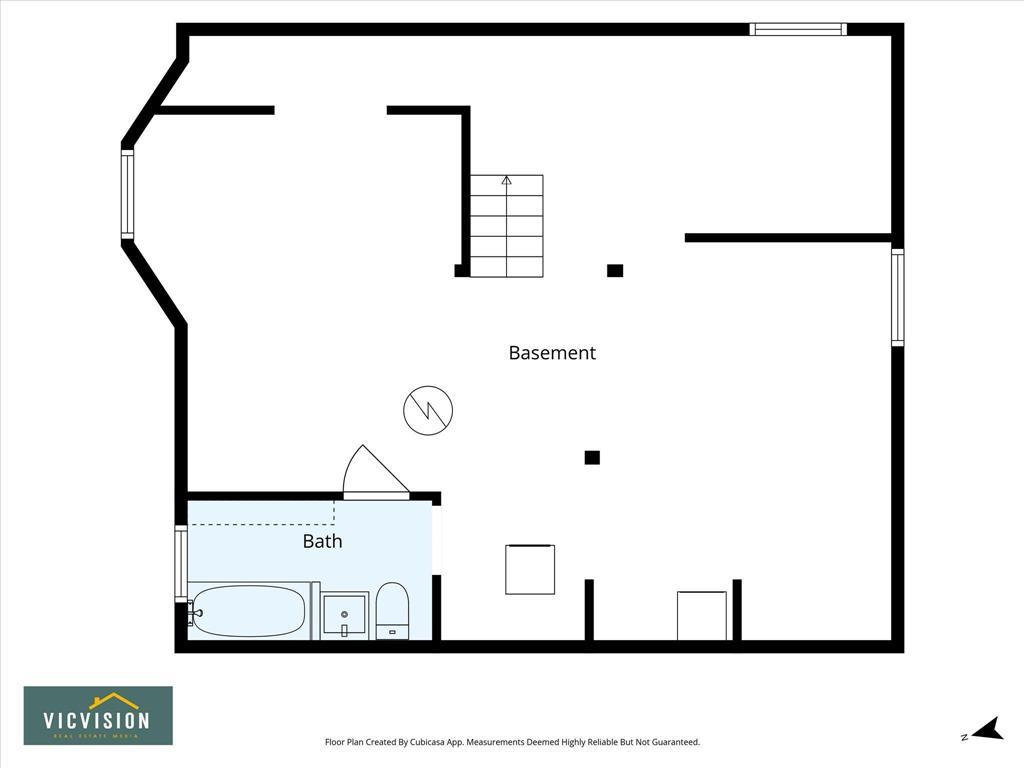
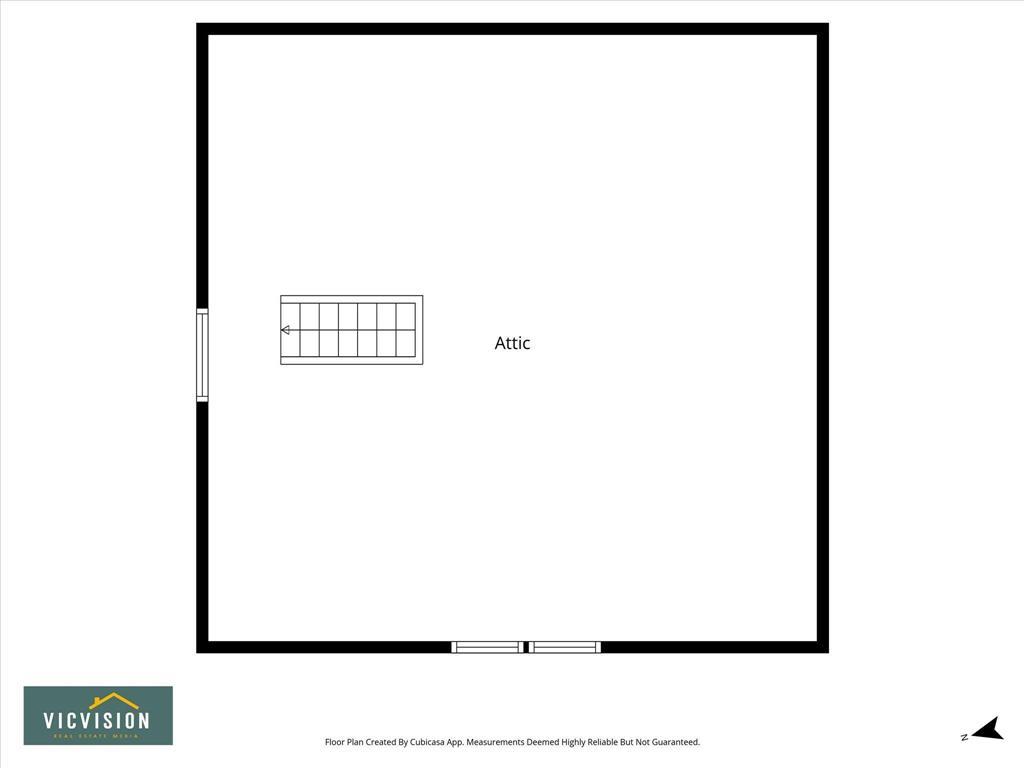
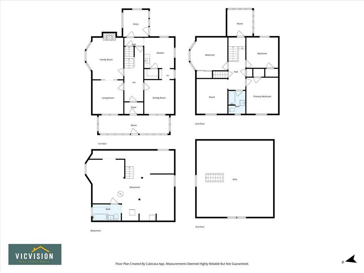
5B//Winnipeg/Offer night offer didn t come to terms so offers anytime, but please leave open for min 12 hrs as seller is difficult to reach at times. Location is unmatched for this 1710 SF two and a half story family home. Whether you like a nice cup of soup from Bonnie Day, a fresh juice from Verde or your veggies from Organic Planet, the community is baked in around you here. Here is your chance to move in to Wolseley and work on this gorgeous 4 BR, 2 bath character home over the winter. Total equity builder forever home or a renovation project to offer to new buyers in the spring. The potential in this home is huge with the original custom woodwork throughout, hardwood floors and the 3rd floor loft space just waiting for completion. This home does have some updates incl roof (approx 2024), most windows and some newer hot water rads (untested). Basement is gutted and ready for your vision. Home and property sold "AS IS". Talk to your realtor about the waiver required. Measurements and square footage +/- jogs. Front sunroom, upper sunroom, back porch and 3rd storey not included in the total square footage (BONUS!). (id:44822)
Property Details
| MLS® Number | 202626469 |
| Property Type | Single Family |
| Neigbourhood | Wolseley |
| Community Name | Wolseley |
| Amenities Near By | Playground, Public Transit, Shopping |
| Features | Flat Site |
| Road Type | Paved Road |
| Structure | Porch |
Building
| Bathroom Total | 2 |
| Bedrooms Above Ground | 4 |
| Bedrooms Total | 4 |
| Constructed Date | 1910 |
| Flooring Type | Tile, Wood |
| Heating Fuel | Electric |
| Heating Type | Hot Water |
| Stories Total | 3 |
| Size Interior | 1710 Sqft |
| Type | House |
| Utility Water | Municipal Water |
Parking
| Detached Garage |
Land
| Acreage | No |
| Fence Type | Fence |
| Land Amenities | Playground, Public Transit, Shopping |
| Sewer | Municipal Sewage System |
| Size Depth | 93 Ft |
| Size Frontage | 40 Ft |
| Size Irregular | 40 X 93 |
| Size Total Text | 40 X 93 |
Rooms
| Level | Type | Length | Width | Dimensions |
|---|---|---|---|---|
| Third Level | Attic | 20 ft | 19 ft | 20 ft x 19 ft |
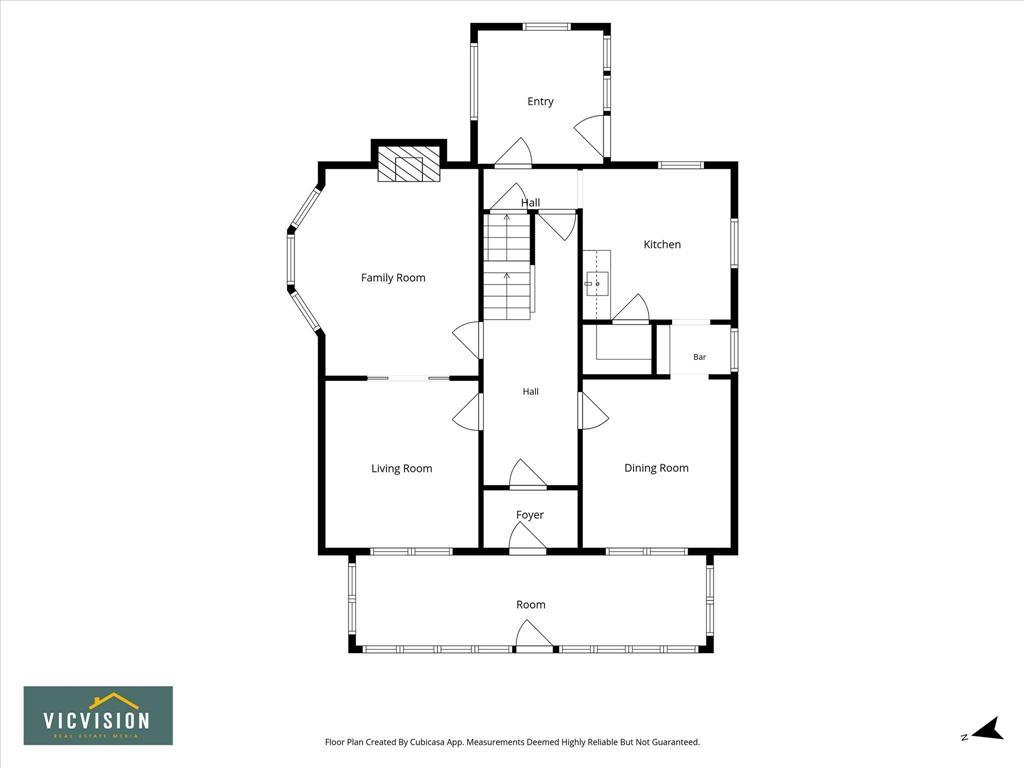
| Main Level | Living Room | 14 ft ,2 in | 11 ft ,3 in | 14 ft ,2 in x 11 ft ,3 in |
| Main Level | Dining Room | 12 ft ,6 in | 10 ft ,11 in | 12 ft ,6 in x 10 ft ,11 in |
| Main Level | Foyer | 12 ft ,3 in | 5 ft ,11 in | 12 ft ,3 in x 5 ft ,11 in |
| Main Level | Family Room | 11 ft ,11 in | 11 ft | 11 ft ,11 in x 11 ft |
| Main Level | Kitchen | 11 ft | 10 ft ,5 in | 11 ft x 10 ft ,5 in |
| Upper Level | Primary Bedroom | 13 ft ,3 in | 11 ft ,9 in | 13 ft ,3 in x 11 ft ,9 in |
| Upper Level | Bedroom | 12 ft ,2 in | 11 ft | 12 ft ,2 in x 11 ft |
| Upper Level | Bedroom | 11 ft | 11 ft | 11 ft x 11 ft |
| Upper Level | Bedroom | 12 ft ,8 in | 10 ft ,11 in | 12 ft ,8 in x 10 ft ,11 in |
| Upper Level | Sunroom | 9 ft ,6 in | 9 ft | 9 ft ,6 in x 9 ft |
https://www.realtor.ca/real-estate/30441627/133-canora-street-winnipeg-wolseley
Interested?
Contact us for more information

Jennifer Berthelette
(204) 888-3331
755 Osborne Street
Winnipeg, Manitoba R3L 2C4
(204) 888-3393
(204) 888-3331

The trademarks REALTOR®, REALTORS®, and the REALTOR® logo are controlled by The Canadian Real Estate Association (CREA) and identify real estate professionals who are members of CREA. The trademarks MLS®, Multiple Listing Service® and the associated logos are owned by The Canadian Real Estate Association (CREA) and identify the quality of services provided by real estate professionals who are members of CREA. The trademark DDF® is owned by The Canadian Real Estate Association (CREA) and identifies CREA's Data Distribution Facility (DDF®)
October 31 2026 10:08:32
Winnipeg REALTORS® Association
Ethos Realty Inc.