
1087 Corydon Avenue Winnipeg, Manitoba R3M 0X3

$424,900
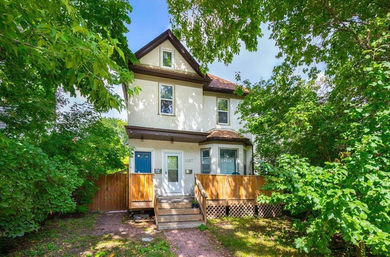
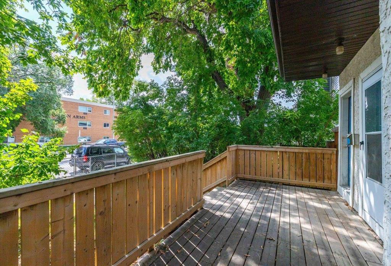
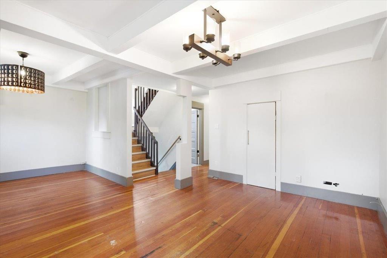
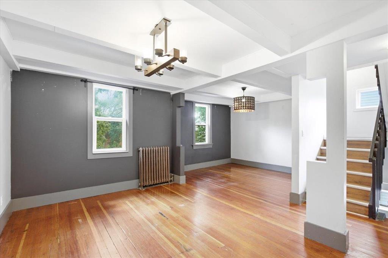
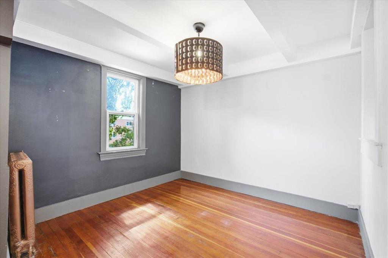
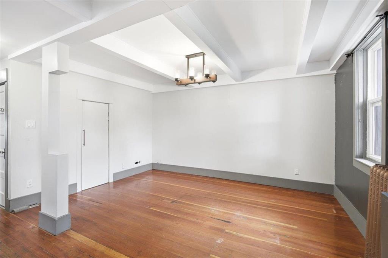
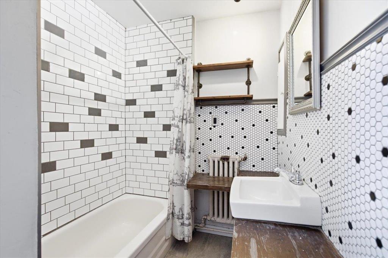
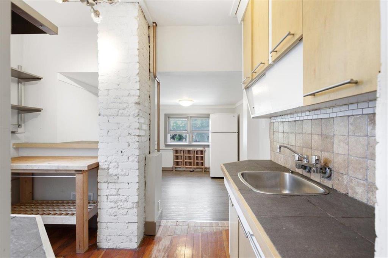
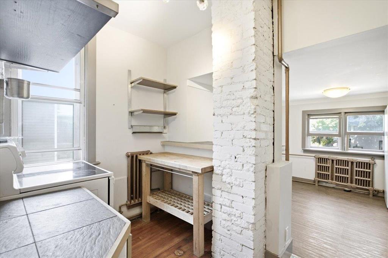
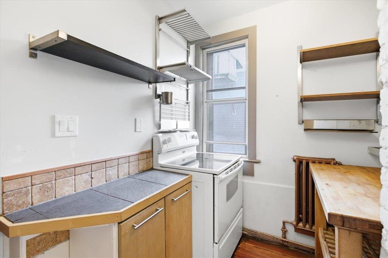
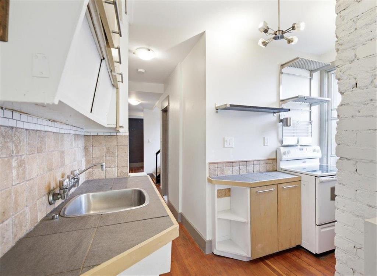
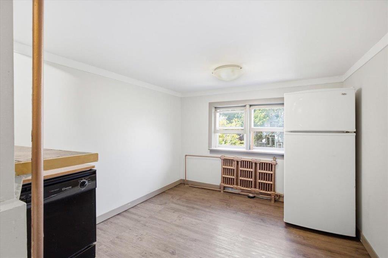
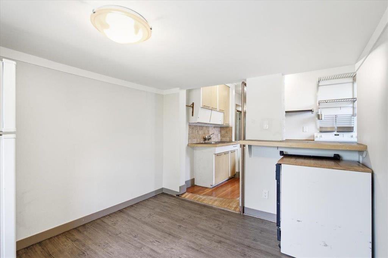
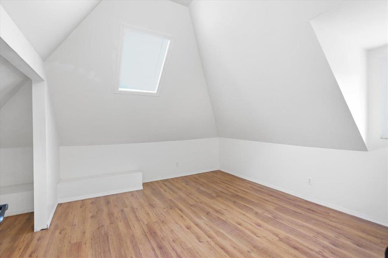
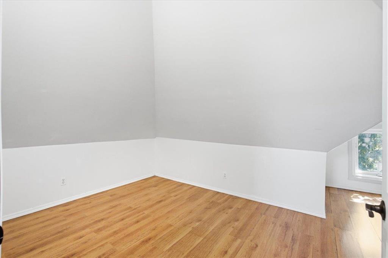
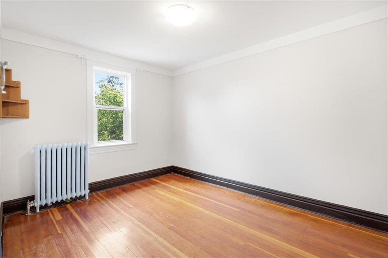
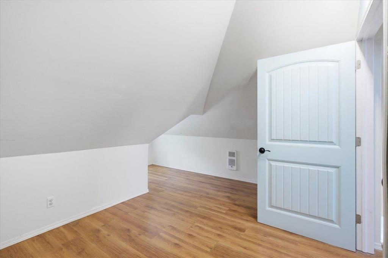
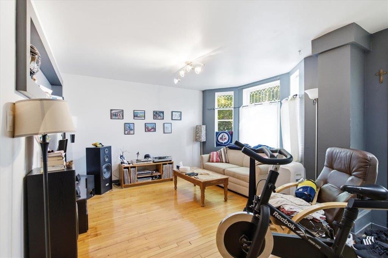
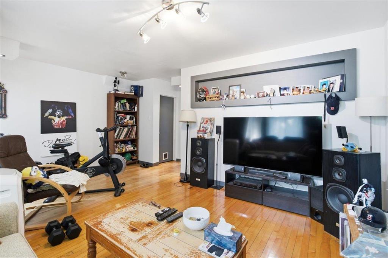
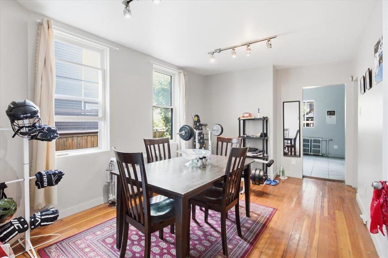
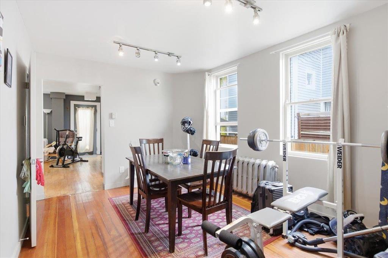
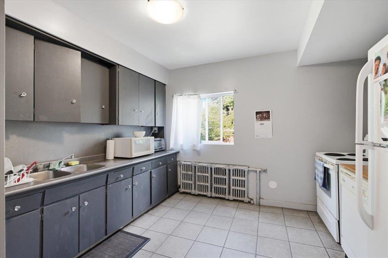
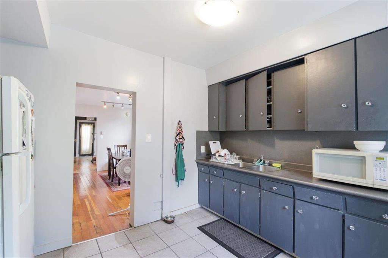
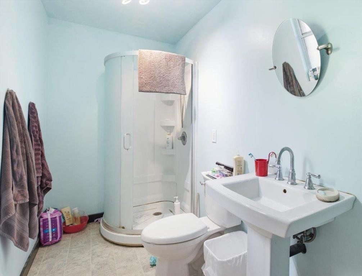
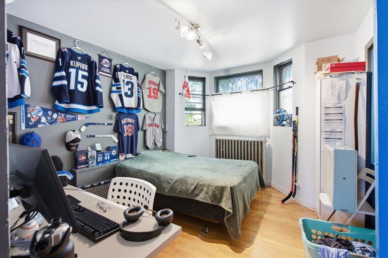
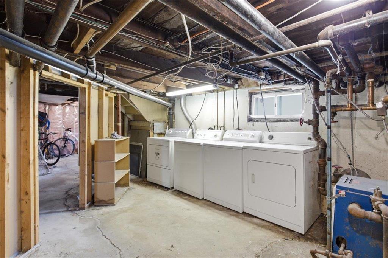
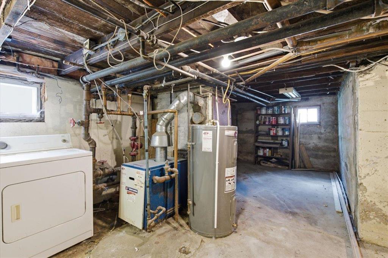
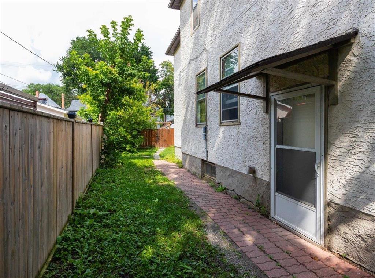
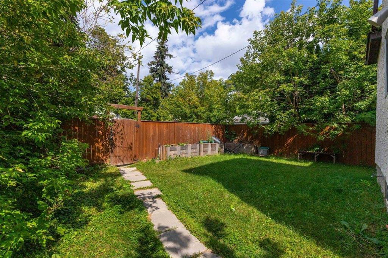
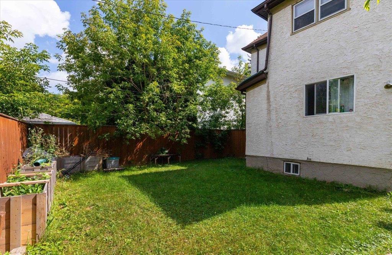
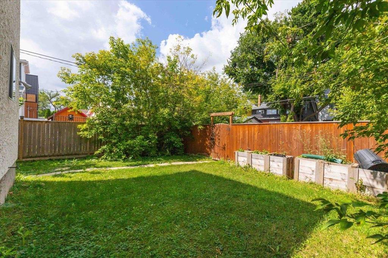
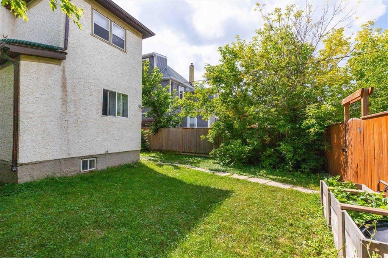
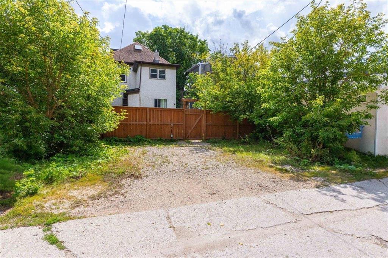
1B//Winnipeg/Corydon Ave duplex in a popular and convenient Winnipeg location, offering a great opportunity for investors or an owner-occupant looking to offset their mortgage with rental income. The main floor suite features a spacious living room, formal dining room, functional kitchen, 1 bedroom and 3-piece bathroom, with shared laundry access in the basement. Hardwood flooring runs throughout the main floor and adds to the character of this older home. The 3-bedroom upper suite spans the second and third floors. The second floor features a living room, dining area, cozy kitchen, full bathroom and bedroom, while the third floor offers two additional bedrooms, each with skylights. Hardwood flooring continues throughout the upper suite, with penny tile adding character to the bathroom. The upper unit is currently vacant, providing the flexibility for owner occupancy or the opportunity to select your own tenant. Fully fenced yard and rear parking for 3 vehicles. A solid investment opportunity in a sought-after location close to shops, restaurants, transit and everything Corydon has to offer. Call your REALTOR Now to book your private showing! (id:44822)
Property Details
| MLS® Number | 202621132 |
| Property Type | Single Family |
| Neigbourhood | Crescentwood |
| Community Name | Crescentwood |
| Amenities Near By | Playground, Public Transit, Shopping |
| Features | No Smoking Home, No Pet Home, Private Yard |
| Parking Space Total | 3 |
| Road Type | Paved Road |
Building
| Bathroom Total | 2 |
| Bedrooms Above Ground | 4 |
| Bedrooms Total | 4 |
| Appliances | Dishwasher, Dryer, Two Refrigerators, Two Stoves, Two Washers |
| Constructed Date | 1912 |
| Fire Protection | Smoke Detectors |
| Flooring Type | Tile, Vinyl, Wood |
| Heating Fuel | Electric, Natural Gas |
| Heating Type | Baseboard Heaters, Hot Water |
| Stories Total | 3 |
| Size Interior | 2010 Sqft |
| Type | Duplex |
| Utility Water | Municipal Water |
Parking
| Parking Pad | |
| Other | |
| Rear |
Land
| Acreage | No |
| Fence Type | Fence |
| Land Amenities | Playground, Public Transit, Shopping |
| Sewer | Municipal Sewage System |
| Size Depth | 121 Ft |
| Size Frontage | 37 Ft |
| Size Irregular | 4552 |
| Size Total | 4552 Sqft |
| Size Total Text | 4552 Sqft |
Rooms
| Level | Type | Length | Width | Dimensions |
|---|---|---|---|---|
| Third Level | Bedroom | 13 ft ,3 in | 11 ft ,8 in | 13 ft ,3 in x 11 ft ,8 in |
| Third Level | Bedroom | 15 ft | 9 ft ,3 in | 15 ft x 9 ft ,3 in |
| Main Level | Living Room | 17 ft ,5 in | 11 ft ,2 in | 17 ft ,5 in x 11 ft ,2 in |
| Main Level | Dining Room | 13 ft ,9 in | 10 ft | 13 ft ,9 in x 10 ft |
| Main Level | Bedroom | 12 ft | 10 ft ,9 in | 12 ft x 10 ft ,9 in |
| Main Level | Kitchen | 11 ft ,9 in | 9 ft ,8 in | 11 ft ,9 in x 9 ft ,8 in |
| Upper Level | Eat In Kitchen | 16 ft ,9 in | 10 ft ,2 in | 16 ft ,9 in x 10 ft ,2 in |
| Upper Level | Living Room | 14 ft ,9 in | 10 ft | 14 ft ,9 in x 10 ft |
| Upper Level | Dining Room | 11 ft | 10 ft ,3 in | 11 ft x 10 ft ,3 in |
| Upper Level | Bedroom | 13 ft | 10 ft ,2 in | 13 ft x 10 ft ,2 in |
https://www.realtor.ca/real-estate/30190072/1087-corydon-avenue-winnipeg-crescentwood
Interested?
Contact us for more information

Lesley Kondratuk
(204) 888-3331
755 Osborne Street
Winnipeg, Manitoba R3L 2C4
(204) 888-3393
(204) 888-3331

The trademarks REALTOR®, REALTORS®, and the REALTOR® logo are controlled by The Canadian Real Estate Association (CREA) and identify real estate professionals who are members of CREA. The trademarks MLS®, Multiple Listing Service® and the associated logos are owned by The Canadian Real Estate Association (CREA) and identify the quality of services provided by real estate professionals who are members of CREA. The trademark DDF® is owned by The Canadian Real Estate Association (CREA) and identifies CREA's Data Distribution Facility (DDF®)
September 22 2026 03:11:13
Winnipeg REALTORS® Association
Ethos Realty Inc.