
10 Blackheath Close Winnipeg, Manitoba R2N 0H9

$789,900
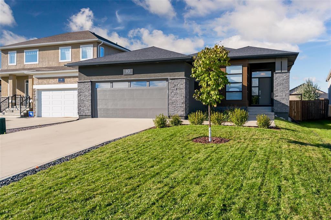
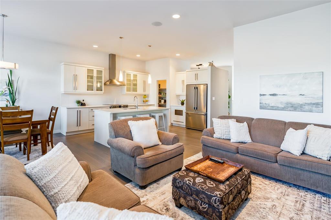
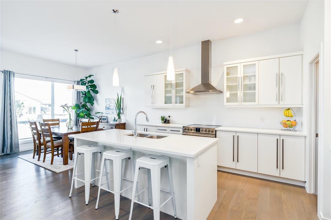
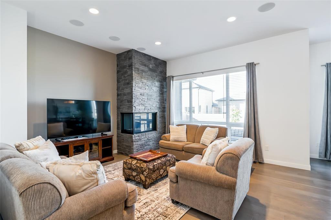
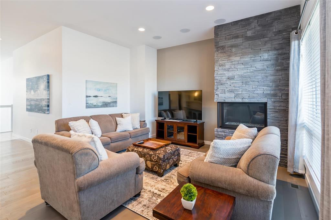
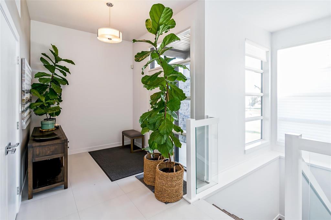
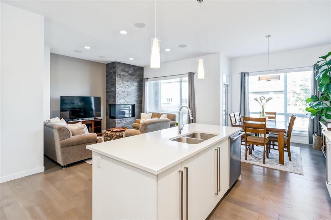
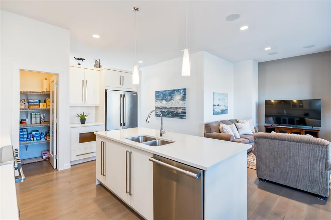
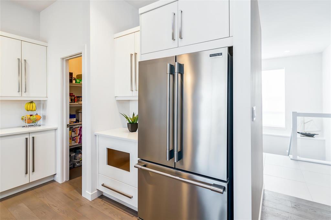
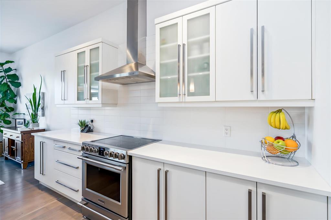
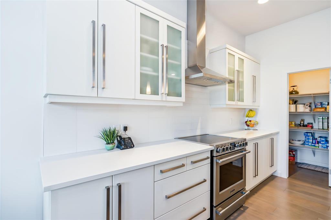
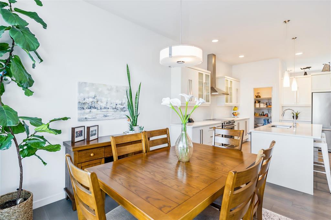
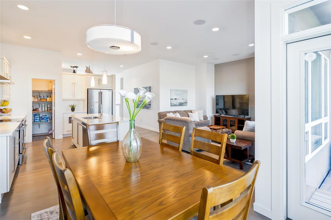
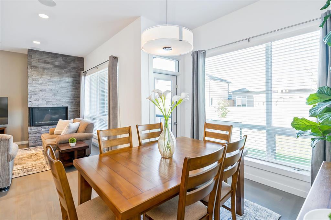
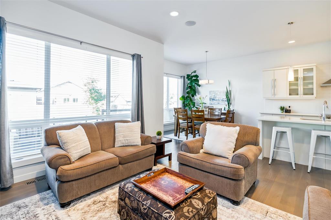
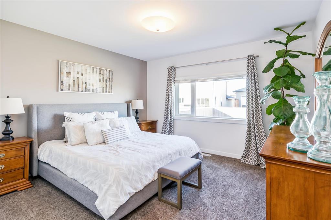
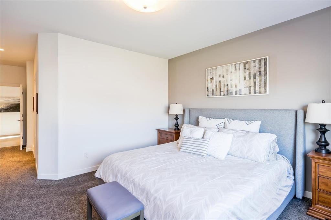
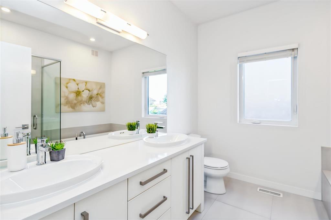
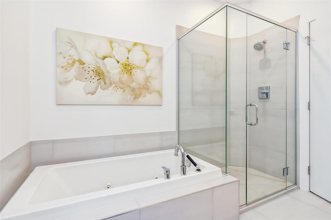
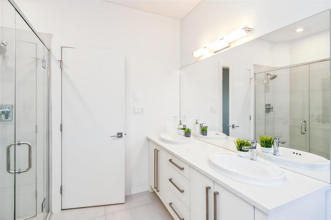
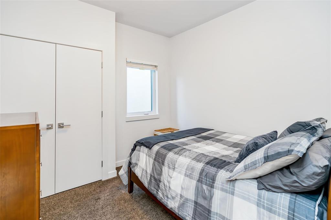
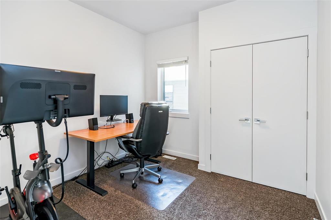
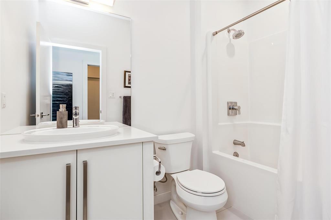
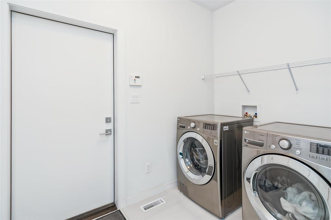
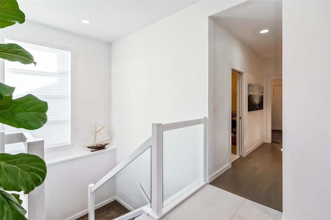
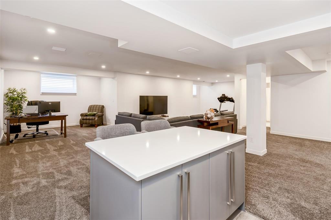
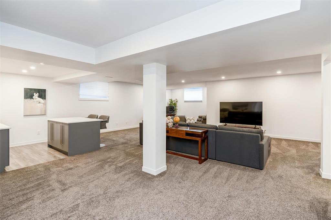
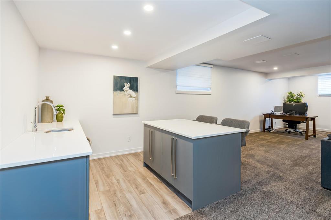
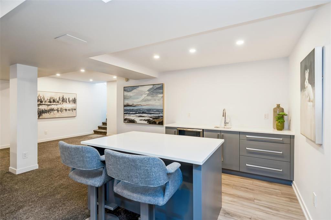
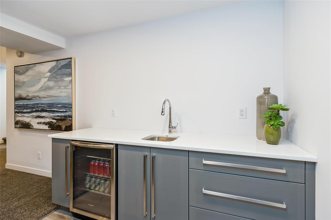
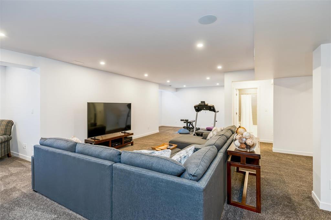
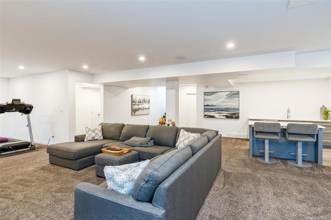
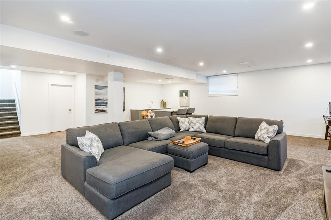
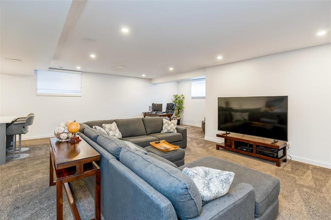
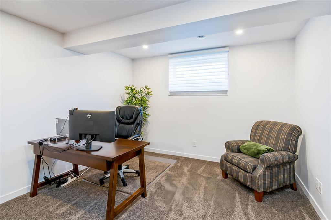
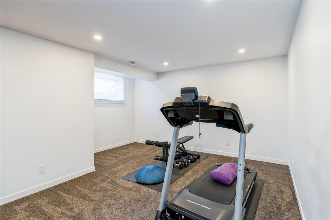
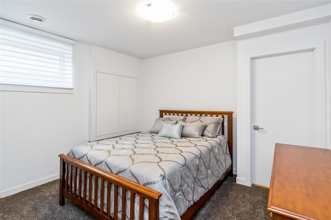
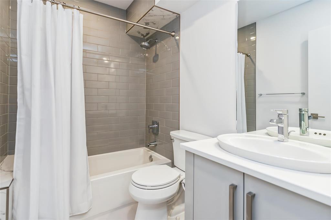
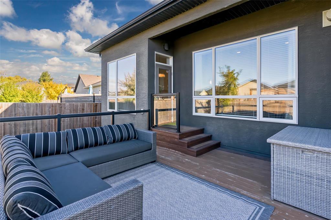
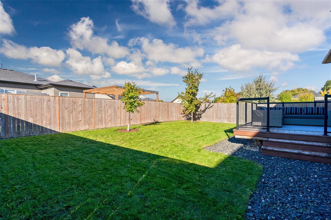
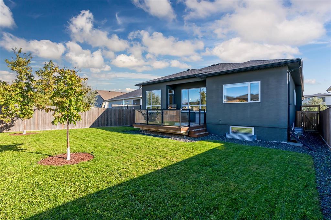
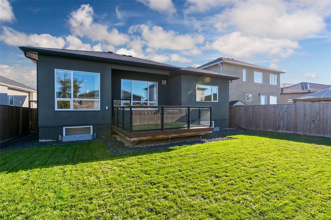
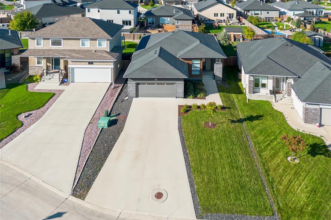
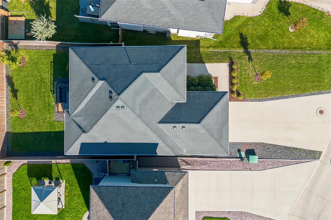
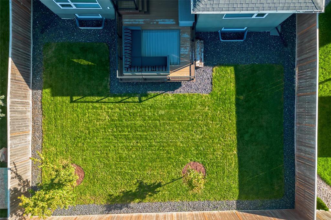
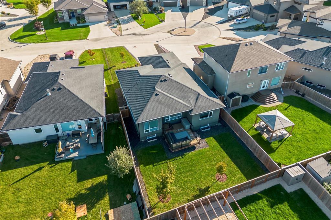
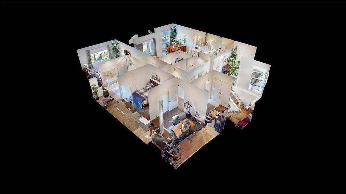
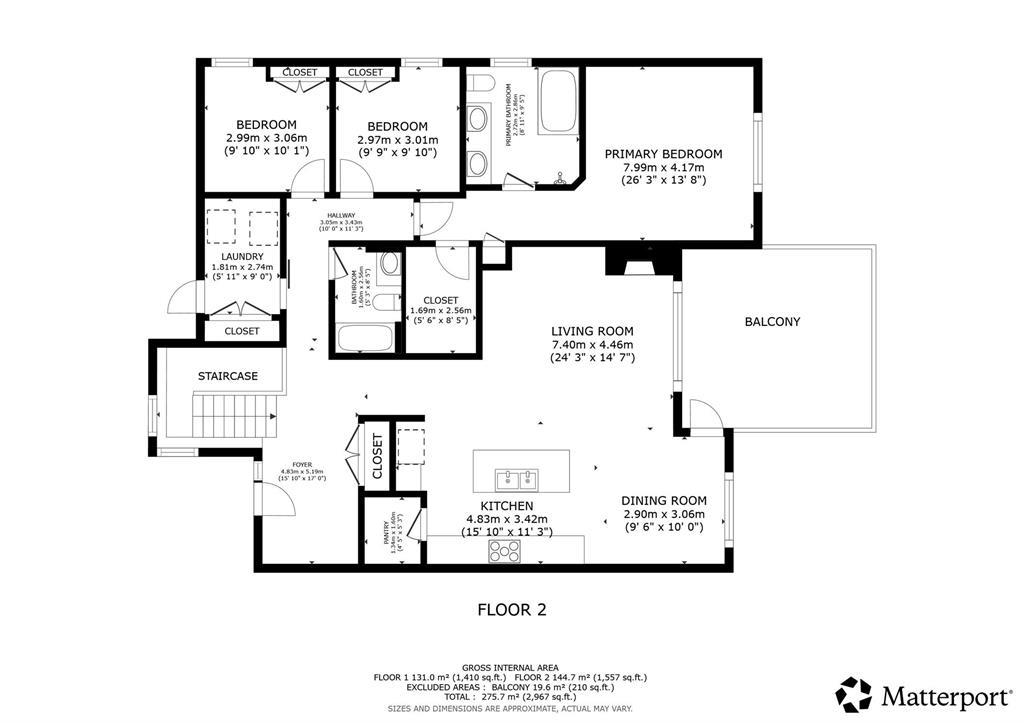
2F//Winnipeg/OTP 10/12. Elevated bungalow living in River Park South! Built by Artista Homes, this 1652 sqft bungalow offers 4 bedrooms, 3 full bathrooms and impressive finishes across both levels. Soaring 9' and 10' ceilings enhance the open main floor, where hardwood floors, upgraded lighting and a gas fireplace add warmth and character. The kitchen features timeless white cabinetry, quartz counters, tiled backsplash, oversized island and walk-in pantry. Three bedrooms are found on the main level, including the spacious primary with walk-in closet and luxurious ensuite featuring dual sinks, soaker tub and custom tiled shower. Main-floor laundry adds convenience. The finished lower level feels like a natural extension of the home with higher ceilings, wet bar, media area, flexible gym/office space, 4th bedroom with egress-compliant window and full four-piece bathroom. Quality construction includes concrete piles, steel beams, engineered floor system, glued and screwed plywood subfloors, triple-pane windows and 200-amp service. Outside, enjoy a landscaped, fully fenced yard with 2 gates plus a 22' x 22' double attached garage. An exceptional River Park South bungalow that's finished from top to bottom! (id:44822)
Property Details
| MLS® Number | 202624901 |
| Property Type | Single Family |
| Neigbourhood | River Park South |
| Community Name | River Park South |
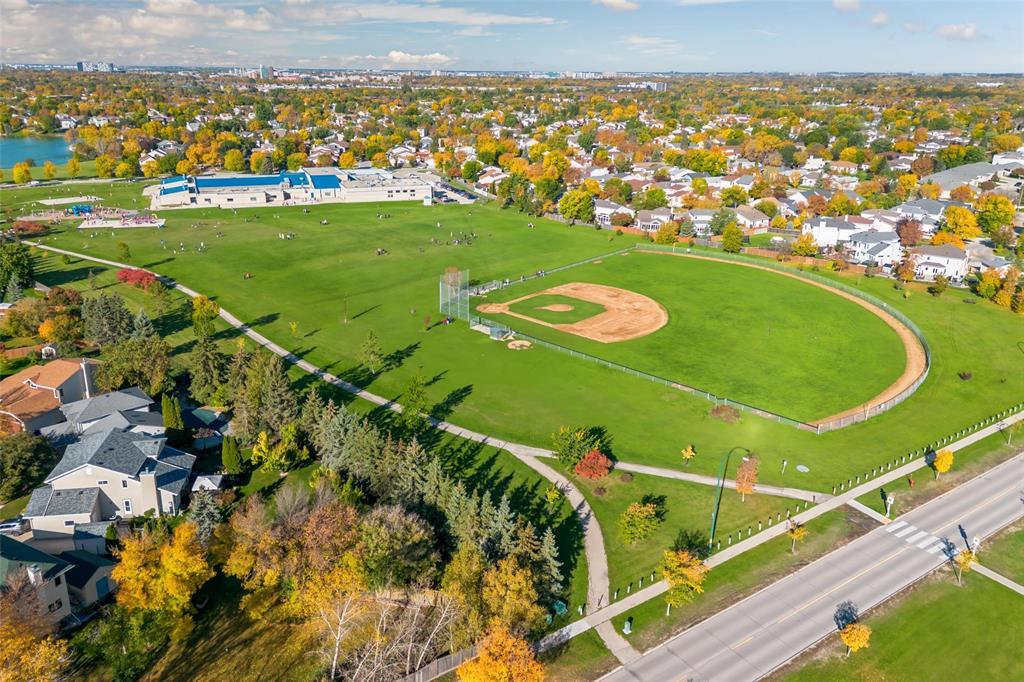
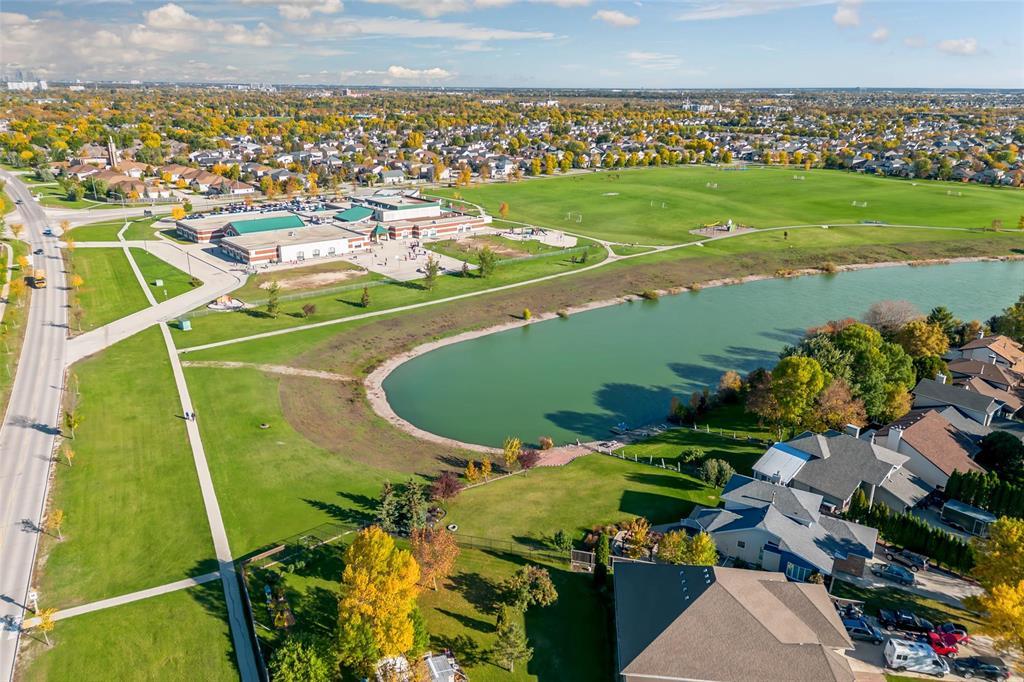
| Amenities Near By | Golf Nearby, Playground, Public Transit, Shopping |
| Features | Cul-de-sac, No Smoking Home, No Pet Home, Sump Pump |
| Structure | Deck |
Building
| Bathroom Total | 3 |
| Bedrooms Above Ground | 3 |
| Bedrooms Below Ground | 1 |
| Bedrooms Total | 4 |
| Appliances | Hood Fan, Dishwasher, Dryer, Garage Door Opener, Garage Door Opener Remote(s), Refrigerator, Stove, Washer, Window Coverings |
| Architectural Style | Bungalow |
| Constructed Date | 2016 |
| Cooling Type | Central Air Conditioning |
| Fireplace Fuel | Gas |
| Fireplace Present | Yes |
| Fireplace Type | Stone |
| Flooring Type | Wall-to-wall Carpet, Tile, Wood |
| Heating Fuel | Natural Gas |
| Heating Type | Heat Recovery Ventilation (hrv), High-efficiency Furnace, Forced Air |
| Stories Total | 1 |
| Size Interior | 1652 Sqft |
| Type | House |
| Utility Water | Municipal Water |
Parking
| Attached Garage |
Land
| Acreage | No |
| Fence Type | Fence |
| Land Amenities | Golf Nearby, Playground, Public Transit, Shopping |
| Sewer | Municipal Sewage System |
| Size Irregular | 6745 |
| Size Total | 6745 Sqft |
| Size Total Text | 6745 Sqft |
Rooms
| Level | Type | Length | Width | Dimensions |
|---|---|---|---|---|
| Lower Level | Recreation Room | 37 ft ,6 in | 32 ft | 37 ft ,6 in x 32 ft |
| Lower Level | Bedroom | 12 ft ,3 in | 10 ft ,5 in | 12 ft ,3 in x 10 ft ,5 in |
| Lower Level | Utility Room | 21 ft | 9 ft ,2 in | 21 ft x 9 ft ,2 in |
| Main Level | Eat In Kitchen | 15 ft ,9 in | 11 ft ,3 in | 15 ft ,9 in x 11 ft ,3 in |
| Main Level | Dining Room | 10 ft | 9 ft ,6 in | 10 ft x 9 ft ,6 in |
| Main Level | Living Room | 24 ft ,3 in | 14 ft ,6 in | 24 ft ,3 in x 14 ft ,6 in |
| Main Level | Mud Room | 9 ft | 6 ft | 9 ft x 6 ft |
| Main Level | Primary Bedroom | 26 ft ,3 in | 13 ft ,8 in | 26 ft ,3 in x 13 ft ,8 in |
| Main Level | Bedroom | 10 ft | 10 ft | 10 ft x 10 ft |
| Main Level | Bedroom | 9 ft ,9 in | 9 ft ,9 in | 9 ft ,9 in x 9 ft ,9 in |
https://www.realtor.ca/real-estate/30365555/10-blackheath-close-winnipeg-river-park-south
Interested?
Contact us for more information

Jennifer Queen
(204) 888-3331
755 Osborne Street
Winnipeg, Manitoba R3L 2C4
(204) 888-3393
(204) 888-3331

The trademarks REALTOR®, REALTORS®, and the REALTOR® logo are controlled by The Canadian Real Estate Association (CREA) and identify real estate professionals who are members of CREA. The trademarks MLS®, Multiple Listing Service® and the associated logos are owned by The Canadian Real Estate Association (CREA) and identify the quality of services provided by real estate professionals who are members of CREA. The trademark DDF® is owned by The Canadian Real Estate Association (CREA) and identifies CREA's Data Distribution Facility (DDF®)
October 05 2026 08:13:02
Winnipeg REALTORS® Association
Ethos Realty Inc.