
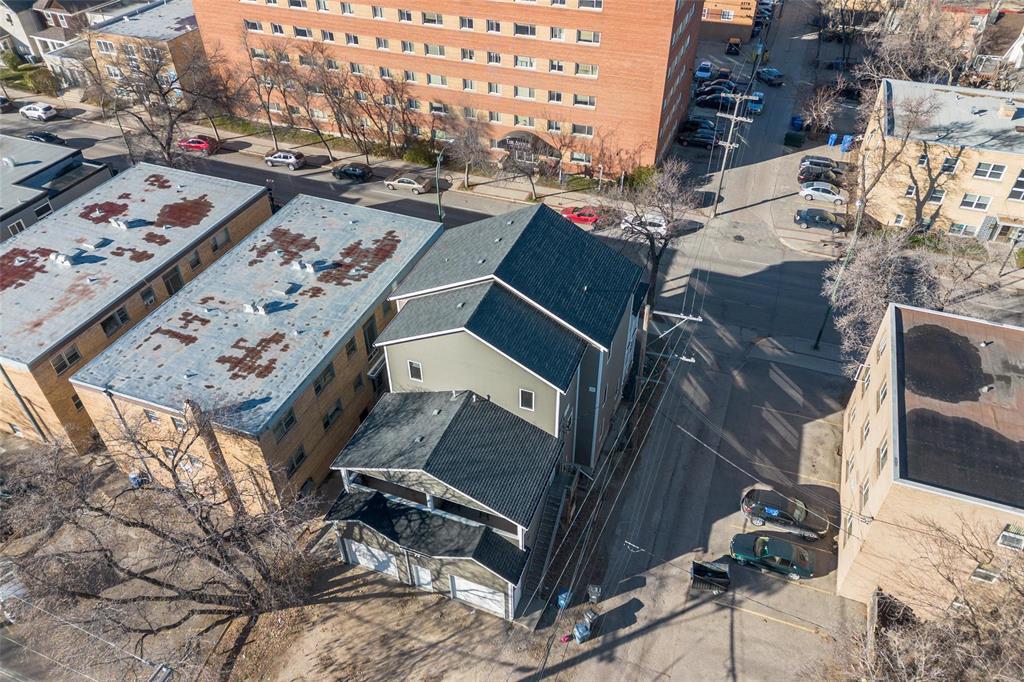
564 Corydon Avenue Winnipeg, Manitoba R3L 0P2

$299,995Maintenance, Landscaping, Parking
$393.47 Monthly
Maintenance, Landscaping, Parking
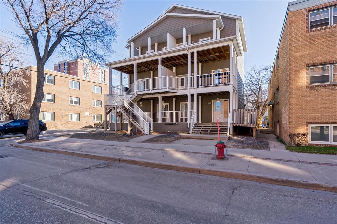
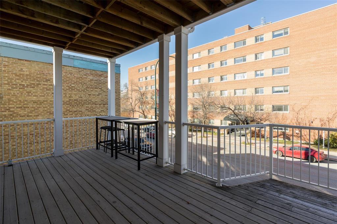
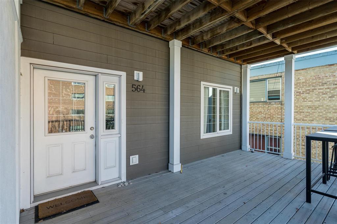
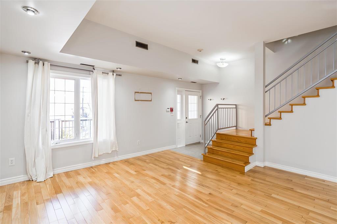
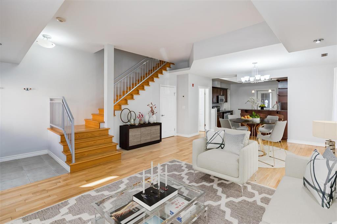
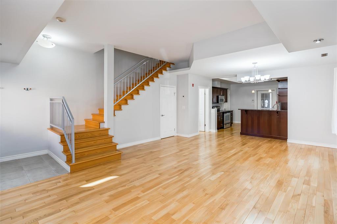
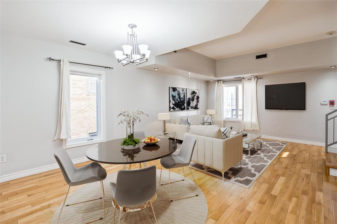
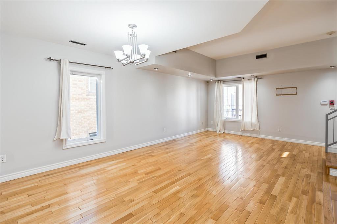
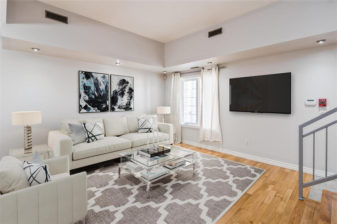
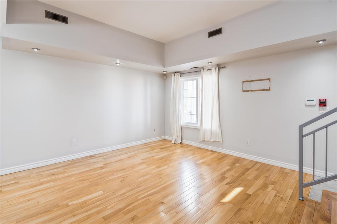
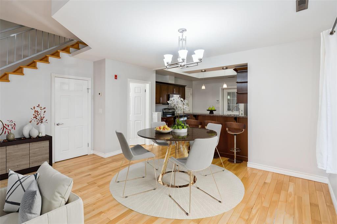
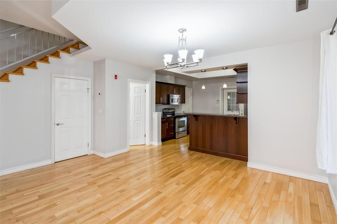
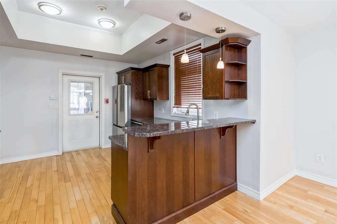
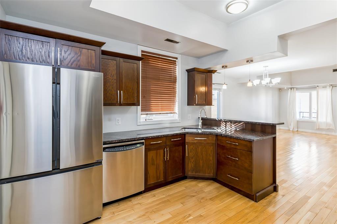
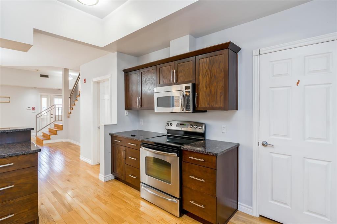
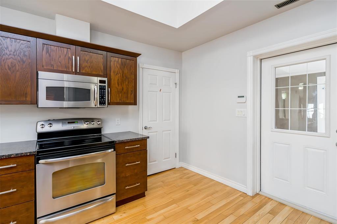
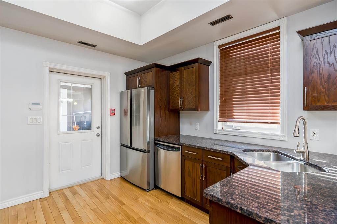
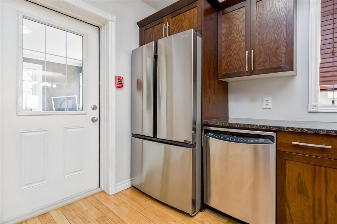
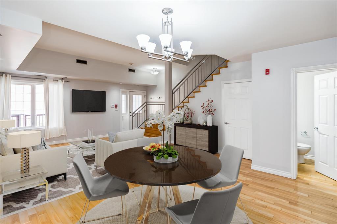
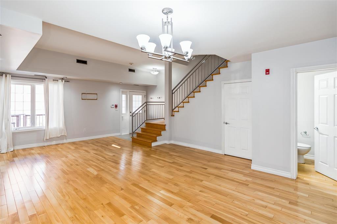
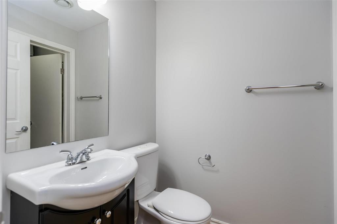
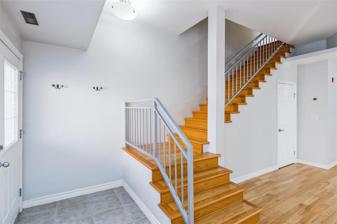
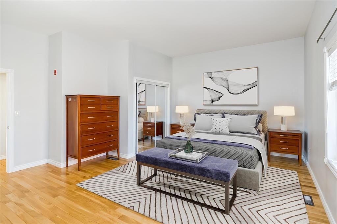
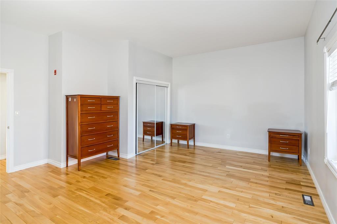
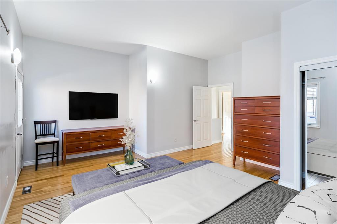
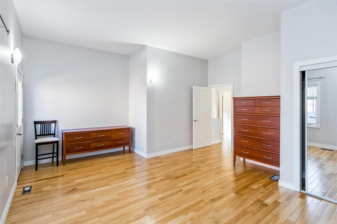
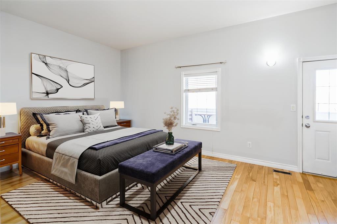
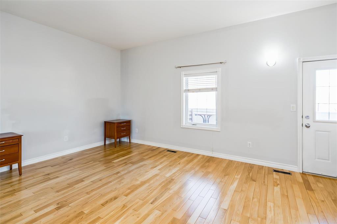
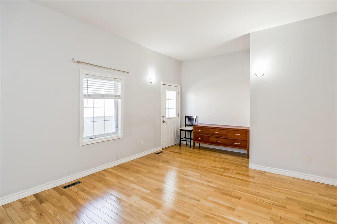
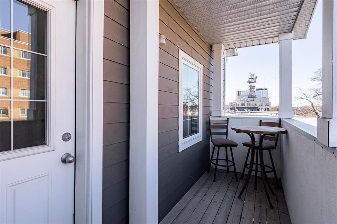
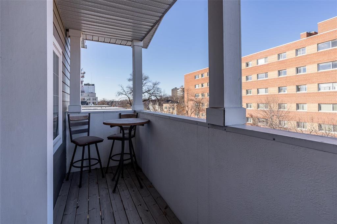
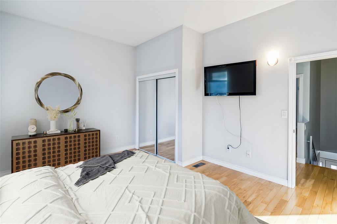
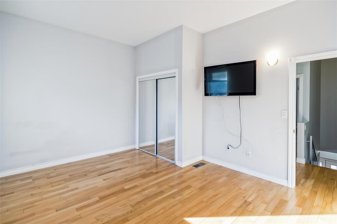
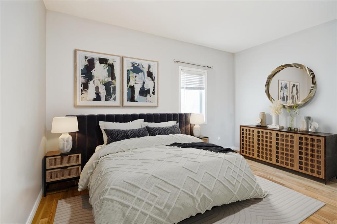
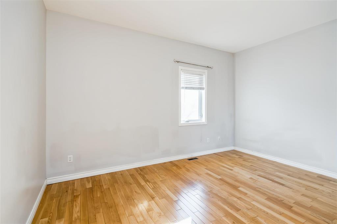
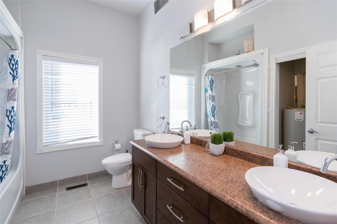
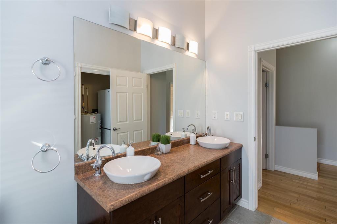
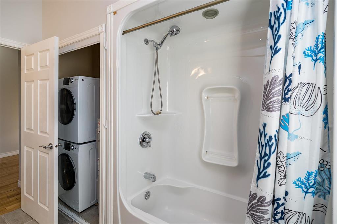
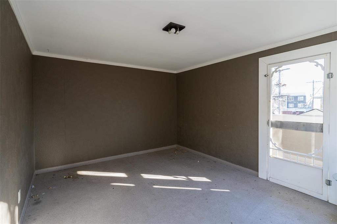
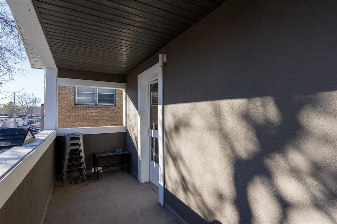
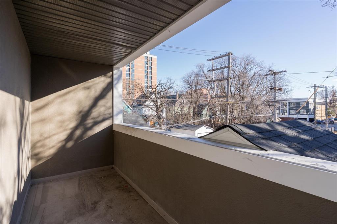
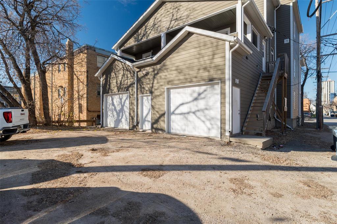
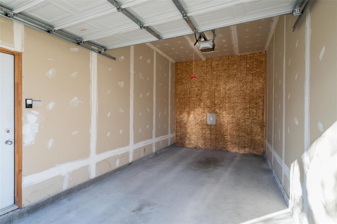
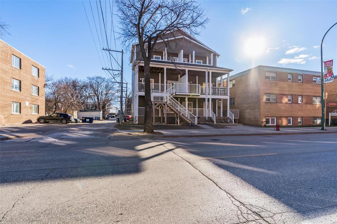
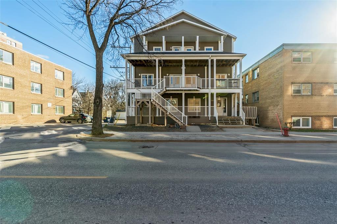
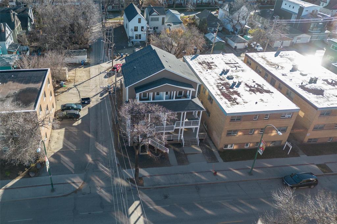
$393.47 Monthly1B//Winnipeg/Welcome to 564 Corydon Avenue, where spacious townhouse-style living meets one of Winnipeg's most vibrant neighbourhoods! This move-in-ready, 1,360 sq. ft. condo offers 2 generous bedrooms, 1.5 bathrooms, three private balconies and a private indoor garage, steps from Corydon's restaurants, caf s and shops. The bright, open-concept main floor features hardwood flooring, abundant natural light and comfortable living and dining spaces. In the kitchen you will find stone countertops, stainless steel appliances and a breakfast bar, with a convenient powder room nearby. Upstairs, discover two exceptionally spacious bedrooms, a full bathroom and ample storage, with hardwood floors continuing throughout. The primary bedroom opens onto its own private balcony. All three balconies offer room for patio furniture, perfect for morning coffee or relaxing outdoors. Enjoy the best of central Winnipeg with walkable amenities, generous living space and low-maintenance condo living. Book your private showing today! (id:44822)
Property Details
| MLS® Number | 202627865 |
| Property Type | Single Family |
| Neigbourhood | Crescentwood |
| Community Name | Crescentwood |
| Amenities Near By | Public Transit, Shopping |
| Features | Back Lane, Balcony |
| Parking Space Total | 1 |
| Road Type | Paved Road |
Building
| Bathroom Total | 2 |
| Bedrooms Above Ground | 2 |
| Bedrooms Total | 2 |
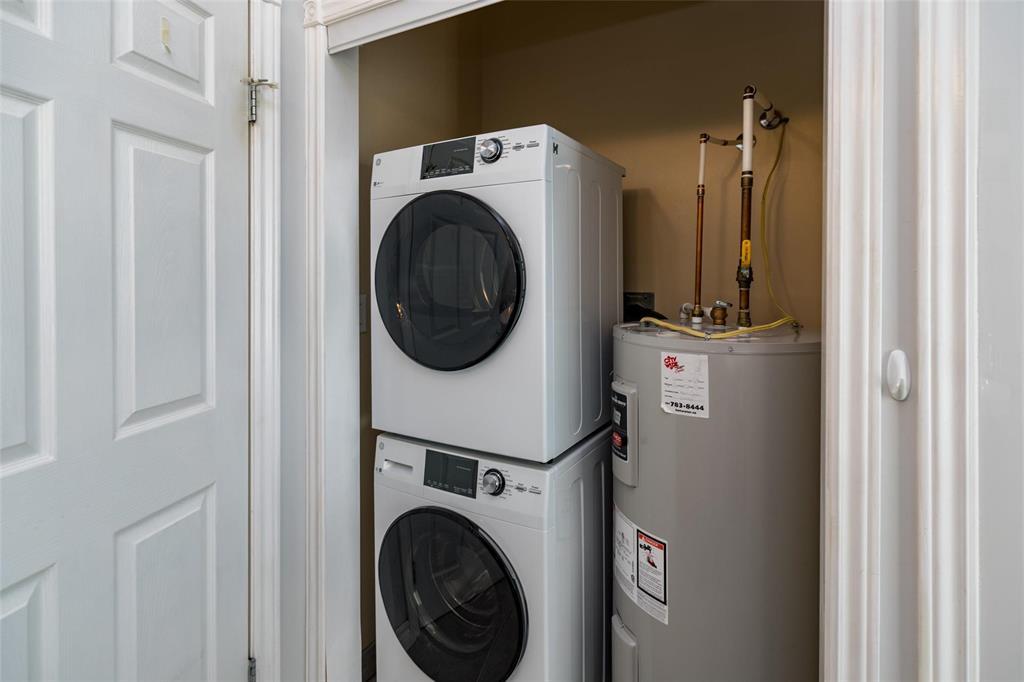
| Appliances | Microwave Built-in, Blinds, Dishwasher, Dryer, Garage Door Opener, Microwave, Refrigerator, Stove, Washer, Window Coverings |
| Architectural Style | 2 Level |
| Cooling Type | Central Air Conditioning |
| Flooring Type | Tile, Wood |
| Half Bath Total | 1 |
| Heating Fuel | Natural Gas |
| Heating Type | High-efficiency Furnace, Forced Air |
| Size Interior | 1360 Sqft |
| Type | Row / Townhouse |
| Utility Water | Municipal Water |
Parking
| Attached Garage |
Land
| Acreage | No |
| Land Amenities | Public Transit, Shopping |
| Sewer | Municipal Sewage System |
| Size Irregular | 0 X 0 |
| Size Total Text | 0 X 0 |
Rooms
| Level | Type | Length | Width | Dimensions |
|---|---|---|---|---|
| Main Level | Living Room | 15 ft ,9 in | 13 ft ,8 in | 15 ft ,9 in x 13 ft ,8 in |
| Main Level | Dining Room | 13 ft ,9 in | 9 ft ,8 in | 13 ft ,9 in x 9 ft ,8 in |
| Main Level | Kitchen | 11 ft ,6 in | 11 ft | 11 ft ,6 in x 11 ft |
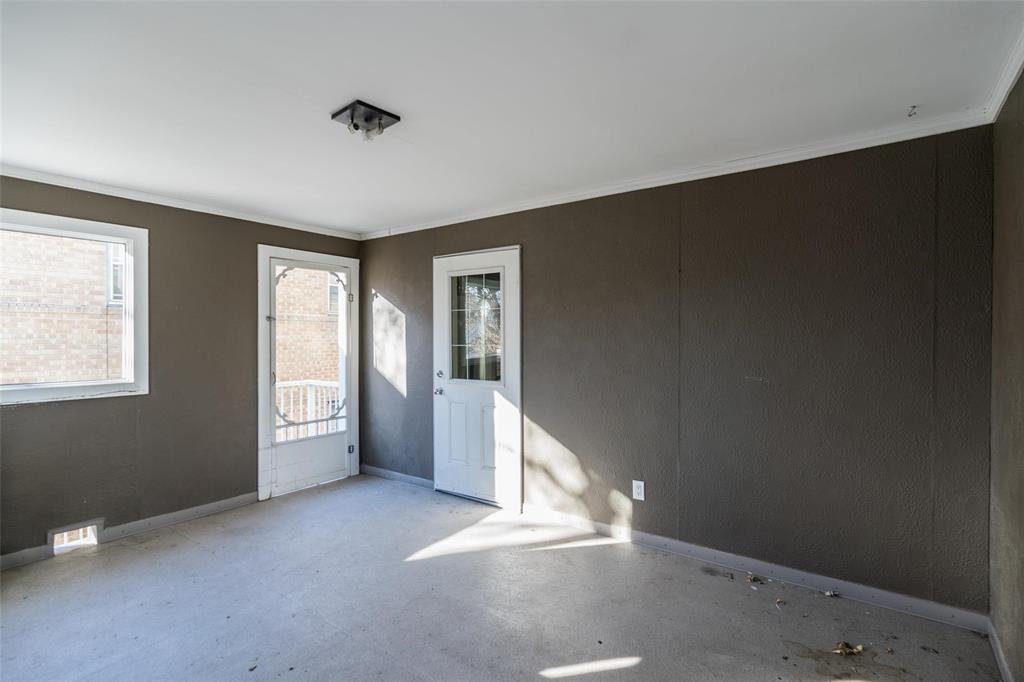
| Main Level | Sunroom | 15 ft ,3 in | 11 ft ,3 in | 15 ft ,3 in x 11 ft ,3 in |
| Upper Level | Primary Bedroom | 16 ft | 15 ft ,5 in | 16 ft x 15 ft ,5 in |
| Upper Level | Bedroom | 15 ft ,2 in | 11 ft ,11 in | 15 ft ,2 in x 11 ft ,11 in |
https://www.realtor.ca/real-estate/30514333/564-corydon-avenue-winnipeg-crescentwood
Interested?
Contact us for more information

Jennifer Queen
(204) 888-3331
755 Osborne Street
Winnipeg, Manitoba R3L 2C4
(204) 888-3393
(204) 888-3331

The trademarks REALTOR®, REALTORS®, and the REALTOR® logo are controlled by The Canadian Real Estate Association (CREA) and identify real estate professionals who are members of CREA. The trademarks MLS®, Multiple Listing Service® and the associated logos are owned by The Canadian Real Estate Association (CREA) and identify the quality of services provided by real estate professionals who are members of CREA. The trademark DDF® is owned by The Canadian Real Estate Association (CREA) and identifies CREA's Data Distribution Facility (DDF®)
November 14 2026 11:08:31
Winnipeg REALTORS® Association
Ethos Realty Inc.