
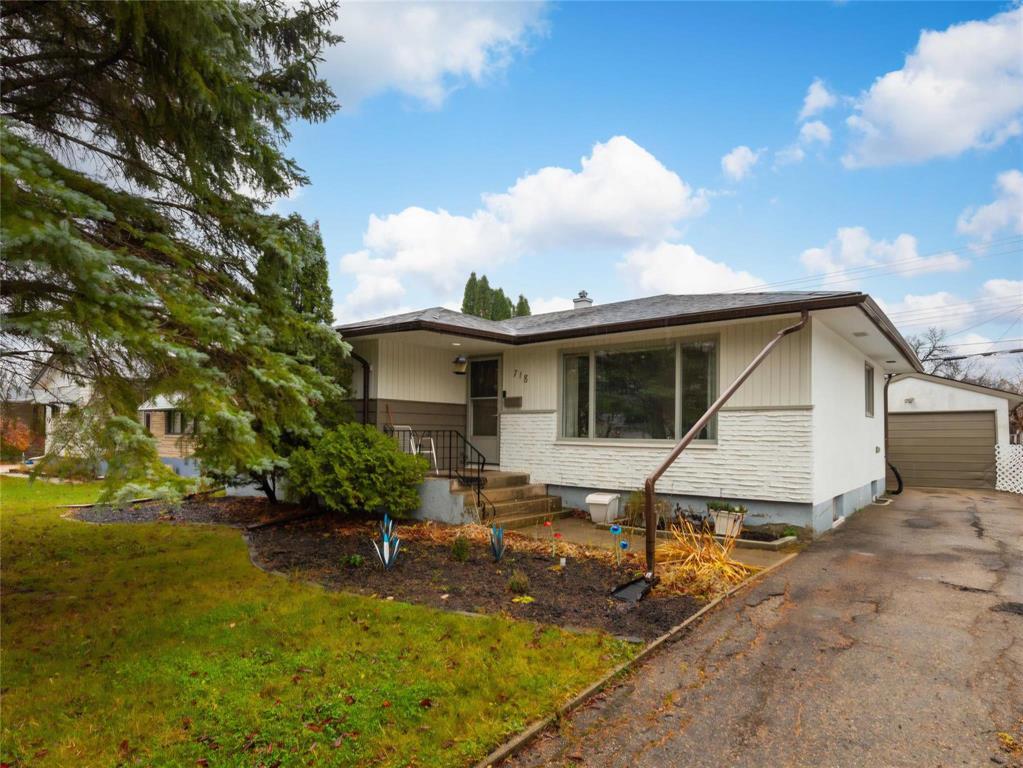
718 School Road Winnipeg, Manitoba R2Y 0S5

$414,900
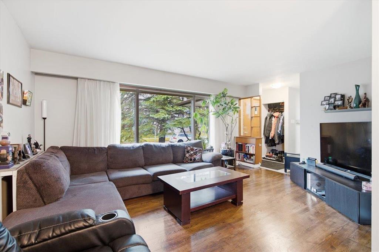
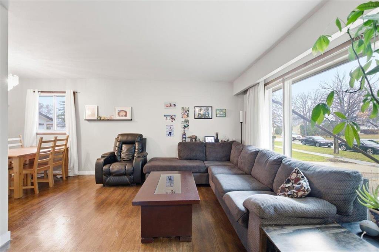
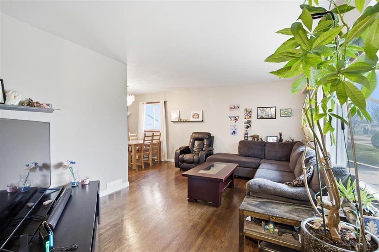
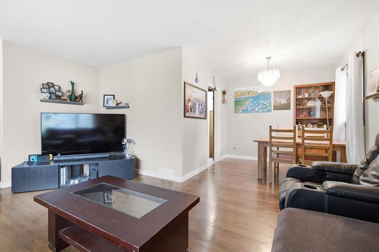
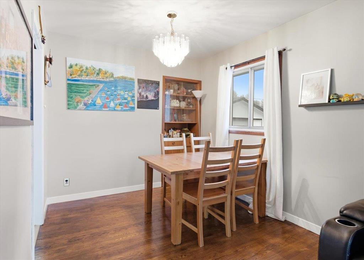
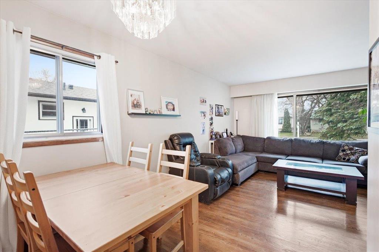
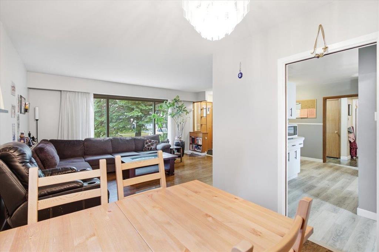
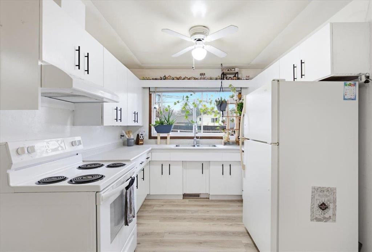
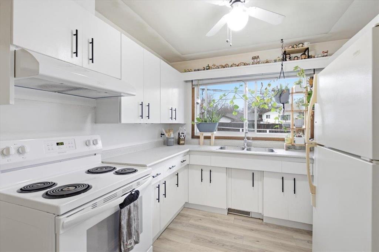
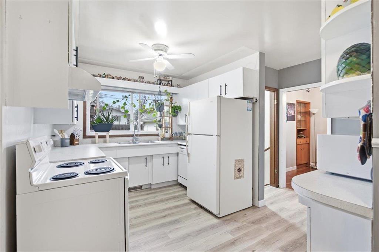
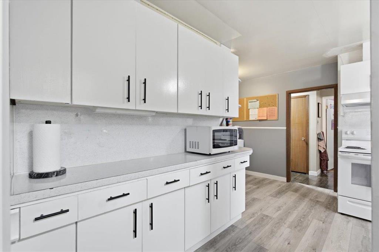
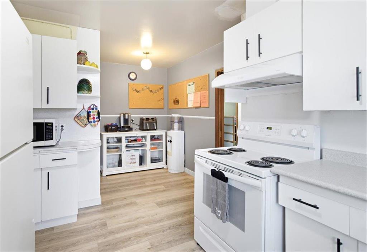
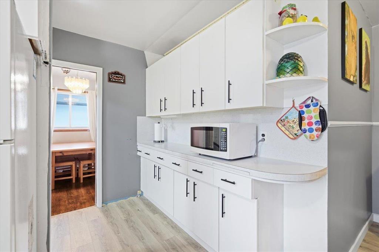
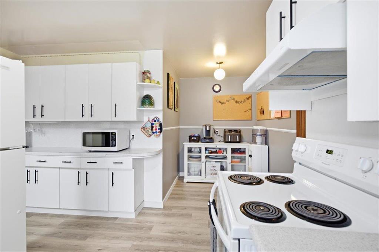
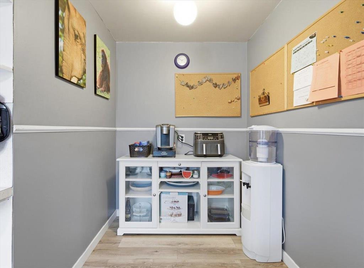
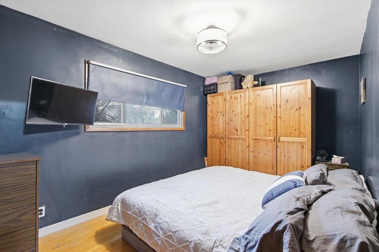
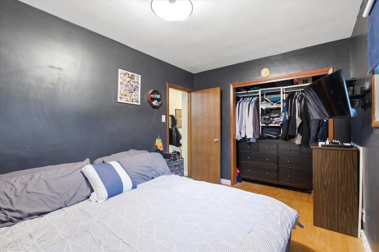
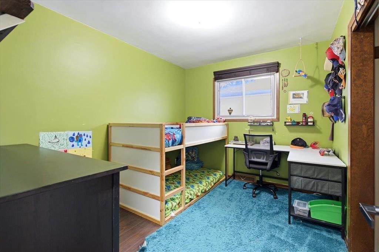
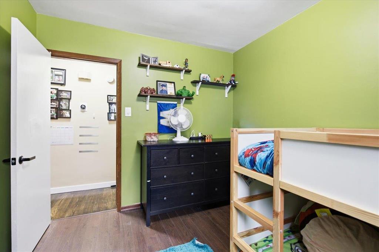
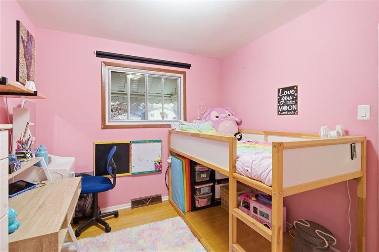
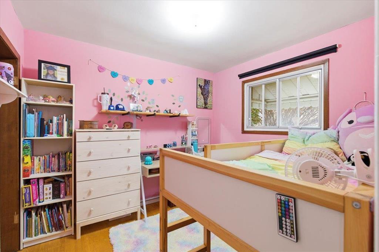
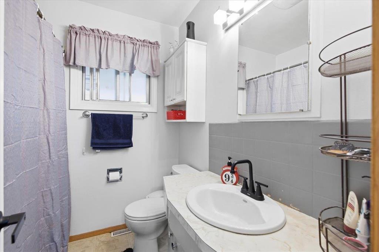
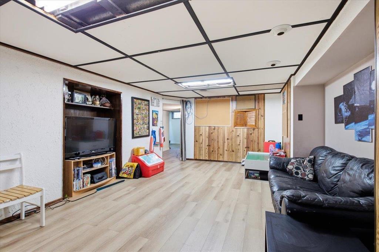
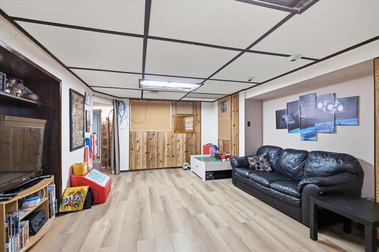
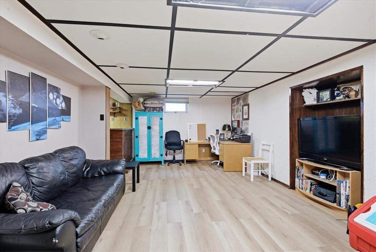
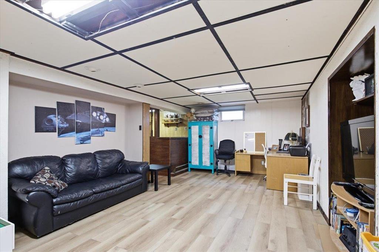
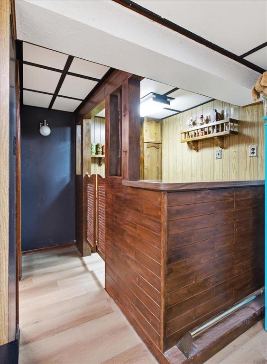
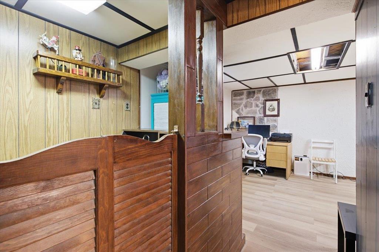
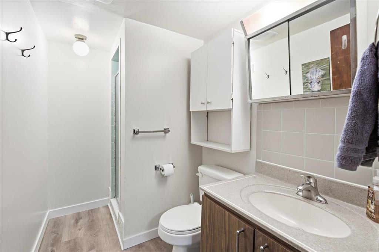
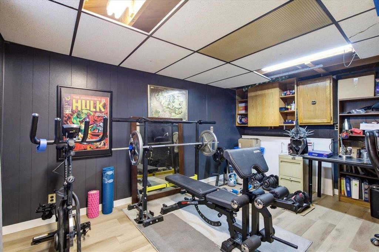
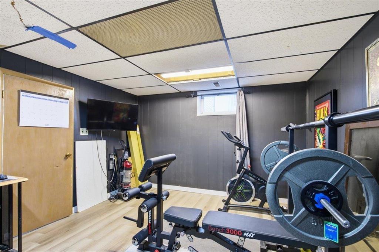
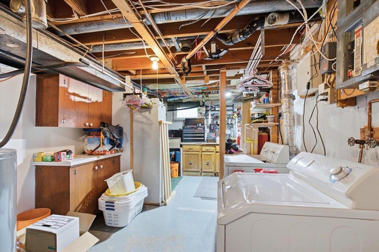
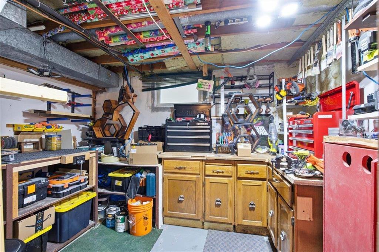
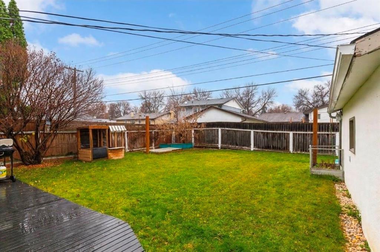
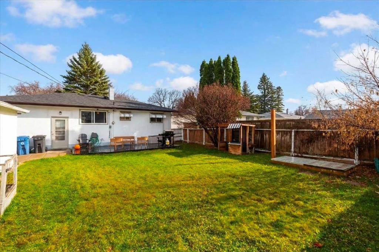
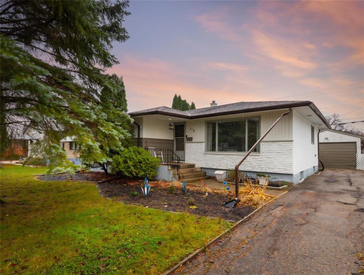
5H//Winnipeg/O.H Thurs Nov. 5th 5-7pm & Sat Nov. 7th 12-2pm - Offers Monday Nov. 9th PM.Welcome to Crestview! Ideally situated close to shopping, public transportation, schools, Grace Hospital and community parks, this well-maintained 1,136 sq.ft. home offers 4 bedrooms and 2 full bathrooms. The bright and inviting main floor features an L-shaped living and dining area, along with a spacious kitchen offering an abundance of cupboard space, a breakfast nook and refinished cabinetry with soft-close hinges. Three bedrooms and a full bathroom complete the main level. The fully finished basement provides excellent additional living space, featuring a fourth bedroom, full bathroom, wet bar and a dedicated hobby/workshop area. Numerous updates include refinished kitchen cabinetry (2026), new kitchen and basement flooring with DMX underlay (2026), shingles (2018), insulation (2018), furnace (2022) and hot water tank (2020). Outside, enjoy the generous backyard with a deck, play structure and built-in sandbox, offering plenty of room for family fun and outdoor entertaining. A single detached garage adds further convenience. Great location, plenty of space with nothing to do but move in! (id:44822)
Property Details
| MLS® Number | 202627031 |
| Property Type | Single Family |
| Neigbourhood | Crestview |
| Community Name | Crestview |
| Amenities Near By | Playground, Public Transit, Shopping |
| Features | No Back Lane, No Smoking Home, No Pet Home |
| Road Type | Paved Road |
Building
| Bathroom Total | 2 |
| Bedrooms Above Ground | 3 |
| Bedrooms Below Ground | 1 |
| Bedrooms Total | 4 |
| Appliances | Hood Fan, Blinds, Dishwasher, Freezer, Refrigerator, Storage Shed, Stove, Washer, Window Coverings |
| Architectural Style | Bungalow |
| Constructed Date | 1966 |
| Cooling Type | Central Air Conditioning |
| Flooring Type | Laminate, Vinyl, Wood |
| Heating Fuel | Natural Gas |
| Heating Type | High-efficiency Furnace, Forced Air |
| Stories Total | 1 |
| Size Interior | 1136 Sqft |
| Type | House |
| Utility Water | Municipal Water |
Parking
| Detached Garage |
Land
| Acreage | No |
| Fence Type | Fence |
| Land Amenities | Playground, Public Transit, Shopping |
| Landscape Features | Landscaped |
| Sewer | Municipal Sewage System |
| Size Depth | 108 Ft |
| Size Frontage | 55 Ft |
| Size Irregular | 55 X 108 |
| Size Total Text | 55 X 108 |
Rooms
| Level | Type | Length | Width | Dimensions |
|---|---|---|---|---|
| Basement | Bedroom | 15 ft | 11 ft ,6 in | 15 ft x 11 ft ,6 in |
| Basement | Recreation Room | 22 ft | 11 ft ,3 in | 22 ft x 11 ft ,3 in |
| Main Level | Living Room | 16 ft ,7 in | 11 ft ,9 in | 16 ft ,7 in x 11 ft ,9 in |
| Main Level | Dining Room | 8 ft ,8 in | 8 ft ,7 in | 8 ft ,8 in x 8 ft ,7 in |
| Main Level | Kitchen | 22 ft | 9 ft | 22 ft x 9 ft |
| Main Level | Breakfast | 6 ft | 7 ft | 6 ft x 7 ft |
| Main Level | Primary Bedroom | 14 ft ,8 in | 9 ft | 14 ft ,8 in x 9 ft |
| Main Level | Bedroom | 11 ft ,2 in | 9 ft | 11 ft ,2 in x 9 ft |
| Main Level | Bedroom | 10 ft | 9 ft | 10 ft x 9 ft |
https://www.realtor.ca/real-estate/30474231/718-school-road-winnipeg-crestview
Interested?
Contact us for more information

Andrea Mick
(204) 888-3331
755 Osborne Street
Winnipeg, Manitoba R3L 2C4
(204) 888-3393
(204) 888-3331

The trademarks REALTOR®, REALTORS®, and the REALTOR® logo are controlled by The Canadian Real Estate Association (CREA) and identify real estate professionals who are members of CREA. The trademarks MLS®, Multiple Listing Service® and the associated logos are owned by The Canadian Real Estate Association (CREA) and identify the quality of services provided by real estate professionals who are members of CREA. The trademark DDF® is owned by The Canadian Real Estate Association (CREA) and identifies CREA's Data Distribution Facility (DDF®)
November 03 2026 07:08:42
Winnipeg REALTORS® Association
Ethos Realty Inc.