
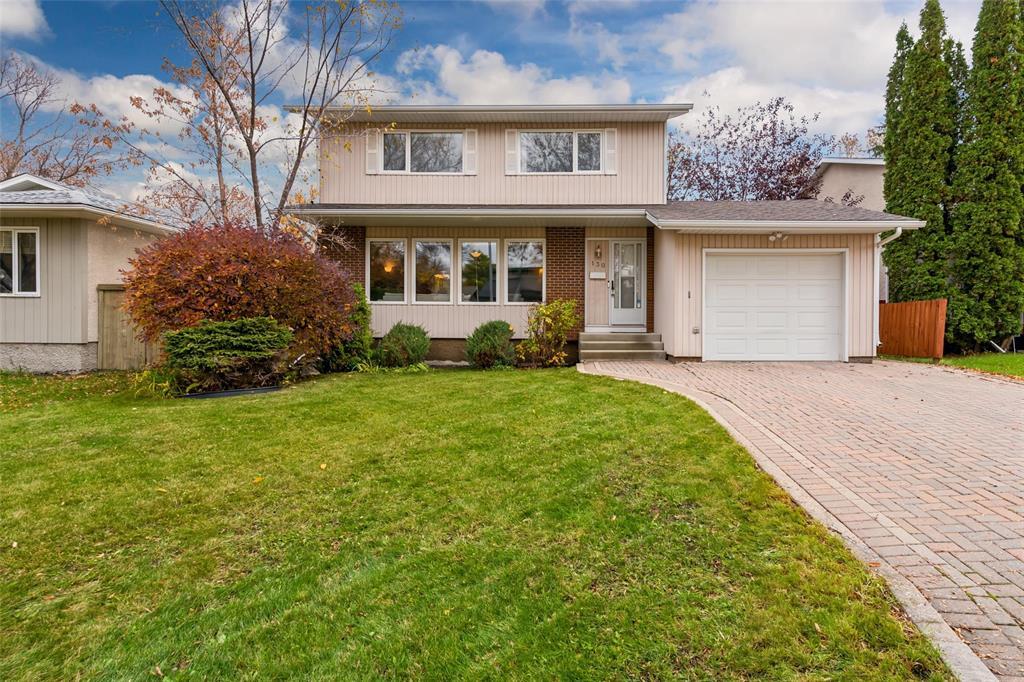
130 Whitley Drive Winnipeg, Manitoba R2N 1E7

$479,900
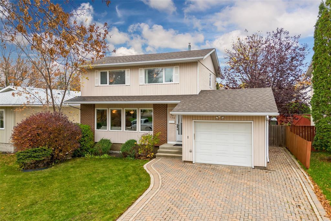
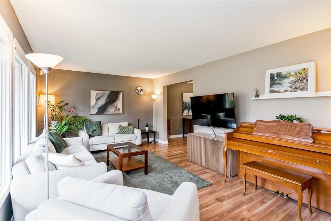
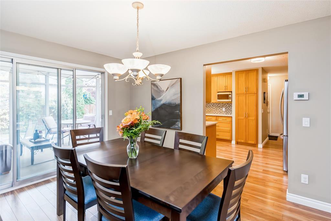
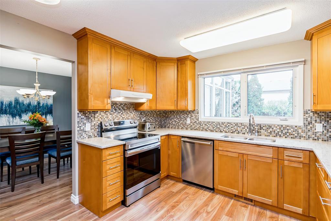
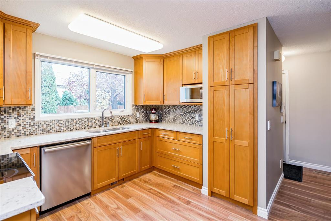
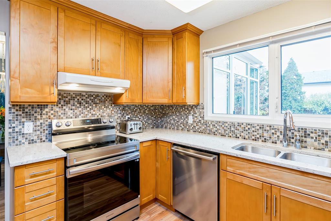
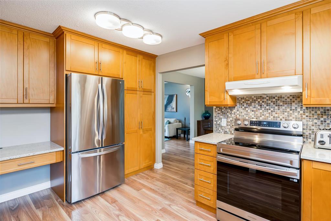
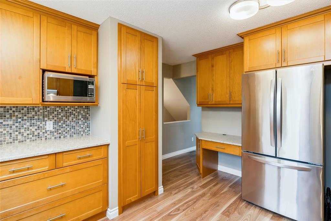
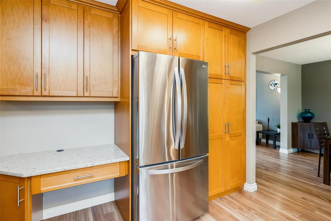
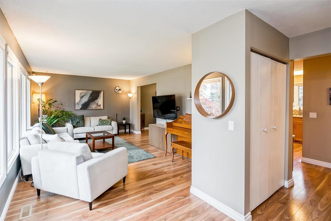
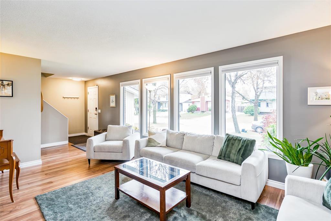
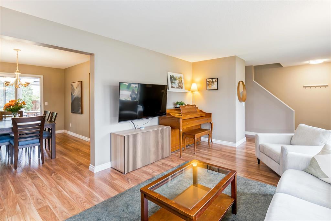
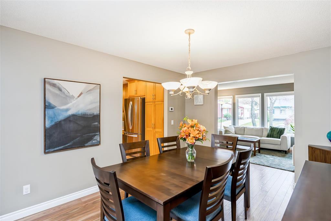
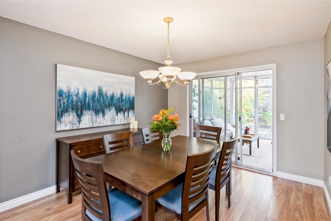
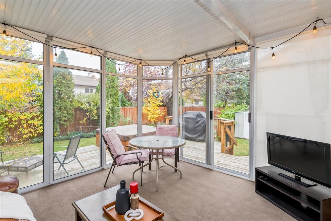
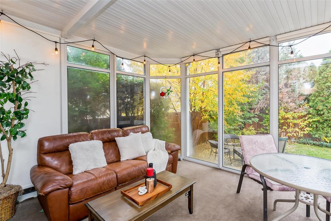
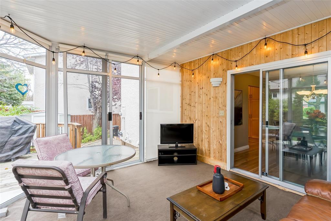
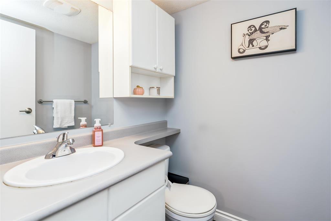
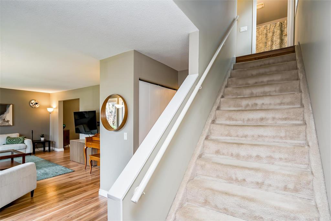
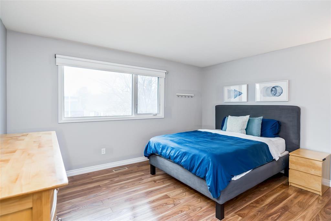
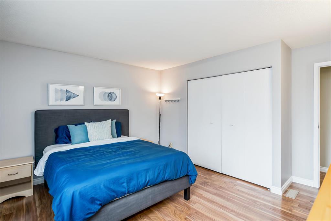
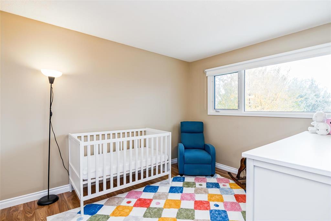
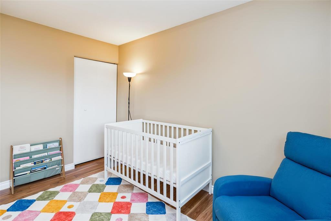
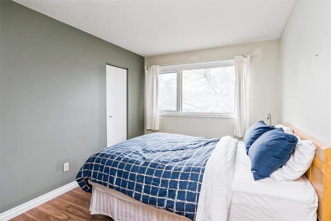
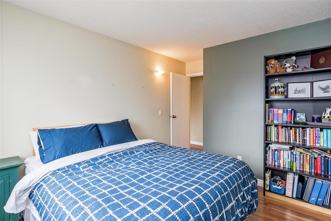
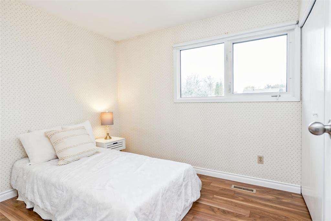
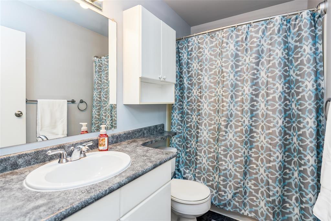
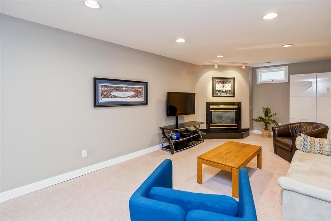
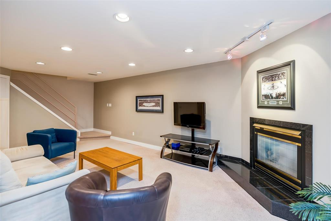
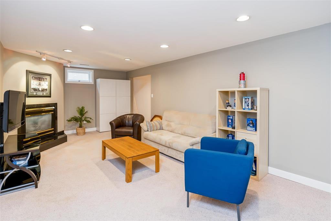
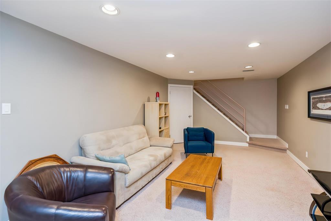
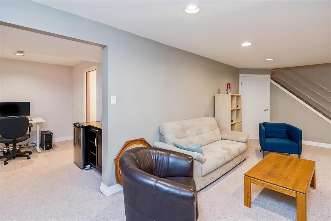
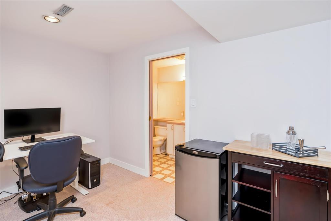
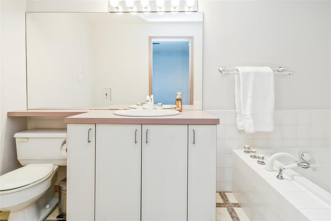
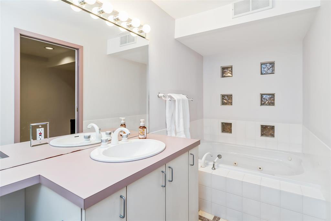
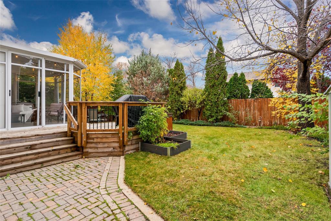
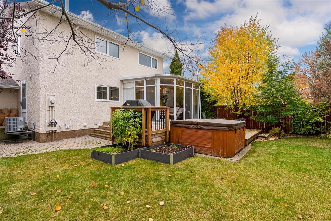
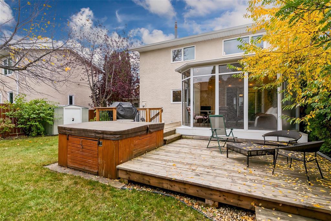
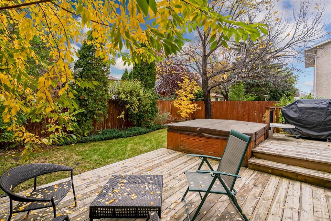
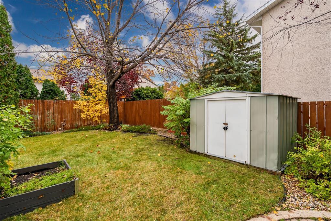
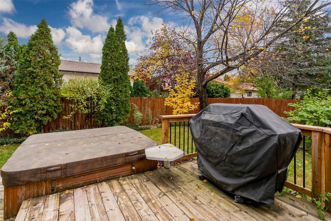
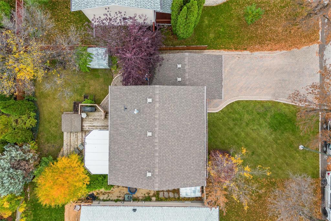
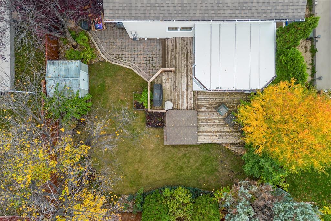
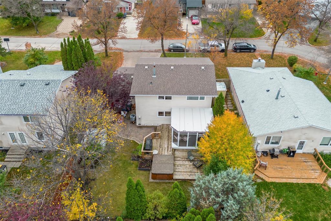
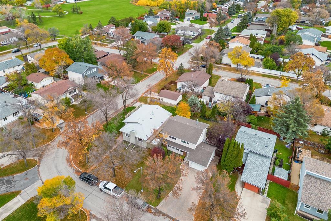
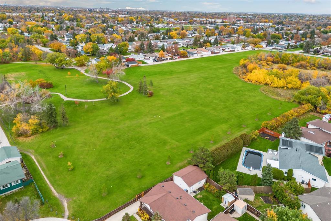
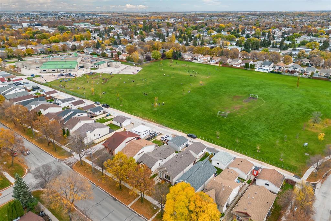
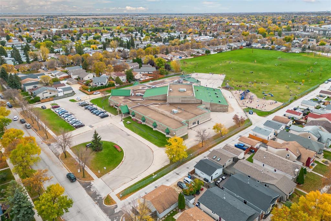
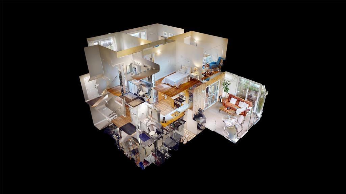
2E//Winnipeg/OTP 10/20. OPEN HOUSE Sun. Oct 18th 1:30-3:30 PM! Room to grow, space to gather, and all the right upgrades! This lovingly maintained 1512 sqft Meadowood two-storey offers four sizable bedrooms upstairs and 2.5 bathrooms. The L-shaped living/dining room features continuous laminate flooring and comfortable space for everyday living and entertaining. The updated kitchen offers maple cabinetry, 42-inch uppers, quartz counters, a glass tile backsplash, ample prep space and sweeping backyard views. All appliances are included, and most have been updated! Off the dining room, a generous three-season sunroom offers space to lounge, backyard views and access to the rear deck with included hot tub. Upstairs, all four bedrooms have laminate flooring & share a four-piece bathroom. A main-floor powder room adds convenience. The fully finished basement features a large rec room with a cozy gas fireplace, a separate office & a three-piece bathroom with a deep jetted tub. Important updates include a high-efficiency furnace (2023), hot water tank (2022) & central air conditioning (2026). Set on a quiet residential street within close walking distance of schools, parks & shopping. This Meadowood location has it all! (id:44822)
Open House
This property has open houses!
1:30 pm
Ends at:3:30 pm
Property Details
| MLS® Number | 202625762 |
| Property Type | Single Family |
| Neigbourhood | Meadowood |
| Community Name | Meadowood |
| Amenities Near By | Golf Nearby, Playground, Public Transit, Shopping |
| Features | No Smoking Home, Sump Pump, Atrium/sunroom |
| Road Type | Paved Road |
| Structure | Deck |
Building
| Bathroom Total | 3 |
| Bedrooms Above Ground | 4 |
| Bedrooms Total | 4 |
| Appliances | Hot Tub, Dishwasher, Dryer, Garage Door Opener, Garage Door Opener Remote(s), Refrigerator, See Remarks, Storage Shed, Stove, Washer, Window Coverings |
| Constructed Date | 1978 |
| Cooling Type | Central Air Conditioning |
| Flooring Type | Wall-to-wall Carpet, Laminate |
| Half Bath Total | 1 |
| Heating Fuel | Natural Gas |
| Heating Type | High-efficiency Furnace, Forced Air |
| Stories Total | 2 |
| Size Interior | 1512 Sqft |
| Type | House |
| Utility Water | Municipal Water |
Parking
| Attached Garage |
Land
| Acreage | No |
| Fence Type | Fence |
| Land Amenities | Golf Nearby, Playground, Public Transit, Shopping |
| Sewer | Municipal Sewage System |
| Size Depth | 100 Ft |
| Size Frontage | 50 Ft |
| Size Irregular | 4999 |
| Size Total | 4999 Sqft |
| Size Total Text | 4999 Sqft |
Rooms
| Level | Type | Length | Width | Dimensions |
|---|---|---|---|---|
| Lower Level | Recreation Room | 26 ft ,3 in | 11 ft ,9 in | 26 ft ,3 in x 11 ft ,9 in |
| Lower Level | Office | 12 ft | 8 ft | 12 ft x 8 ft |
| Lower Level | 3pc Bathroom | 11 ft ,11 in | 5 ft | 11 ft ,11 in x 5 ft |
| Main Level | Living Room | 18 ft | 11 ft ,6 in | 18 ft x 11 ft ,6 in |
| Main Level | Dining Room | 13 ft ,3 in | 10 ft ,6 in | 13 ft ,3 in x 10 ft ,6 in |
| Main Level | Kitchen | 13 ft ,3 in | 10 ft | 13 ft ,3 in x 10 ft |
| Main Level | Sunroom | 13 ft ,3 in | 12 ft | 13 ft ,3 in x 12 ft |
| Upper Level | Primary Bedroom | 14 ft ,3 in | 13 ft ,11 in | 14 ft ,3 in x 13 ft ,11 in |
| Upper Level | Bedroom | 13 ft ,5 in | 9 ft ,9 in | 13 ft ,5 in x 9 ft ,9 in |
| Upper Level | Bedroom | 11 ft ,6 in | 9 ft ,5 in | 11 ft ,6 in x 9 ft ,5 in |
| Upper Level | Bedroom | 10 ft | 8 ft ,2 in | 10 ft x 8 ft ,2 in |
https://www.realtor.ca/real-estate/30403648/130-whitley-drive-winnipeg-meadowood
Interested?
Contact us for more information

Jennifer Queen
(204) 888-3331
755 Osborne Street
Winnipeg, Manitoba R3L 2C4
(204) 888-3393
(204) 888-3331

The trademarks REALTOR®, REALTORS®, and the REALTOR® logo are controlled by The Canadian Real Estate Association (CREA) and identify real estate professionals who are members of CREA. The trademarks MLS®, Multiple Listing Service® and the associated logos are owned by The Canadian Real Estate Association (CREA) and identify the quality of services provided by real estate professionals who are members of CREA. The trademark DDF® is owned by The Canadian Real Estate Association (CREA) and identifies CREA's Data Distribution Facility (DDF®)
October 15 2026 05:09:19
Winnipeg REALTORS® Association
Ethos Realty Inc.