
3 Alanmore Court Winnipeg, Manitoba R3T 5X3

$579,900
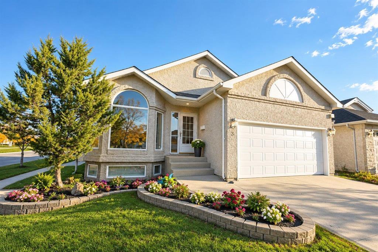
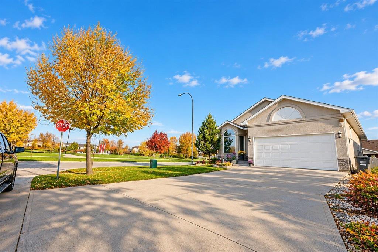
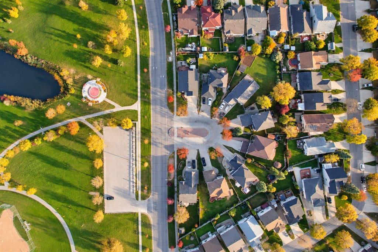
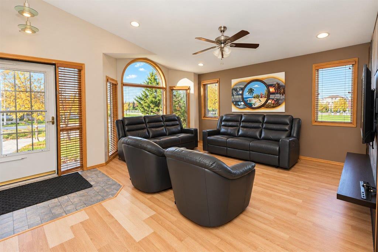
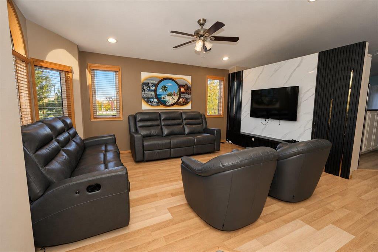
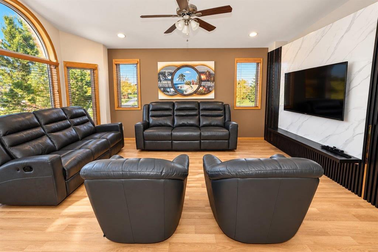
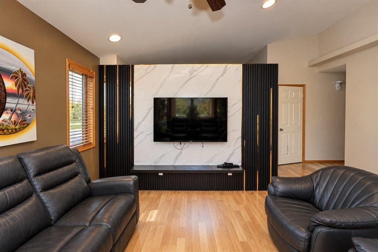
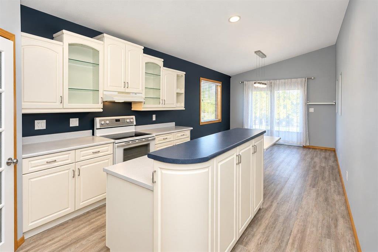
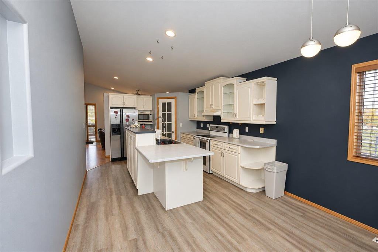
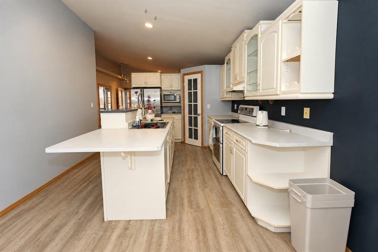
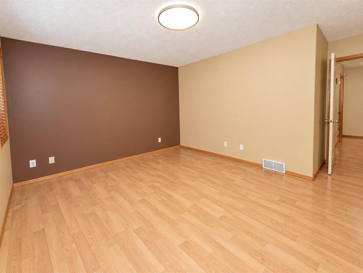
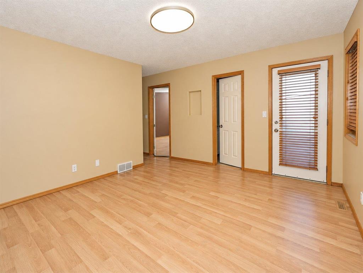
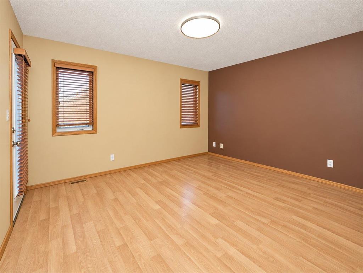
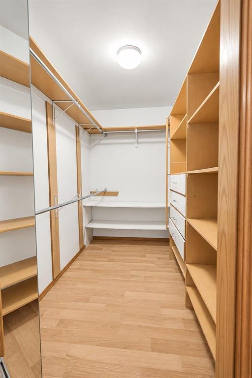
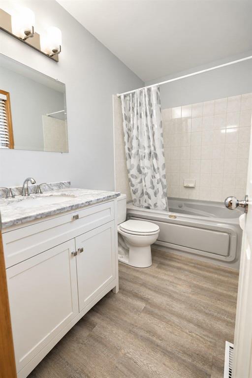
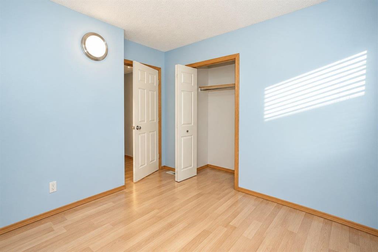
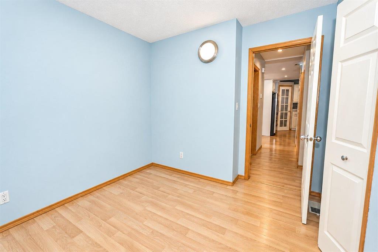
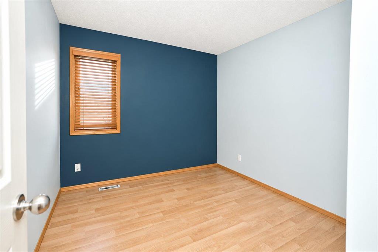
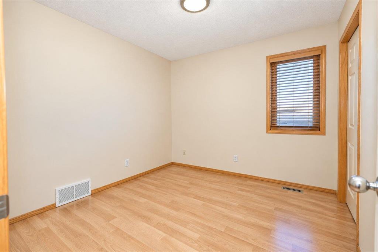
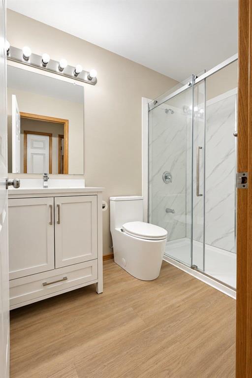
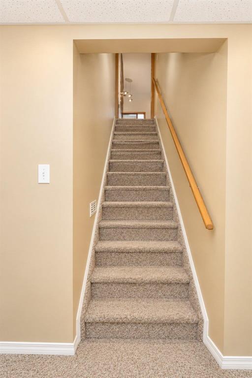
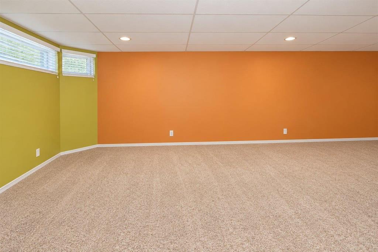
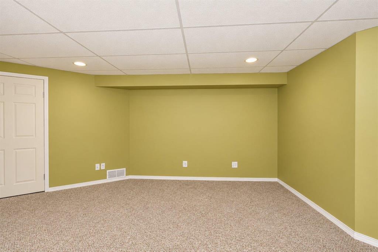
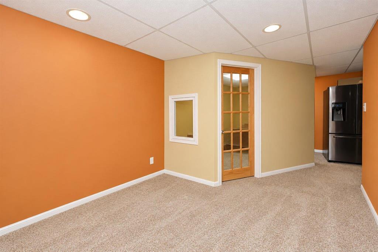
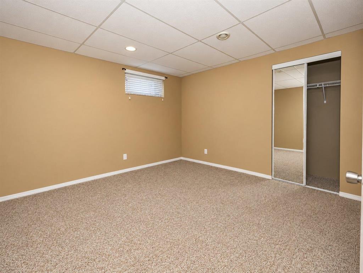
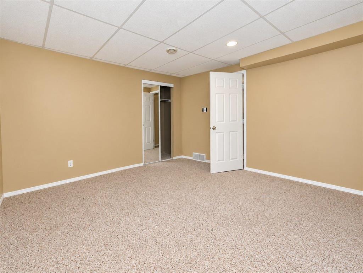
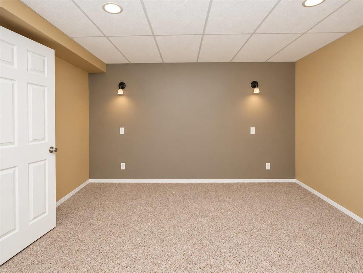
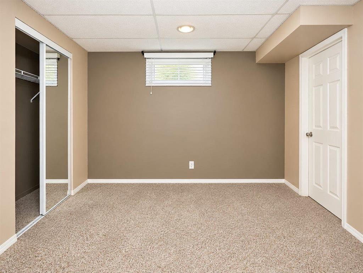
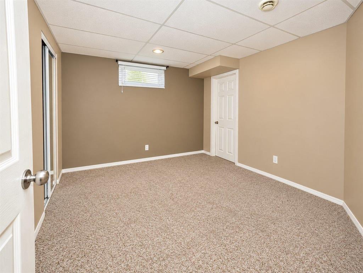
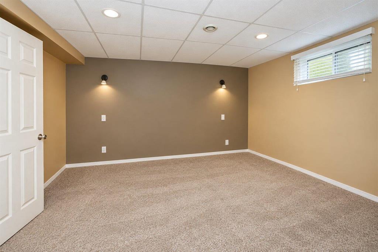
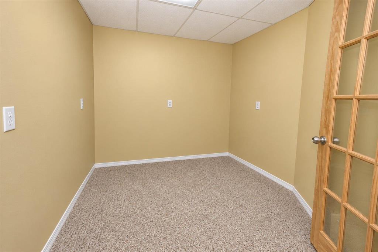
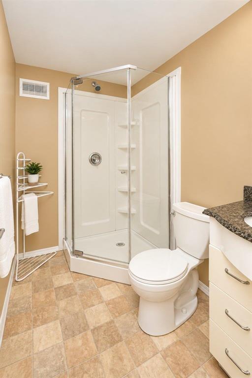
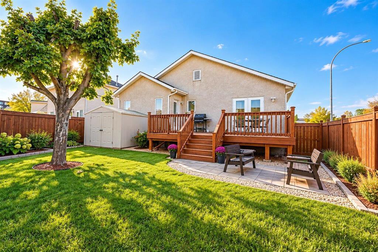
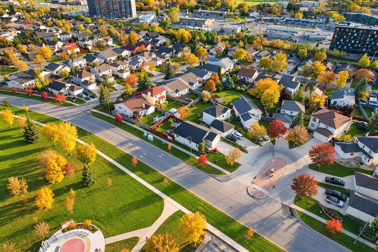
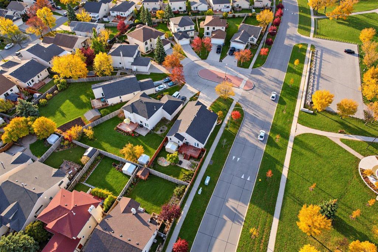
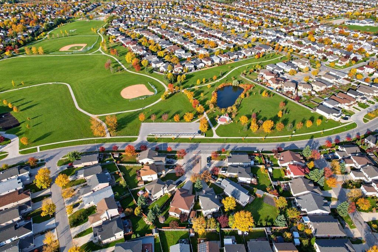
1S//Winnipeg/Showing Starts Now, OFFERS AS RECEIVED. OPEN HOUSE OCT/18 SUNDAY 11Am to 2Pm. Enjoy Park Views Right from Your Living Room! Ideally situated on a corner lot beside a neighbourhood park, this inviting 1,308 sq. ft. bungalow in Richmond West offers 5 bedrooms, 3 full bathrooms, and a double attached garage. The main floor features beautiful natural wood blinds, rounded corners, and a spacious primary bedroom with a walk-in closet and relaxing ensuite. The kitchen offers a corner pantry, island, and generous dining area with patio doors leading to a deck and fully fenced backyard. The fully finished basement provides two additional bedrooms, a recreation room, an office/den, and a 3-piece bathroom. Complete with low-maintenance front landscaping and a convenient location near the University of Manitoba, shopping, schools, and public transit, this home offers the space your family needs and the park-side setting you'll love. A wonderful opportunity to make this home your own! (id:44822)
Property Details
| MLS® Number | 202624541 |
| Property Type | Single Family |
| Neigbourhood | Richmond West |
| Community Name | Richmond West |
| Amenities Near By | Playground |
| Features | Low Maintenance Yard, Corner Site, No Back Lane, Sump Pump |
| Parking Space Total | 6 |
| Road Type | No Thru Road |
Building
| Bathroom Total | 3 |
| Bedrooms Above Ground | 3 |
| Bedrooms Below Ground | 2 |
| Bedrooms Total | 5 |
| Appliances | Blinds, Dryer, Refrigerator, Stove, Washer |
| Architectural Style | Bungalow |
| Constructed Date | 1998 |
| Cooling Type | Central Air Conditioning |
| Fixture | Ceiling Fans |
| Flooring Type | Wall-to-wall Carpet, Laminate |
| Heating Fuel | Natural Gas |
| Heating Type | Forced Air |
| Stories Total | 1 |
| Size Interior | 1308 Sqft |
| Type | House |
Parking
| Attached Garage | |
| Other | |
| Other |
Land
| Acreage | No |
| Fence Type | Fence |
| Land Amenities | Playground |
| Sewer | Municipal Sewage System |
| Size Depth | 107 Ft |
| Size Frontage | 44 Ft |
| Size Irregular | 44 X 107 |
| Size Total Text | 44 X 107 |
Rooms
| Level | Type | Length | Width | Dimensions |
|---|---|---|---|---|
| Lower Level | Recreation Room | 27 ft ,8 in | 14 ft ,7 in | 27 ft ,8 in x 14 ft ,7 in |
| Lower Level | Bedroom | 11 ft ,7 in | 10 ft ,3 in | 11 ft ,7 in x 10 ft ,3 in |
| Lower Level | Bedroom | 12 ft ,9 in | 11 ft ,10 in | 12 ft ,9 in x 11 ft ,10 in |
| Lower Level | Office | 11 ft ,4 in | 7 ft ,9 in | 11 ft ,4 in x 7 ft ,9 in |
| Main Level | Living Room | 15 ft ,6 in | 16 ft ,8 in | 15 ft ,6 in x 16 ft ,8 in |
| Main Level | Kitchen | 13 ft ,7 in | 11 ft ,2 in | 13 ft ,7 in x 11 ft ,2 in |
| Main Level | Dining Room | 11 ft ,2 in | 9 ft | 11 ft ,2 in x 9 ft |
| Main Level | Primary Bedroom | 13 ft ,8 in | 12 ft | 13 ft ,8 in x 12 ft |
| Main Level | Bedroom | 9 ft ,2 in | 9 ft | 9 ft ,2 in x 9 ft |
| Main Level | Bedroom | 10 ft ,2 in | 9 ft | 10 ft ,2 in x 9 ft |
| Main Level | Laundry Room | 6 ft | 5 ft | 6 ft x 5 ft |
https://www.realtor.ca/real-estate/30397664/3-alanmore-court-winnipeg-richmond-west
Interested?
Contact us for more information
Kamaljeet Sidhu
(204) 888-3331
755 Osborne Street
Winnipeg, Manitoba R3L 2C4
(204) 888-3393
(204) 888-3331

The trademarks REALTOR®, REALTORS®, and the REALTOR® logo are controlled by The Canadian Real Estate Association (CREA) and identify real estate professionals who are members of CREA. The trademarks MLS®, Multiple Listing Service® and the associated logos are owned by The Canadian Real Estate Association (CREA) and identify the quality of services provided by real estate professionals who are members of CREA. The trademark DDF® is owned by The Canadian Real Estate Association (CREA) and identifies CREA's Data Distribution Facility (DDF®)
October 15 2026 02:08:46
Winnipeg REALTORS® Association
Ethos Realty Inc.