
313 Linden Avenue Winnipeg, Manitoba R2K 0N5

$349,900
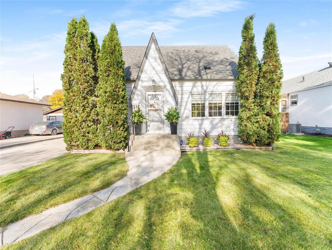
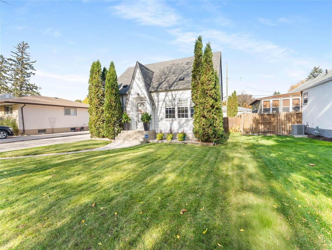
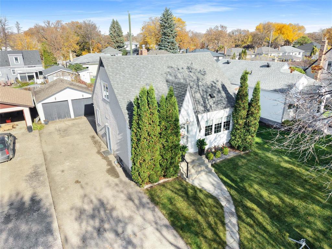
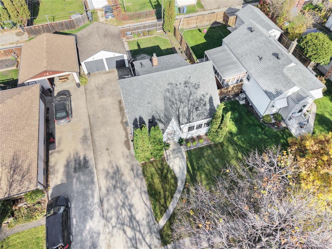
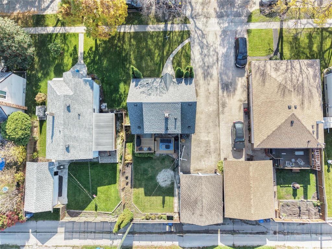
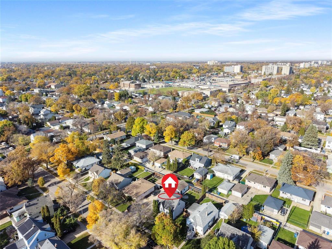
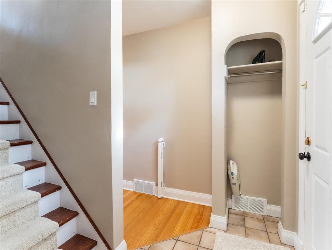
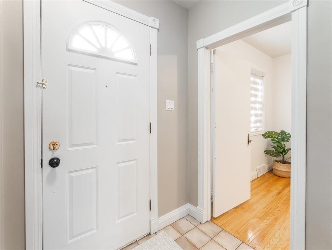
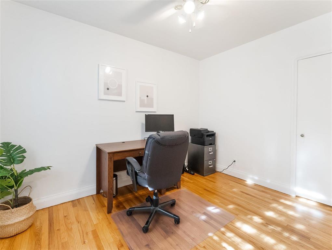
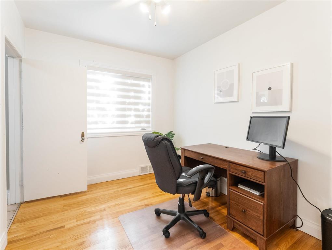
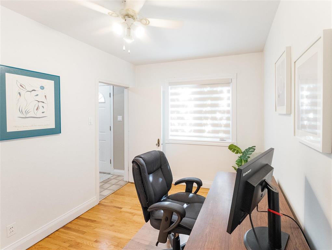
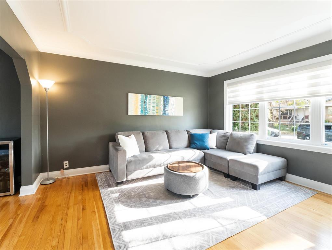
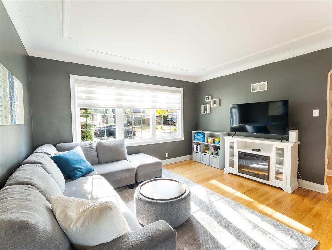
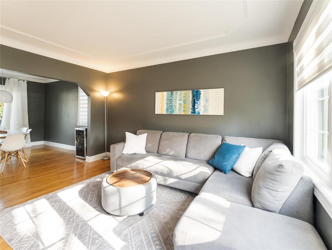
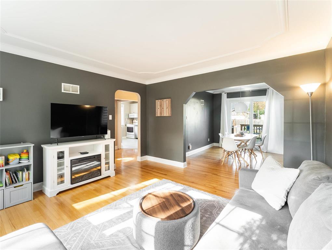
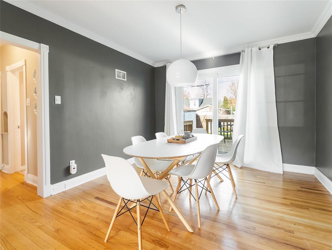
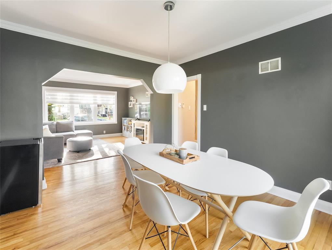
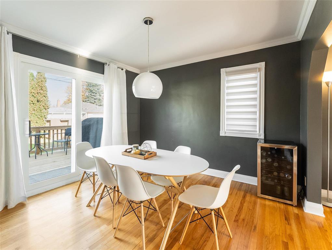
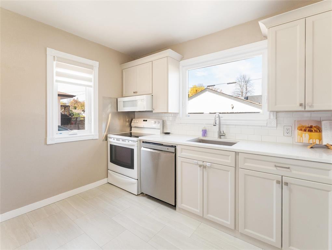
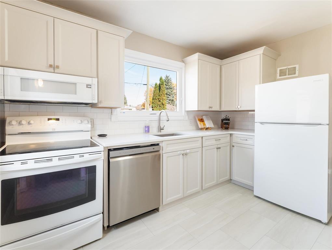
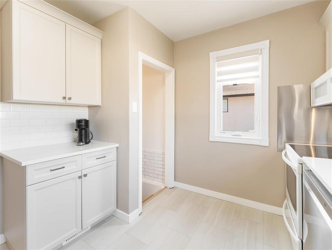
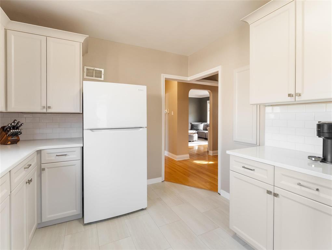
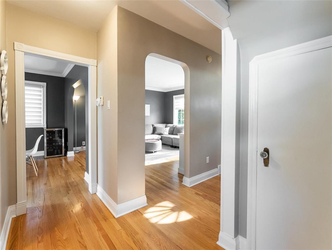
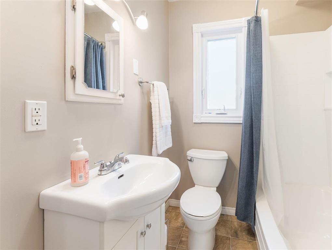
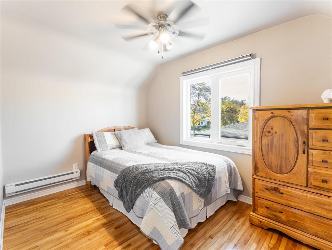
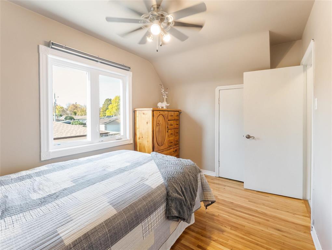
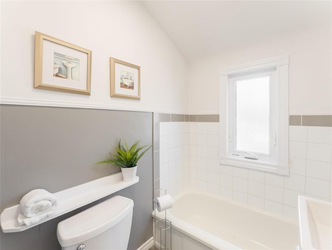
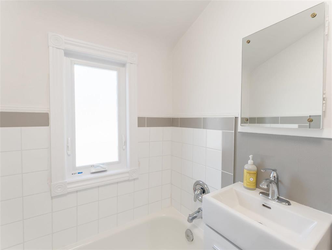
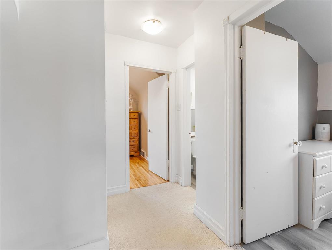
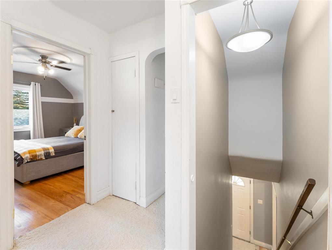
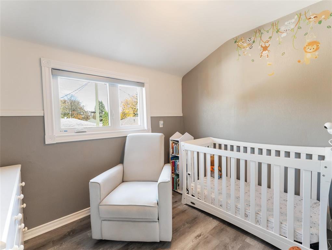
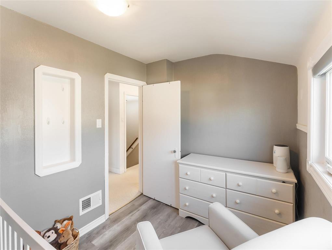
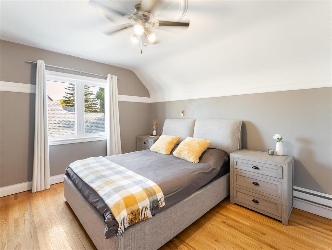
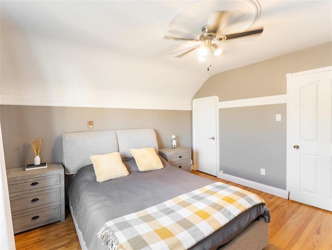
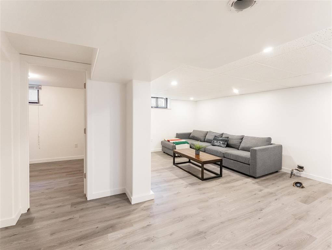
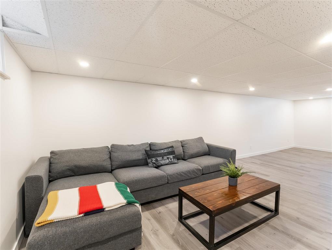
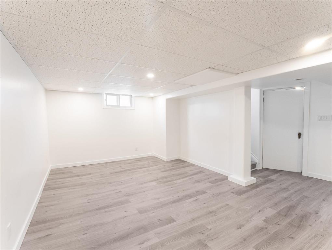
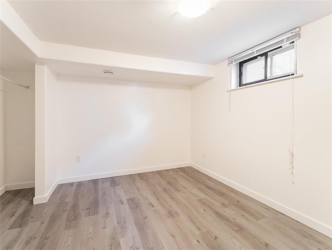
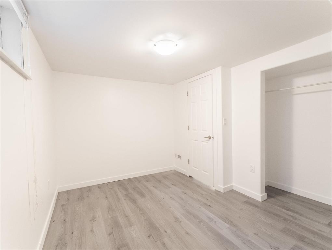
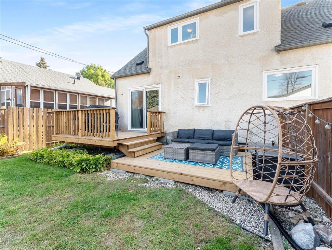
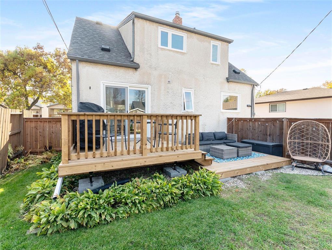
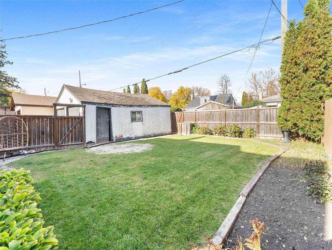
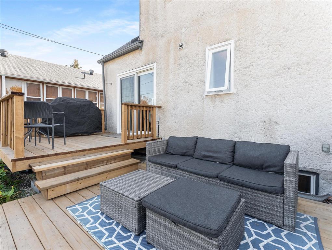
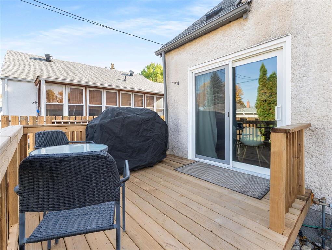
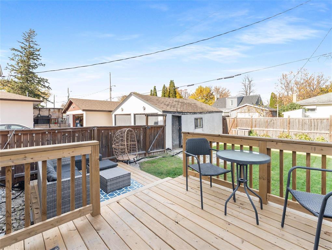
3D//Winnipeg/Showings start now! Open House Sat. Oct. 17th, 2-4pm. Offers reviewed Oct.19th. Welcome to 313 Linden in East Kildonan! This 1,293 SF, 1 1/2 storey home blends character and warmth with modern updates, featuring original hardwood floors throughout. The main floor offers a bright living and dining area, fully renovated kitchen with quartz countertops and tile backsplash (2025-2026), 4 piece bathroom with updated tub surround (2026) and main floor bedroom. Upstairs, you'll find 3 additional bedrooms and 3-piece bathroom. The newly finished basement (2026) adds even more space with a spacious rec room, laundry/storage room and an additional bedroom (bedroom window may not meet egress standards). Outside, enjoy the new 2-tier deck (2026), perfect for your morning coffee and summer BBQs, along with greenspace and firepit area. Additional upgrades include windows (2020), patio door and side door (2025), HWT (2021) and roof (2016). Conveniently located down the street from a playground and close to schools, shopping, transit, golf and more. With so many updates already completed, this house is move-in ready and waiting for you to enjoy! (id:44822)
Open House
This property has open houses!
2:00 pm
Ends at:4:00 pm
Property Details
| MLS® Number | 202624072 |
| Property Type | Single Family |
| Neigbourhood | East Kildonan |
| Community Name | East Kildonan |
| Amenities Near By | Playground, Public Transit, Shopping |
| Features | Back Lane, No Smoking Home, No Pet Home, Sump Pump |
| Structure | Deck |
Building
| Bathroom Total | 2 |
| Bedrooms Above Ground | 4 |
| Bedrooms Below Ground | 1 |
| Bedrooms Total | 5 |
| Appliances | Microwave Built-in, Blinds, Dishwasher, Dryer, Freezer, Microwave, Refrigerator, Stove, Washer, Window Coverings |
| Constructed Date | 1949 |
| Cooling Type | Central Air Conditioning |
| Fire Protection | Smoke Detectors |
| Flooring Type | Wall-to-wall Carpet, Laminate, Vinyl, Wood |
| Heating Fuel | Natural Gas |
| Heating Type | High-efficiency Furnace, Forced Air |
| Stories Total | 2 |
| Size Interior | 1293 Sqft |
| Type | House |
| Utility Water | Municipal Water |
Parking
| Detached Garage |
Land
| Acreage | No |
| Fence Type | Fence |
| Land Amenities | Playground, Public Transit, Shopping |
| Landscape Features | Landscaped |
| Sewer | Municipal Sewage System |
| Size Frontage | 50 Ft |
| Size Irregular | 50 X 0 |
| Size Total Text | 50 X 0 |
Rooms
| Level | Type | Length | Width | Dimensions |
|---|---|---|---|---|
| Basement | Bedroom | 12 ft ,3 in | 9 ft | 12 ft ,3 in x 9 ft |
| Basement | Recreation Room | 27 ft ,9 in | 11 ft | 27 ft ,9 in x 11 ft |
| Main Level | Bedroom | 11 ft ,3 in | 8 ft ,3 in | 11 ft ,3 in x 8 ft ,3 in |
| Main Level | Kitchen | 11 ft ,11 in | 7 ft ,11 in | 11 ft ,11 in x 7 ft ,11 in |
| Main Level | Living Room | 13 ft ,2 in | 13 ft | 13 ft ,2 in x 13 ft |
| Main Level | Dining Room | 11 ft ,2 in | 10 ft ,5 in | 11 ft ,2 in x 10 ft ,5 in |
| Upper Level | Primary Bedroom | 12 ft ,6 in | 10 ft ,9 in | 12 ft ,6 in x 10 ft ,9 in |
| Upper Level | Bedroom | 9 ft ,6 in | 7 ft ,2 in | 9 ft ,6 in x 7 ft ,2 in |
| Upper Level | Bedroom | 11 ft ,9 in | 8 ft ,2 in | 11 ft ,9 in x 8 ft ,2 in |
https://www.realtor.ca/real-estate/30393012/313-linden-avenue-winnipeg-east-kildonan
Interested?
Contact us for more information

Nicky Zakaluzny
(204) 888-3331
755 Osborne Street
Winnipeg, Manitoba R3L 2C4
(204) 888-3393
(204) 888-3331

The trademarks REALTOR®, REALTORS®, and the REALTOR® logo are controlled by The Canadian Real Estate Association (CREA) and identify real estate professionals who are members of CREA. The trademarks MLS®, Multiple Listing Service® and the associated logos are owned by The Canadian Real Estate Association (CREA) and identify the quality of services provided by real estate professionals who are members of CREA. The trademark DDF® is owned by The Canadian Real Estate Association (CREA) and identifies CREA's Data Distribution Facility (DDF®)
October 14 2026 04:09:53
Winnipeg REALTORS® Association
Ethos Realty Inc.