
801 North Drive Winnipeg, Manitoba R3T 0A4

$369,500
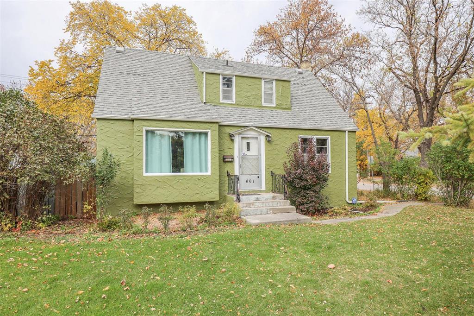
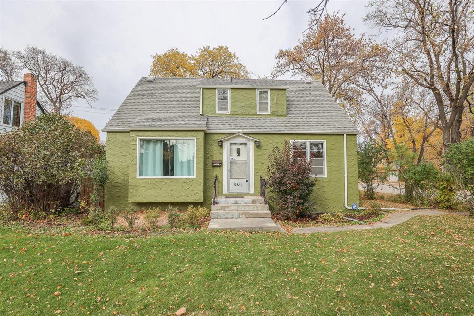
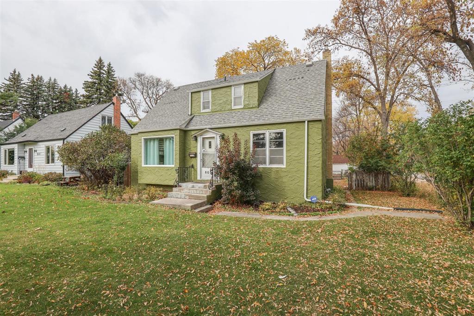
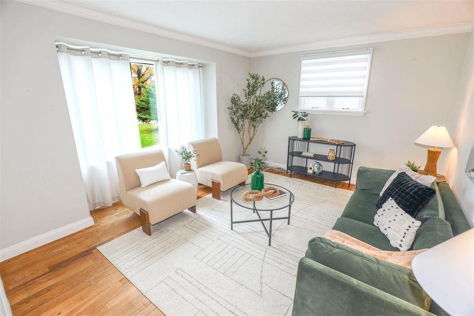
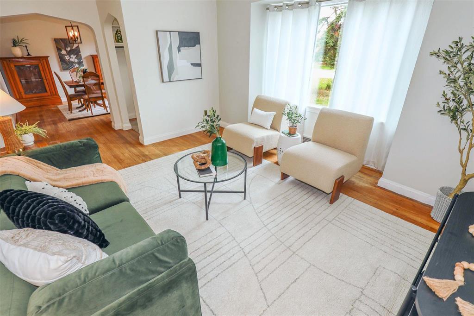
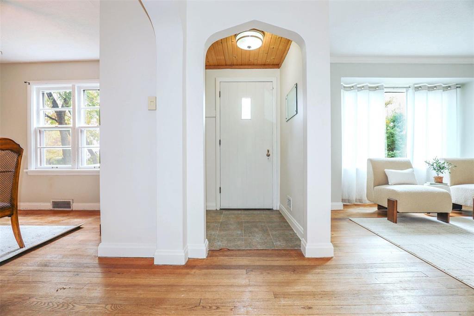
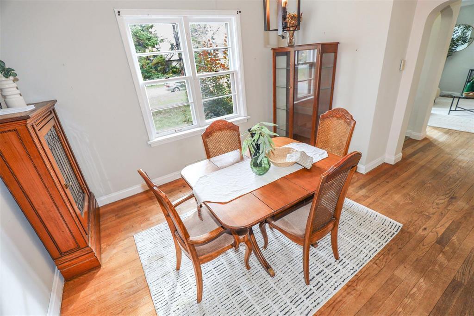
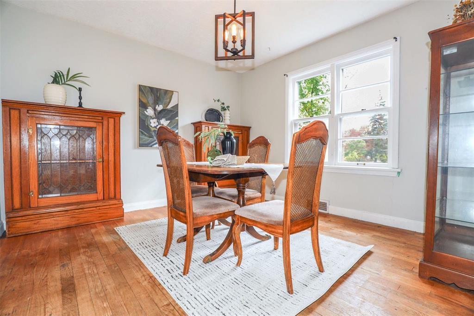
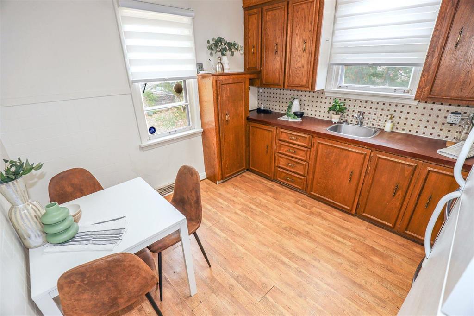
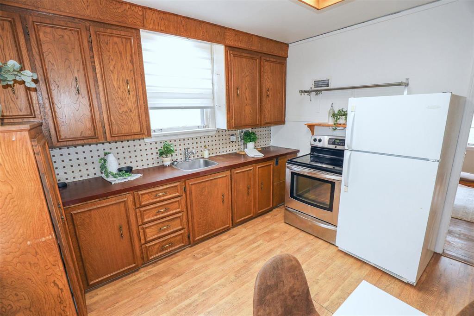
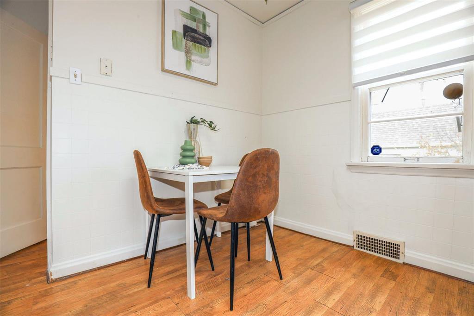
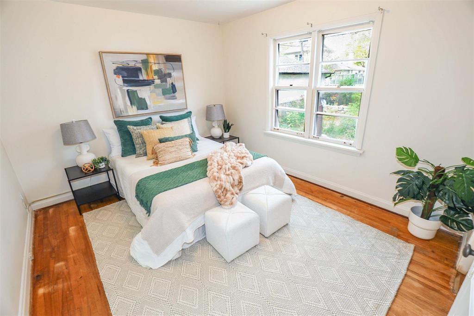
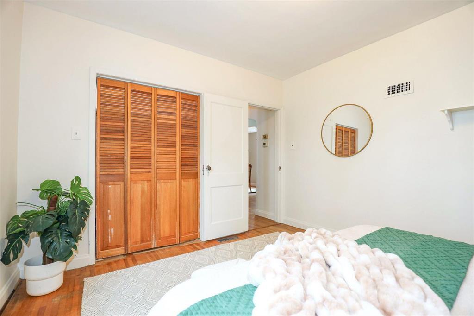
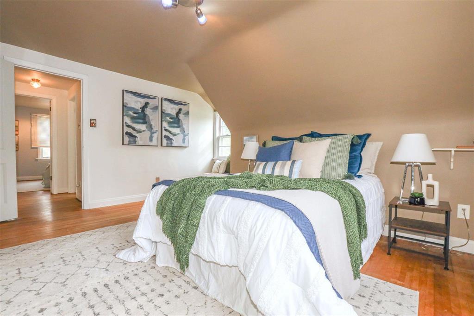
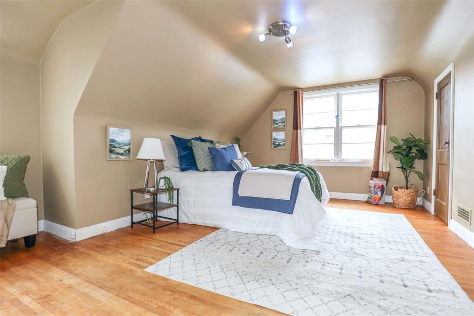
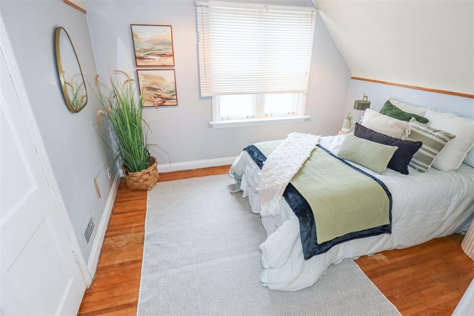
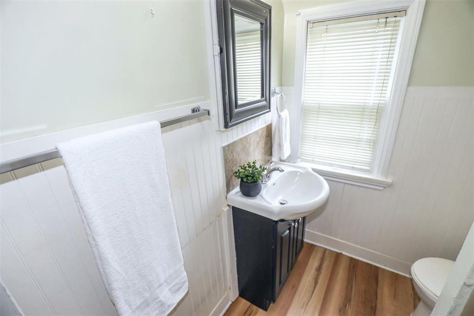
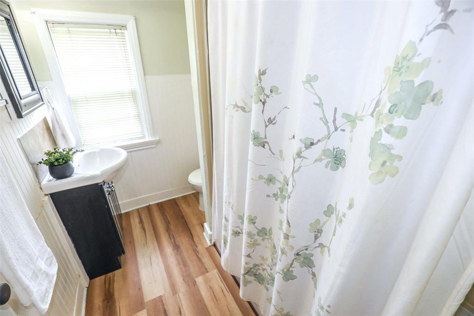
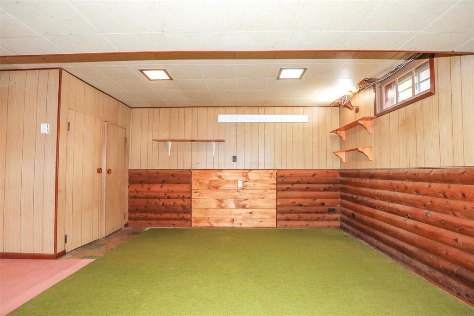
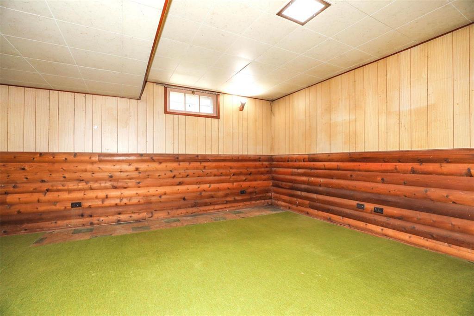
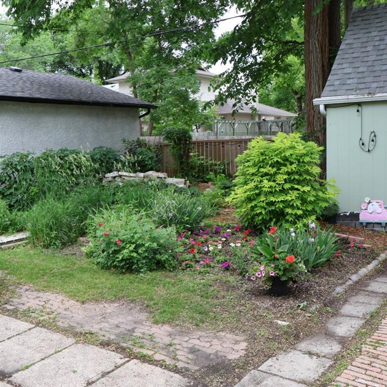
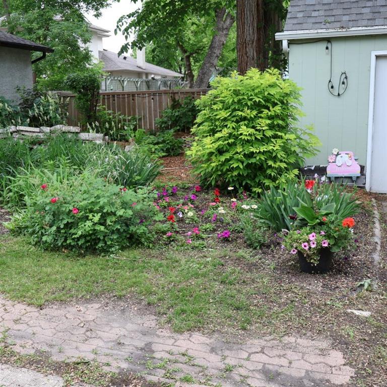
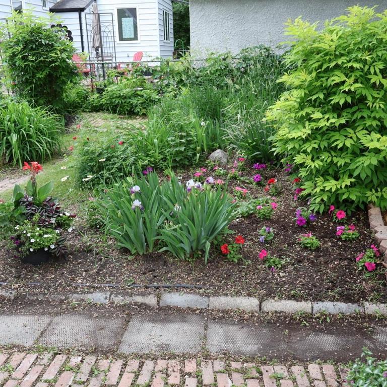
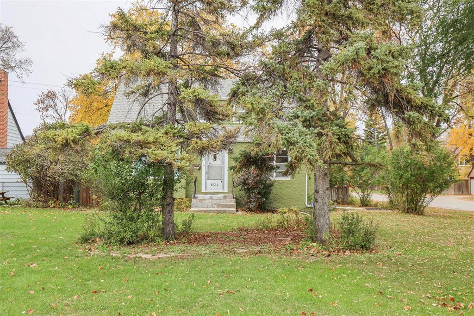
1J//Winnipeg/Showings start Oct 14th, open house Oct 18th 1:00-3:00pm, offers reviewed Oct 19th. Fantastic opportunity on North Drive! Welcome to this character home situated on a huge corner lot. Upon entry you will see hardwood floors thruout, a spacious living room, formal dining room, bedroom and kitchen waiting for your design ideas. The second floor has 2 spacious bedrooms and a 4-piece bath. Lower level has rec room & 3-piece bath. House is on piled foundation and has a single car garage. Great walkable location close to schools, golf, local amenities and bus routes. The backyard is ideal for gardening with perennials including Morden and wild roses, berry shrubs, and more! It's a beautiful space to relax and birdwatch. This solid home in highly desirable East Fort Garry is waiting for your personal touch! (id:44822)
Open House
This property has open houses!
1:00 pm
Ends at:3:00 pm
Property Details
| MLS® Number | 202625503 |
| Property Type | Single Family |
| Neigbourhood | East Fort Garry |
| Community Name | East Fort Garry |
| Amenities Near By | Shopping |
| Features | Treed, Corner Site, Back Lane, Closet Organizers, No Smoking Home |
| Road Type | Paved Road |
Building
| Bathroom Total | 2 |
| Bedrooms Above Ground | 3 |
| Bedrooms Total | 3 |
| Appliances | Dryer, Garage Door Opener, Garage Door Opener Remote(s), Refrigerator, Stove, Washer, Window Coverings |
| Constructed Date | 1946 |
| Cooling Type | Central Air Conditioning |
| Flooring Type | Vinyl, Wood |
| Heating Fuel | Natural Gas |
| Heating Type | High-efficiency Furnace, Forced Air |
| Stories Total | 2 |
| Size Interior | 1370 Sqft |
| Type | House |
| Utility Water | Municipal Water |
Parking
| Detached Garage | |
| Other | |
| Parking Pad | |
| Rear |
Land
| Acreage | No |
| Land Amenities | Shopping |
| Landscape Features | Fruit Trees/shrubs, Landscaped |
| Sewer | Municipal Sewage System |
| Size Depth | 100 Ft |
| Size Frontage | 56 Ft |
| Size Irregular | 6454 |
| Size Total | 6454 Sqft |
| Size Total Text | 6454 Sqft |
Rooms
| Level | Type | Length | Width | Dimensions |
|---|---|---|---|---|
| Main Level | Living Room | 14 ft ,6 in | 11 ft ,6 in | 14 ft ,6 in x 11 ft ,6 in |
| Main Level | Dining Room | 11 ft ,5 in | 11 ft ,6 in | 11 ft ,5 in x 11 ft ,6 in |
| Main Level | Kitchen | 11 ft | 10 ft ,2 in | 11 ft x 10 ft ,2 in |
| Main Level | Primary Bedroom | 11 ft | 12 ft ,8 in | 11 ft x 12 ft ,8 in |
| Upper Level | Bedroom | 11 ft ,3 in | 15 ft ,9 in | 11 ft ,3 in x 15 ft ,9 in |
| Upper Level | Bedroom | 11 ft ,2 in | 10 ft ,3 in | 11 ft ,2 in x 10 ft ,3 in |
https://www.realtor.ca/real-estate/30392416/801-north-drive-winnipeg-east-fort-garry
Interested?
Contact us for more information

George Proulx
(204) 888-3331
755 Osborne Street
Winnipeg, Manitoba R3L 2C4
(204) 888-3393
(204) 888-3331

The trademarks REALTOR®, REALTORS®, and the REALTOR® logo are controlled by The Canadian Real Estate Association (CREA) and identify real estate professionals who are members of CREA. The trademarks MLS®, Multiple Listing Service® and the associated logos are owned by The Canadian Real Estate Association (CREA) and identify the quality of services provided by real estate professionals who are members of CREA. The trademark DDF® is owned by The Canadian Real Estate Association (CREA) and identifies CREA's Data Distribution Facility (DDF®)
October 12 2026 10:10:48
Winnipeg REALTORS® Association
Ethos Realty Inc.