
357 Simcoe Street Winnipeg, Manitoba R3G 1W2

$209,900
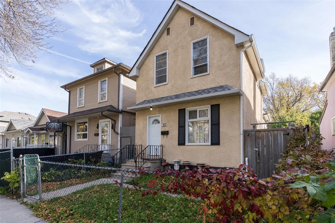
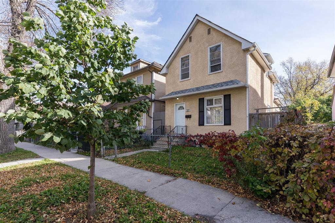
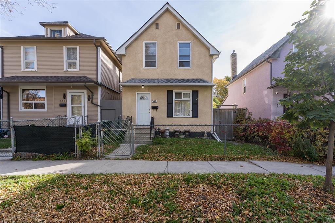
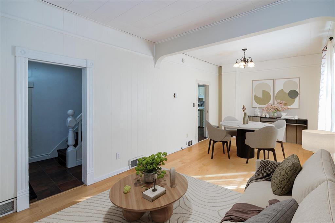
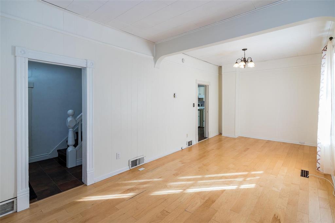
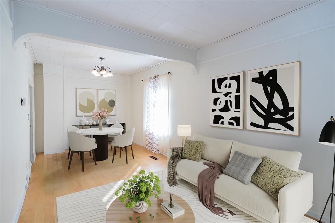
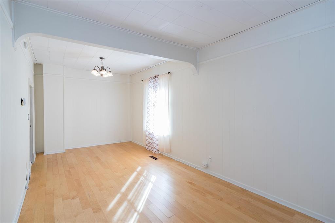
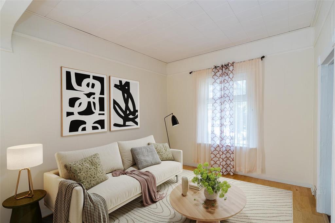
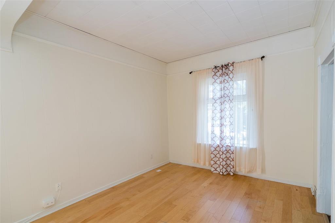
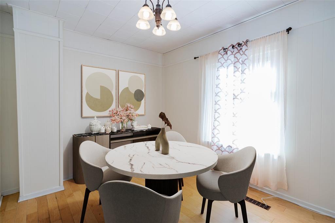
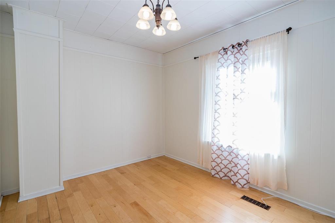
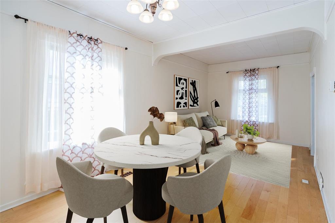
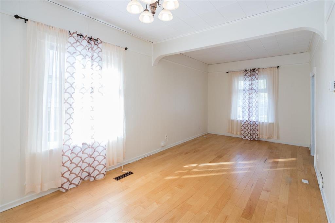
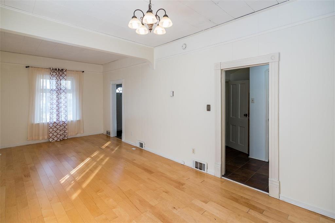
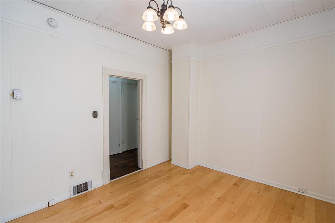
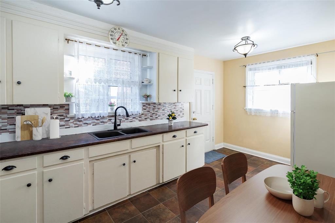
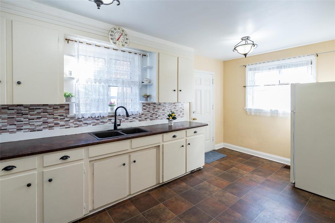
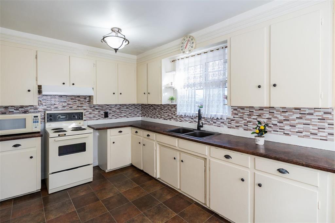
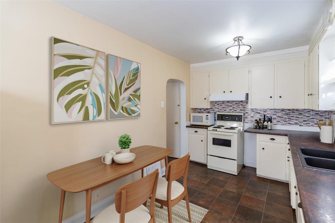
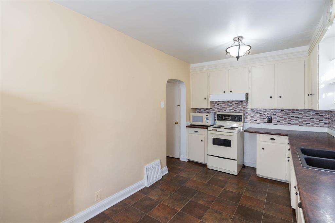
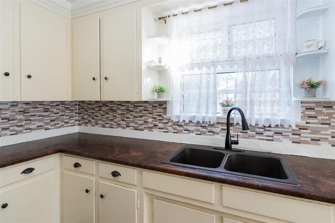
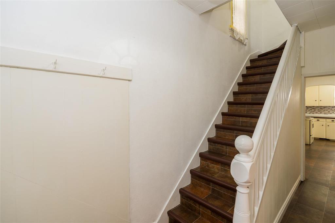
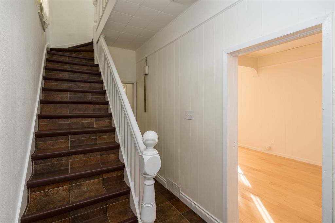
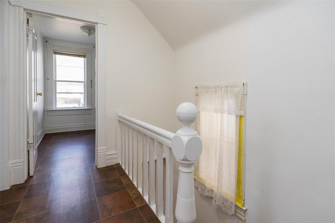
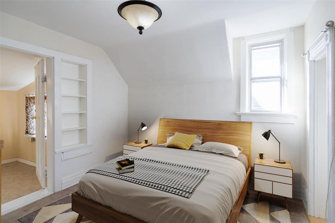
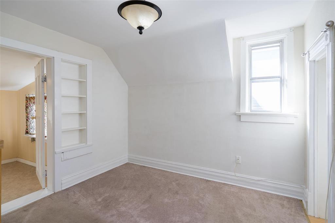
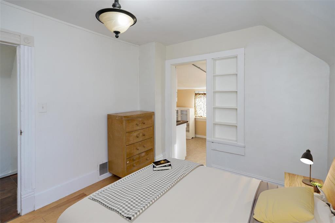
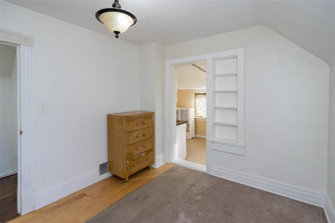
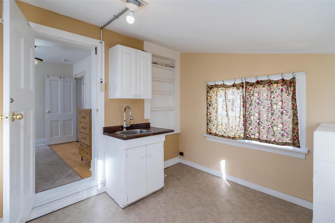
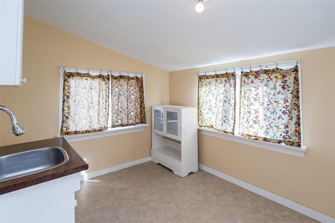
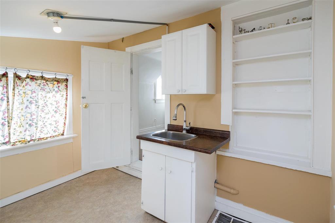
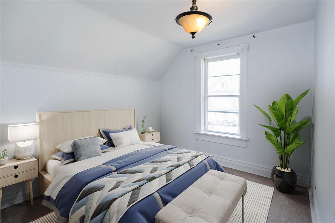
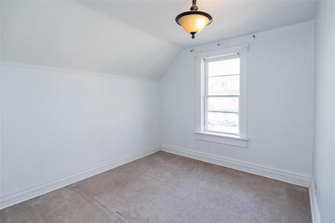
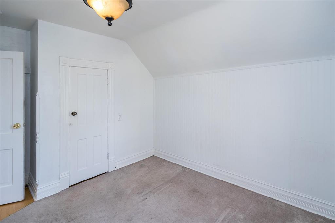
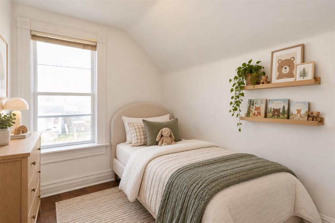
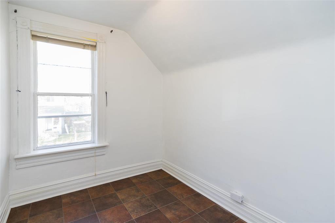
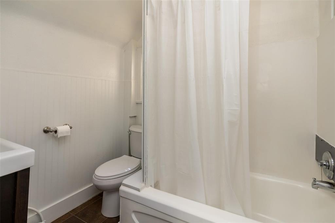
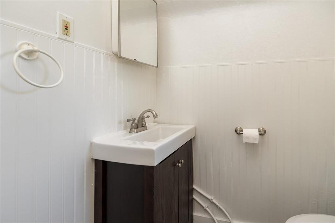
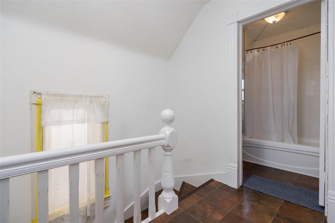
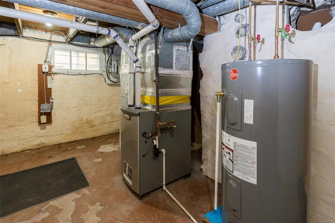
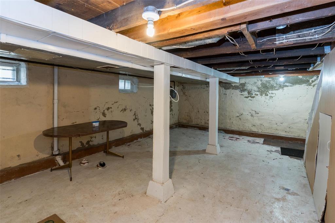
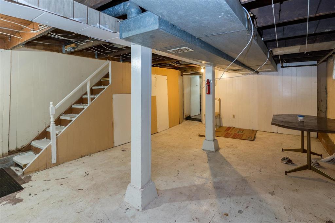
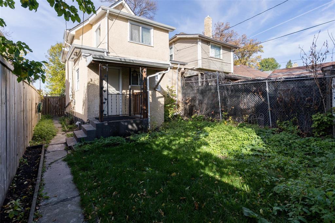
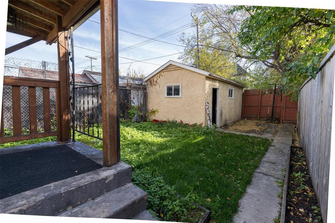
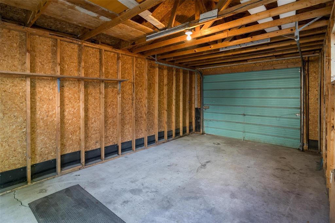
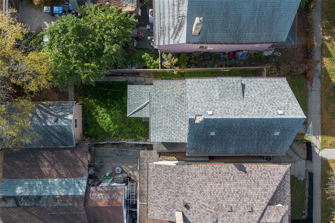
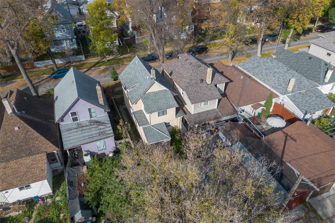
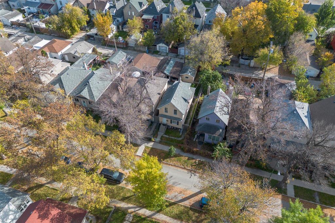
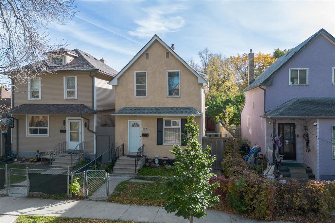
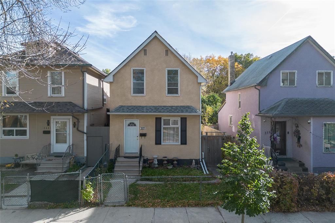
5A//Winnipeg/Offers as received! Affordable, move-in ready and offering approximately 1,200 sq. ft. of living space, 357 Simcoe is a great option for first-time buyers or investors. The bright main floor features hardwood flooring through the open-concept living and dining area, plus a functional kitchen with enough space to create a comfortable eat-in area. A rear mudroom provides practical access to the fully fenced backyard. Upstairs you'll find all three bedrooms and a 4-piece bathroom. The primary bedroom also connects to a unique sunroom with kitchenette a flexible bonus space that could work as a home office, studio, reading nook or dressing room. The unfinished basement provides additional storage and future possibilities. Complete with a single detached garage, 2025 hot water tank and a location near transit and everyday amenities. Book your private showing and come see the possibilities at 357 Simcoe. Some photos are digitally staged (id:44822)
Property Details
| MLS® Number | 202624980 |
| Property Type | Single Family |
| Neigbourhood | West End |
| Community Name | West End |
| Amenities Near By | Public Transit, Shopping |
| Features | Back Lane |
| Road Type | Paved Road |
Building
| Bathroom Total | 1 |
| Bedrooms Above Ground | 3 |
| Bedrooms Total | 3 |
| Appliances | Refrigerator, Stove |
| Constructed Date | 1907 |
| Flooring Type | Vinyl, Wood |
| Heating Fuel | Natural Gas |
| Heating Type | High-efficiency Furnace, Forced Air |
| Stories Total | 2 |
| Size Interior | 1205 Sqft |
| Type | House |
| Utility Water | Municipal Water |
Parking
| Detached Garage |
Land
| Acreage | No |
| Land Amenities | Public Transit, Shopping |
| Sewer | Municipal Sewage System |
| Size Irregular | 0 X 0 |
| Size Total Text | 0 X 0 |
Rooms
| Level | Type | Length | Width | Dimensions |
|---|---|---|---|---|
| Main Level | Living Room | 11 ft ,9 in | 10 ft ,3 in | 11 ft ,9 in x 10 ft ,3 in |
| Main Level | Dining Room | 11 ft | 10 ft ,3 in | 11 ft x 10 ft ,3 in |
| Main Level | Eat In Kitchen | 16 ft ,8 in | 8 ft ,8 in | 16 ft ,8 in x 8 ft ,8 in |
| Upper Level | Primary Bedroom | 10 ft ,3 in | 9 ft ,5 in | 10 ft ,3 in x 9 ft ,5 in |
| Upper Level | Sunroom | 10 ft ,6 in | 9 ft ,3 in | 10 ft ,6 in x 9 ft ,3 in |
| Upper Level | Bedroom | 10 ft | 9 ft ,5 in | 10 ft x 9 ft ,5 in |
| Upper Level | Bedroom | 8 ft ,3 in | 6 ft ,11 in | 8 ft ,3 in x 6 ft ,11 in |
https://www.realtor.ca/real-estate/30375741/357-simcoe-street-winnipeg-west-end
Interested?
Contact us for more information

Jennifer Queen
(204) 888-3331
755 Osborne Street
Winnipeg, Manitoba R3L 2C4
(204) 888-3393
(204) 888-3331

The trademarks REALTOR®, REALTORS®, and the REALTOR® logo are controlled by The Canadian Real Estate Association (CREA) and identify real estate professionals who are members of CREA. The trademarks MLS®, Multiple Listing Service® and the associated logos are owned by The Canadian Real Estate Association (CREA) and identify the quality of services provided by real estate professionals who are members of CREA. The trademark DDF® is owned by The Canadian Real Estate Association (CREA) and identifies CREA's Data Distribution Facility (DDF®)
October 07 2026 06:10:30
Winnipeg REALTORS® Association
Ethos Realty Inc.