
6 St Edmund's Bay Winnipeg, Manitoba R3T 3M6

$489,900
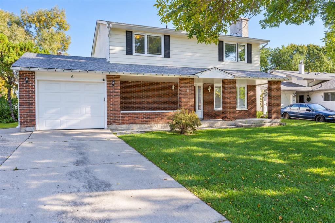
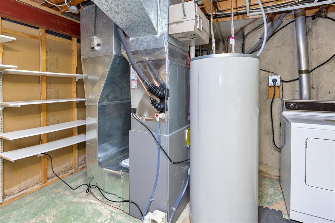
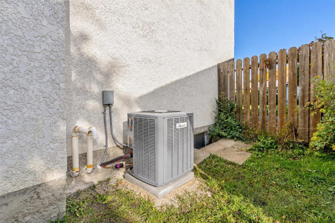
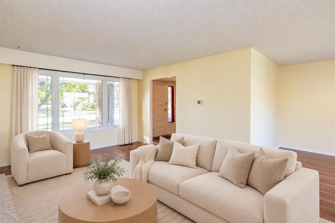
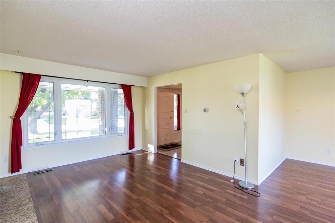
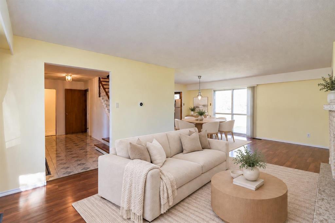
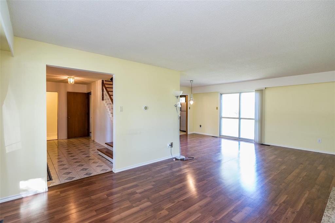
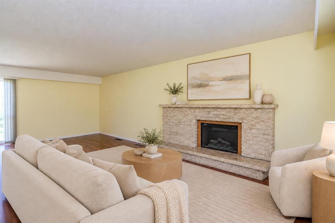
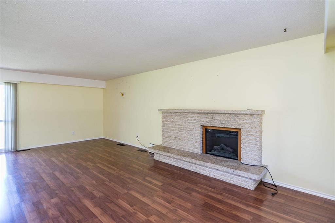
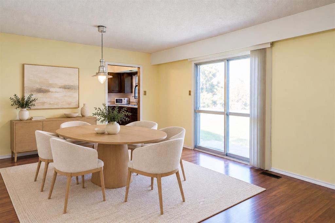
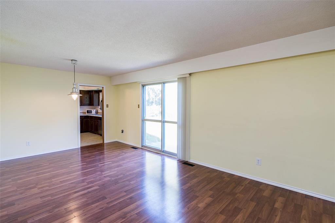
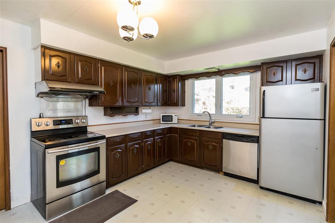
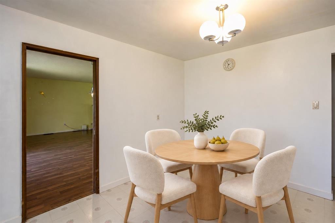
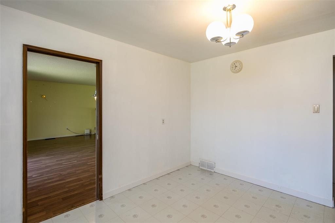
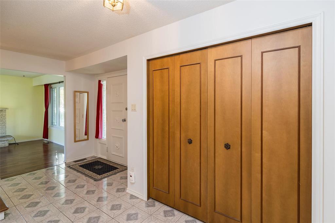
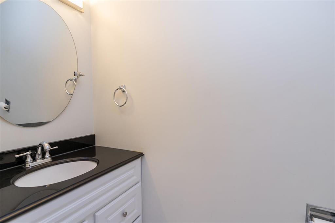
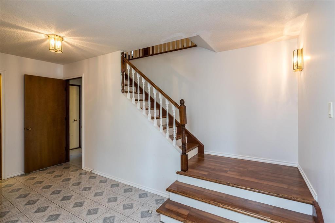
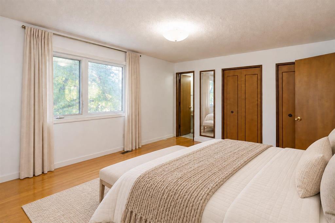
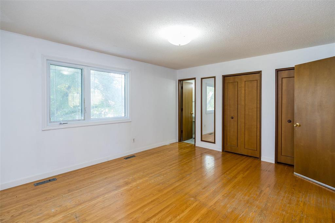
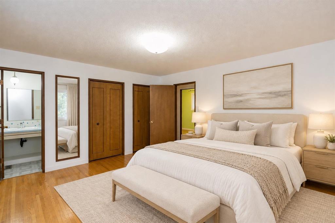
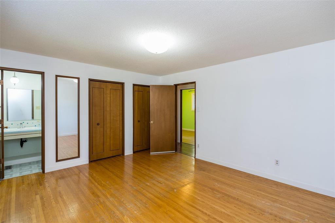
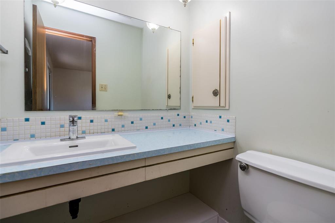
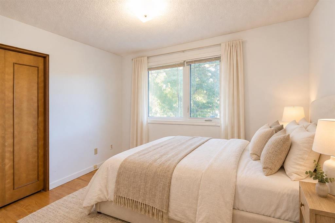
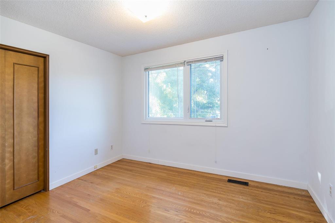
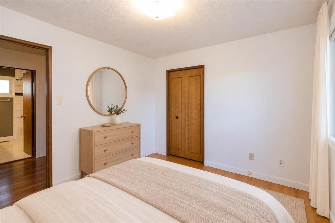
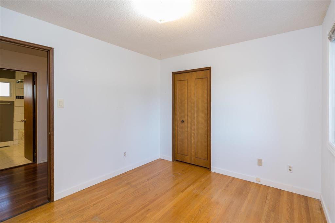
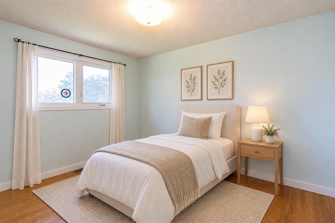
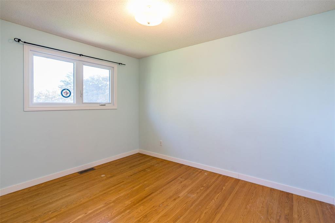
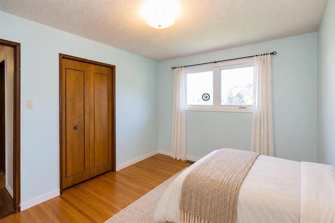
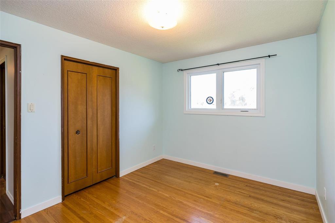
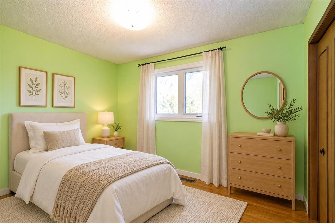
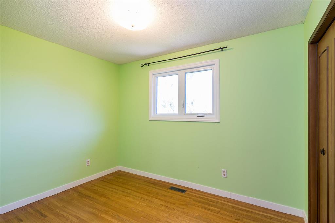
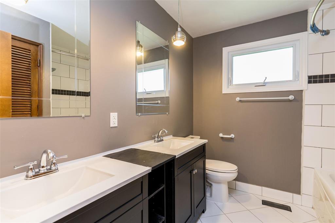
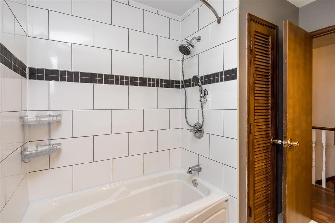
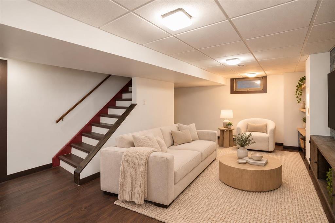
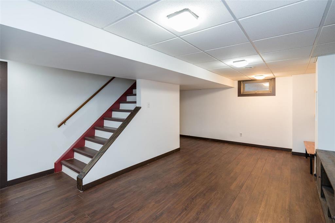
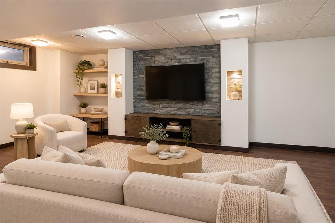
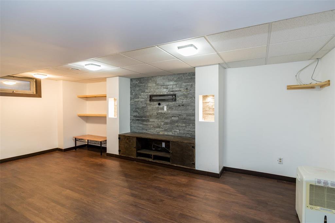
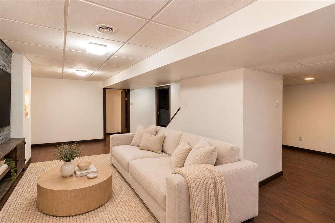
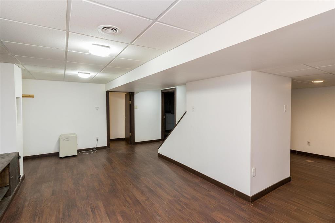
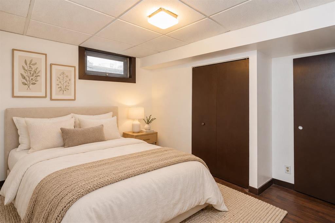
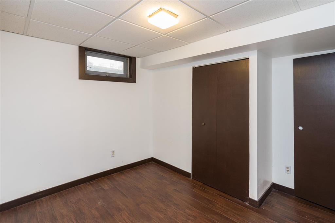
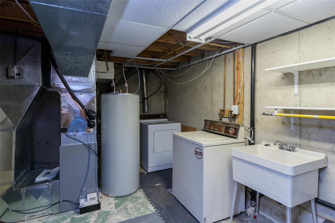
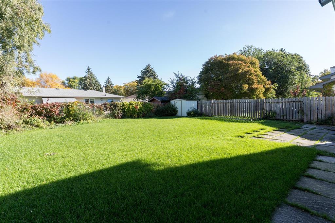
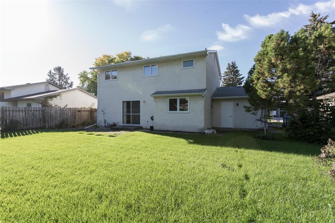
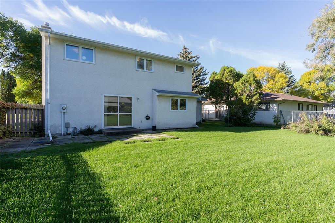
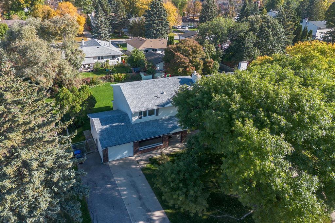
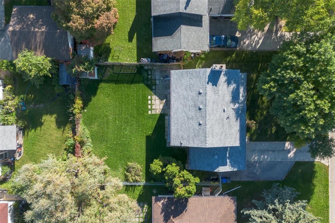
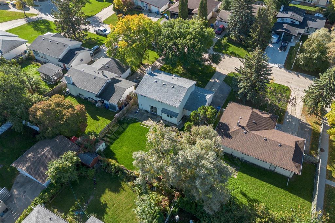
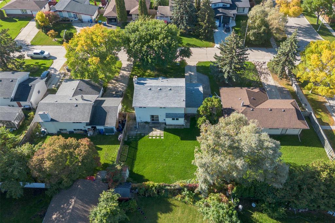
1K//Winnipeg/Offers as Received. This home has ALL of the major home maintenance jobs completed. BRAND NEW furnace, A/C and Hot Water Tank were just installed and the home has recent windows and shingles updated. All that is left to do is move in and customize this family friendly layout with your personal touches. You enter the home into the large foyer, with access to the stairwell to the second level, a large storage closet and two piece bathroom. As you move into the home you are greeted by the large living area, with tyndall stone fireplace, multiple seating areas and a formal dining space that also has access to the backyard patio. The kitchen has plenty of cabinet and counter top space, a pantry and an area for a less formal dining table. Upstairs you will find four bedrooms including a spacious primary with double closets and a two piece en-suite bath. The three remaining bedrooms are well proportioned and offer large windows and closets. An updated 5 piece bathroom with dual vanities, and tiled shower round out the upper level. The basement is fully finished with a fifth bedroom (window may not meet current code) and a large rec room. Close to the U of M and public transport. (id:44822)
Property Details
| MLS® Number | 202624887 |
| Property Type | Single Family |
| Neigbourhood | Fort Richmond |
| Community Name | Fort Richmond |
| Amenities Near By | Public Transit, Shopping |
| Features | No Back Lane |
| Road Type | No Thru Road |
| Structure | Patio(s) |
Building
| Bathroom Total | 3 |
| Bedrooms Above Ground | 4 |
| Bedrooms Below Ground | 1 |
| Bedrooms Total | 5 |
| Appliances | Dishwasher, Dryer, Garage Door Opener, Garage Door Opener Remote(s), Microwave, Refrigerator, Storage Shed, Stove, Washer, Window Coverings |
| Constructed Date | 1971 |
| Cooling Type | Central Air Conditioning |
| Fireplace Fuel | Wood |
| Fireplace Present | Yes |
| Fireplace Type | Stone |
| Flooring Type | Laminate, Tile, Vinyl, Wood |
| Half Bath Total | 2 |
| Heating Fuel | Natural Gas |
| Heating Type | High-efficiency Furnace, Forced Air |
| Stories Total | 2 |
| Size Interior | 1614 Sqft |
| Type | House |
| Utility Water | Municipal Water |
Parking
| Attached Garage |
Land
| Acreage | No |
| Fence Type | Fence |
| Land Amenities | Public Transit, Shopping |
| Sewer | Municipal Sewage System |
| Size Irregular | 0 X 0 |
| Size Total Text | 0 X 0 |
Rooms
| Level | Type | Length | Width | Dimensions |
|---|---|---|---|---|
| Basement | Recreation Room | 19 ft ,9 in | 10 ft ,8 in | 19 ft ,9 in x 10 ft ,8 in |
| Basement | Bedroom | 10 ft | 10 ft ,6 in | 10 ft x 10 ft ,6 in |
| Basement | Other | 12 ft | 10 ft ,8 in | 12 ft x 10 ft ,8 in |
| Main Level | Living Room | 23 ft ,5 in | 12 ft | 23 ft ,5 in x 12 ft |
| Main Level | Dining Room | 11 ft ,3 in | 7 ft ,11 in | 11 ft ,3 in x 7 ft ,11 in |
| Main Level | Eat In Kitchen | 13 ft ,5 in | 10 ft ,9 in | 13 ft ,5 in x 10 ft ,9 in |
| Upper Level | Bedroom | 11 ft ,3 in | 9 ft ,6 in | 11 ft ,3 in x 9 ft ,6 in |
| Upper Level | Bedroom | 10 ft ,9 in | 8 ft ,5 in | 10 ft ,9 in x 8 ft ,5 in |
| Upper Level | Bedroom | 11 ft ,9 in | 9 ft ,5 in | 11 ft ,9 in x 9 ft ,5 in |
| Upper Level | Primary Bedroom | 14 ft ,11 in | 12 ft ,8 in | 14 ft ,11 in x 12 ft ,8 in |
https://www.realtor.ca/real-estate/30365553/6-st-edmunds-bay-winnipeg-fort-richmond
Interested?
Contact us for more information

Jennifer Queen
(204) 888-3331
755 Osborne Street
Winnipeg, Manitoba R3L 2C4
(204) 888-3393
(204) 888-3331

The trademarks REALTOR®, REALTORS®, and the REALTOR® logo are controlled by The Canadian Real Estate Association (CREA) and identify real estate professionals who are members of CREA. The trademarks MLS®, Multiple Listing Service® and the associated logos are owned by The Canadian Real Estate Association (CREA) and identify the quality of services provided by real estate professionals who are members of CREA. The trademark DDF® is owned by The Canadian Real Estate Association (CREA) and identifies CREA's Data Distribution Facility (DDF®)
October 05 2026 06:12:02
Winnipeg REALTORS® Association
Ethos Realty Inc.