
178 Diane Drive West St Paul, Manitoba R4A 1A6

$649,900
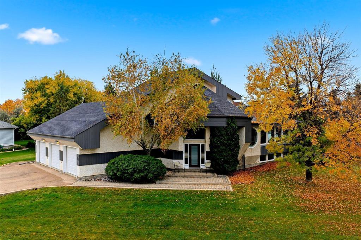
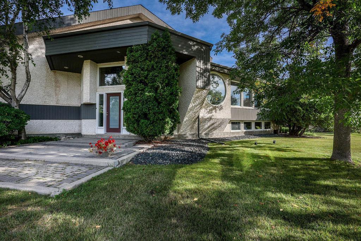
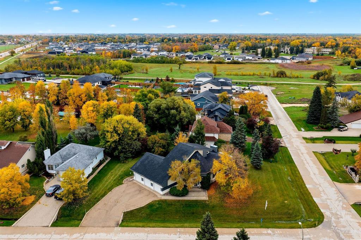
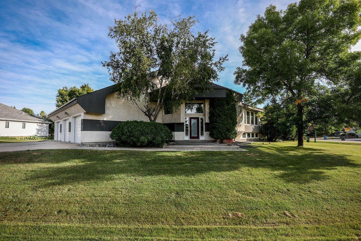
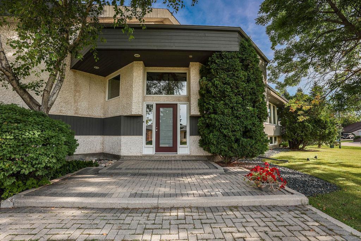
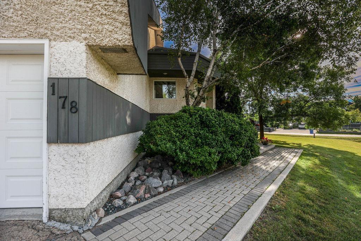
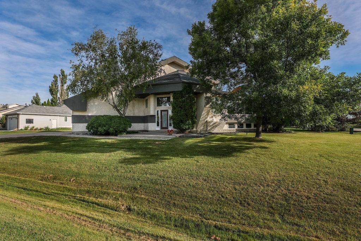
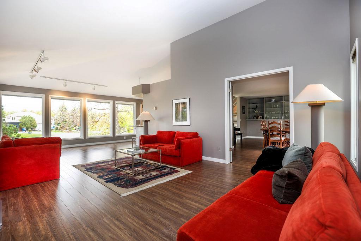
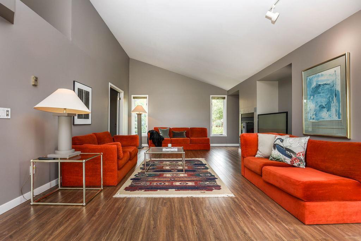
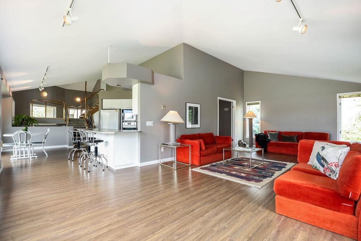
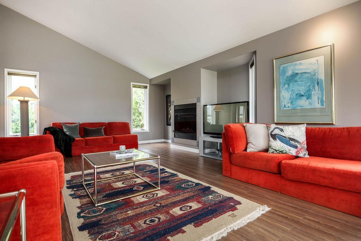
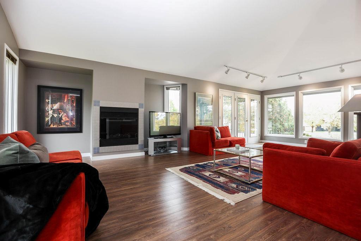
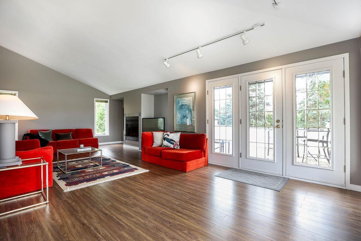
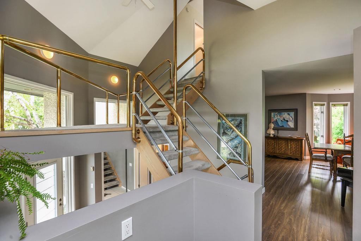
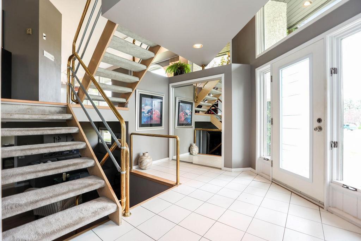
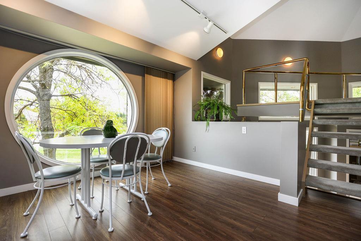
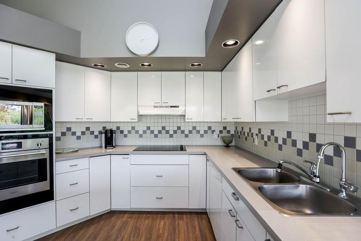
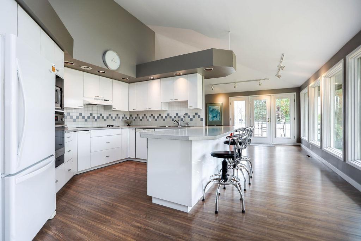
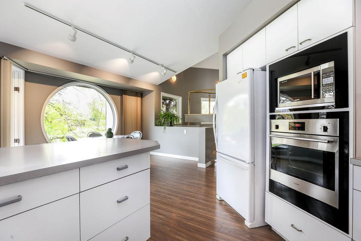
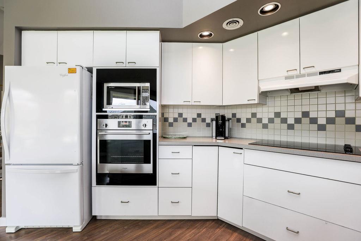
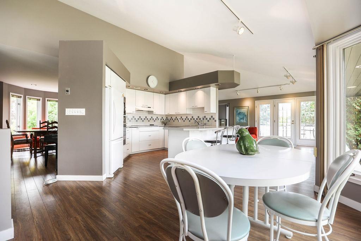
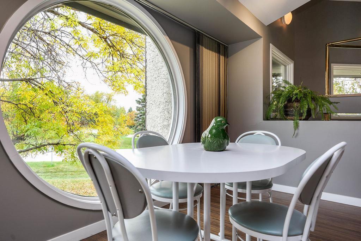
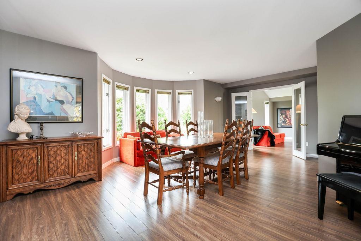
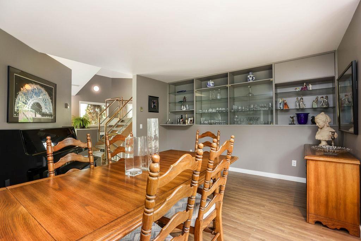
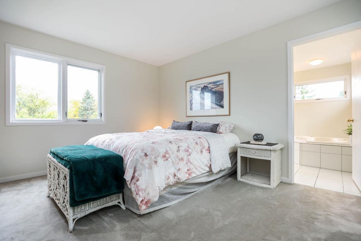
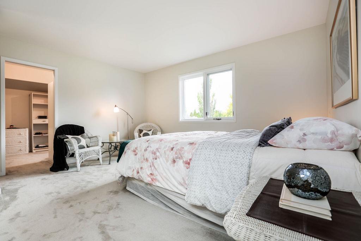
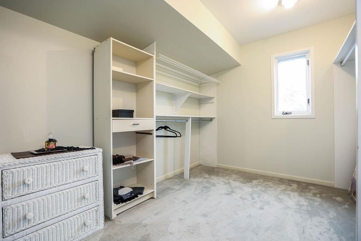
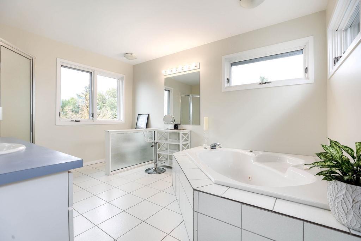
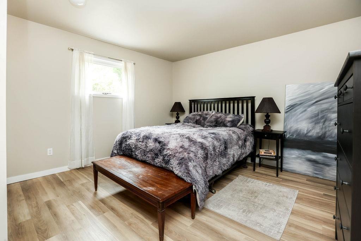
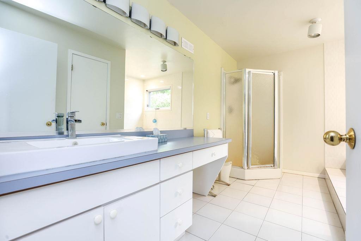
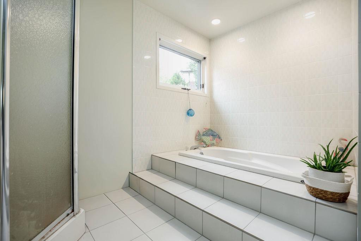
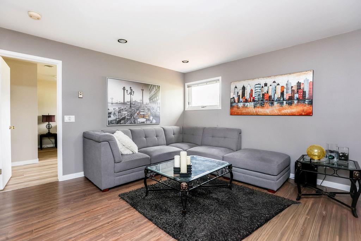
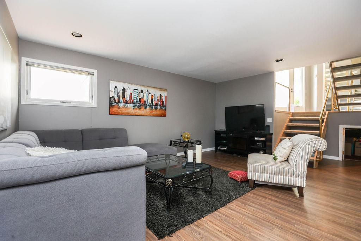
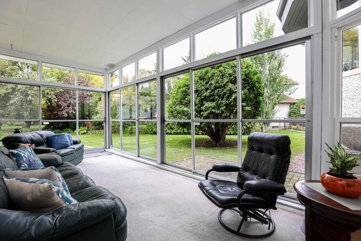
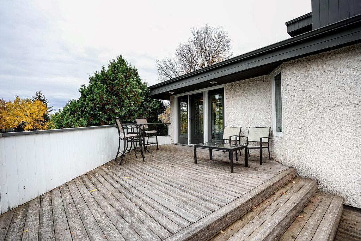
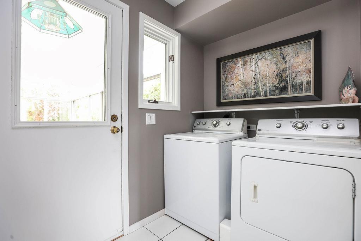
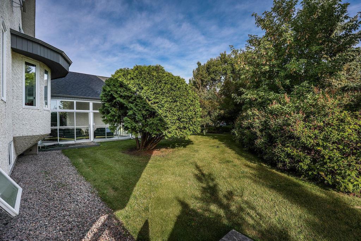
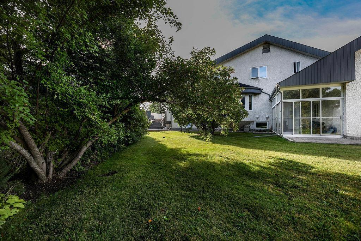
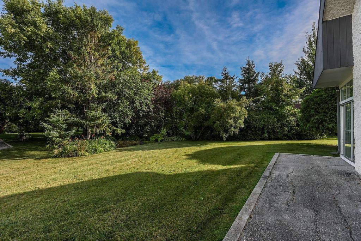
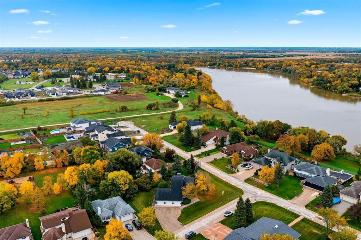
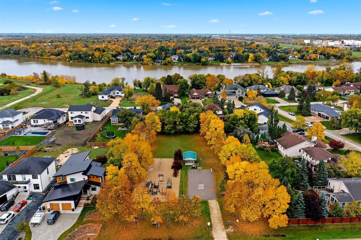
R15//West St Paul/SS Now OTP Oct 6 Custom designed by Winnipeg architect Will Richard, this stunning home is located in a highly sought-after, mature pocket of West St. Paul - Lister Rapids Park. Built in 1987 and still owned by the original owner, this 3 Br, 3 Bath home with over 2200 sqf of living space is sure to WOW you with it's abundance of natural light & one-of-a-kind architecture. Large eat-in kitchen with island, wall oven, stove top and dishwasher, very large Dining Room for all those special occasions, beautiful Living Room w wood burning fireplace (currently has an electric insert) leading to an expansive, multi-tiered deck. The 3 car attached garage with attic storage is a dream come true. This home sits on .37 acres and is beautifully treed with lovely perennials. The primary ensuite has strong spa vibes w a large whirlpool tub, glass shower, makeup station and large vanity. Also in the primary is a huge walk in closet - it's a dream! The sunroom is located at the back of the home and has views of the stunning garden area. Underground sprinkler system, sump, new well (2 yrs) and so much more. Homes like this don't come to market often so don't miss your chance to view. Open House Saturday 2-4pm (id:44822)
Property Details
| MLS® Number | 202624395 |
| Property Type | Single Family |
| Neigbourhood | Lister Rapids |
| Community Name | Lister Rapids |
| Amenities Near By | Golf Nearby, Playground |
| Features | Flat Site, No Back Lane, Embedded Oven, Cooking Surface, Sump Pump, Atrium/sunroom |
| Parking Space Total | 6 |
| Structure | Deck |
Building
| Bathroom Total | 3 |
| Bedrooms Above Ground | 1 |
| Bedrooms Below Ground | 2 |
| Bedrooms Total | 3 |
| Appliances | Garburator, Jetted Tub, Dishwasher, Dryer, Two Refrigerators, Garage Door Opener, Garage Door Opener Remote(s), Refrigerator, Central Vacuum, Washer, Water Softener |
| Constructed Date | 1987 |
| Construction Style Split Level | Split Level |
| Fire Protection | Smoke Detectors |
| Fireplace Fuel | Wood,electric |
| Fireplace Present | Yes |
| Fireplace Total | 1 |
| Fireplace Type | Tile Facing,tile Facing |
| Fixture | Ceiling Fans |
| Flooring Type | Wall-to-wall Carpet, Tile, Vinyl Plank |
| Half Bath Total | 1 |
| Heating Fuel | Electric |
| Heating Type | Other |
| Size Interior | 1454 Sqft |
| Type | House |
| Utility Water | Well |
Parking
| Attached Garage |
Land
| Acreage | No |
| Land Amenities | Golf Nearby, Playground |
| Landscape Features | Underground Sprinkler, Landscaped |
| Sewer | Municipal Sewage System |
| Size Total Text | Unknown |
Rooms
| Level | Type | Length | Width | Dimensions |
|---|---|---|---|---|
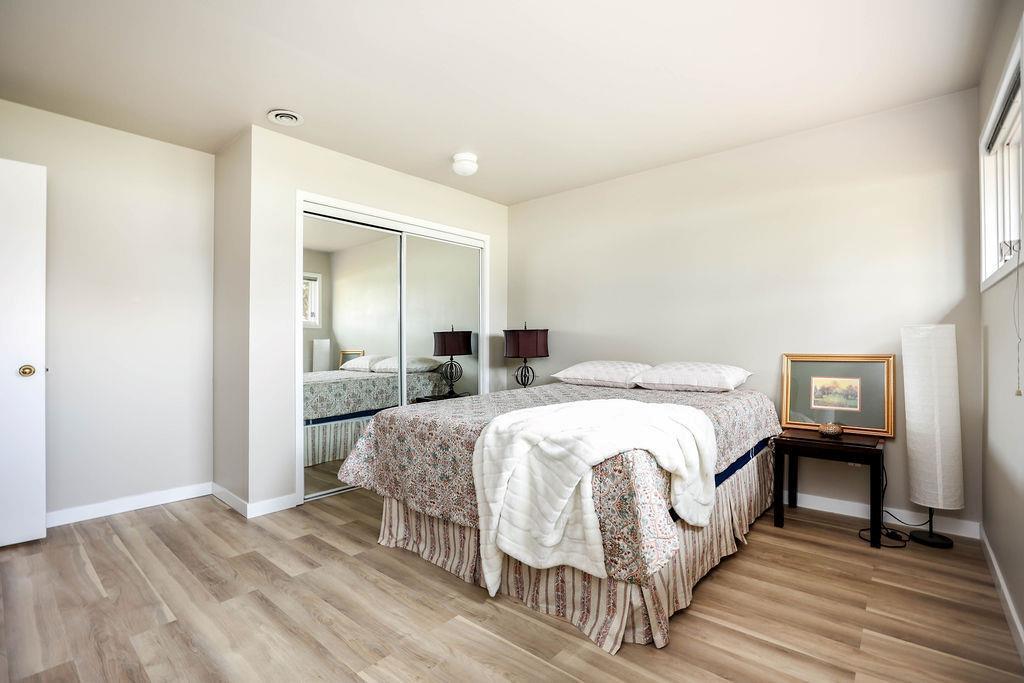
| Lower Level | Bedroom | 11 ft ,6 in | 12 ft ,9 in | 11 ft ,6 in x 12 ft ,9 in |
| Lower Level | Bedroom | 13 ft ,3 in | 11 ft ,6 in | 13 ft ,3 in x 11 ft ,6 in |
| Lower Level | Family Room | 17 ft | 13 ft ,3 in | 17 ft x 13 ft ,3 in |
| Main Level | Sunroom | 21 ft | 9 ft ,3 in | 21 ft x 9 ft ,3 in |
| Upper Level | Living Room | 13 ft ,5 in | 19 ft | 13 ft ,5 in x 19 ft |
| Upper Level | Dining Room | 21 ft ,3 in | 11 ft | 21 ft ,3 in x 11 ft |
| Upper Level | Eat In Kitchen | 18 ft | 16 ft | 18 ft x 16 ft |
| Upper Level | Primary Bedroom | 12 ft ,11 in | 14 ft ,3 in | 12 ft ,11 in x 14 ft ,3 in |
https://www.realtor.ca/real-estate/30339917/178-diane-drive-west-st-paul-lister-rapids
Interested?
Contact us for more information

Cheryl Vernon
(204) 888-3331
755 Osborne Street
Winnipeg, Manitoba R3L 2C4
(204) 888-3393
(204) 888-3331

The trademarks REALTOR®, REALTORS®, and the REALTOR® logo are controlled by The Canadian Real Estate Association (CREA) and identify real estate professionals who are members of CREA. The trademarks MLS®, Multiple Listing Service® and the associated logos are owned by The Canadian Real Estate Association (CREA) and identify the quality of services provided by real estate professionals who are members of CREA. The trademark DDF® is owned by The Canadian Real Estate Association (CREA) and identifies CREA's Data Distribution Facility (DDF®)
October 04 2026 12:21:04
Winnipeg REALTORS® Association
Ethos Realty Inc.