
826 Community Row Winnipeg, Manitoba R3R 1J1

$445,500
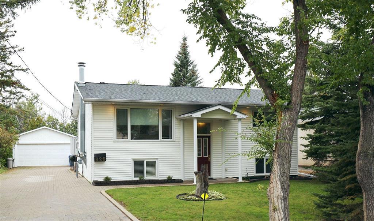
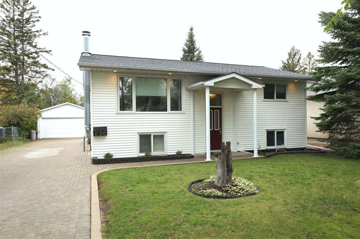
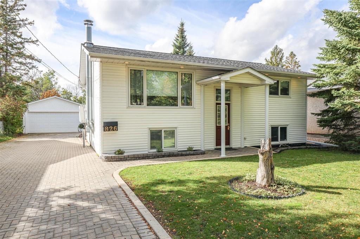
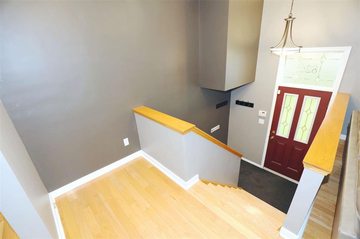
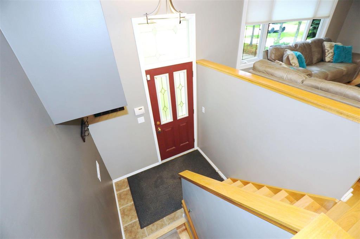
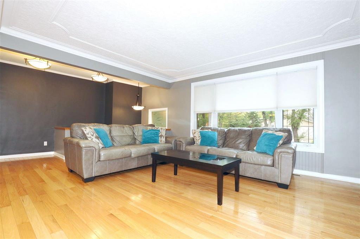
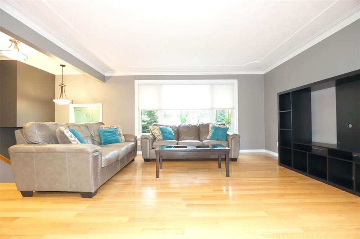
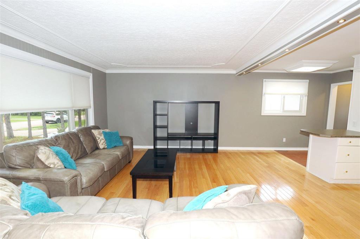
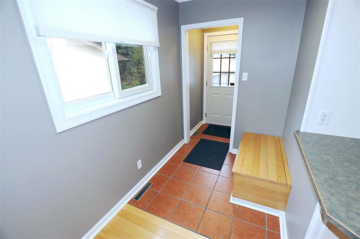
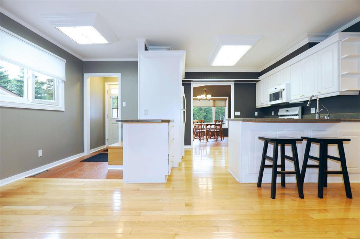
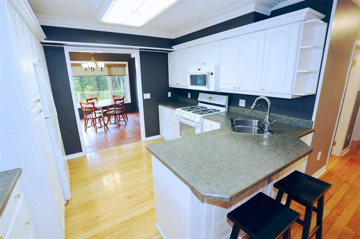
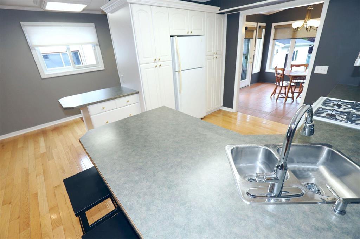
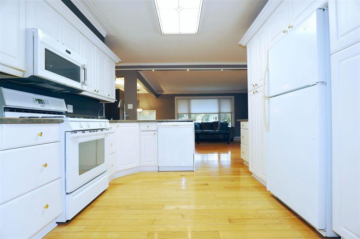
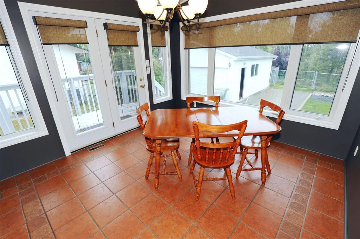
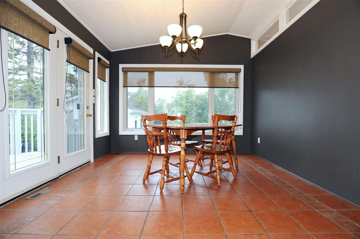
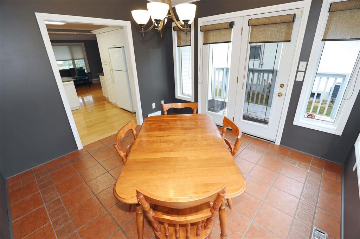
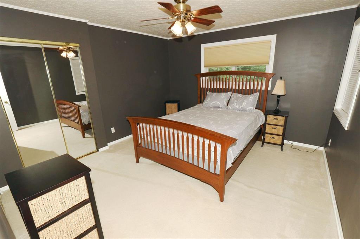
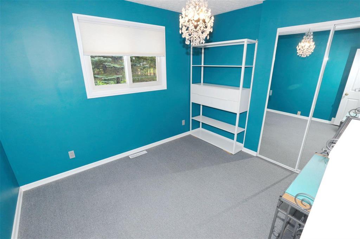
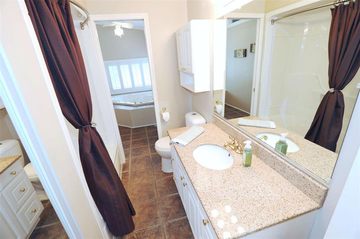
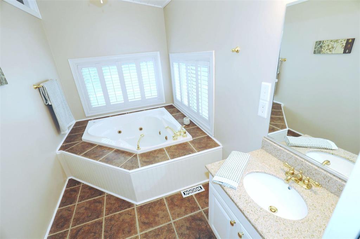
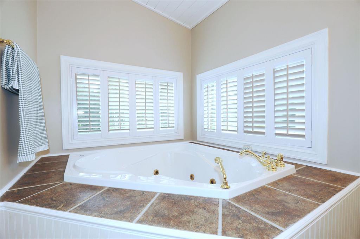
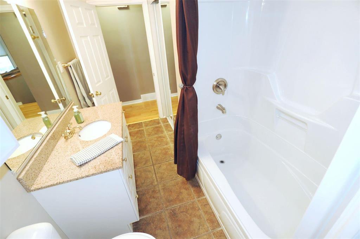
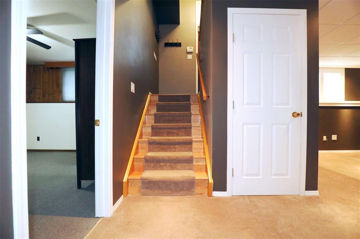
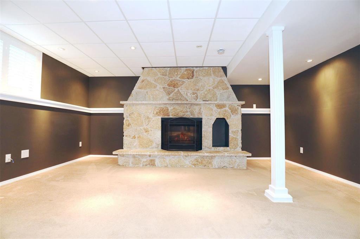
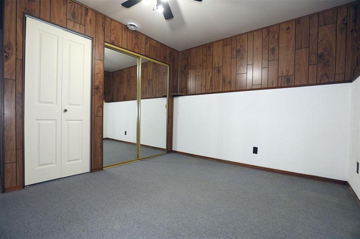
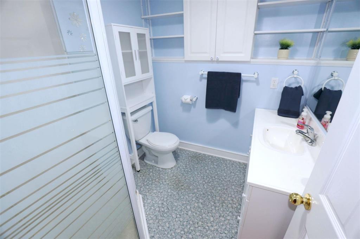
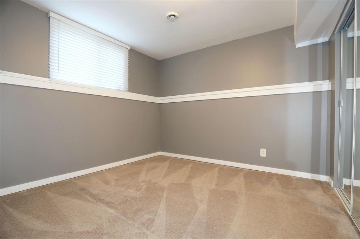
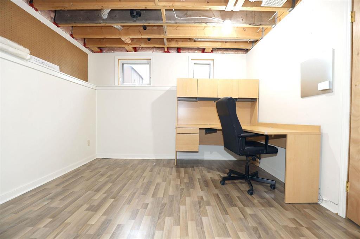
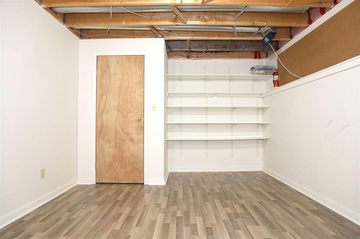
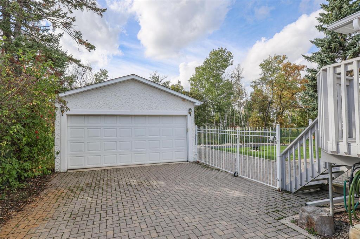
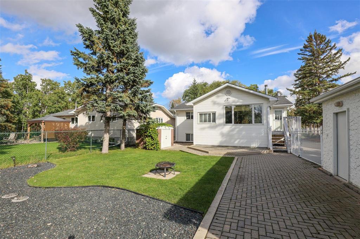
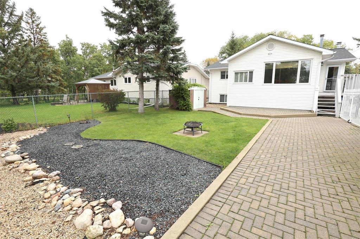
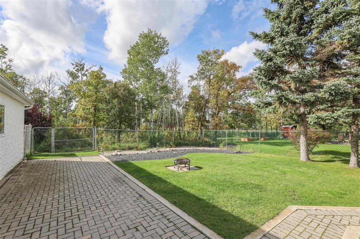
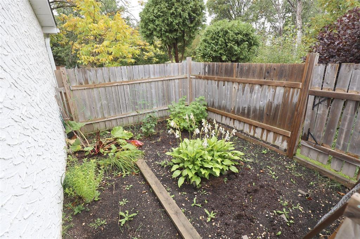
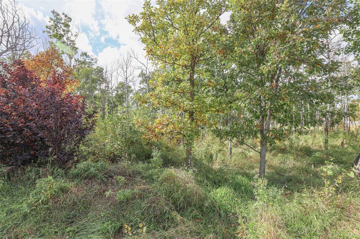
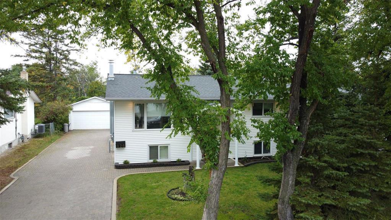
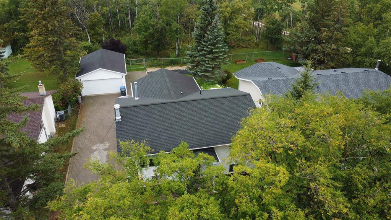
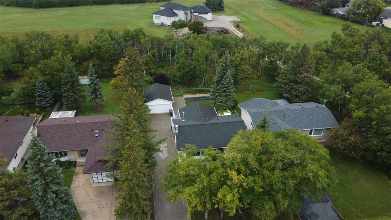
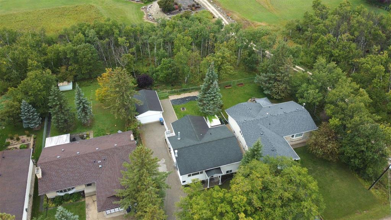
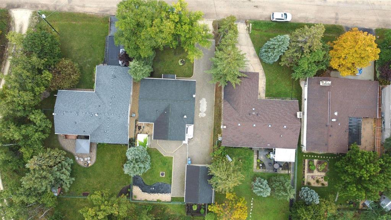
1G//Winnipeg/SS Sept. 29th, Offers Oct 6th (4pm). Nestled in the heart of Charleswood and steps away from the Harte Trail you will find this beautiful, well maintained, 4 bedroom bi-level situated on a large double lot (60 x 240 ). A spacious, open concept living room with hardwood flooring welcomes you as you walk up to the main level. The unique layout flows seamlessly into the eat-in kitchen & dining room that overlooks the private west facing back yard. The modern kitchen offers counter seating, gas stove, RO system, garburator and cupboards & pantry with pull outs. Two large bedrooms (with closets galore) and a 1.5 bathroom with a jetted tub completes the upper level. The finished basement offers a cozy rec. room with a brick facing electric fireplace, 2 more large bedrooms, 3-piece bath & a large workshop (could be a possible 5th bedroom). The yard has it all! Fenced, with both a raised deck and landscaped stone patio, fire-pit & a garden behind the garage. The second lot begins at the rear fence line and is filled with beautiful, mature trees. A double detached, insulated (18 x24 ) garage, interlocking stone driveway, low maintenance exterior, updated windows, mechanics and so much more!! (id:44822)
Property Details
| MLS® Number | 202624078 |
| Property Type | Single Family |
| Neigbourhood | Charleswood |
| Community Name | Charleswood |
| Amenities Near By | Playground, Public Transit |
| Features | Park/reserve, Closet Organizers, No Smoking Home, Private Yard |
| Parking Space Total | 6 |
| Structure | Deck, Workshop |
Building
| Bathroom Total | 3 |
| Bedrooms Above Ground | 2 |
| Bedrooms Below Ground | 2 |
| Bedrooms Total | 4 |
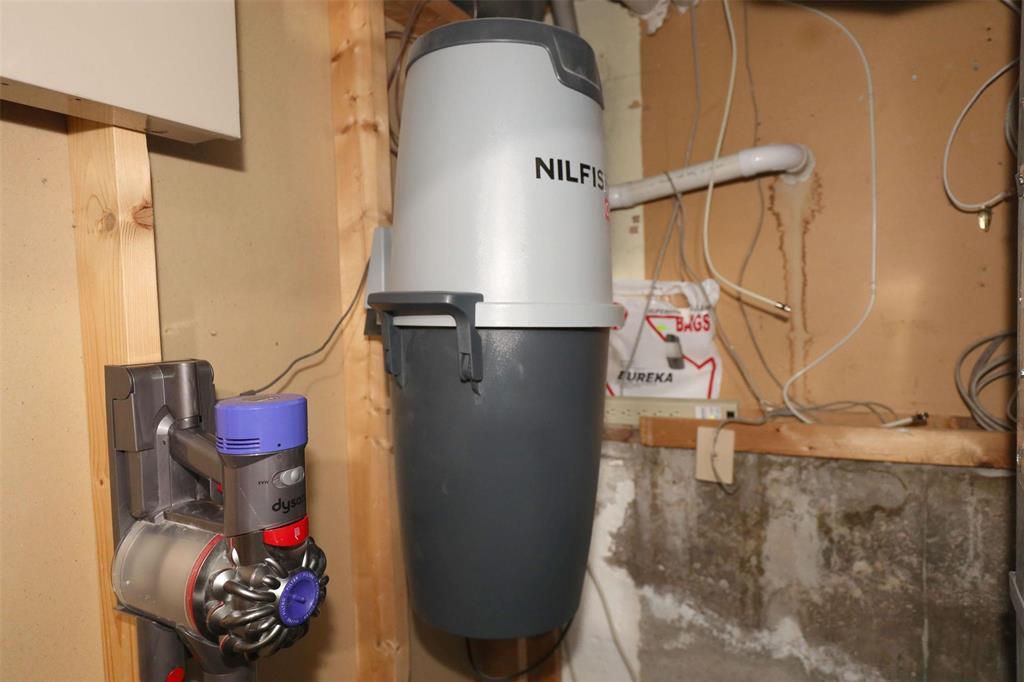
| Appliances | Garburator, Jetted Tub, Microwave Built-in, Alarm System, Blinds, Dishwasher, Dryer, Garage Door Opener, Microwave, Refrigerator, Storage Shed, Stove, Central Vacuum, Washer, Window Coverings |
| Architectural Style | Bi-level |
| Constructed Date | 1967 |
| Cooling Type | Central Air Conditioning |
| Fireplace Fuel | Electric |
| Fireplace Present | Yes |
| Fireplace Total | 1 |
| Fireplace Type | Glass Door,heatilator/fan,stone |
| Fixture | Ceiling Fans |
| Flooring Type | Wall-to-wall Carpet, Tile, Vinyl, Wood |
| Half Bath Total | 1 |
| Heating Fuel | Natural Gas |
| Heating Type | High-efficiency Furnace, Forced Air |
| Size Interior | 1230 Sqft |
| Type | House |
| Utility Water | Municipal Water |
Parking
| Detached Garage | |
| Other | |
| Other | |
| Other |
Land
| Acreage | No |
| Fence Type | Fence |
| Land Amenities | Playground, Public Transit |
| Landscape Features | Vegetable Garden |
| Sewer | Municipal Sewage System |
| Size Depth | 240 Ft |
| Size Frontage | 60 Ft |
| Size Irregular | 60 X 240 |
| Size Total Text | 60 X 240 |
Rooms
| Level | Type | Length | Width | Dimensions |
|---|---|---|---|---|
| Lower Level | Recreation Room | 14 ft ,6 in | 17 ft ,6 in | 14 ft ,6 in x 17 ft ,6 in |
| Lower Level | Bedroom | 10 ft ,2 in | 10 ft ,3 in | 10 ft ,2 in x 10 ft ,3 in |
| Lower Level | Bedroom | 11 ft ,9 in | 9 ft ,9 in | 11 ft ,9 in x 9 ft ,9 in |
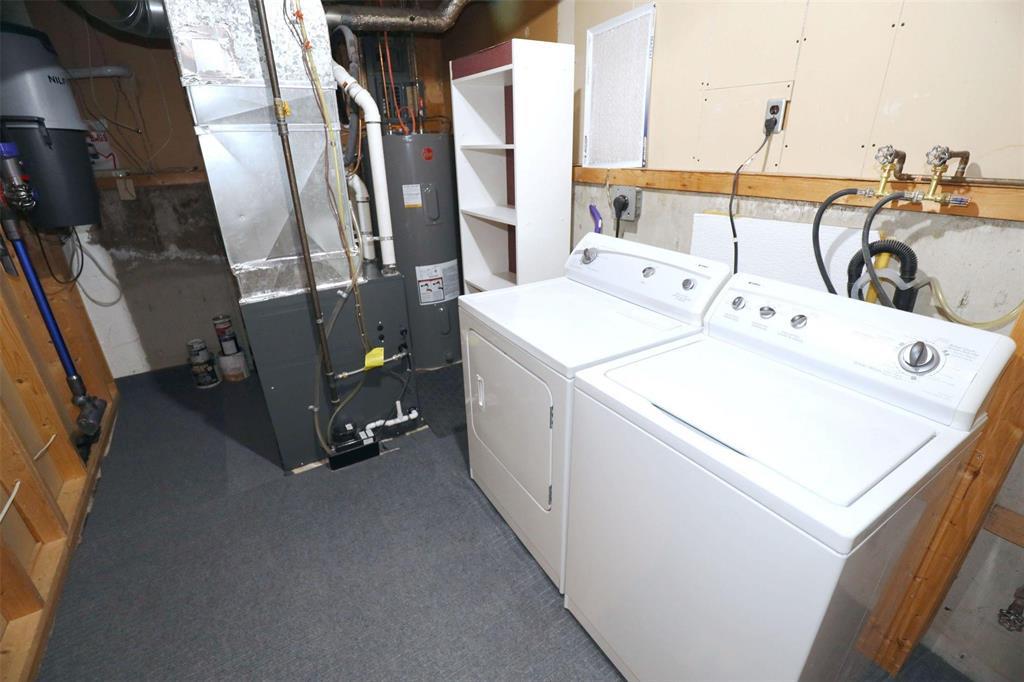
| Lower Level | Laundry Room | 6 ft ,8 in | 16 ft ,6 in | 6 ft ,8 in x 16 ft ,6 in |
| Lower Level | Workshop | 10 ft ,9 in | 14 ft ,9 in | 10 ft ,9 in x 14 ft ,9 in |
| Main Level | Dining Room | 11 ft | 11 ft ,5 in | 11 ft x 11 ft ,5 in |
| Main Level | Eat In Kitchen | 11 ft ,11 in | 9 ft ,11 in | 11 ft ,11 in x 9 ft ,11 in |
| Main Level | Living Room | 13 ft ,3 in | 15 ft ,6 in | 13 ft ,3 in x 15 ft ,6 in |
| Main Level | Primary Bedroom | 12 ft ,9 in | 12 ft ,5 in | 12 ft ,9 in x 12 ft ,5 in |
| Main Level | Bedroom | 9 ft ,3 in | 10 ft ,6 in | 9 ft ,3 in x 10 ft ,6 in |
https://www.realtor.ca/real-estate/30334608/826-community-row-winnipeg-charleswood
Interested?
Contact us for more information

Lynne Couture
(204) 888-3331
755 Osborne Street
Winnipeg, Manitoba R3L 2C4
(204) 888-3393
(204) 888-3331

The trademarks REALTOR®, REALTORS®, and the REALTOR® logo are controlled by The Canadian Real Estate Association (CREA) and identify real estate professionals who are members of CREA. The trademarks MLS®, Multiple Listing Service® and the associated logos are owned by The Canadian Real Estate Association (CREA) and identify the quality of services provided by real estate professionals who are members of CREA. The trademark DDF® is owned by The Canadian Real Estate Association (CREA) and identifies CREA's Data Distribution Facility (DDF®)
September 30 2026 05:11:15
Winnipeg REALTORS® Association
Ethos Realty Inc.