
1904 Bannatyne Avenue W Winnipeg, Manitoba R2R 0B3
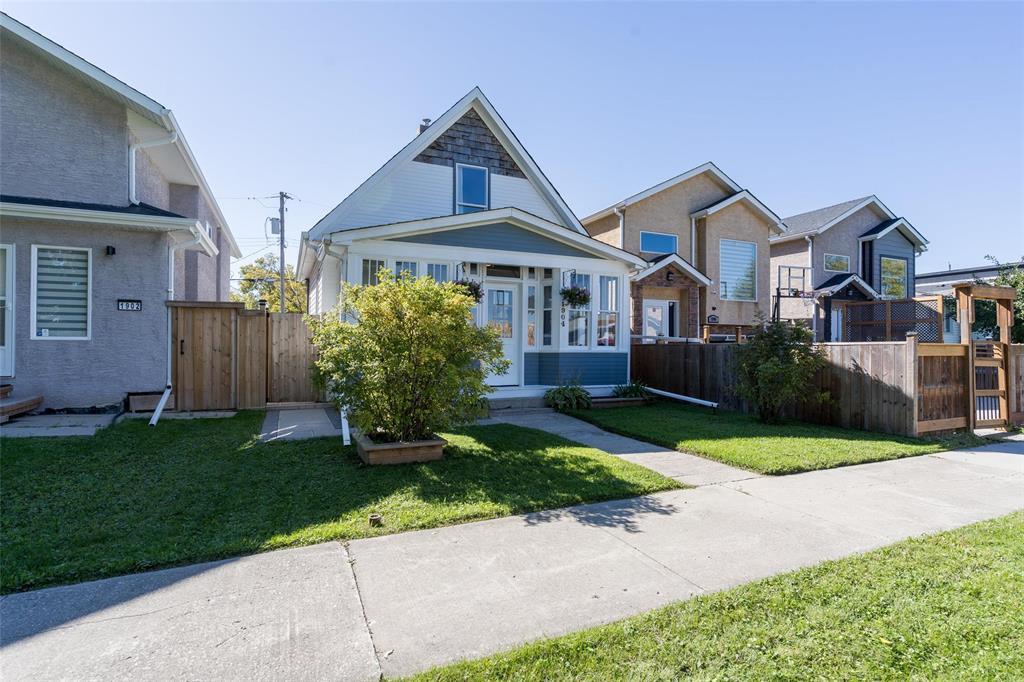

$249,900
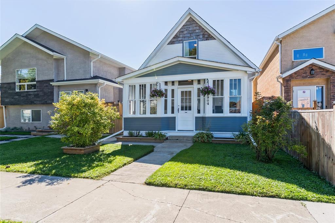
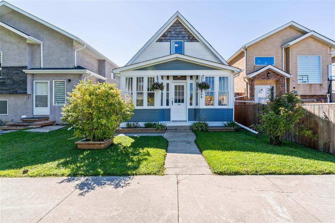
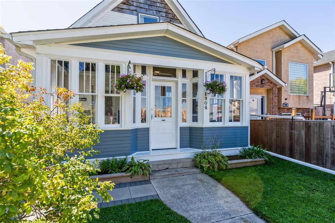
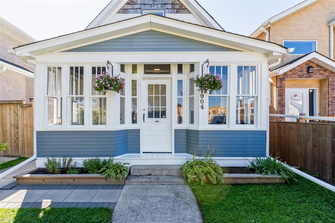
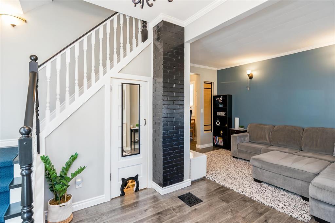
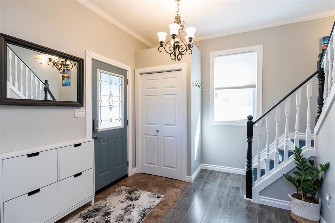
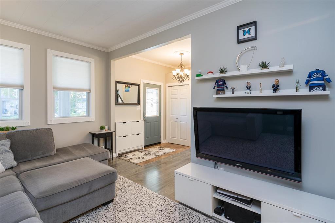
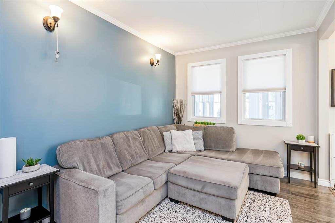
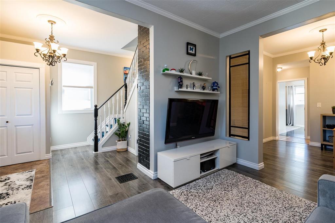
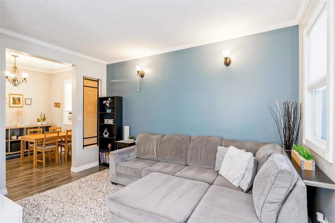
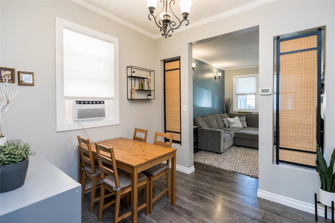
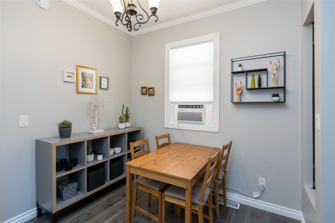
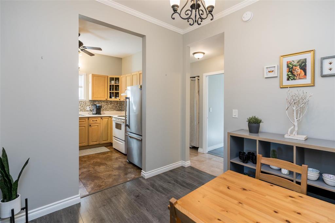
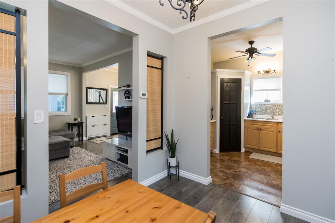
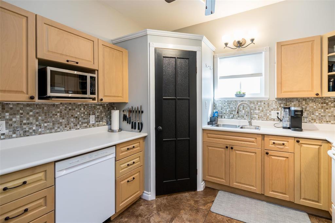
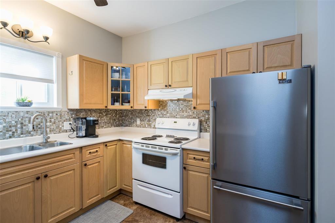
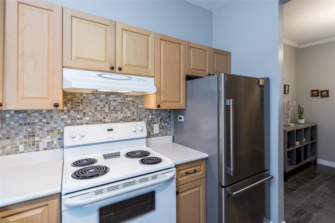
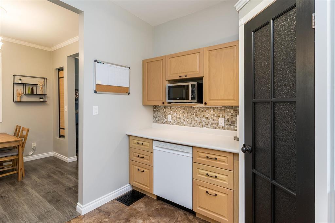
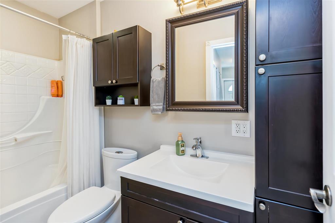
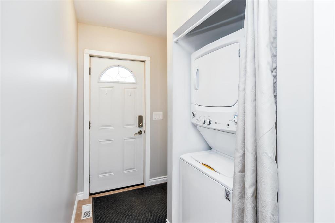
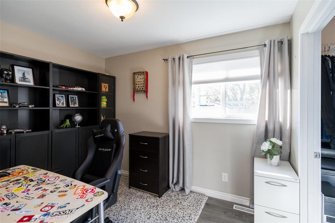
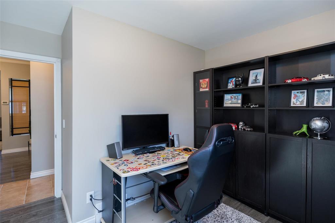
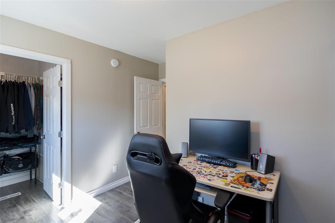
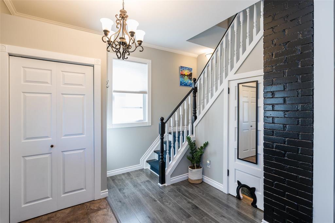
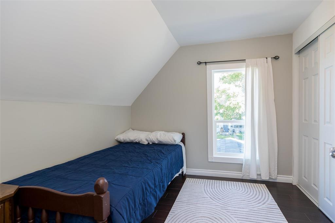
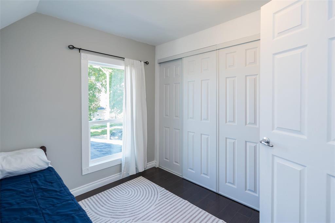
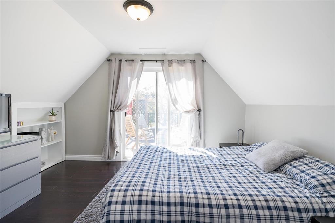
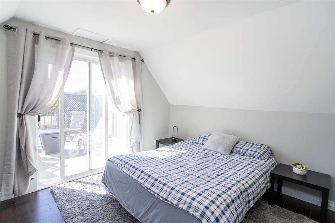
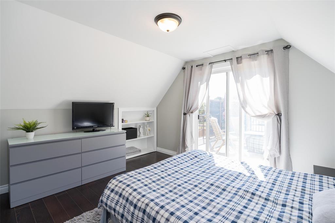
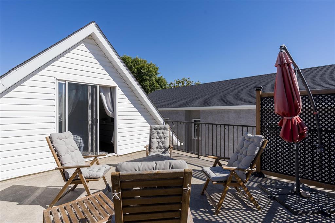
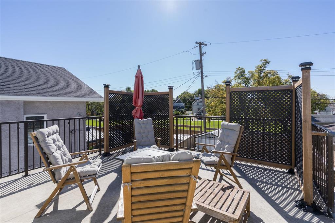
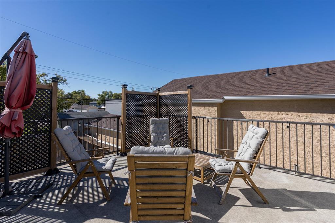
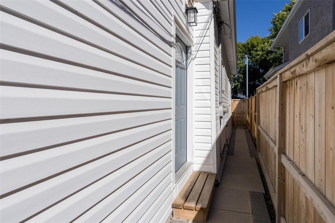
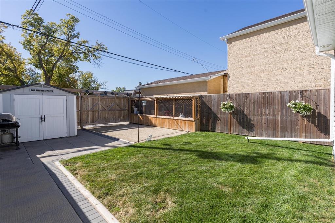
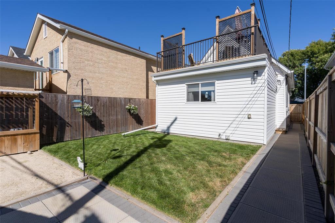
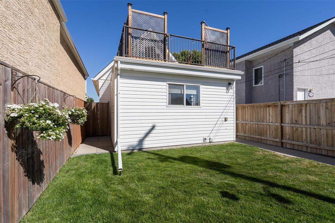
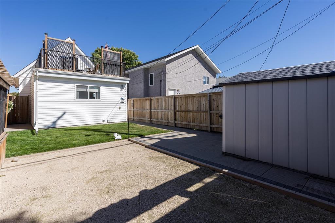
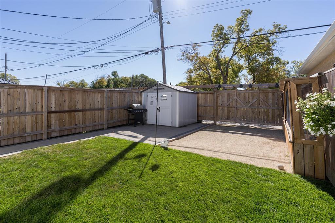
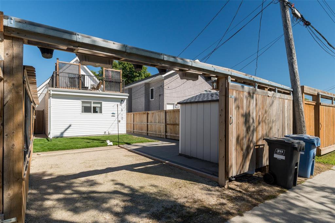
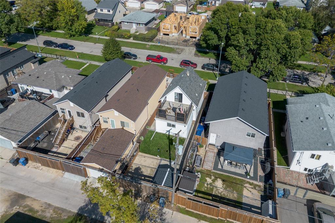
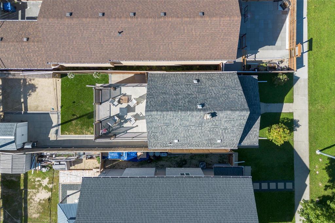
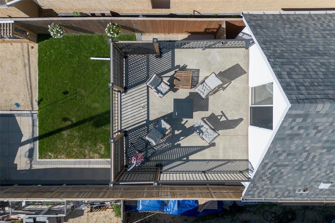
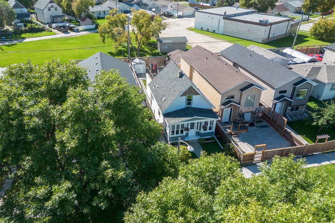
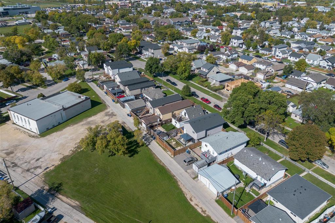
5D//Winnipeg/OTP Sept. 28th eve. Welcome to 1904 Bannatyne Avenue West, an affordable and move-in-ready 3-bedroom home that is solid, well maintained and an excellent option for first-time buyers or a young family. Inside, the main floor feels spacious and functional, with a generous living room and a separate dining area that gives you dedicated space for family meals or hosting friends. The kitchen features plenty of cabinetry, a tiled backsplash and a large corner pantry for extra storage. A main-floor bedroom with a walk-in closet, along with the 4-piece bathroom and laundry area, adds even more practicality to the layout. Upstairs, you'll find two generously sized bedrooms, including the primary with direct access to a private upper deck a great spot to start the day with your morning coffee. Outside, the fully fenced backyard offers space for kids, pets or summer evenings outdoors. A large sliding gate provides easy access to the rear parking area. Clean, well-cared for and ready for its next owners, this is a home is truly move in ready! If you've been looking for an affordable move in ready home with a functional layout and room to grow, 1904 Bannatyne Avenue W might be the one for you. (id:44822)
Property Details
| MLS® Number | 202623779 |
| Property Type | Single Family |
| Neigbourhood | Brooklands |
| Community Name | Brooklands |
| Amenities Near By | Public Transit |
| Features | Back Lane, Balcony, Closet Organizers |
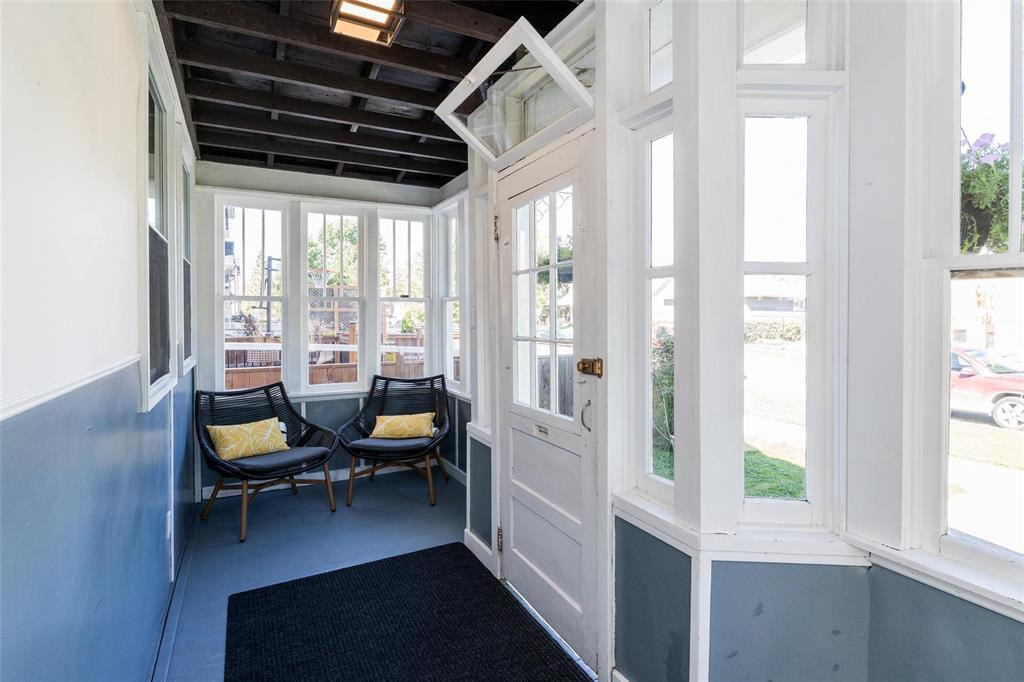
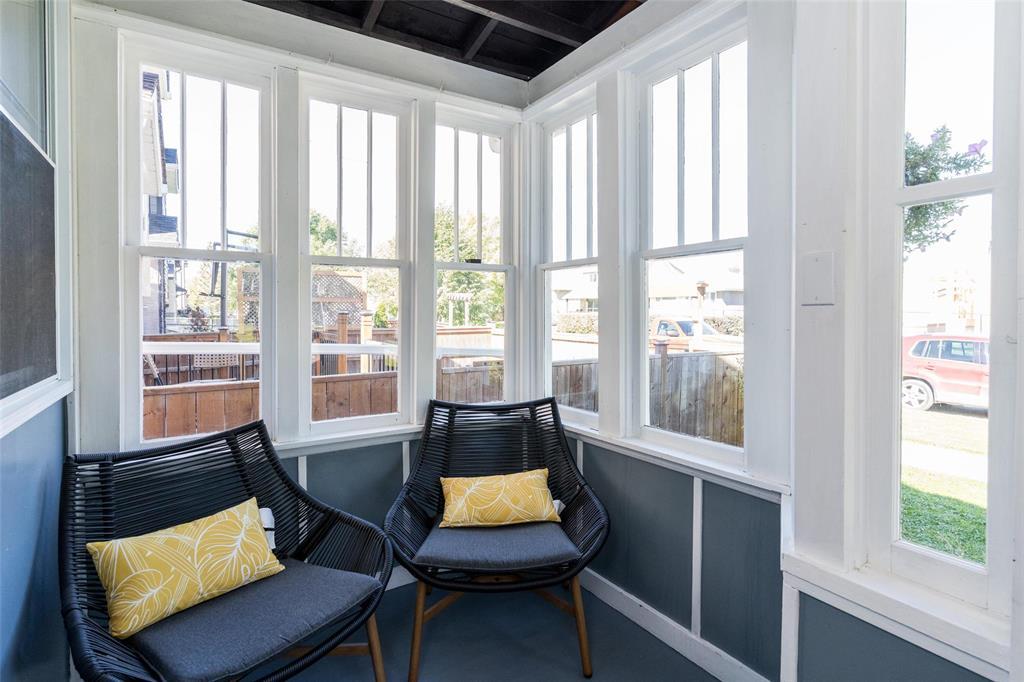
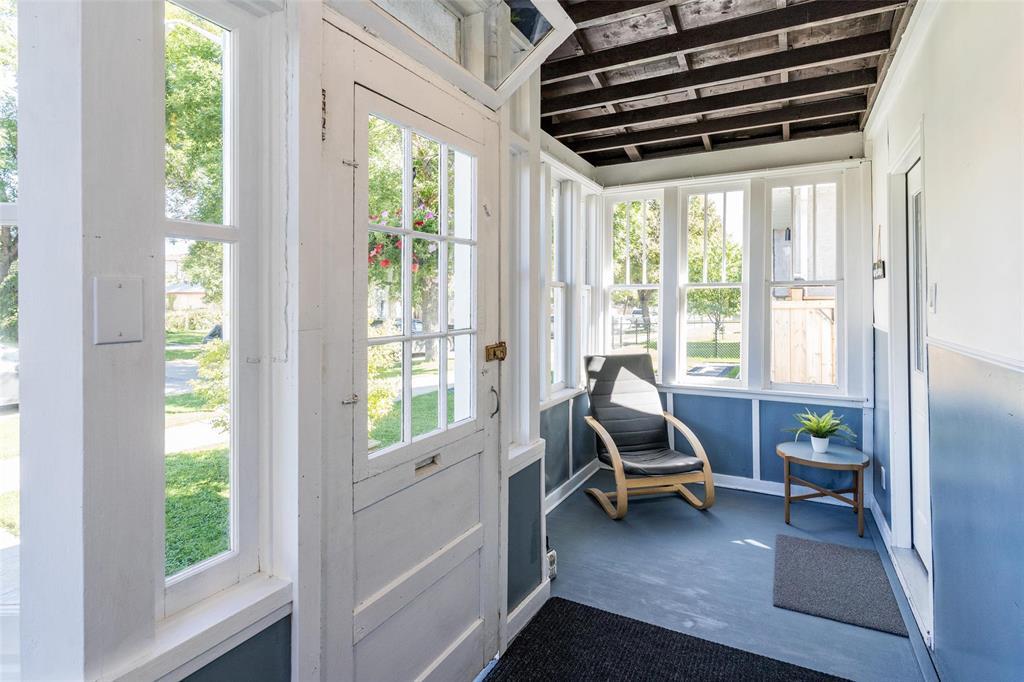
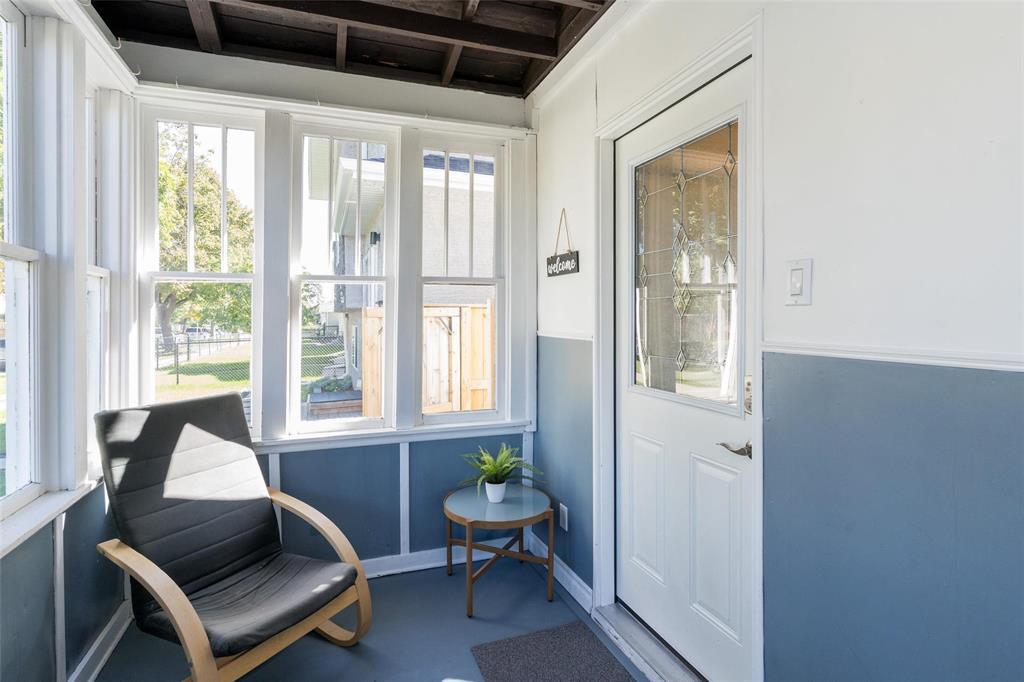
| Structure | Deck, Porch |
Building
| Bathroom Total | 1 |
| Bedrooms Above Ground | 3 |
| Bedrooms Total | 3 |
| Appliances | Dishwasher, Dryer, Microwave, Refrigerator, See Remarks, Storage Shed, Stove, Washer, Window Air Conditioner |
| Constructed Date | 1925 |
| Fixture | Ceiling Fans |
| Flooring Type | Laminate, Vinyl |
| Heating Fuel | Natural Gas |
| Heating Type | Forced Air |
| Stories Total | 2 |
| Size Interior | 1063 Sqft |
| Type | House |
| Utility Water | Municipal Water |
Parking
| Parking Pad | |
| Rear |
Land
| Acreage | No |
| Fence Type | Fence |
| Land Amenities | Public Transit |
| Landscape Features | Landscaped |
| Sewer | Municipal Sewage System |
| Size Irregular | 0 X 0 |
| Size Total Text | 0 X 0 |
Rooms
| Level | Type | Length | Width | Dimensions |
|---|---|---|---|---|
| Main Level | Living Room | 13 ft ,11 in | 9 ft ,9 in | 13 ft ,11 in x 9 ft ,9 in |
| Main Level | Kitchen | 10 ft ,6 in | 9 ft ,6 in | 10 ft ,6 in x 9 ft ,6 in |
| Main Level | Dining Room | 9 ft ,6 in | 8 ft ,9 in | 9 ft ,6 in x 8 ft ,9 in |
| Main Level | Bedroom | 10 ft ,6 in | 7 ft ,11 in | 10 ft ,6 in x 7 ft ,11 in |
| Upper Level | Bedroom | 9 ft ,3 in | 8 ft ,9 in | 9 ft ,3 in x 8 ft ,9 in |
| Upper Level | Primary Bedroom | 12 ft ,6 in | 10 ft ,6 in | 12 ft ,6 in x 10 ft ,6 in |
https://www.realtor.ca/real-estate/30311544/1904-bannatyne-avenue-w-winnipeg-brooklands
Interested?
Contact us for more information

Jennifer Queen
(204) 888-3331
755 Osborne Street
Winnipeg, Manitoba R3L 2C4
(204) 888-3393
(204) 888-3331

The trademarks REALTOR®, REALTORS®, and the REALTOR® logo are controlled by The Canadian Real Estate Association (CREA) and identify real estate professionals who are members of CREA. The trademarks MLS®, Multiple Listing Service® and the associated logos are owned by The Canadian Real Estate Association (CREA) and identify the quality of services provided by real estate professionals who are members of CREA. The trademark DDF® is owned by The Canadian Real Estate Association (CREA) and identifies CREA's Data Distribution Facility (DDF®)
September 23 2026 12:11:12
Winnipeg REALTORS® Association
Ethos Realty Inc.