
409 North Drive Winnipeg, Manitoba R3T 0A1

$1,990,000
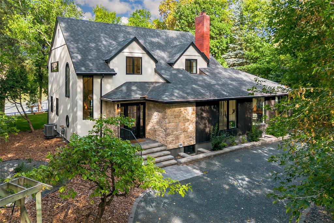
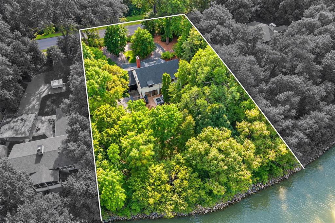
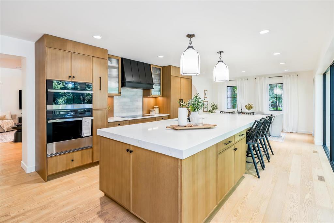
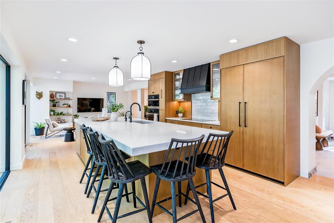
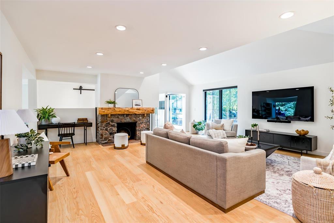
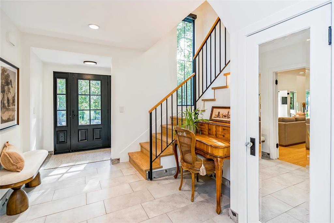
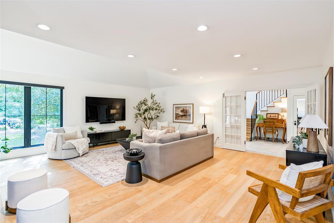
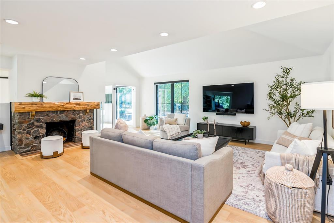
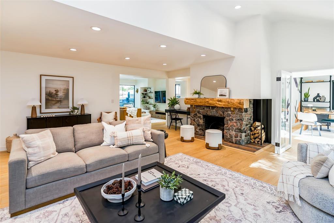
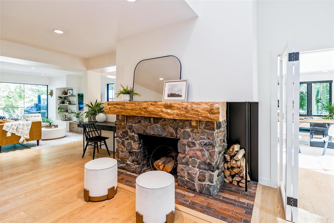
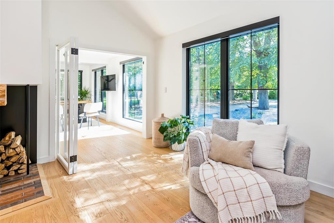
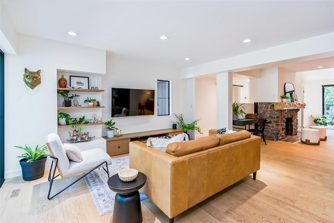
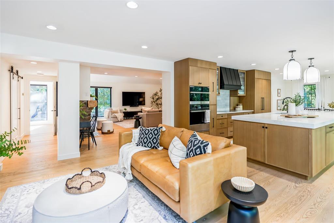
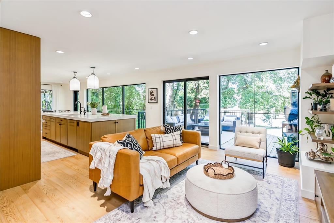
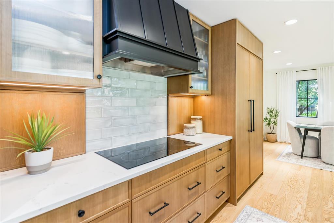
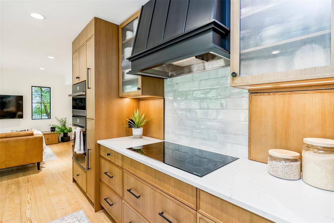
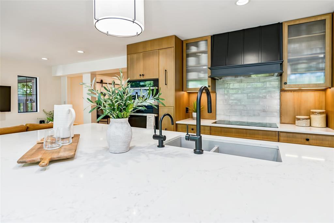
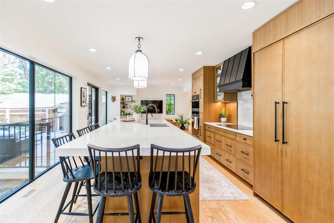
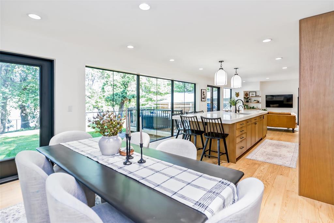
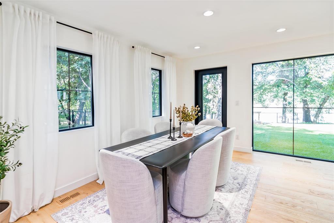
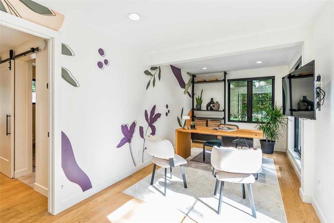
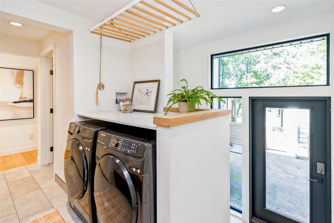
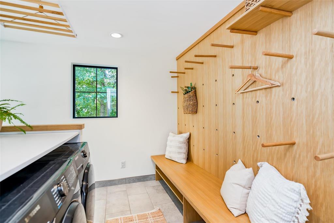
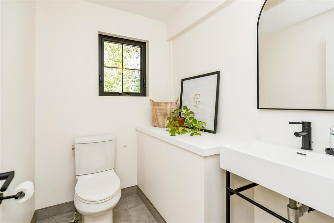
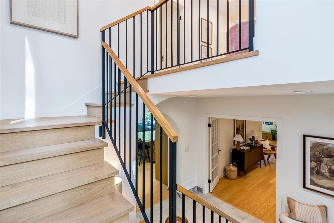
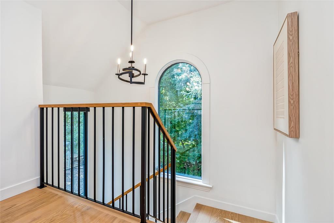
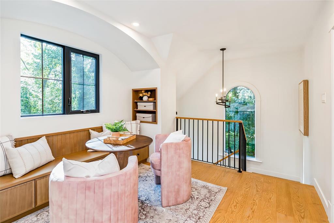
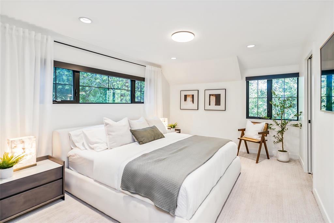
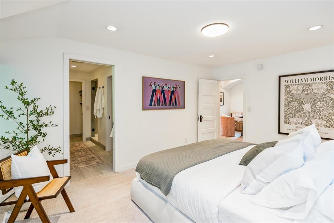
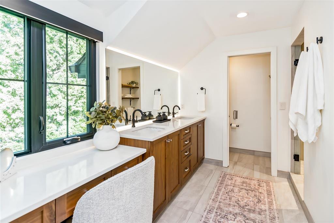
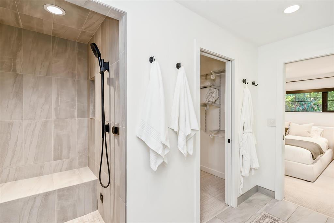
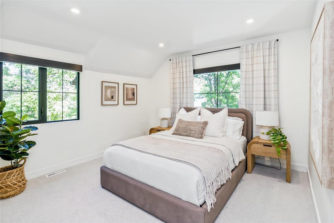
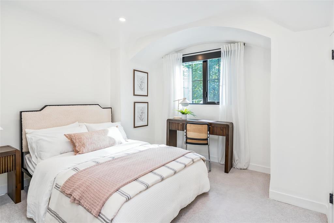
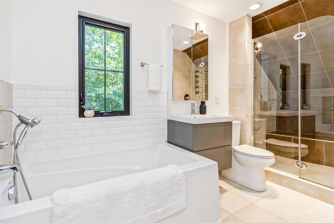
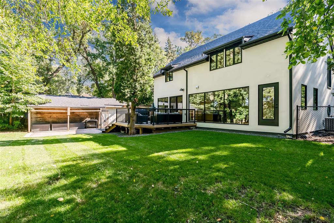
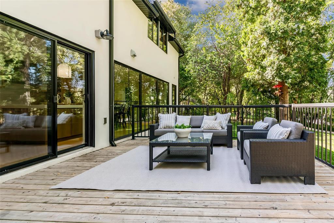
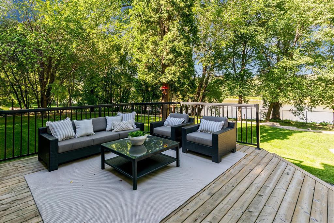
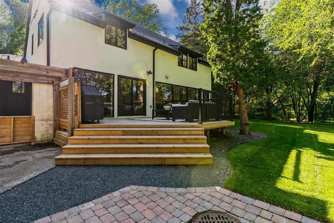
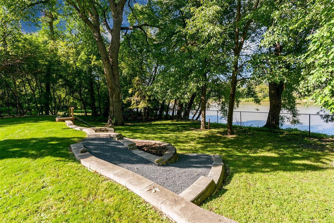
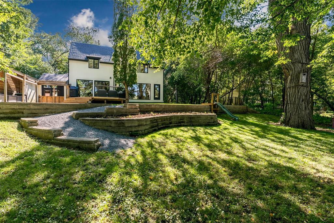
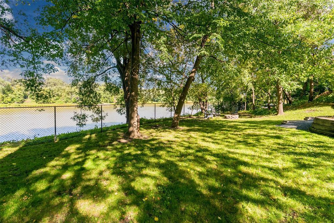
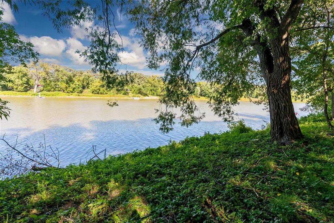
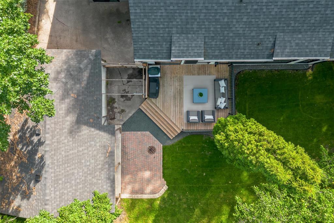
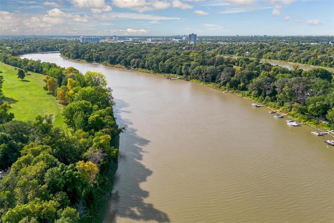
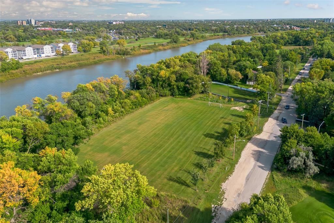
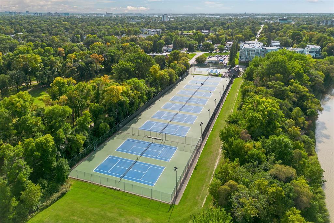
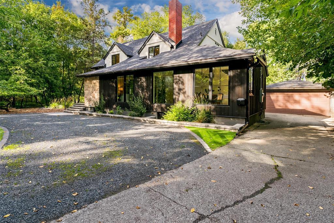
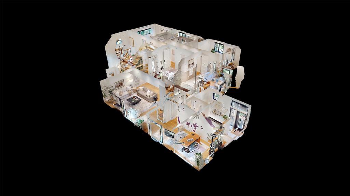
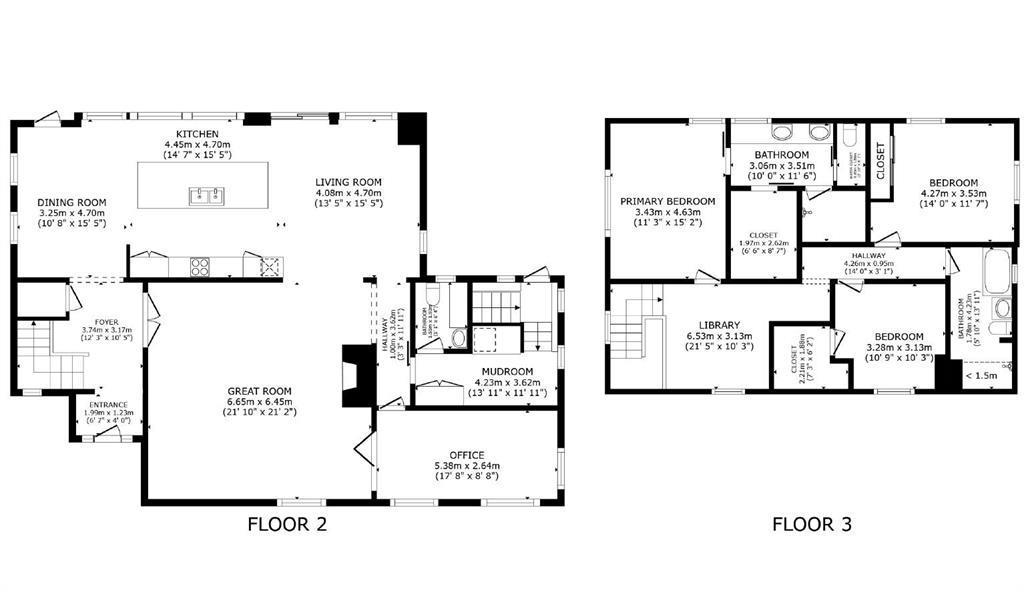
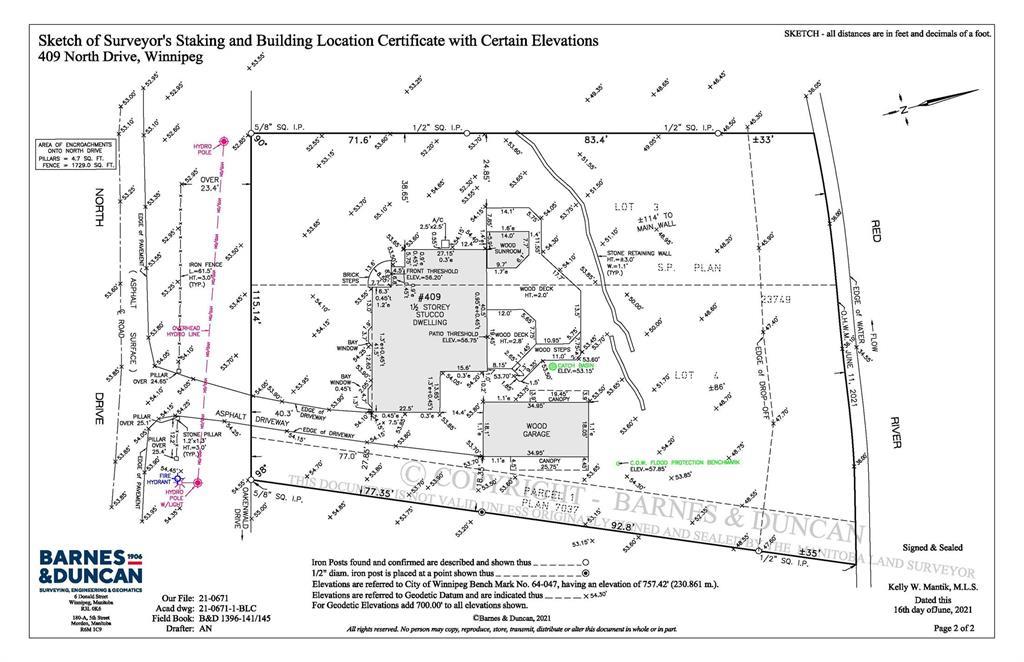
1J//Winnipeg/OTP 9/29. Rarely does a property combine a setting this special with such an extensive renovation. Tucked between the Red River and Wildwood Golf Course, this reimagined 2700 sqft home offers 3 bedrooms, 2.5 baths & a flexible main-floor office on a private, over half-acre riverfront lot. The main floor was substantially rebuilt & reconfigured with new electrical, plumbing, HVAC, windows, hardwood flooring & extensive custom millwork. Floor-to-ceiling windows frame river views from the kitchen, where you'll find an oversized island, integrated storage & premium JennAir/NOIR appliances. Lutron + Ketra lighting, automated blinds & thoughtful smart-home integration continue throughout. The living room retains its original fireplace with a one-of-a-kind custom mantle, while upstairs the river-view primary suite offers a remarkable ensuite with heated floors, double sinks, walk-in closet & Kohler Anthem multi-zone shower. Outside: new deck, updated landscaping, fencing, circular drive, double detached garage, Tesla charger & direct river access with potential for a future dock. Walk to Wildwood amenities, golf, tennis, recreation & SJR. A truly exceptional East Fort Garry offering. (id:44822)
Property Details
| MLS® Number | 202623769 |
| Property Type | Single Family |
| Neigbourhood | East Fort Garry |
| Community Name | East Fort Garry |
| Amenities Near By | Golf Nearby, Playground, Public Transit |
| Features | Private Setting, Park/reserve, No Smoking Home |
| Structure | Deck |
| Water Front Type | Waterfront On River |
Building
| Bathroom Total | 3 |
| Bedrooms Above Ground | 3 |
| Bedrooms Total | 3 |
| Appliances | Hood Fan, Blinds, Dishwasher, Dryer, Garage Door Opener, Garage Door Opener Remote(s), Refrigerator, Stove, Washer |
| Constructed Date | 1918 |
| Cooling Type | Central Air Conditioning |
| Fireplace Fuel | Wood |
| Fireplace Present | Yes |
| Fireplace Type | Stone |
| Flooring Type | Tile, Wood |
| Half Bath Total | 1 |
| Heating Fuel | Natural Gas |
| Heating Type | Heat Recovery Ventilation (hrv), High-efficiency Furnace, Forced Air |
| Stories Total | 2 |
| Size Interior | 2700 Sqft |
| Type | House |
| Utility Water | Municipal Water |
Parking
| Detached Garage |
Land
| Acreage | No |
| Fence Type | Fence |
| Land Amenities | Golf Nearby, Playground, Public Transit |
| Sewer | Municipal Sewage System |
| Size Depth | 173 Ft |
| Size Frontage | 115 Ft |
| Size Irregular | 0.500 |
| Size Total | 0.5 Ac |
| Size Total Text | 0.5 Ac |
Rooms
| Level | Type | Length | Width | Dimensions |
|---|---|---|---|---|
| Main Level | Dining Room | 15 ft ,5 in | 10 ft ,8 in | 15 ft ,5 in x 10 ft ,8 in |
| Main Level | Eat In Kitchen | 15 ft ,5 in | 14 ft ,6 in | 15 ft ,5 in x 14 ft ,6 in |
| Main Level | Family Room | 15 ft ,5 in | 13 ft ,5 in | 15 ft ,5 in x 13 ft ,5 in |
| Main Level | Great Room | 21 ft ,9 in | 21 ft ,2 in | 21 ft ,9 in x 21 ft ,2 in |
| Main Level | Foyer | 12 ft ,3 in | 10 ft ,5 in | 12 ft ,3 in x 10 ft ,5 in |
| Main Level | Office | 17 ft ,8 in | 8 ft ,8 in | 17 ft ,8 in x 8 ft ,8 in |
| Main Level | Mud Room | 13 ft ,11 in | 11 ft ,11 in | 13 ft ,11 in x 11 ft ,11 in |
| Upper Level | Primary Bedroom | 15 ft ,2 in | 11 ft ,3 in | 15 ft ,2 in x 11 ft ,3 in |
| Upper Level | Bedroom | 14 ft | 11 ft ,6 in | 14 ft x 11 ft ,6 in |
| Upper Level | Bedroom | 10 ft ,9 in | 10 ft ,3 in | 10 ft ,9 in x 10 ft ,3 in |
| Upper Level | Library | 10 ft ,3 in | 10 ft ,8 in | 10 ft ,3 in x 10 ft ,8 in |
https://www.realtor.ca/real-estate/30308898/409-north-drive-winnipeg-east-fort-garry
Interested?
Contact us for more information

Jennifer Queen
(204) 888-3331
755 Osborne Street
Winnipeg, Manitoba R3L 2C4
(204) 888-3393
(204) 888-3331

The trademarks REALTOR®, REALTORS®, and the REALTOR® logo are controlled by The Canadian Real Estate Association (CREA) and identify real estate professionals who are members of CREA. The trademarks MLS®, Multiple Listing Service® and the associated logos are owned by The Canadian Real Estate Association (CREA) and identify the quality of services provided by real estate professionals who are members of CREA. The trademark DDF® is owned by The Canadian Real Estate Association (CREA) and identifies CREA's Data Distribution Facility (DDF®)
September 22 2026 03:11:30
Winnipeg REALTORS® Association
Ethos Realty Inc.