
101 Yasmin Ali Crescent Winnipeg, Manitoba R3Y 2G6

$659,900
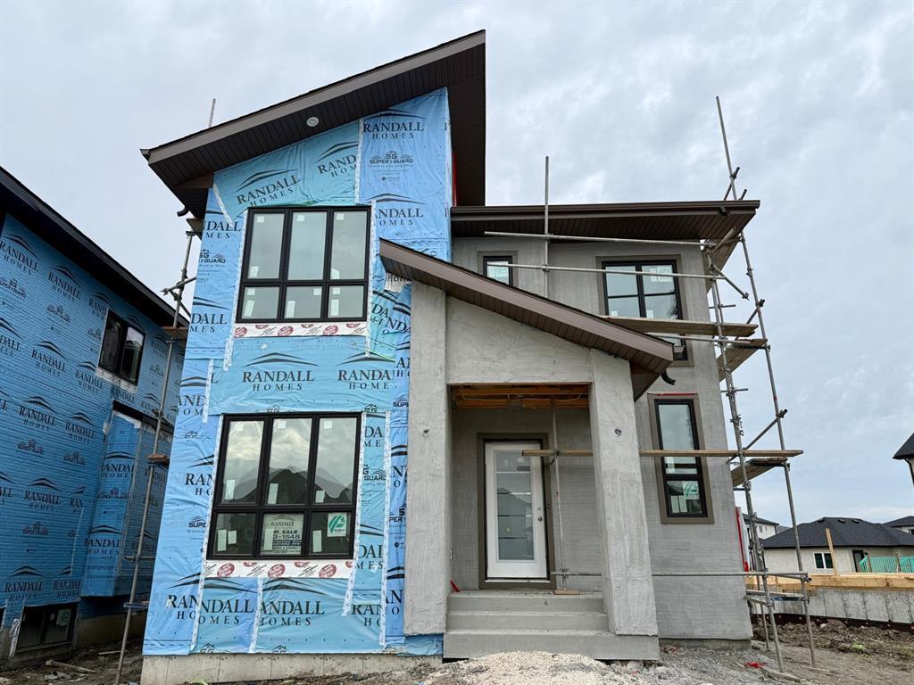
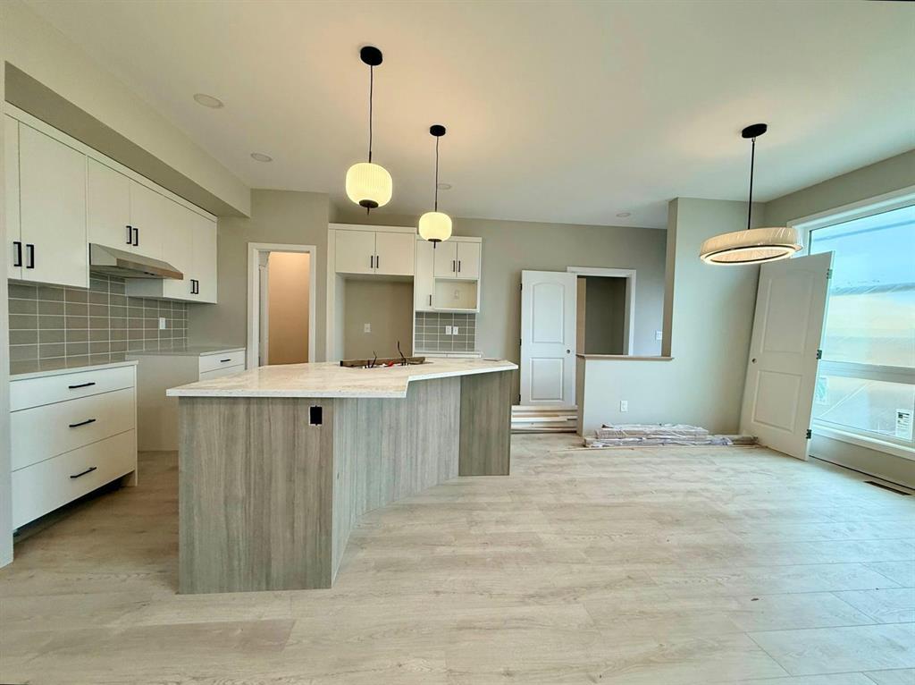
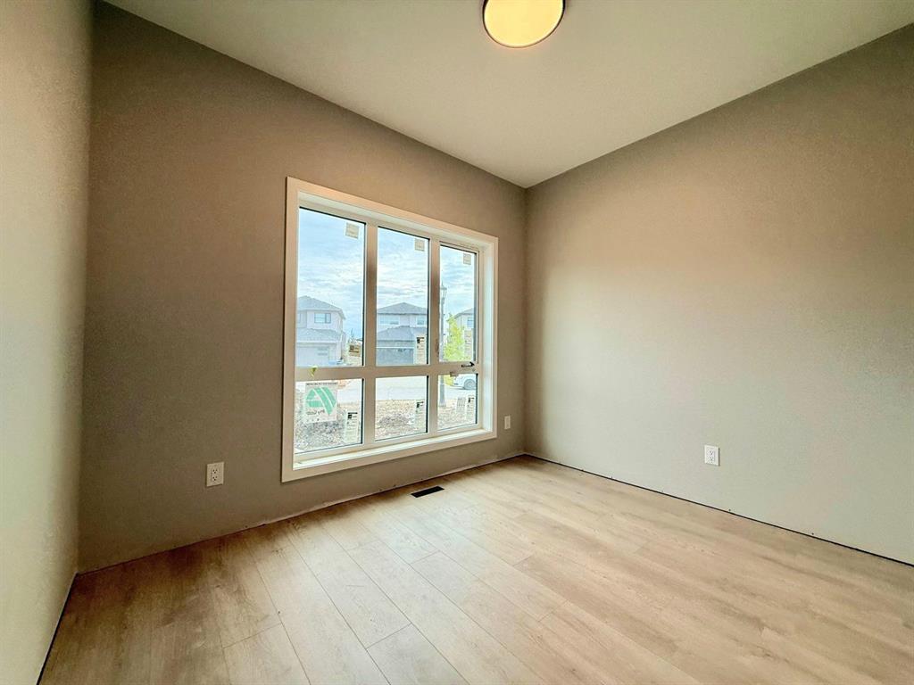
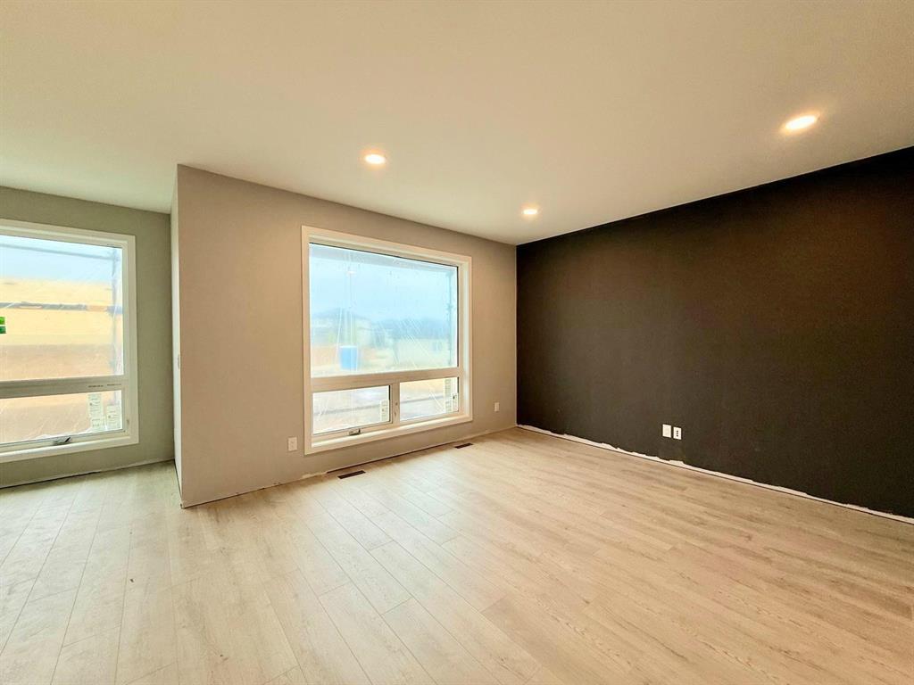
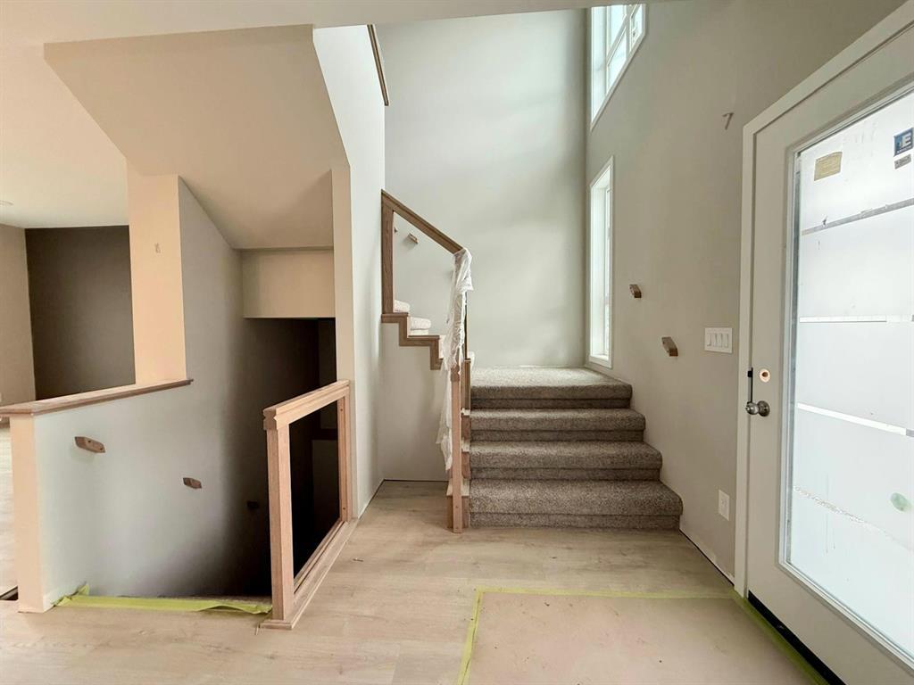
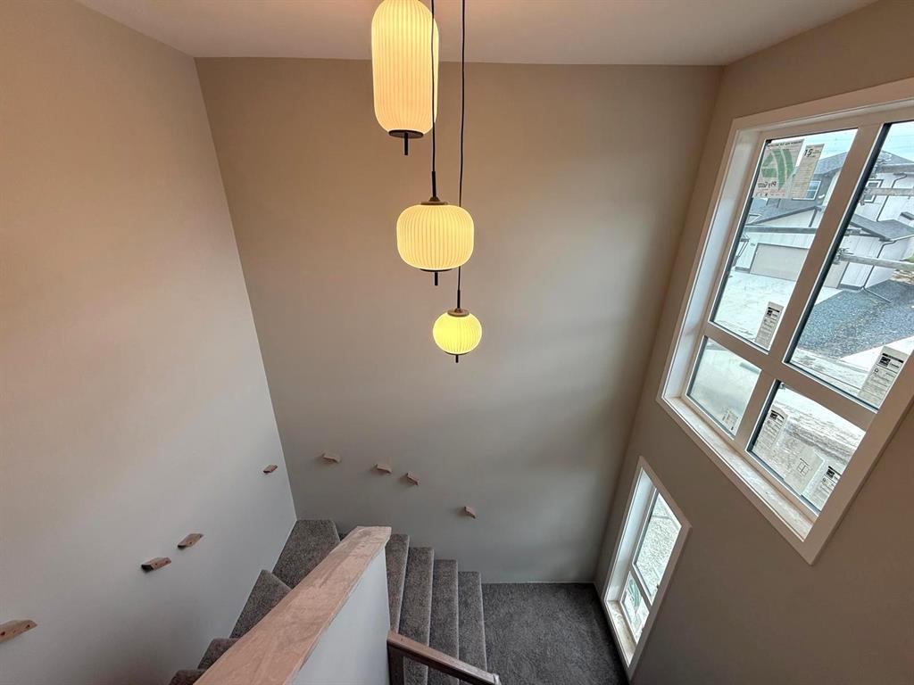
1R//Winnipeg/Welcome to Bison Run! This stylish 1,616 sq. ft. home is near completion and offers a fantastic family friendly location within walking distance of all levels of schools. Designed with modern living in mind, the home features 3 bedrooms, 2.5 bathrooms, and a versatile lifestyle room on the main floor that could serve as a den, office, or fourth bedroom. Upstairs, all three bedrooms include walk-in closets, while the conveniently located second-floor laundry adds everyday practicality. The open-concept main floor is finished with durable laminate flooring, designer black light fixtures, contemporary interior and exterior paint selections, and quartz countertops throughout.The unfinished basement is filled with natural light thanks to three oversized 27 inch double-slider windows and offers plenty of potential for future development. An exceptional opportunity to own a brand-new home in one of Winnipeg's newest and most sought after communities! (id:44822)
Property Details
| MLS® Number | 202623548 |
| Property Type | Single Family |
| Neigbourhood | Waverley West |
| Community Name | Waverley West |
| Amenities Near By | Playground, Shopping |
| Features | Paved Lane, No Smoking Home, No Pet Home, Sump Pump |
| Road Type | Paved Road |
Building
| Bathroom Total | 3 |
| Bedrooms Total | 3 |
| Constructed Date | 2026 |
| Flooring Type | Wall-to-wall Carpet, Laminate |
| Half Bath Total | 1 |
| Heating Fuel | Natural Gas |
| Heating Type | Heat Recovery Ventilation (hrv), Forced Air |
| Stories Total | 2 |
| Size Interior | 1616 Sqft |
| Type | House |
| Utility Water | Municipal Water |
Parking
| Detached Garage |
Land
| Acreage | No |
| Land Amenities | Playground, Shopping |
| Sewer | Municipal Sewage System |
| Size Total Text | Unknown |
Rooms
| Level | Type | Length | Width | Dimensions |
|---|---|---|---|---|
| Main Level | Great Room | 16 ft ,1 in | 14 ft ,4 in | 16 ft ,1 in x 14 ft ,4 in |
| Main Level | Eat In Kitchen | 9 ft ,3 in | 11 ft ,9 in | 9 ft ,3 in x 11 ft ,9 in |
| Main Level | Den | 10 ft ,8 in | 8 ft ,6 in | 10 ft ,8 in x 8 ft ,6 in |
| Upper Level | Primary Bedroom | 13 ft ,3 in | 12 ft | 13 ft ,3 in x 12 ft |
| Upper Level | Bedroom | 11 ft ,8 in | 9 ft ,10 in | 11 ft ,8 in x 9 ft ,10 in |
| Upper Level | Bedroom | 10 ft ,8 in | 9 ft ,4 in | 10 ft ,8 in x 9 ft ,4 in |
https://www.realtor.ca/real-estate/30300708/101-yasmin-ali-crescent-winnipeg-waverley-west
Interested?
Contact us for more information
Andrea Mick
(204) 888-3331
755 Osborne Street
Winnipeg, Manitoba R3L 2C4
(204) 888-3393
(204) 888-3331

The trademarks REALTOR®, REALTORS®, and the REALTOR® logo are controlled by The Canadian Real Estate Association (CREA) and identify real estate professionals who are members of CREA. The trademarks MLS®, Multiple Listing Service® and the associated logos are owned by The Canadian Real Estate Association (CREA) and identify the quality of services provided by real estate professionals who are members of CREA. The trademark DDF® is owned by The Canadian Real Estate Association (CREA) and identifies CREA's Data Distribution Facility (DDF®)
September 18 2026 08:11:17
Winnipeg REALTORS® Association
Ethos Realty Inc.