
106 Thom Avenue W Winnipeg, Manitoba R2C 3P5

$399,900
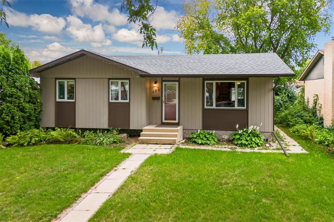
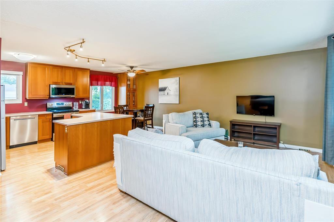
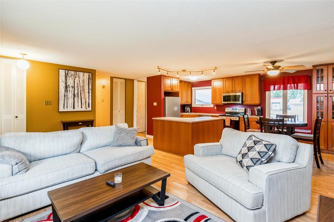
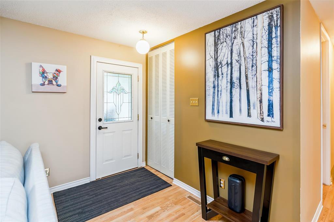
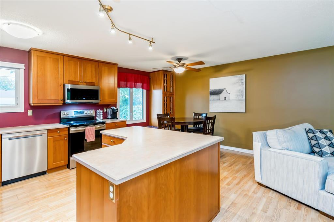
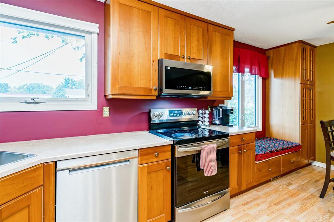
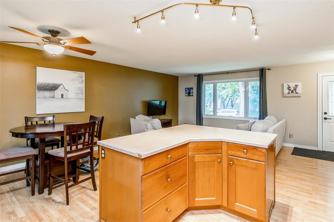
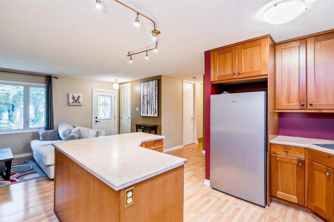
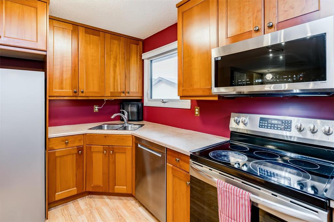
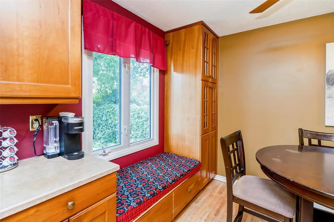
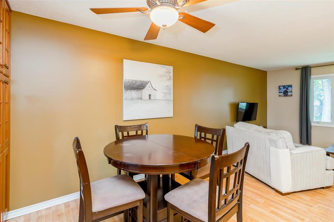
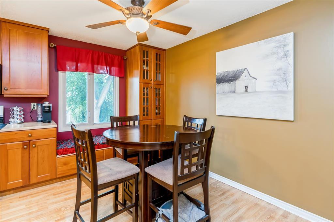
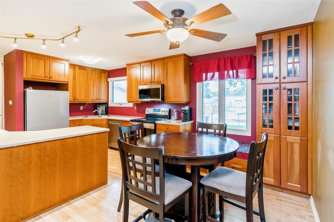
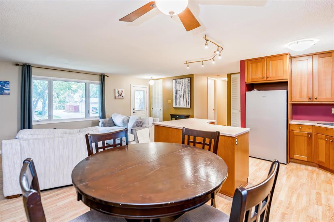
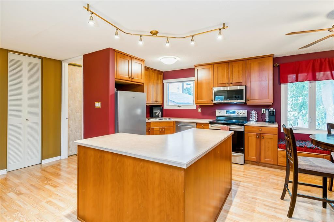
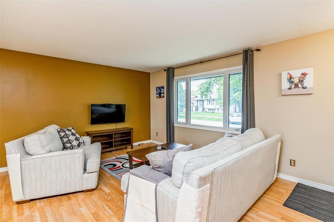
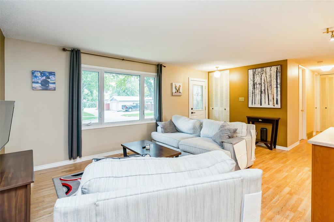
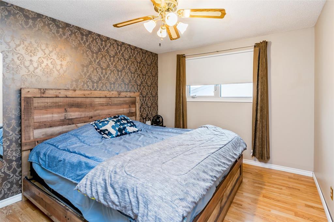
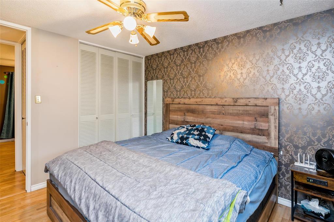
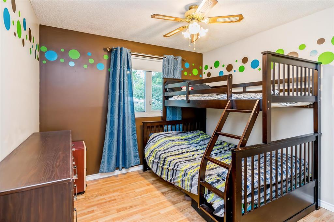
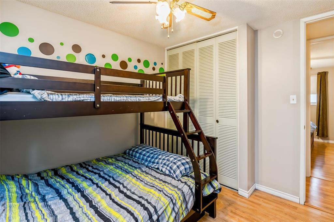
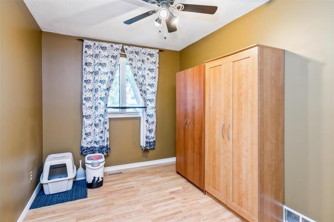
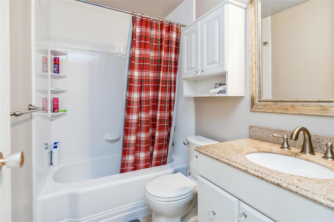
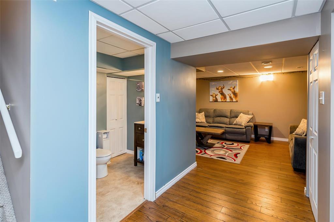
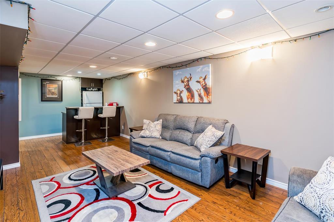
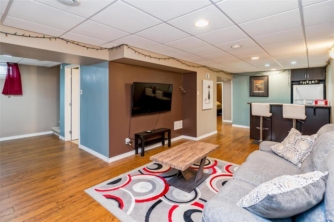
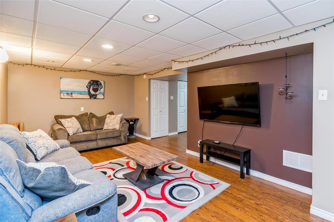
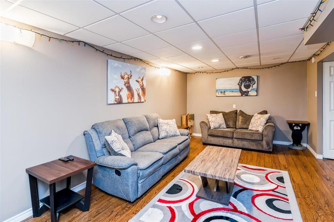
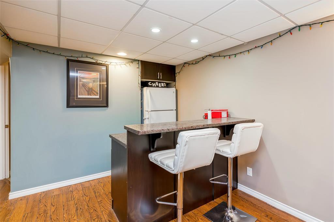
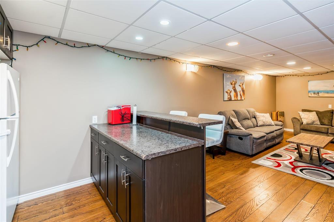
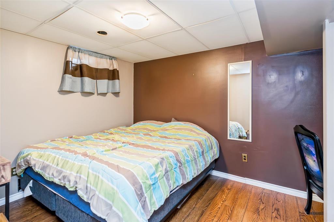
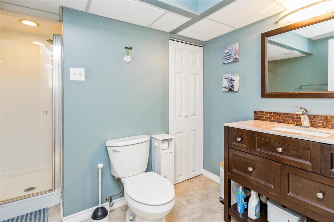
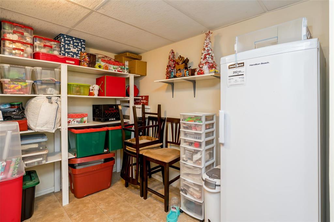
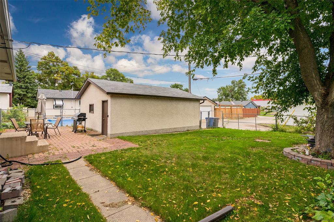
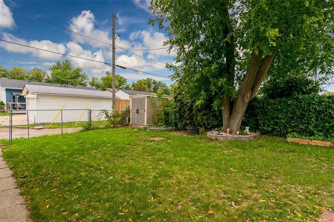
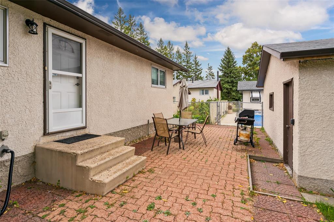
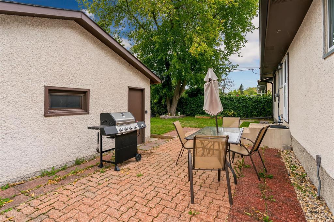
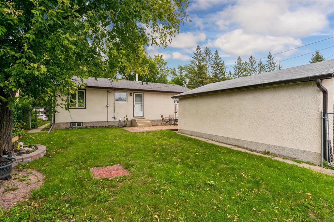
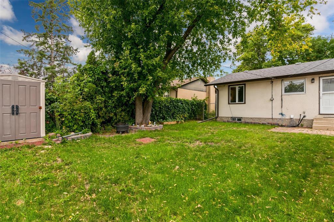
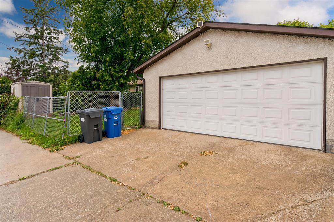
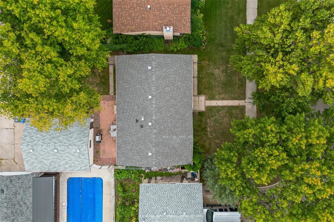
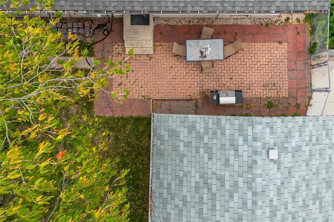
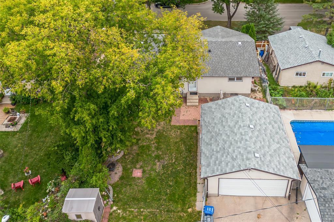
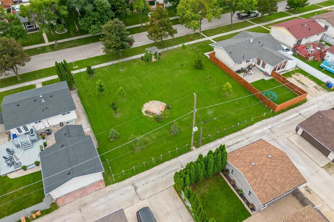
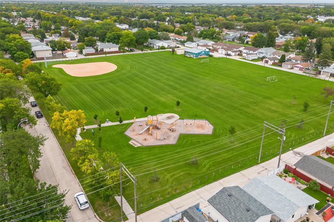
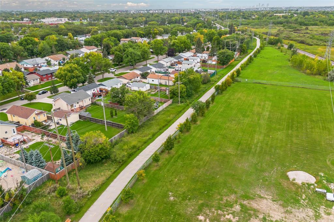
3L//Winnipeg/OTP 9/22. OPEN HOUSE Sat Sept 19th 1-3pm! Welcome to this thoughtfully updated bungalow in West Transcona offering 3+1 bedrooms, 2 bathrooms, a fully finished basement and an oversized garage. The main floor has been opened up to create an easy flow between the living room and kitchen, making the space bright, connected and well suited to everyday living and entertaining. The updated kitchen features rich cherry cabinetry with extra-tall 42" uppers, generous counter space, stainless steel appliances and a built-in bench with additional storage. Three large bedrooms and a 4-piece bathroom complete the main level. Downstairs, the finished basement adds a spacious rec room, dry bar, craft or office area, 3-piece bathroom and an additional bedroom/flex room (window may not meet egress). Outside, enjoy a large fenced backyard with plenty of green space, a brick patio for summer evenings and an oversized 23.5' x 20' detached garage with a generous approach and additional parking. The location rounds it all out, with schools just minutes away on foot, parks, public transit and the Transcona Trail nearby. Move-in ready and thoughtfully updated, this is a practical family home with space to settle in & enjoy. (id:44822)
Open House
This property has open houses!
1:00 pm
Ends at:3:00 pm
Property Details
| MLS® Number | 202623269 |
| Property Type | Single Family |
| Neigbourhood | West Transcona |
| Community Name | West Transcona |
| Amenities Near By | Golf Nearby, Playground, Public Transit, Shopping |
| Features | No Smoking Home, Sump Pump |
| Structure | Patio(s) |
Building
| Bathroom Total | 2 |
| Bedrooms Total | 4 |
| Appliances | Microwave Built-in, Blinds, Dishwasher, Dryer, Garage Door Opener, Garage Door Opener Remote(s), Microwave, Refrigerator, Storage Shed, Stove, Washer, Window Coverings |
| Architectural Style | Bungalow |
| Constructed Date | 1973 |
| Cooling Type | Central Air Conditioning |
| Flooring Type | Laminate, Vinyl |
| Heating Fuel | Natural Gas |
| Heating Type | High-efficiency Furnace, Forced Air |
| Stories Total | 1 |
| Size Interior | 1001 Sqft |
| Type | House |
| Utility Water | Municipal Water |
Parking
| Detached Garage |
Land
| Acreage | No |
| Fence Type | Fence |
| Land Amenities | Golf Nearby, Playground, Public Transit, Shopping |
| Sewer | Municipal Sewage System |
| Size Depth | 99 Ft |
| Size Frontage | 55 Ft |
| Size Irregular | 55 X 99 |
| Size Total Text | 55 X 99 |
Rooms
| Level | Type | Length | Width | Dimensions |
|---|---|---|---|---|
| Lower Level | Recreation Room | 27 ft ,6 in | 10 ft ,9 in | 27 ft ,6 in x 10 ft ,9 in |
| Lower Level | Bedroom | 12 ft ,8 in | 8 ft ,9 in | 12 ft ,8 in x 8 ft ,9 in |
| Lower Level | Storage | 11 ft ,6 in | 8 ft | 11 ft ,6 in x 8 ft |
| Main Level | Living Room | 18 ft ,6 in | 11 ft ,9 in | 18 ft ,6 in x 11 ft ,9 in |
| Main Level | Eat In Kitchen | 18 ft | 11 ft ,6 in | 18 ft x 11 ft ,6 in |
| Main Level | Primary Bedroom | 13 ft ,6 in | 9 ft ,3 in | 13 ft ,6 in x 9 ft ,3 in |
| Main Level | Bedroom | 10 ft | 8 ft | 10 ft x 8 ft |
| Main Level | Bedroom | 11 ft ,8 in | 9 ft ,11 in | 11 ft ,8 in x 9 ft ,11 in |
https://www.realtor.ca/real-estate/30285224/106-thom-avenue-w-winnipeg-west-transcona
Interested?
Contact us for more information

Jennifer Queen
(204) 888-3331
755 Osborne Street
Winnipeg, Manitoba R3L 2C4
(204) 888-3393
(204) 888-3331

The trademarks REALTOR®, REALTORS®, and the REALTOR® logo are controlled by The Canadian Real Estate Association (CREA) and identify real estate professionals who are members of CREA. The trademarks MLS®, Multiple Listing Service® and the associated logos are owned by The Canadian Real Estate Association (CREA) and identify the quality of services provided by real estate professionals who are members of CREA. The trademark DDF® is owned by The Canadian Real Estate Association (CREA) and identifies CREA's Data Distribution Facility (DDF®)
September 16 2026 06:13:00
Winnipeg REALTORS® Association
Ethos Realty Inc.