
447 Donwood Drive Winnipeg, Manitoba R2G 0X5

$414,900
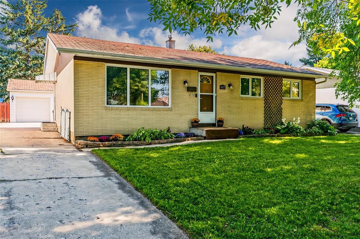
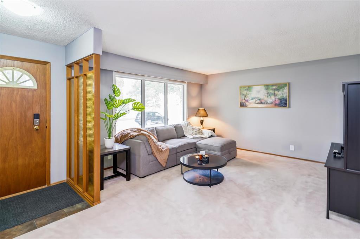
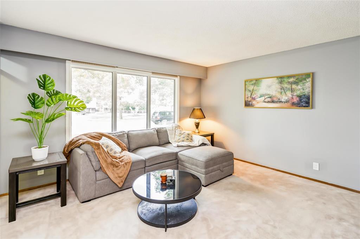
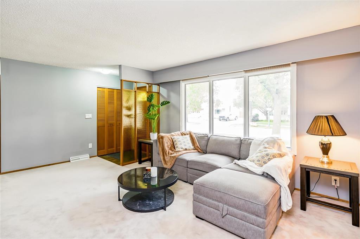
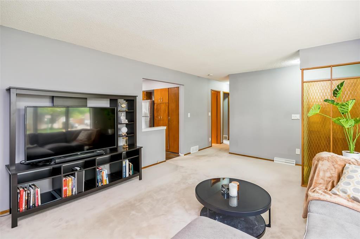
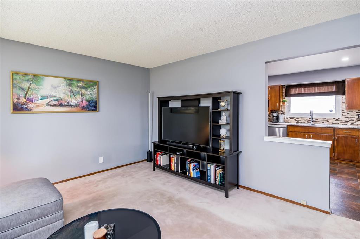
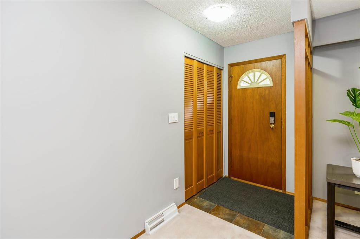
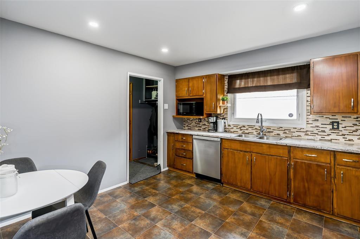
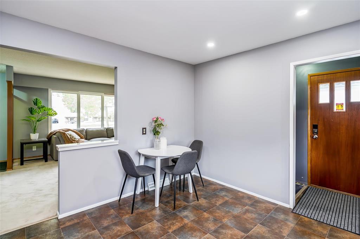
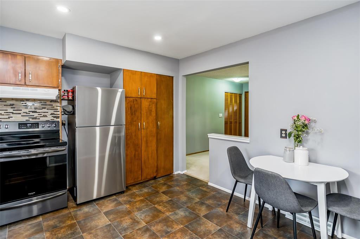
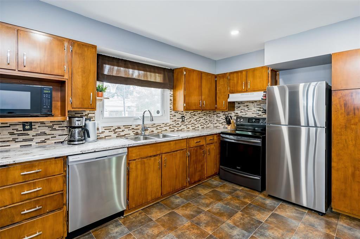
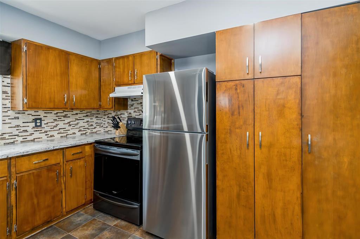
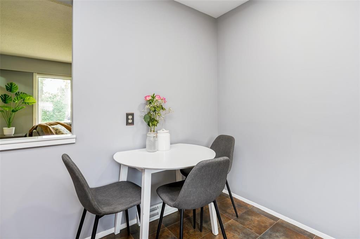
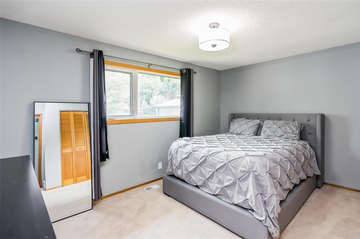
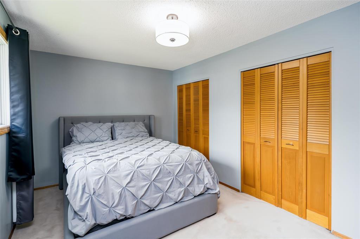
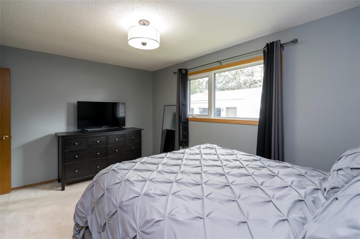
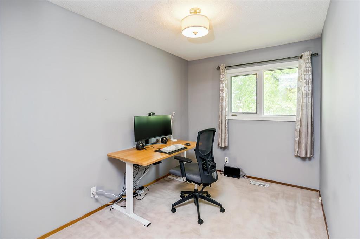
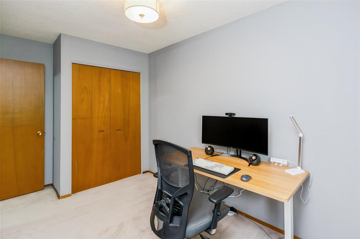
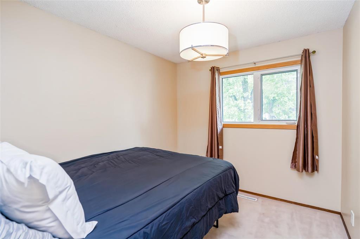
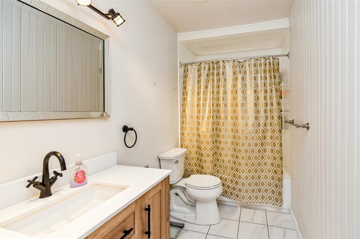
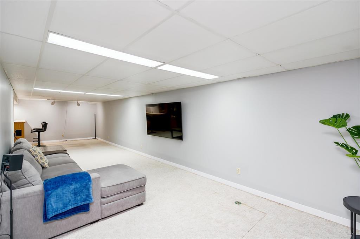
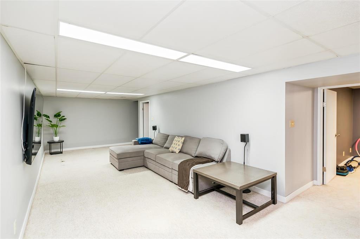
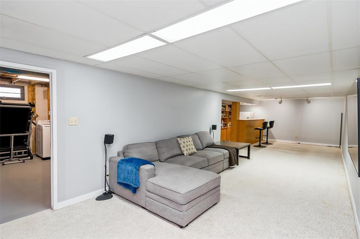
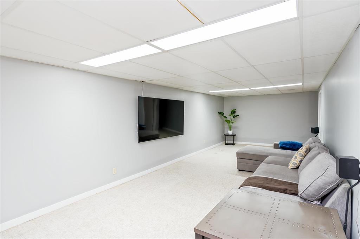
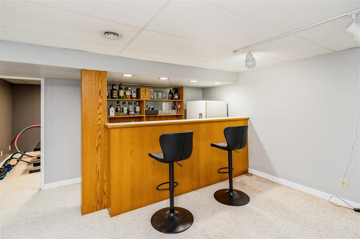
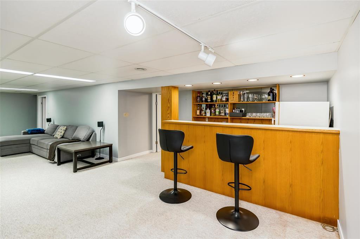
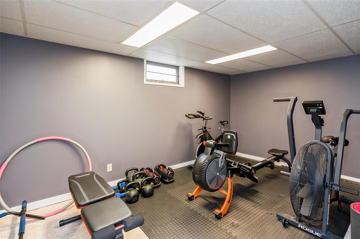
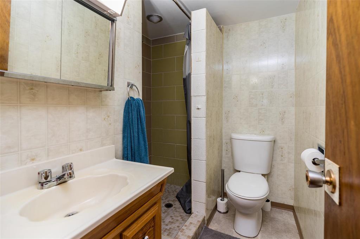
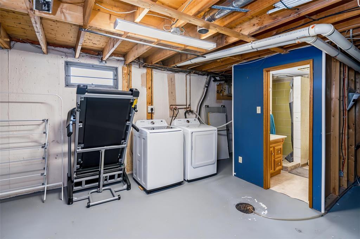
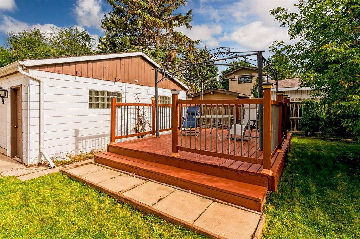
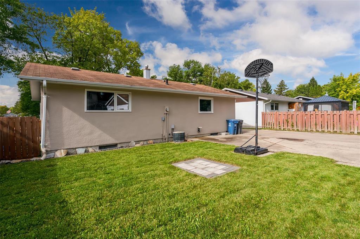
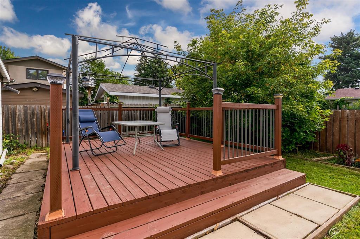
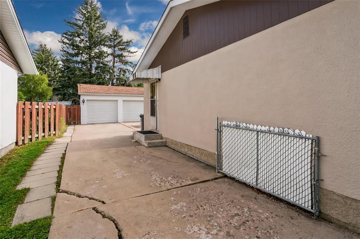
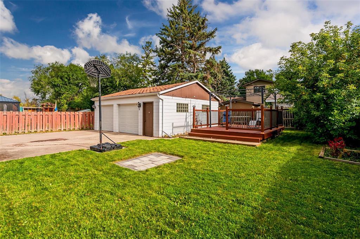
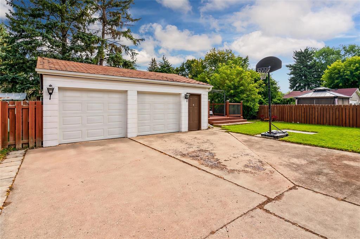
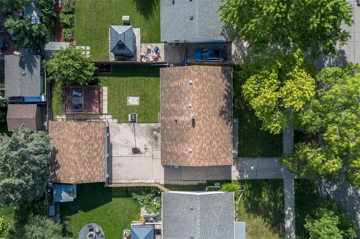
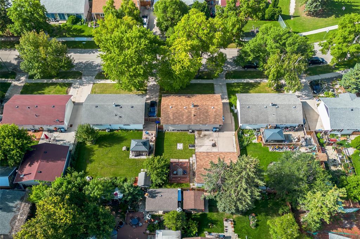
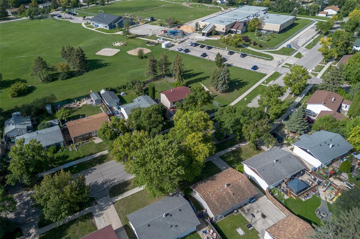
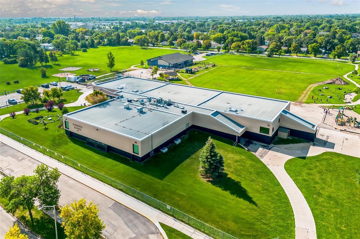
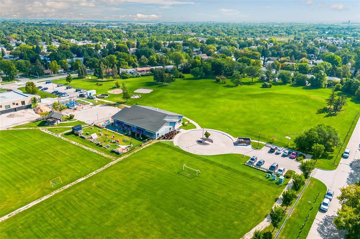
3F//Winnipeg/OTP 09/15. Welcome to 447 Donwood Drive! This North Kildonan family home is ideally located steps from Donwood Elementary School and public transit. The main floor offers a spacious front living area and an eat-in kitchen with laminate countertops, room for a dining table, and a large window overlooking the backyard. A 4-piece bathroom, updated in 2021, and three well-appointed bedrooms complete the main level, including a primary with double closets. The finished basement features a full-width rec room with dry bar and plenty of space for multiple seating areas, plus a fourth bedroom (window may not meet current egress code), 3-piece bathroom, and large laundry, storage and mechanical area. Outside, enjoy an oversized double detached garage with parking for two and workshop space, a fenced yard with vehicle gate access, and a low-maintenance deck with pergola perfect for summer evenings. (id:44822)
Property Details
| MLS® Number | 202622450 |
| Property Type | Single Family |
| Neigbourhood | North Kildonan |
| Community Name | North Kildonan |
| Amenities Near By | Playground, Public Transit, Shopping |
| Features | No Back Lane |
Building
| Bathroom Total | 2 |
| Bedrooms Total | 4 |
| Appliances | Blinds, Dishwasher, Dryer, Garage Door Opener, Garage Door Opener Remote(s), Refrigerator, See Remarks, Stove, Washer |
| Architectural Style | Bungalow |
| Constructed Date | 1969 |
| Cooling Type | Central Air Conditioning |
| Flooring Type | Wall-to-wall Carpet, Vinyl |
| Heating Fuel | Natural Gas |
| Heating Type | High-efficiency Furnace, Forced Air |
| Stories Total | 1 |
| Size Interior | 988 Sqft |
| Type | House |
| Utility Water | Municipal Water |
Parking
| Detached Garage |
Land
| Acreage | No |
| Fence Type | Fence |
| Land Amenities | Playground, Public Transit, Shopping |
| Sewer | Municipal Sewage System |
| Size Irregular | 0 X 0 |
| Size Total Text | 0 X 0 |
Rooms
| Level | Type | Length | Width | Dimensions |
|---|---|---|---|---|
| Basement | Recreation Room | 36 ft | 14 ft ,5 in | 36 ft x 14 ft ,5 in |
| Basement | Bedroom | 14 ft | 9 ft ,3 in | 14 ft x 9 ft ,3 in |
| Main Level | Bedroom | 13 ft ,3 in | 7 ft ,9 in | 13 ft ,3 in x 7 ft ,9 in |
| Main Level | Primary Bedroom | 14 ft ,9 in | 9 ft ,5 in | 14 ft ,9 in x 9 ft ,5 in |
| Main Level | Bedroom | 9 ft ,11 in | 8 ft ,6 in | 9 ft ,11 in x 8 ft ,6 in |
| Main Level | Living Room | 17 ft ,11 in | 13 ft ,3 in | 17 ft ,11 in x 13 ft ,3 in |
| Main Level | Eat In Kitchen | 13 ft | 11 ft ,6 in | 13 ft x 11 ft ,6 in |
https://www.realtor.ca/real-estate/30243490/447-donwood-drive-winnipeg-north-kildonan
Interested?
Contact us for more information

Jennifer Queen
(204) 888-3331
755 Osborne Street
Winnipeg, Manitoba R3L 2C4
(204) 888-3393
(204) 888-3331

The trademarks REALTOR®, REALTORS®, and the REALTOR® logo are controlled by The Canadian Real Estate Association (CREA) and identify real estate professionals who are members of CREA. The trademarks MLS®, Multiple Listing Service® and the associated logos are owned by The Canadian Real Estate Association (CREA) and identify the quality of services provided by real estate professionals who are members of CREA. The trademark DDF® is owned by The Canadian Real Estate Association (CREA) and identifies CREA's Data Distribution Facility (DDF®)
September 08 2026 06:12:21
Winnipeg REALTORS® Association
Ethos Realty Inc.