
266 Sutton Avenue Winnipeg, Manitoba R2G 0S8

$309,900
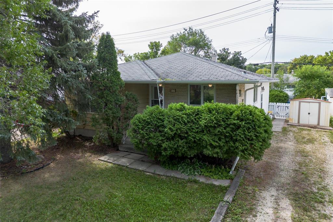
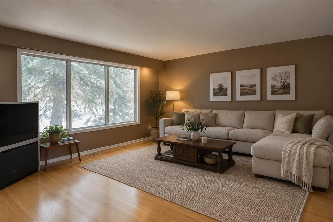
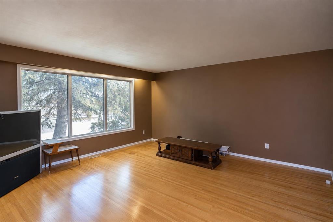
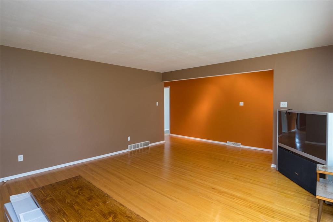
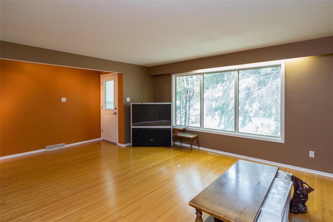
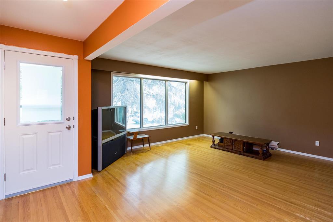
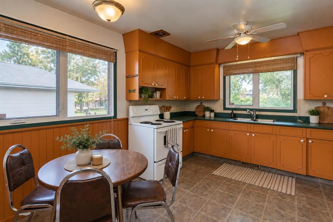
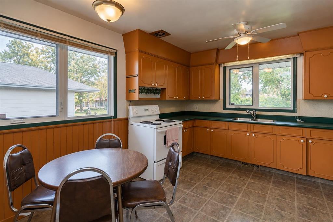
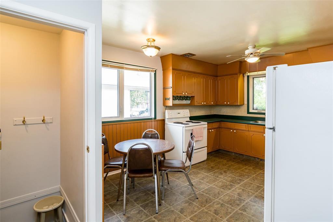
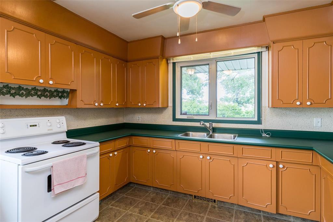
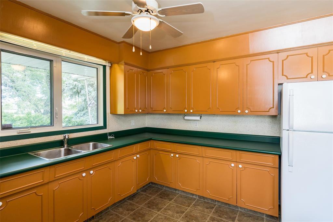
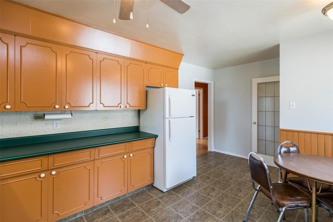
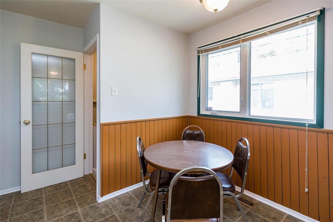
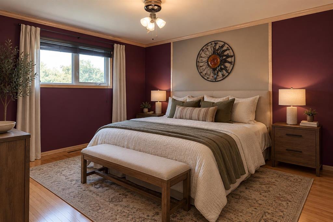
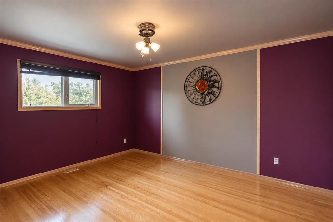
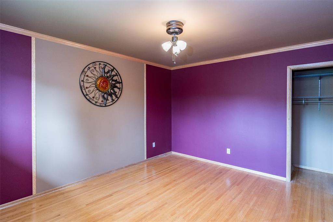
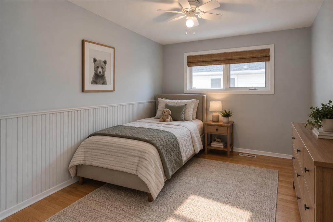
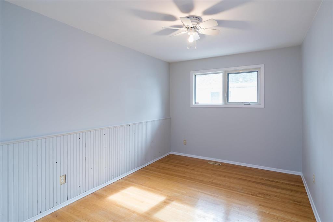
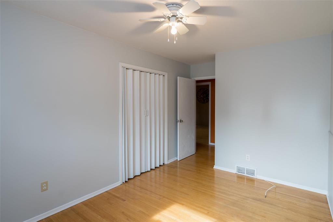
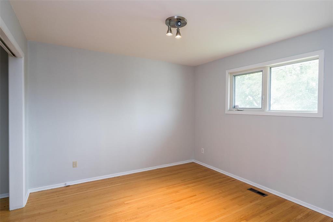
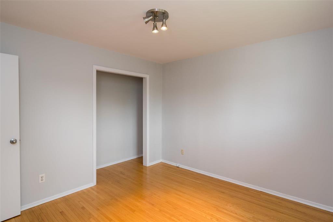
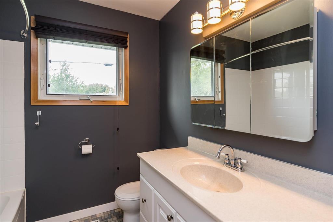
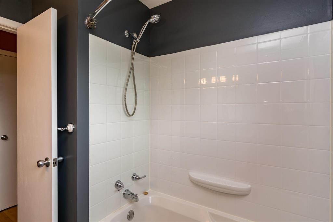
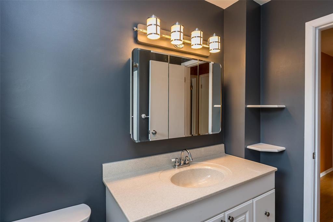
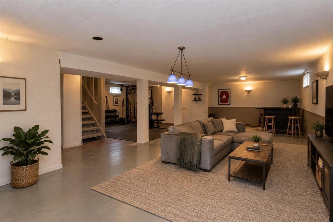
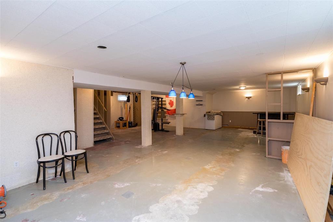
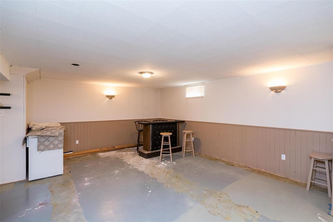
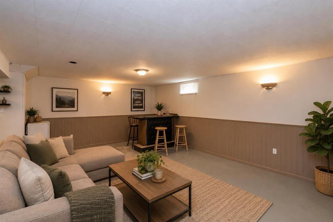
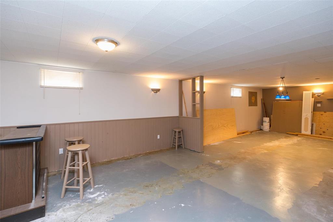
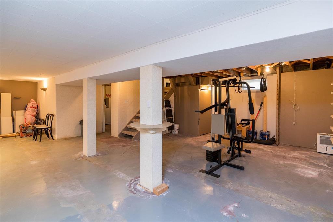
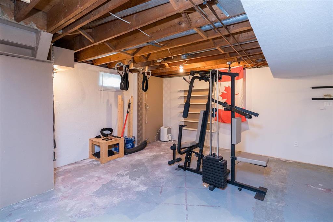
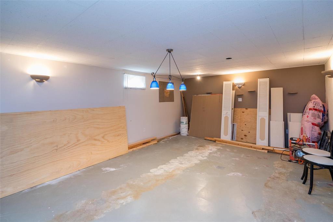
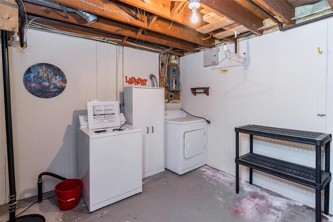
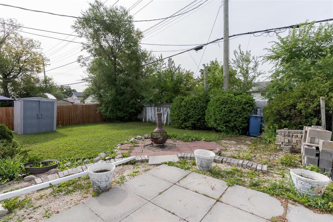
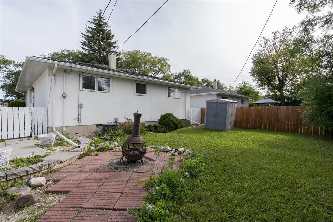
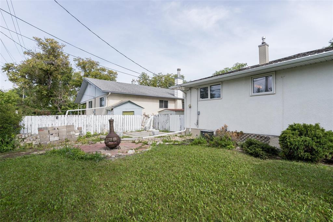
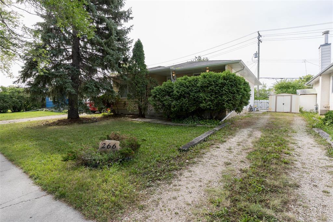
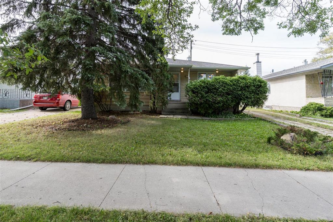
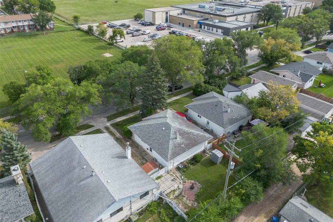
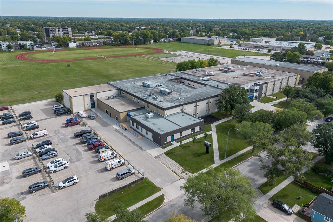
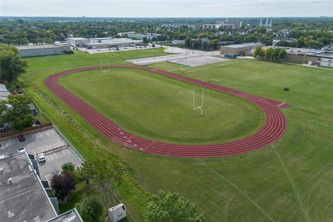
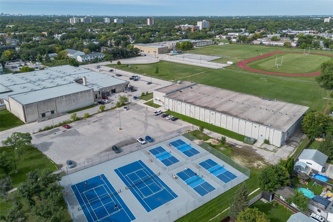
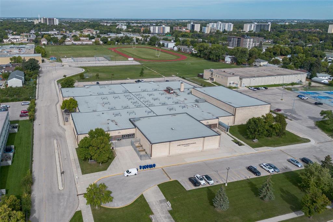
3F//Winnipeg/SS Now, OTP Sept 15 (3pm). Welcome to 266 Sutton! Situated within walking distance to River East Collegiate and just minutes from shopping, amenities and public transportation, this nearly 1,200 sqft. bungalow offers a functional layout with plenty of space throughout. The main floor features 3 good-sized bedrooms, a spacious living room and an eat-in kitchen. Beautiful hardwood floors in GREAT condition run through most of the main floor, along with updated windows throughout. The main floor is truly move in ready! Downstairs, the basement offers a large rec space and plenty of untapped potential. Add some new lighting and flooring and create a cozy family room, playroom, home gym or whatever suits your needs!Outside, a little bit of love will go a long way. Trim back the front bushes to reveal the cutest home, and with a few minor touches, the backyard can be transformed into a space of your own. A solid home with a great main floor, spacious rooms and tons of potential in a convenient North Kildonan location! Call now to book your private tour. (id:44822)
Property Details
| MLS® Number | 202622227 |
| Property Type | Single Family |
| Neigbourhood | North Kildonan |
| Community Name | North Kildonan |
| Amenities Near By | Golf Nearby, Playground, Public Transit, Shopping |
| Features | Back Lane, Sump Pump |
| Road Type | Paved Road |
Building
| Bathroom Total | 1 |
| Bedrooms Total | 3 |
| Appliances | Blinds, Dryer, Freezer, Refrigerator, See Remarks, Storage Shed, Stove, Washer, Window Coverings |
| Architectural Style | Bungalow |
| Constructed Date | 1970 |
| Cooling Type | Central Air Conditioning |
| Flooring Type | Wall-to-wall Carpet, Vinyl, Wood |
| Heating Fuel | Natural Gas |
| Heating Type | Forced Air |
| Stories Total | 1 |
| Size Interior | 1184 Sqft |
| Type | House |
| Utility Water | Municipal Water |
Parking
| Other |
Land
| Acreage | No |
| Fence Type | Fence |
| Land Amenities | Golf Nearby, Playground, Public Transit, Shopping |
| Sewer | Municipal Sewage System |
| Size Frontage | 50 Ft |
| Size Irregular | 50 X 0 |
| Size Total Text | 50 X 0 |
Rooms
| Level | Type | Length | Width | Dimensions |
|---|---|---|---|---|
| Main Level | Bedroom | 12 ft ,11 in | 9 ft ,2 in | 12 ft ,11 in x 9 ft ,2 in |
| Main Level | Bedroom | 11 ft ,6 in | 10 ft ,11 in | 11 ft ,6 in x 10 ft ,11 in |
| Main Level | Primary Bedroom | 11 ft ,6 in | 13 ft ,9 in | 11 ft ,6 in x 13 ft ,9 in |
| Main Level | Eat In Kitchen | 11 ft ,6 in | 13 ft ,6 in | 11 ft ,6 in x 13 ft ,6 in |
| Main Level | Living Room | 15 ft | 13 ft ,6 in | 15 ft x 13 ft ,6 in |
https://www.realtor.ca/real-estate/30242197/266-sutton-avenue-winnipeg-north-kildonan
Interested?
Contact us for more information

Jennifer Queen
(204) 888-3331
755 Osborne Street
Winnipeg, Manitoba R3L 2C4
(204) 888-3393
(204) 888-3331

The trademarks REALTOR®, REALTORS®, and the REALTOR® logo are controlled by The Canadian Real Estate Association (CREA) and identify real estate professionals who are members of CREA. The trademarks MLS®, Multiple Listing Service® and the associated logos are owned by The Canadian Real Estate Association (CREA) and identify the quality of services provided by real estate professionals who are members of CREA. The trademark DDF® is owned by The Canadian Real Estate Association (CREA) and identifies CREA's Data Distribution Facility (DDF®)
September 07 2026 10:11:03
Winnipeg REALTORS® Association
Ethos Realty Inc.