
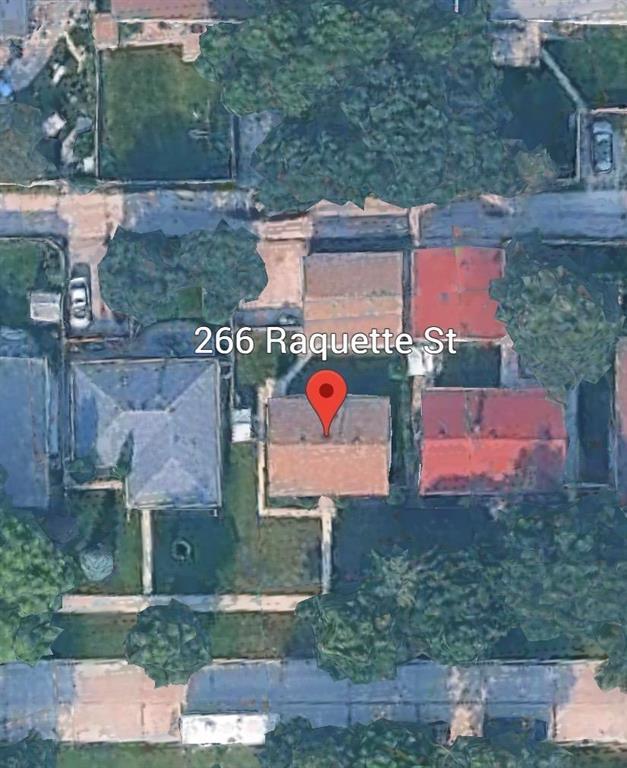
266 Raquette Street Winnipeg, Manitoba R3K 1N6

$419,900
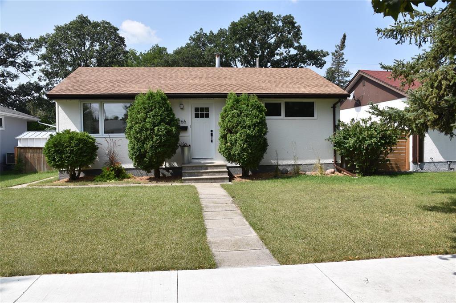
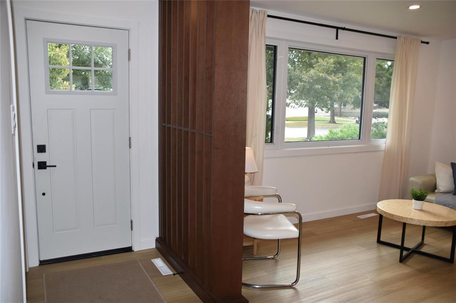
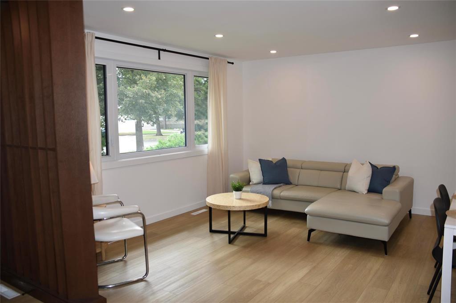
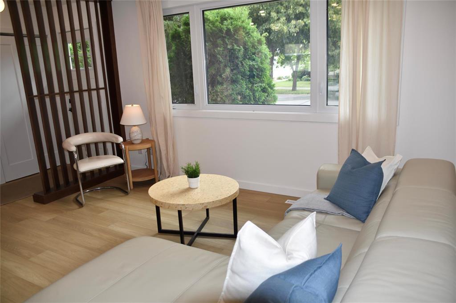
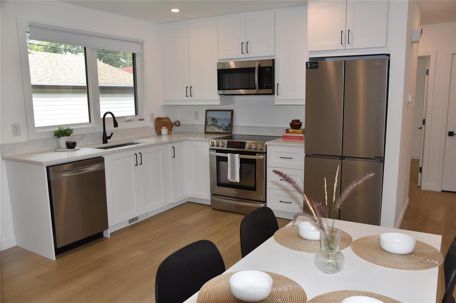
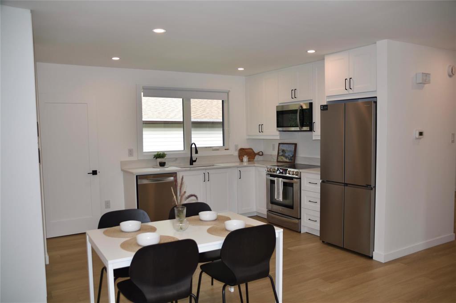
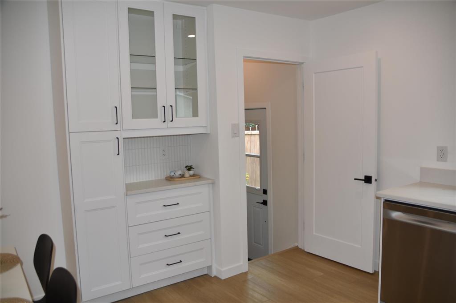
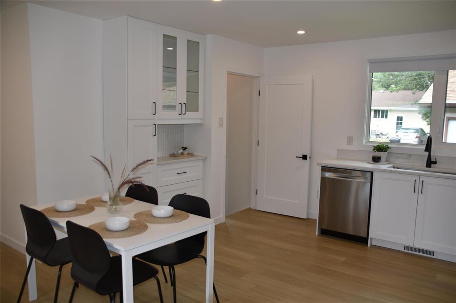
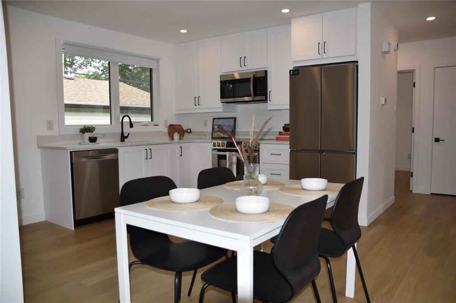
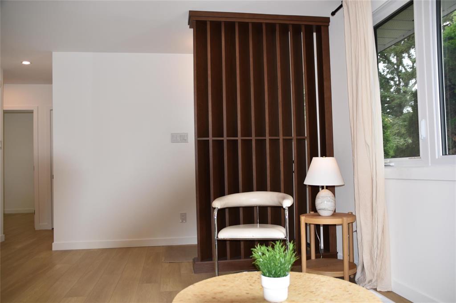
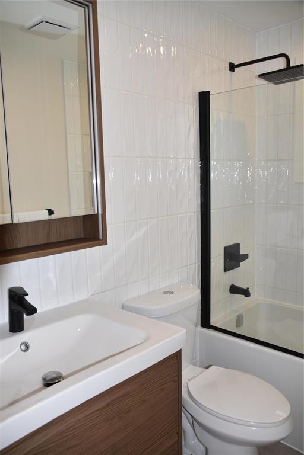
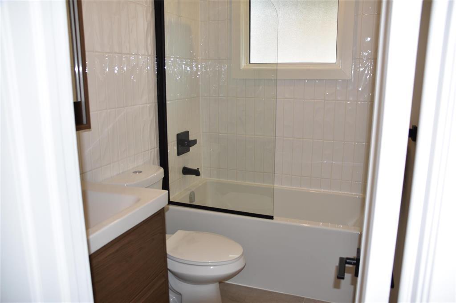
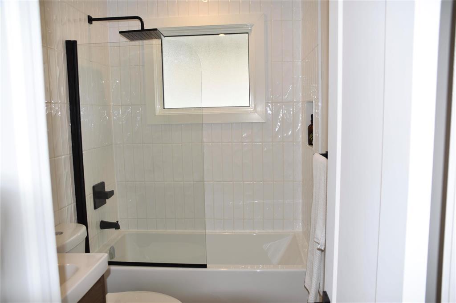
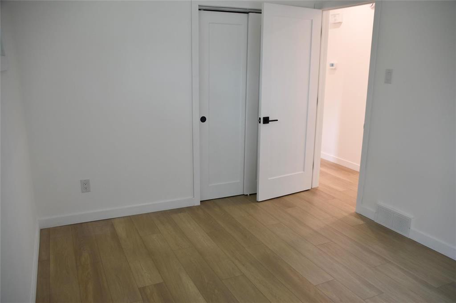
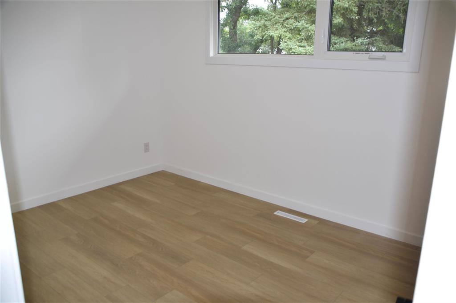
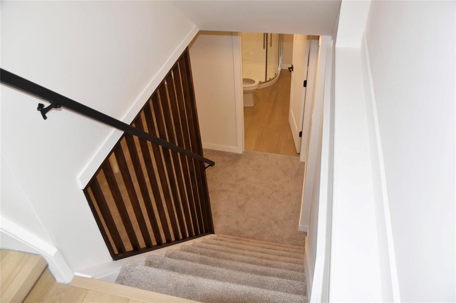
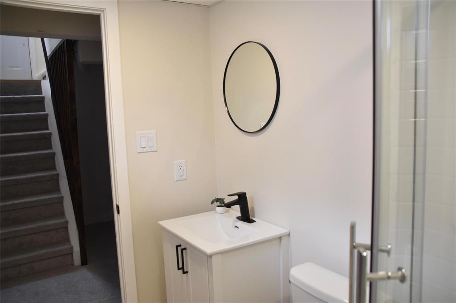
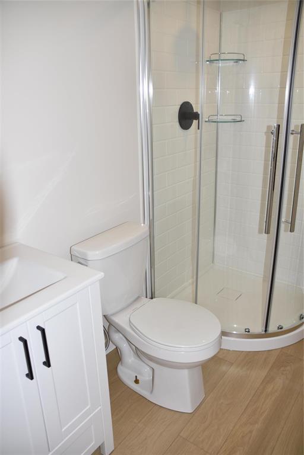
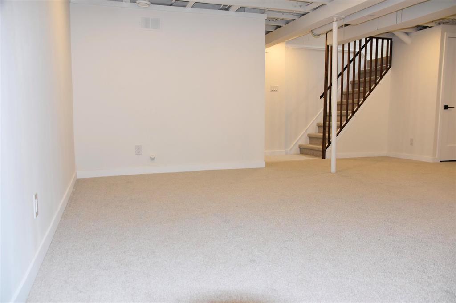
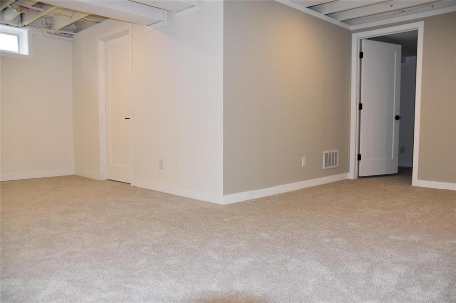
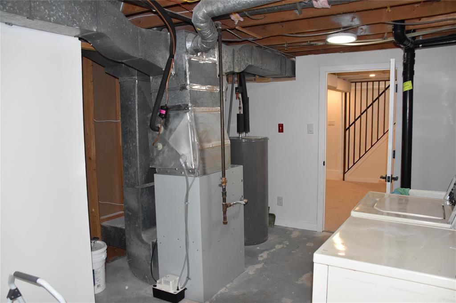
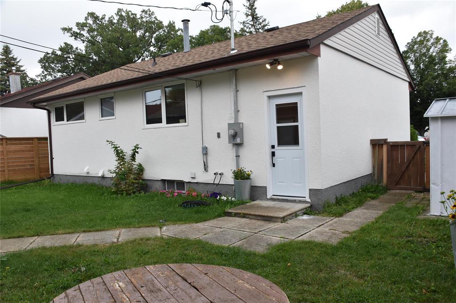
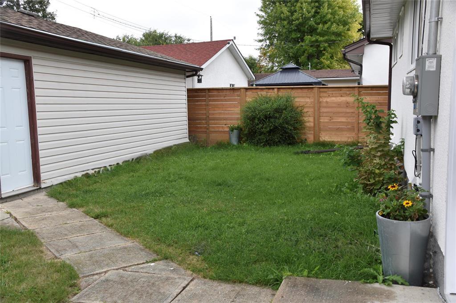
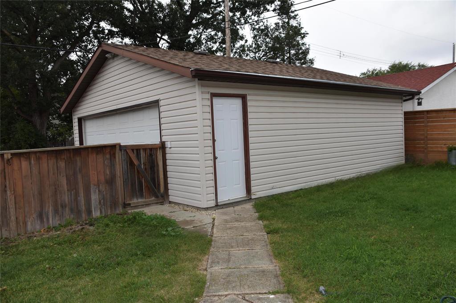
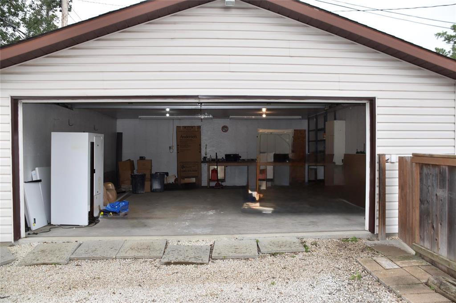
5G//Winnipeg/S/S Aug 27 OFFERS PRESENTED Sept 2/26 6:00 pm. No PDS available sellers did not live in home. Tucked away in desirable Westwood, this beautifully renovated 2+ Bedroom 2 bath bungalow offers a modern turn key lifestyle with thoughtful updates throughout.From the moment you step inside, you will appreciate the bright, airy feel and inviting open concept layout. Main floor features a stunning new kitchen with new appliances and a convenient coffee/Tea bar, luxury vinyl plank thruout main level, fully renovated main bath, primary bedroom, spacious 2nd bedroom, Sun filled living/dining room, updated windows main floor. The lower level offers even more living space, including generous rec room, new 3 pc bath and a 3rd bedroom (lower level bedroom does not meet current egress standards ) new carpet, utility room with laundry and loads of storage complete the lower level. Outside enjoy a private fully fenced yard, garden shed, Double detached garage with roughed in floor heat, and room for more parking. Too many upgrades to list, this Westwood Gem is ready to welcome you home! Upgrade List in Supplements. All measurements are approximate +/- jogs. (id:44822)
Property Details
| MLS® Number | 202621456 |
| Property Type | Single Family |
| Neigbourhood | Westwood |
| Community Name | Westwood |
| Amenities Near By | Public Transit, Shopping |
| Features | Treed, Back Lane, Paved Lane |
| Road Type | Paved Road |
Building
| Bathroom Total | 2 |
| Bedrooms Total | 3 |
| Appliances | Dishwasher, Dryer, Refrigerator, Storage Shed, Stove, Washer |
| Architectural Style | Bungalow |
| Constructed Date | 1963 |
| Cooling Type | Central Air Conditioning |
| Fire Protection | Smoke Detectors |
| Flooring Type | Wall-to-wall Carpet, Tile, Vinyl Plank |
| Heating Fuel | Natural Gas |
| Heating Type | Forced Air |
| Stories Total | 1 |
| Size Interior | 816 Sqft |
| Type | House |
| Utility Water | Municipal Water |
Parking
| Detached Garage |
Land
| Acreage | No |
| Fence Type | Fence |
| Land Amenities | Public Transit, Shopping |
| Sewer | Municipal Sewage System |
| Size Frontage | 50 Ft |
| Size Irregular | 50 X 0 |
| Size Total Text | 50 X 0 |
Rooms
| Level | Type | Length | Width | Dimensions |
|---|---|---|---|---|
| Basement | Recreation Room | 18 ft | 9 ft ,1 in | 18 ft x 9 ft ,1 in |
| Basement | Bedroom | 12 ft | 7 ft ,1 in | 12 ft x 7 ft ,1 in |
| Basement | Utility Room | 16 ft | 8 ft | 16 ft x 8 ft |
| Main Level | Living Room/dining Room | 14 ft ,3 in | 12 ft ,1 in | 14 ft ,3 in x 12 ft ,1 in |
| Main Level | Kitchen | 12 ft | 10 ft ,7 in | 12 ft x 10 ft ,7 in |
| Main Level | Primary Bedroom | 12 ft ,4 in | 9 ft | 12 ft ,4 in x 9 ft |
| Main Level | Bedroom | 11 ft | 8 ft ,1 in | 11 ft x 8 ft ,1 in |
https://www.realtor.ca/real-estate/30200127/266-raquette-street-winnipeg-westwood
Interested?
Contact us for more information
Barbara Hutcheson
(204) 888-3331
755 Osborne Street
Winnipeg, Manitoba R3L 2C4
(204) 888-3393
(204) 888-3331

The trademarks REALTOR®, REALTORS®, and the REALTOR® logo are controlled by The Canadian Real Estate Association (CREA) and identify real estate professionals who are members of CREA. The trademarks MLS®, Multiple Listing Service® and the associated logos are owned by The Canadian Real Estate Association (CREA) and identify the quality of services provided by real estate professionals who are members of CREA. The trademark DDF® is owned by The Canadian Real Estate Association (CREA) and identifies CREA's Data Distribution Facility (DDF®)
August 26 2026 06:10:07
Winnipeg REALTORS® Association
Ethos Realty Inc.