
243 Linwood Street Winnipeg, Manitoba R2J 2C7

$394,900
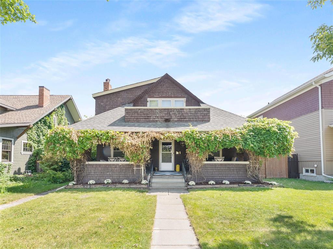
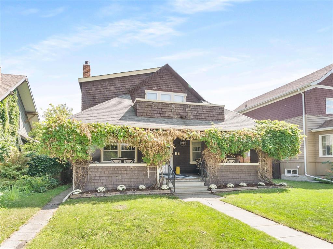
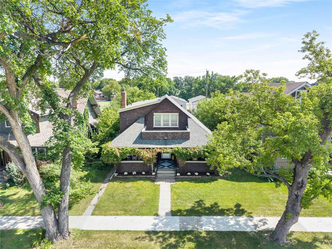
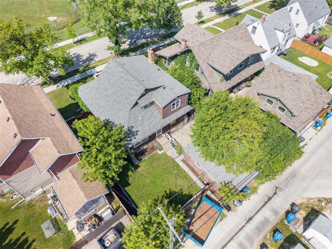
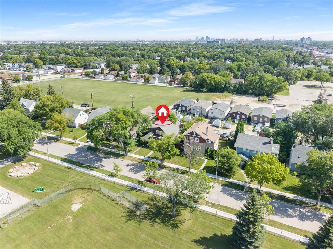
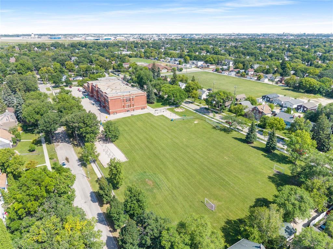
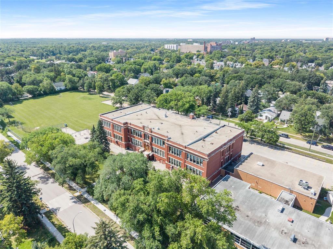
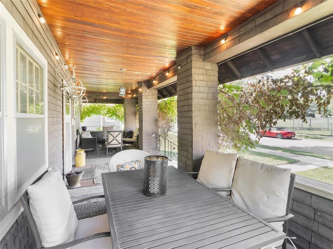
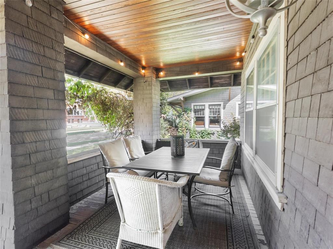
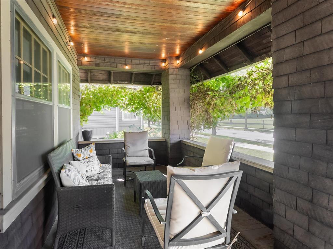
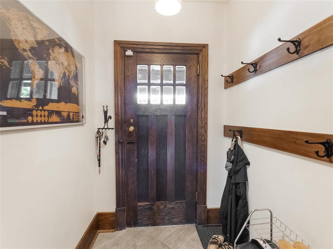
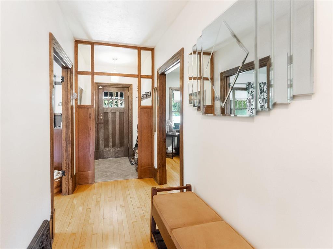
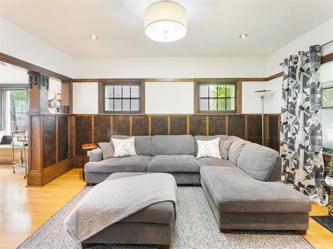
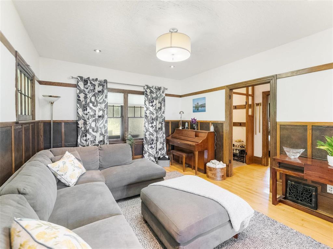
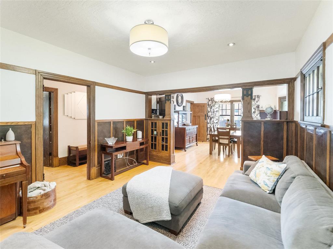
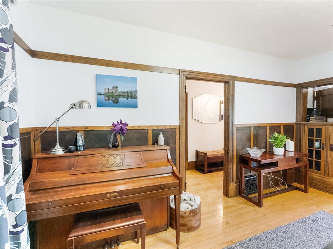
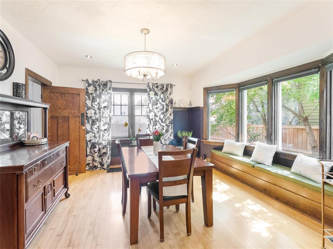
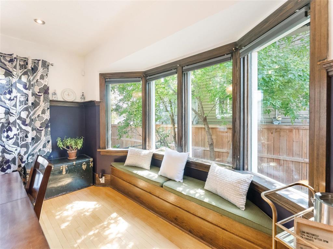

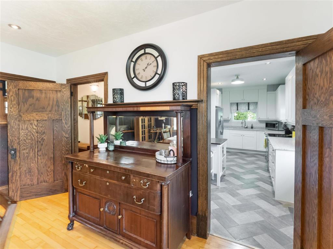
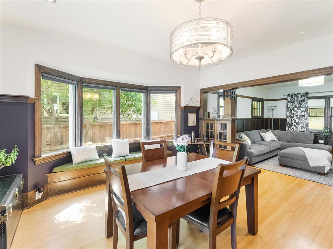
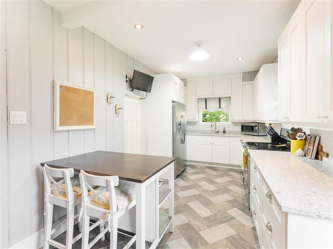
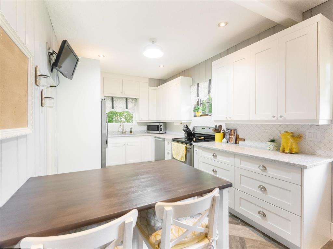
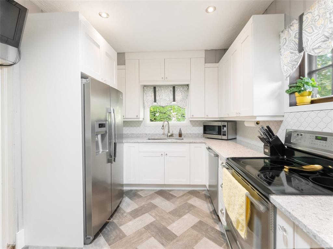
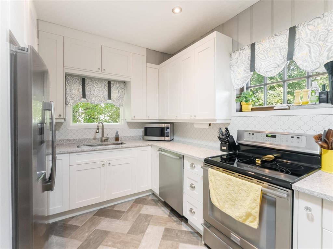
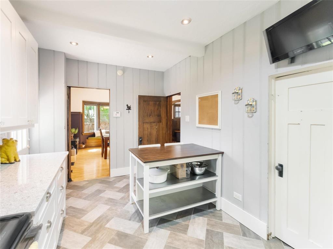
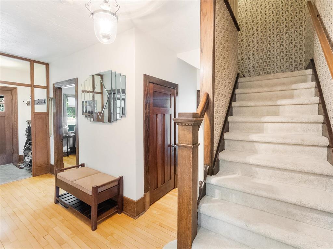
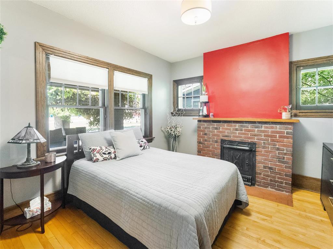
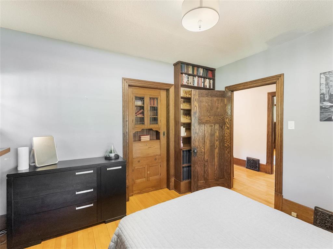
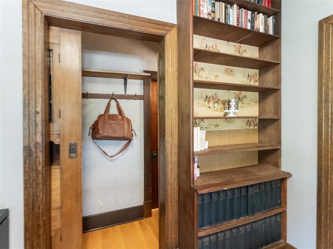
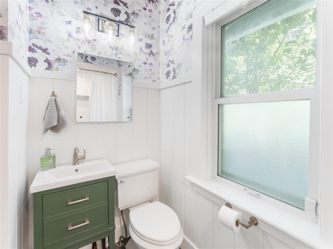
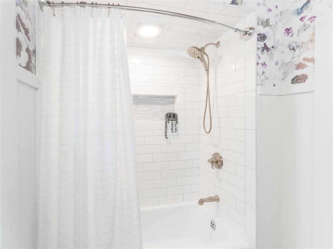
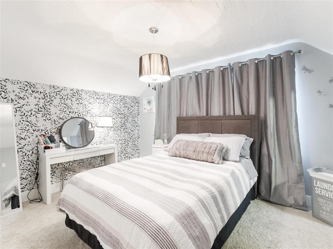
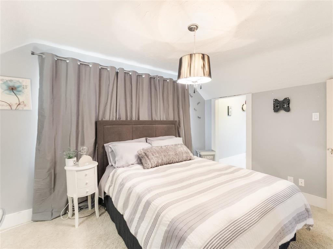
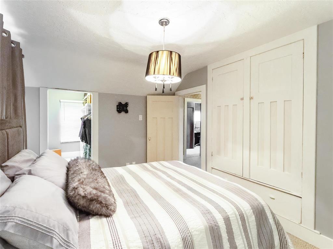
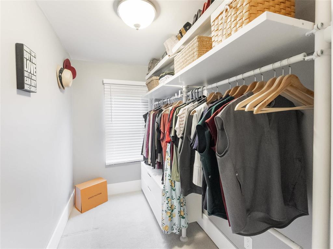
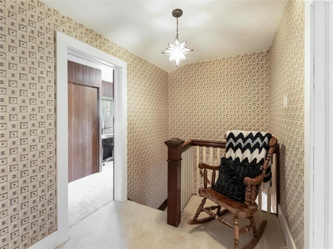
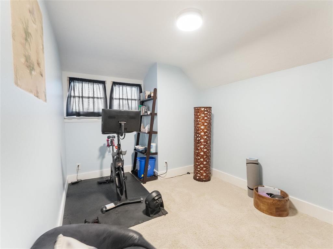
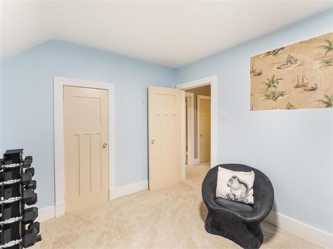
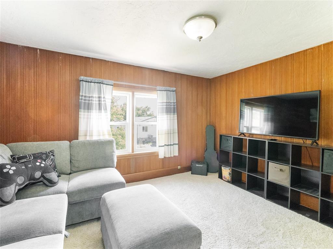
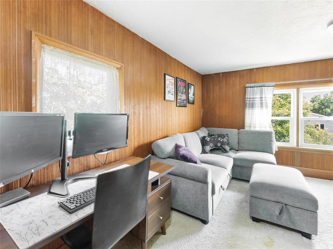
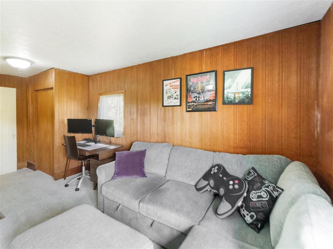
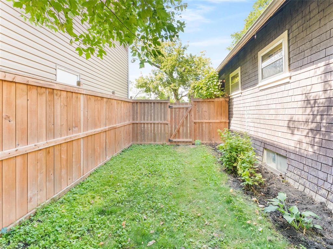
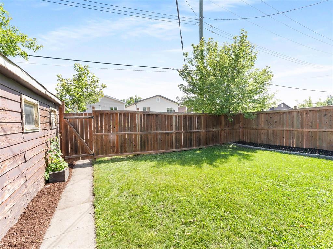
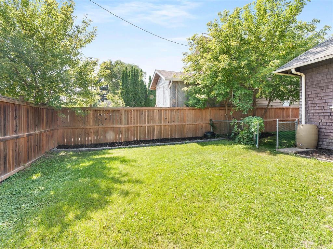
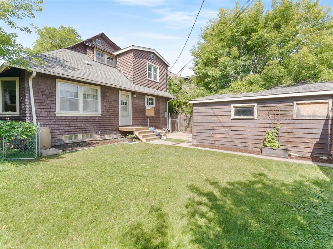
5E//Winnipeg/OH Sat. Aug.29th 12-2 & Sun Aug 30th 12-2. Offers Sept. 1st. Welcome to this charming 1.5 story Deer Lodge character home. This 1692 SF home welcomes you with the warmth of original wood details and hardwood floors. Beautiful craftsmanship carries throughout the main floor, including custom shelving/closet door and decorative fireplace in the main floor bedroom as well as a built-in dining room window seat. Featuring 4 bedrooms, updated 4 piece bathroom (26), office (26) and kitchen (16) with quartz countertops, tiled backsplash and stainless steel appliances, plus spacious living and dining room. 3 bedrooms and an office are located on the 2nd level, with a newer walk-in closet in the primary bedroom. The large front porch is perfect for enjoying summer evenings and relaxing with your morning coffee. Other upgrades include: Electrical (11), Furnace & AC (13), roof (15), windows in office & kitchen (16). Close to all levels of schools, including Linwood Elementary, conveniently located across the street. Also close to Deer Lodge C.C., Assiniboine Park, public transit, shopping and local businesses such as Joe Black s Coffee and Sargent Sundae. A must see! A great home in an ideal location! (id:44822)
Property Details
| MLS® Number | 202620101 |
| Property Type | Single Family |
| Neigbourhood | Deer Lodge |
| Community Name | Deer Lodge |
| Amenities Near By | Playground, Public Transit, Shopping |
| Features | Back Lane, Closet Organizers, No Smoking Home, Built-in Wall Unit, Private Yard |
| Road Type | Paved Road |
| Structure | Patio(s), Porch |
Building
| Bathroom Total | 1 |
| Bedrooms Total | 4 |
| Appliances | Alarm System, Blinds, Dishwasher, Dryer, Freezer, Refrigerator, See Remarks, Stove, Washer, Window Coverings |
| Constructed Date | 1913 |
| Cooling Type | Central Air Conditioning |
| Fire Protection | Smoke Detectors |
| Fireplace Fuel | Unknown |
| Fireplace Present | Yes |
| Fireplace Type | Brick Facing |
| Flooring Type | Wall-to-wall Carpet, Tile, Wood |
| Heating Fuel | Natural Gas |
| Heating Type | Forced Air |
| Stories Total | 2 |
| Size Interior | 1692 Sqft |
| Type | House |
| Utility Water | Municipal Water |
Parking
| Detached Garage |
Land
| Acreage | No |
| Fence Type | Fence |
| Land Amenities | Playground, Public Transit, Shopping |
| Sewer | Municipal Sewage System |
| Size Depth | 101 Ft |
| Size Frontage | 50 Ft |
| Size Irregular | 5047 |
| Size Total | 5047 Sqft |
| Size Total Text | 5047 Sqft |
Rooms
| Level | Type | Length | Width | Dimensions |
|---|---|---|---|---|
| Main Level | Living Room | 15 ft ,3 in | 12 ft ,3 in | 15 ft ,3 in x 12 ft ,3 in |
| Main Level | Dining Room | 14 ft ,5 in | 12 ft ,3 in | 14 ft ,5 in x 12 ft ,3 in |
| Main Level | Kitchen | 15 ft ,11 in | 9 ft ,2 in | 15 ft ,11 in x 9 ft ,2 in |
| Main Level | Bedroom | 12 ft ,2 in | 11 ft ,5 in | 12 ft ,2 in x 11 ft ,5 in |
| Upper Level | Office | 8 ft ,2 in | 6 ft ,3 in | 8 ft ,2 in x 6 ft ,3 in |
| Upper Level | Primary Bedroom | 13 ft ,3 in | 9 ft ,9 in | 13 ft ,3 in x 9 ft ,9 in |
| Upper Level | Bedroom | 13 ft ,6 in | 9 ft | 13 ft ,6 in x 9 ft |
| Upper Level | Bedroom | 12 ft ,9 in | 9 ft ,5 in | 12 ft ,9 in x 9 ft ,5 in |
https://www.realtor.ca/real-estate/30194266/243-linwood-street-winnipeg-deer-lodge
Interested?
Contact us for more information

Nicky Zakaluzny
(204) 888-3331
755 Osborne Street
Winnipeg, Manitoba R3L 2C4
(204) 888-3393
(204) 888-3331

The trademarks REALTOR®, REALTORS®, and the REALTOR® logo are controlled by The Canadian Real Estate Association (CREA) and identify real estate professionals who are members of CREA. The trademarks MLS®, Multiple Listing Service® and the associated logos are owned by The Canadian Real Estate Association (CREA) and identify the quality of services provided by real estate professionals who are members of CREA. The trademark DDF® is owned by The Canadian Real Estate Association (CREA) and identifies CREA's Data Distribution Facility (DDF®)
August 26 2026 04:09:00
Winnipeg REALTORS® Association
Ethos Realty Inc.