
1613 Ross Avenue Winnipeg, Manitoba R3E 1E4

$279,900
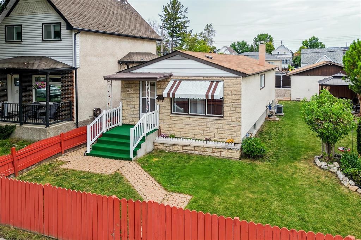
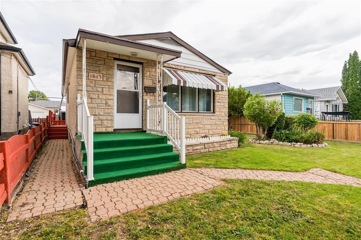
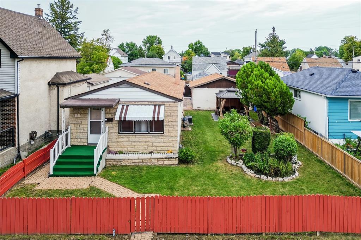
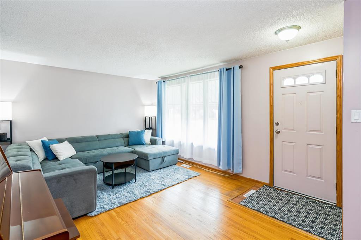
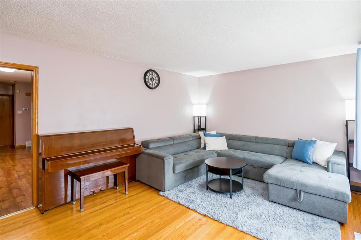
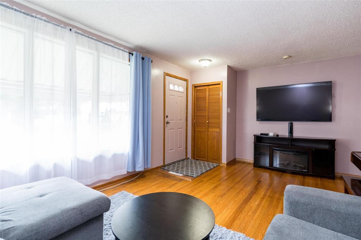
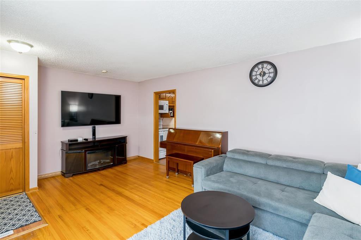

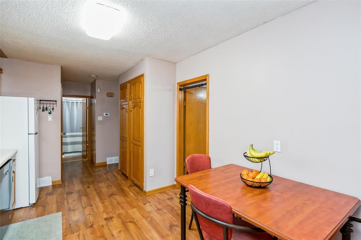
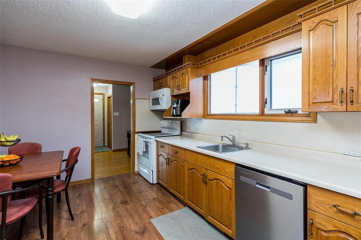
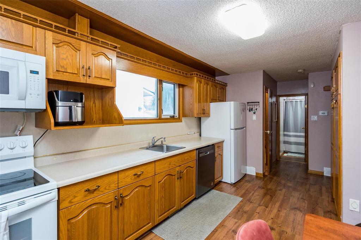
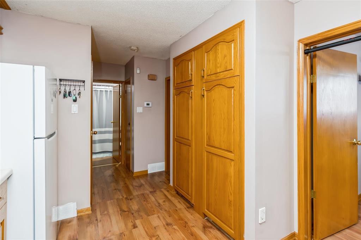
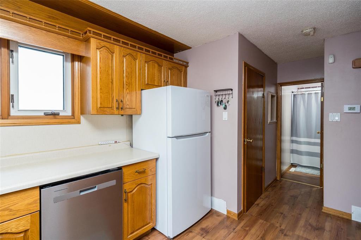
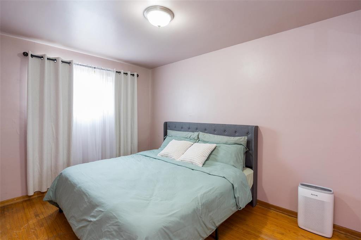
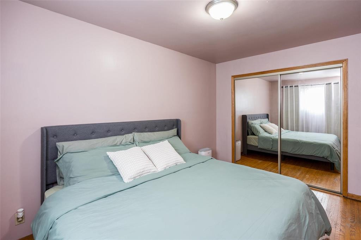
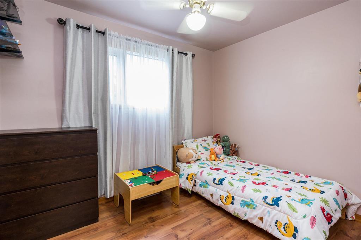
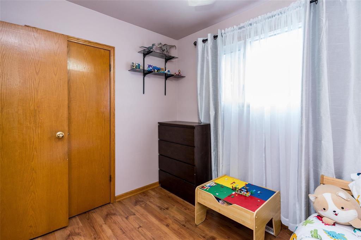
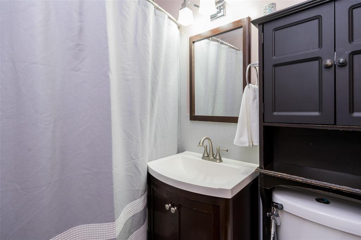
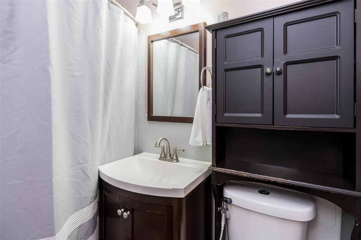
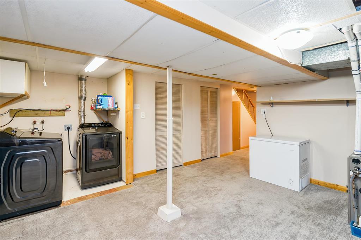
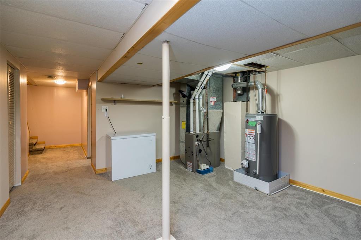
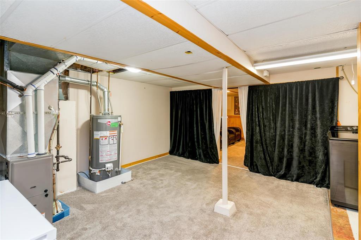
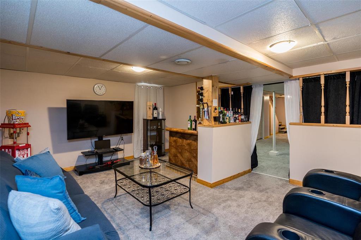
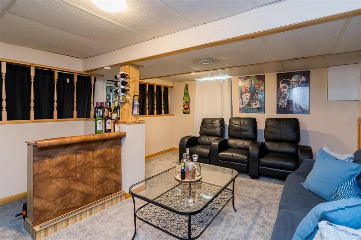
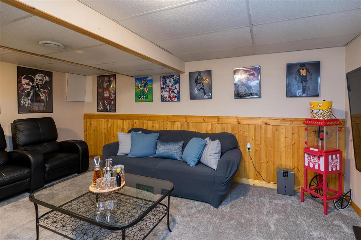
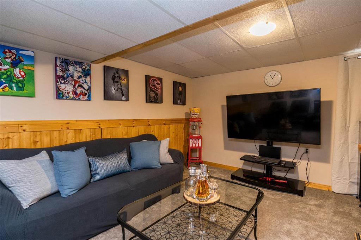
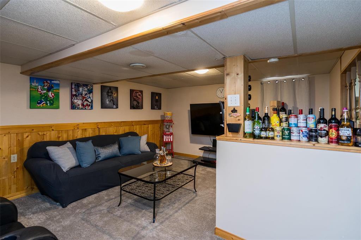
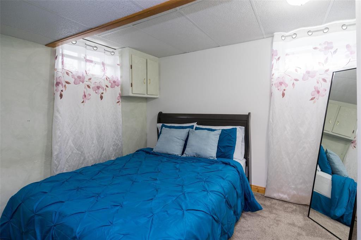
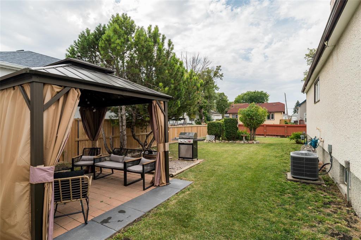
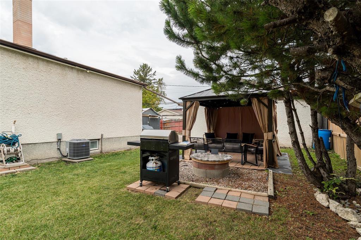
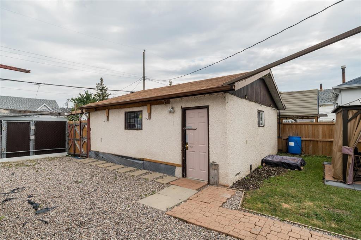
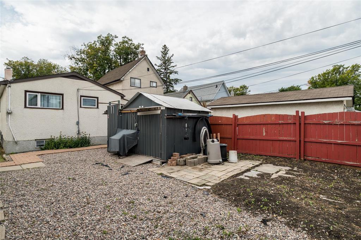
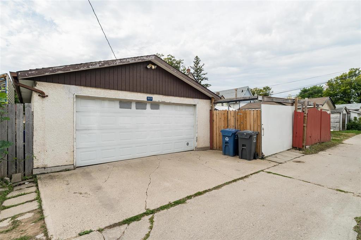
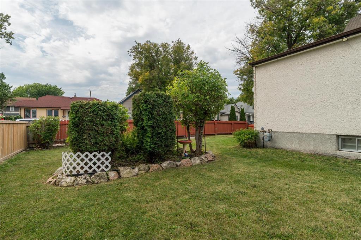
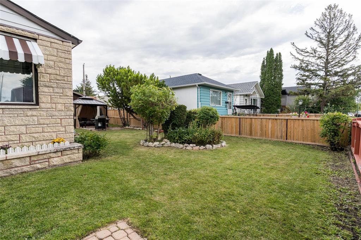
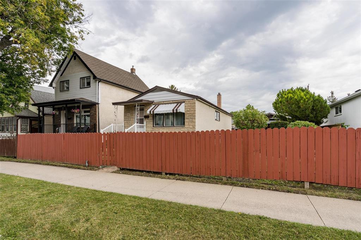
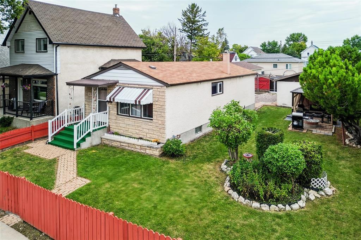
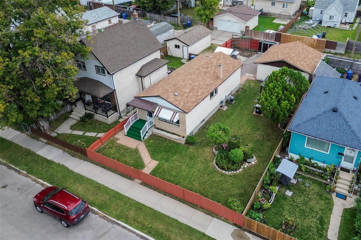
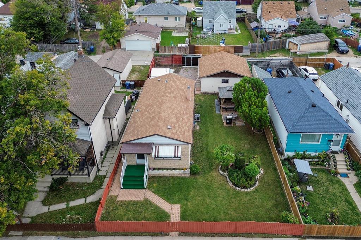
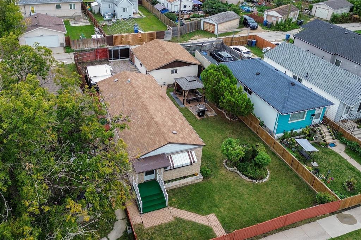
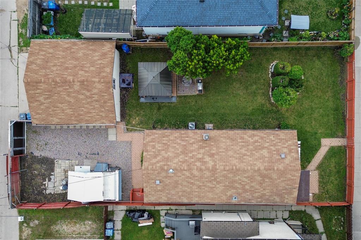
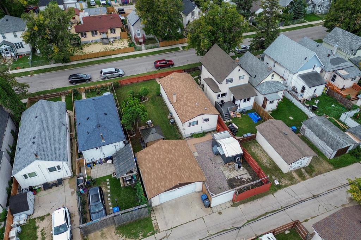
5D//Winnipeg/OTP Aug. 31. Welcome to this well-maintained move in ready bungalow. Step inside to a bright and inviting living room featuring hardwood floors, followed by a spacious eat-in kitchen with oak cabinetry, laminate plank flooring and plenty of storage. A spacious primary bedroom, second bedroom and a full bathroom complete the main floor. Downstairs, the fully finished basement offers even more living space with a third bedroom(window may not meet egress), large recroom, laundry area and ample storage. Outside, enjoy the fully fenced and beautifully landscaped yard, insulated double detached garage and storage shed. Home is set on a generous 50' x 103' lot with the home positioned to one side, there is plenty of outdoor space to enjoy. Zoned R2. Additional upgrades and features include A/C (2026), high-efficiency furnace, hot water tank (2020). Whether you're looking for a place to call home or a great investment opportunity, this property offers plenty of potential! (id:44822)
Property Details
| MLS® Number | 202621297 |
| Property Type | Single Family |
| Neigbourhood | Weston |
| Community Name | Weston |
| Amenities Near By | Playground |
| Features | Back Lane, Sump Pump |
Building
| Bathroom Total | 1 |
| Bedrooms Total | 3 |
| Appliances | Dishwasher, Dryer, Garage Door Opener, Garage Door Opener Remote(s), Refrigerator, Storage Shed, Stove, Washer |
| Architectural Style | Bungalow |
| Constructed Date | 1960 |
| Cooling Type | Central Air Conditioning |
| Flooring Type | Wall-to-wall Carpet, Laminate, Wood |
| Heating Fuel | Natural Gas |
| Heating Type | High-efficiency Furnace, Forced Air |
| Stories Total | 1 |
| Size Interior | 818 Sqft |
| Type | House |
| Utility Water | Municipal Water |
Parking
| Detached Garage |
Land
| Acreage | No |
| Fence Type | Fence |
| Land Amenities | Playground |
| Landscape Features | Landscaped |
| Sewer | Municipal Sewage System |
| Size Depth | 103 Ft |
| Size Frontage | 50 Ft |
| Size Irregular | 50 X 103 |
| Size Total Text | 50 X 103 |
Rooms
| Level | Type | Length | Width | Dimensions |
|---|---|---|---|---|
| Basement | Bedroom | 10 ft ,9 in | 8 ft ,11 in | 10 ft ,9 in x 8 ft ,11 in |
| Basement | Recreation Room | 16 ft ,8 in | 13 ft ,3 in | 16 ft ,8 in x 13 ft ,3 in |
| Basement | Utility Room | 14 ft ,11 in | 13 ft ,2 in | 14 ft ,11 in x 13 ft ,2 in |
| Main Level | Living Room | 18 ft ,2 in | 12 ft | 18 ft ,2 in x 12 ft |
| Main Level | Eat In Kitchen | 15 ft | 9 ft ,9 in | 15 ft x 9 ft ,9 in |
| Main Level | Primary Bedroom | 13 ft ,2 in | 8 ft ,11 in | 13 ft ,2 in x 8 ft ,11 in |
| Main Level | Bedroom | 10 ft | 7 ft ,11 in | 10 ft x 7 ft ,11 in |
https://www.realtor.ca/real-estate/30193625/1613-ross-avenue-winnipeg-weston
Interested?
Contact us for more information

Jennifer Queen
(204) 888-3331
755 Osborne Street
Winnipeg, Manitoba R3L 2C4
(204) 888-3393
(204) 888-3331

The trademarks REALTOR®, REALTORS®, and the REALTOR® logo are controlled by The Canadian Real Estate Association (CREA) and identify real estate professionals who are members of CREA. The trademarks MLS®, Multiple Listing Service® and the associated logos are owned by The Canadian Real Estate Association (CREA) and identify the quality of services provided by real estate professionals who are members of CREA. The trademark DDF® is owned by The Canadian Real Estate Association (CREA) and identifies CREA's Data Distribution Facility (DDF®)
August 25 2026 05:11:09
Winnipeg REALTORS® Association
Ethos Realty Inc.