
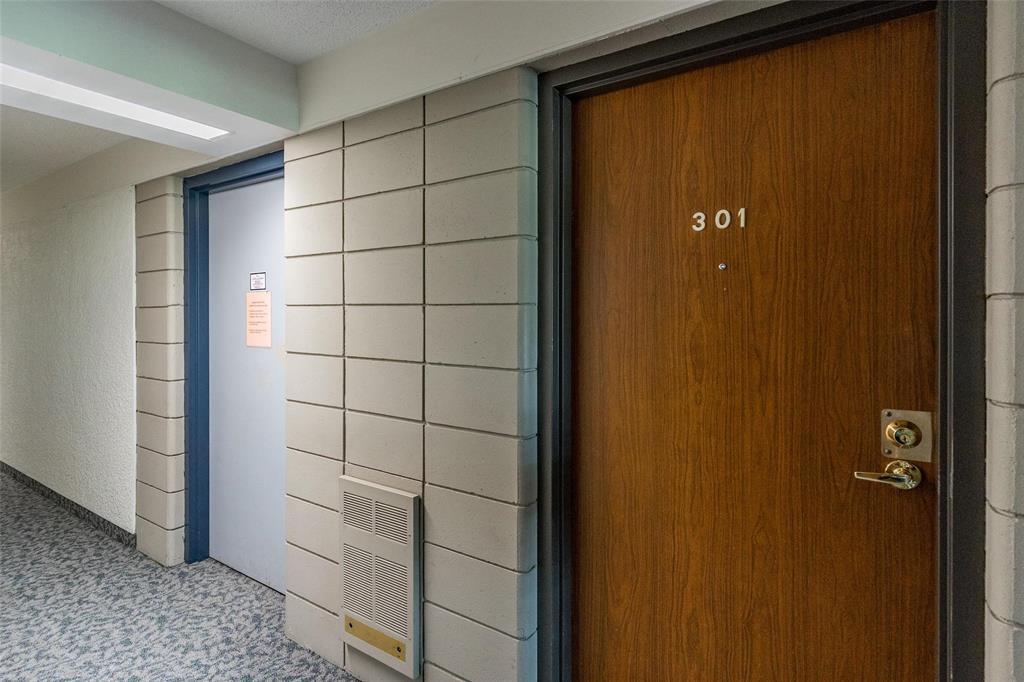
301 750 Kenaston Boulevard Winnipeg, Manitoba R3N 1Y3

$164,900Maintenance, Caretaker, Reserve Fund Contributions, Common Area Maintenance, Insurance, Landscaping, Property Management, Parking, Water
$414.46 Monthly
Maintenance, Caretaker, Reserve Fund Contributions, Common Area Maintenance, Insurance, Landscaping, Property Management, Parking, Water
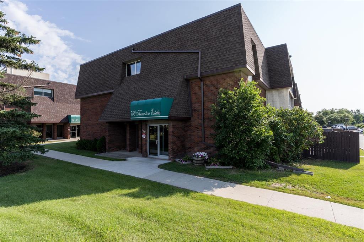
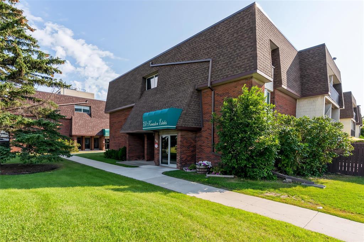
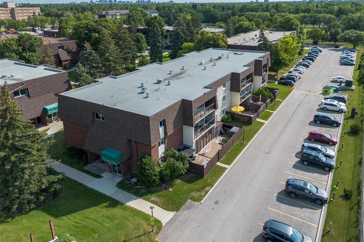
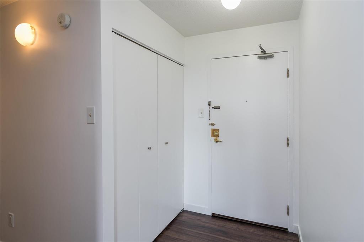
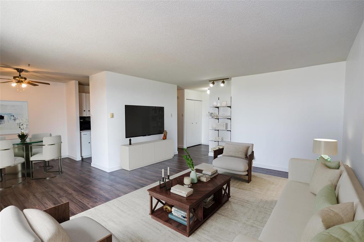
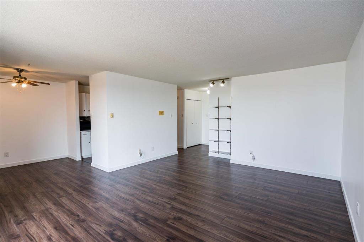
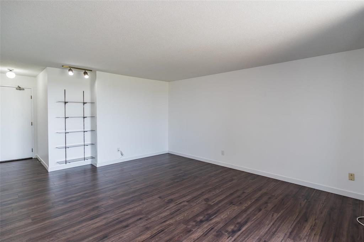
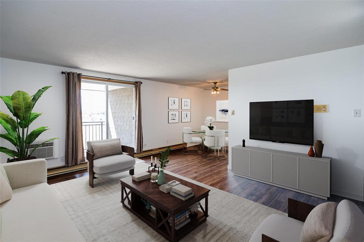
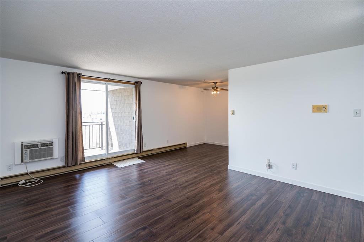
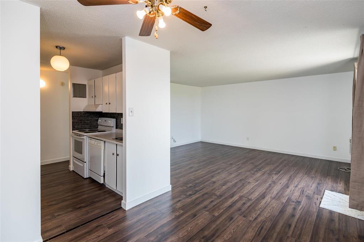
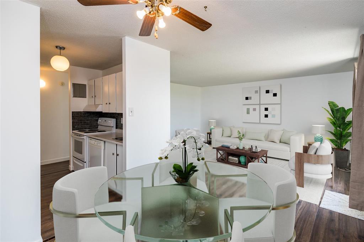
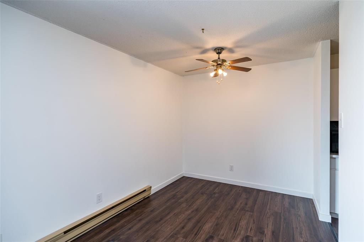
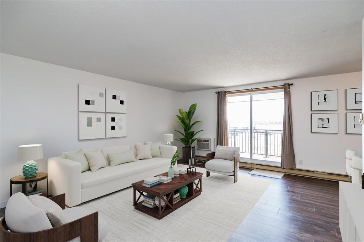
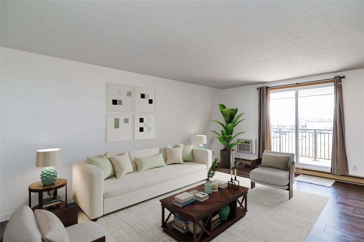
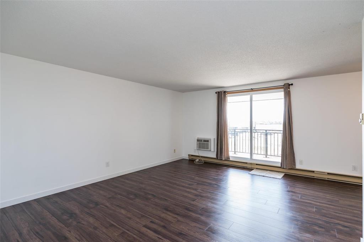
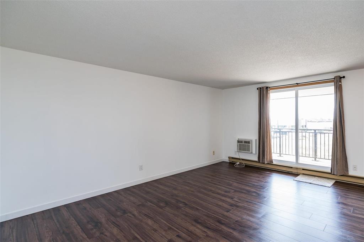
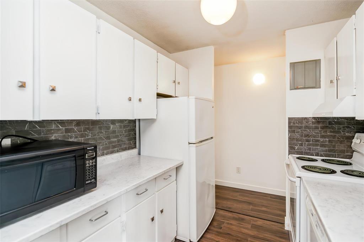
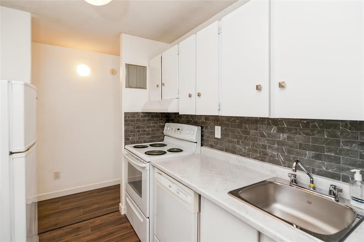
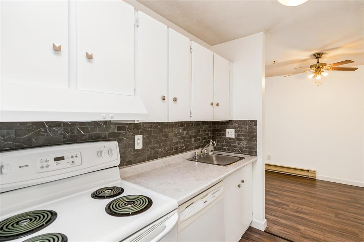
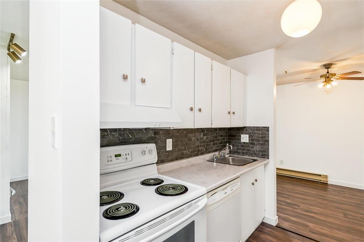
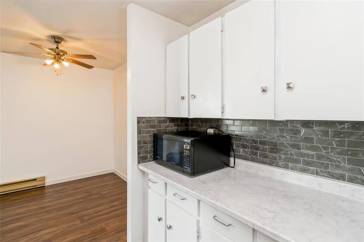
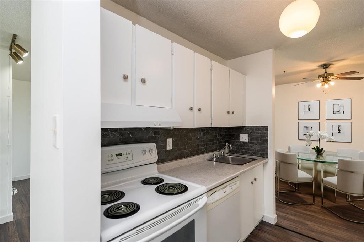
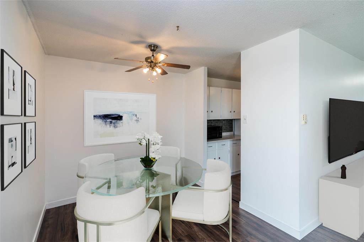
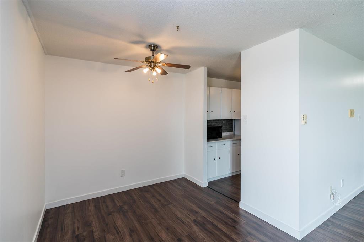
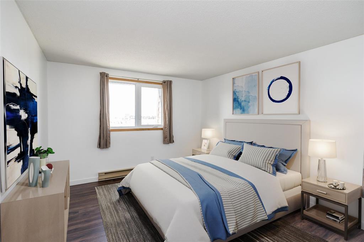
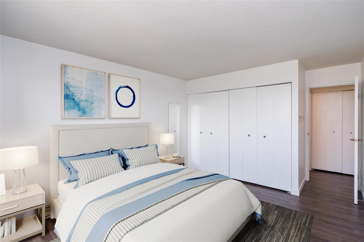
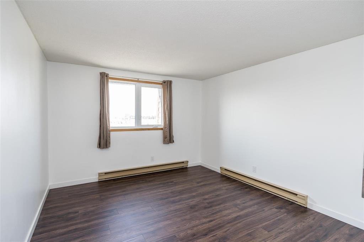
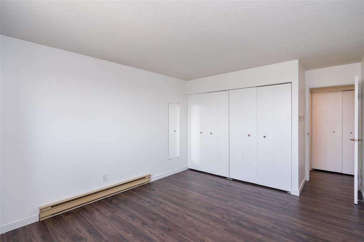
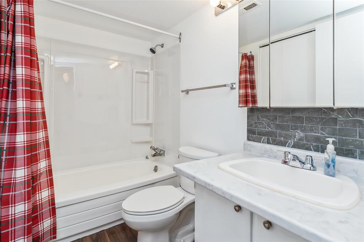
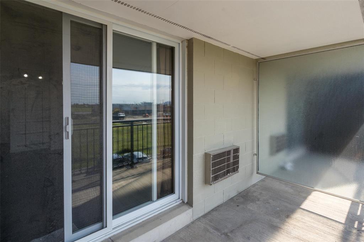
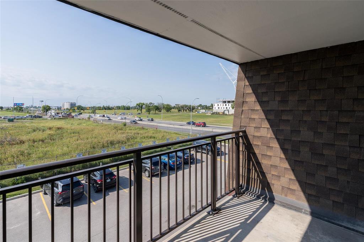
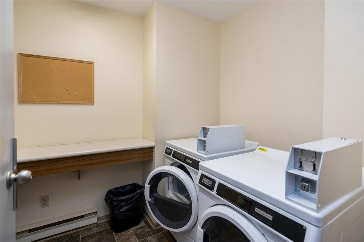
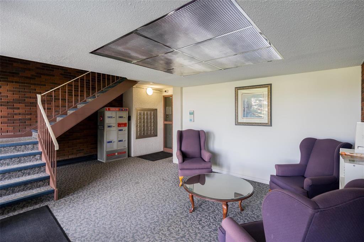
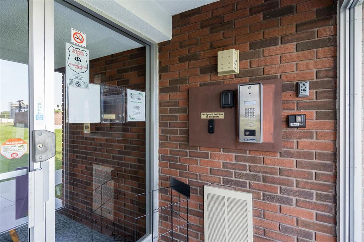
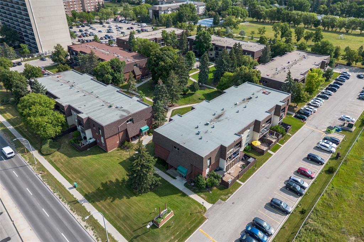
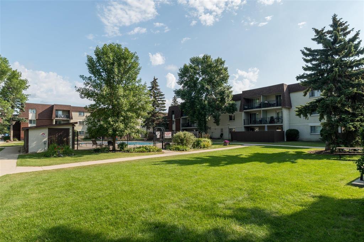
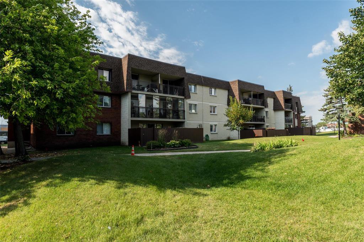
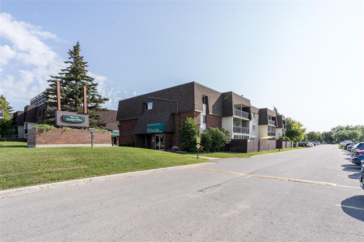
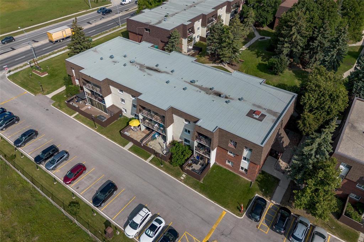
$414.46 Monthly1D//Winnipeg/Welcome to 301-750 Kenaston Boulevard! A fantastic opportunity for first-time buyers, investors, or down sizers alike. This freshly updated and clean condo is truly move-in ready. Featuring brand-new laminate flooring throughout, fresh paint, new kitchen countertops and tile backsplash, plus an updated bathroom. Enjoy the convenience of low condo fees, one outdoor parking stall, and plenty of visitor parking. The location is hard to beat just minutes from IKEA and the Outlet Collection Winnipeg, with transit at your doorstep. Shops, restaurants, Joe Malone park, soccer fields, and tennis courts all just steps away. Plus the building is pet friendly! Whether you're looking to get into the market, simplify your lifestyle, or add to your investment portfolio, this one is worth a look. Nothing to do but move in and enjoy! Some photos virtually staged. (id:44822)
Property Details
| MLS® Number | 202620662 |
| Property Type | Single Family |
| Neigbourhood | River Heights |
| Community Name | River Heights |
| Amenities Near By | Golf Nearby, Public Transit, Shopping |
| Features | Balcony |
| Parking Space Total | 1 |
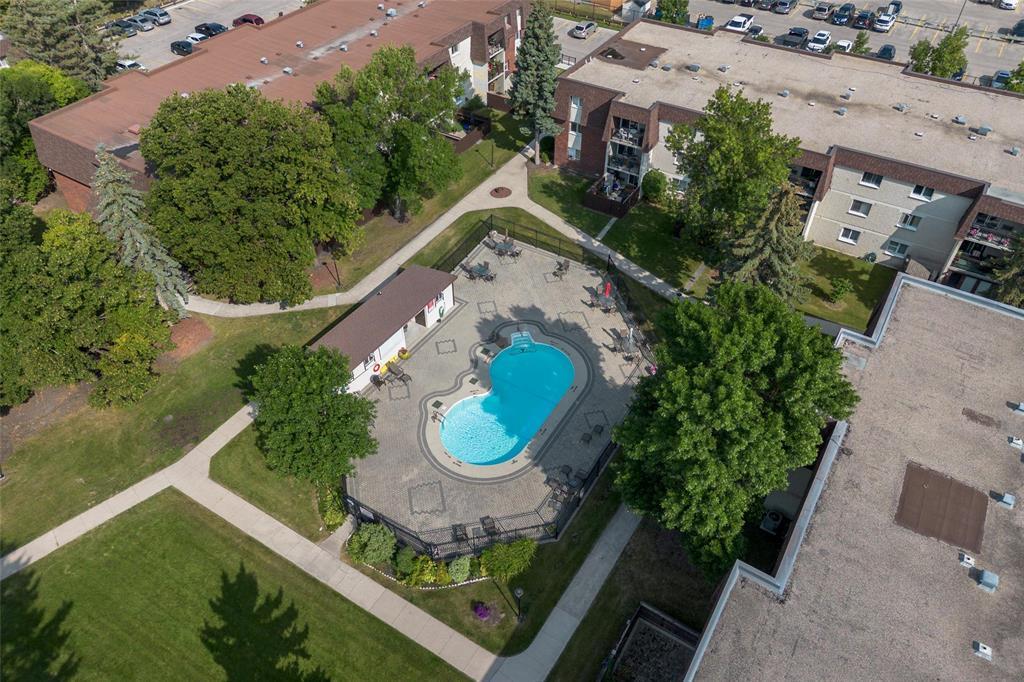
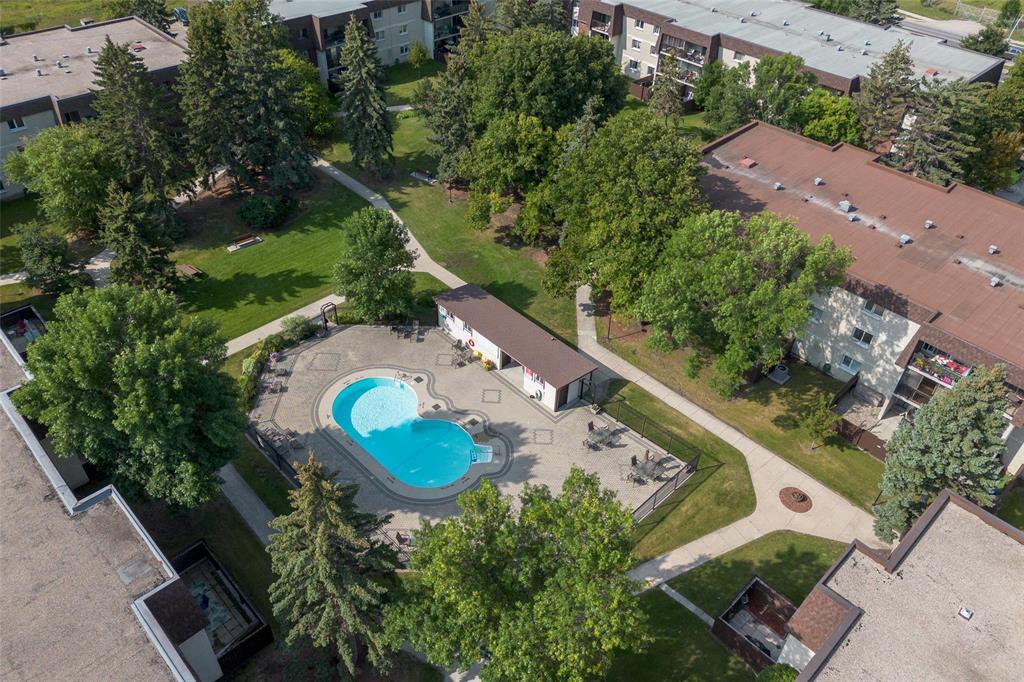
| Pool Type | Inground Pool |
Building
| Bathroom Total | 1 |
| Bedrooms Above Ground | 1 |
| Bedrooms Total | 1 |
| Appliances | Dishwasher, Microwave, Refrigerator, Stove, Window Air Conditioner |
| Constructed Date | 1974 |
| Cooling Type | Wall Unit |
| Flooring Type | Laminate |
| Heating Fuel | Electric |
| Heating Type | Baseboard Heaters |
| Stories Total | 1 |
| Size Interior | 718 Sqft |
| Type | Apartment |
| Utility Water | Municipal Water |
Parking
| Other | |
| Other |
Land
| Acreage | No |
| Land Amenities | Golf Nearby, Public Transit, Shopping |
| Sewer | Municipal Sewage System |
| Size Irregular | 0 X 0 |
| Size Total Text | 0 X 0 |
Rooms
| Level | Type | Length | Width | Dimensions |
|---|---|---|---|---|
| Main Level | Living Room | 16 ft ,6 in | 13 ft ,11 in | 16 ft ,6 in x 13 ft ,11 in |
| Main Level | Dining Room | 10 ft ,9 in | 8 ft ,3 in | 10 ft ,9 in x 8 ft ,3 in |
| Main Level | Primary Bedroom | 13 ft ,2 in | 11 ft | 13 ft ,2 in x 11 ft |
| Main Level | Kitchen | 7 ft ,6 in | 7 ft ,6 in | 7 ft ,6 in x 7 ft ,6 in |
https://www.realtor.ca/real-estate/30176538/301-750-kenaston-boulevard-winnipeg-river-heights
Interested?
Contact us for more information

Jennifer Queen
(204) 888-3331
755 Osborne Street
Winnipeg, Manitoba R3L 2C4
(204) 888-3393
(204) 888-3331

The trademarks REALTOR®, REALTORS®, and the REALTOR® logo are controlled by The Canadian Real Estate Association (CREA) and identify real estate professionals who are members of CREA. The trademarks MLS®, Multiple Listing Service® and the associated logos are owned by The Canadian Real Estate Association (CREA) and identify the quality of services provided by real estate professionals who are members of CREA. The trademark DDF® is owned by The Canadian Real Estate Association (CREA) and identifies CREA's Data Distribution Facility (DDF®)
September 28 2026 02:11:05
Winnipeg REALTORS® Association
Ethos Realty Inc.