
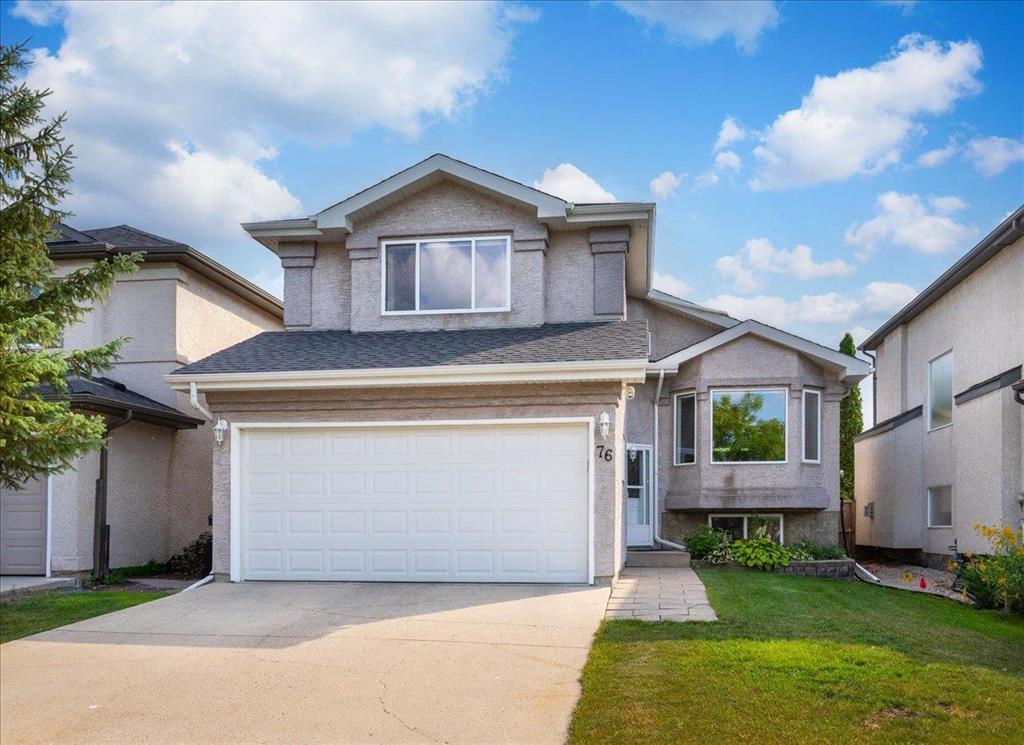
76 Golden Eagle Drive Winnipeg, Manitoba R2K 4L9

$569,900
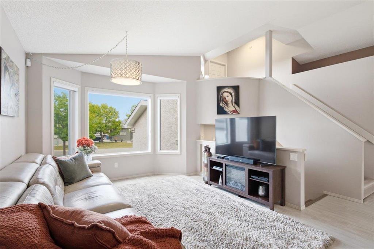
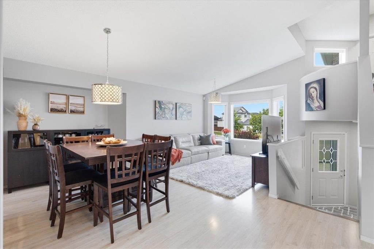
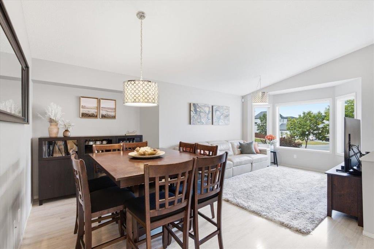
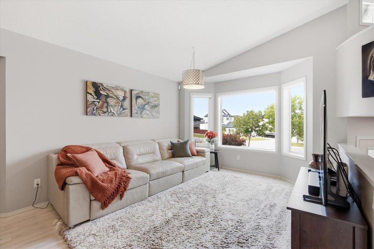
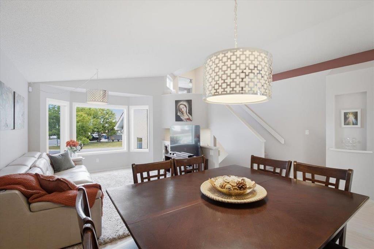
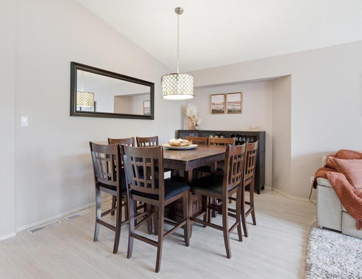
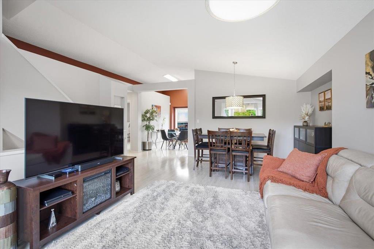
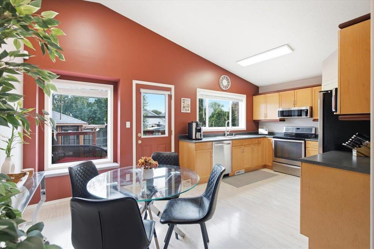
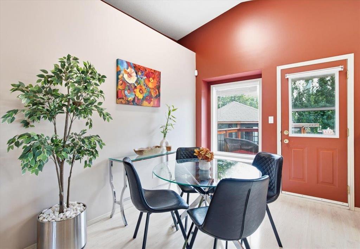
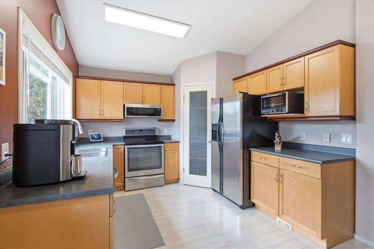
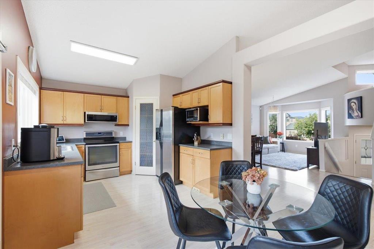
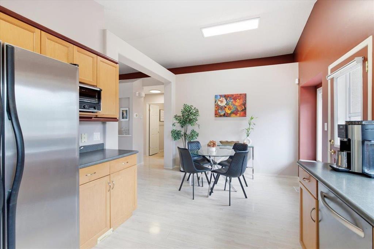
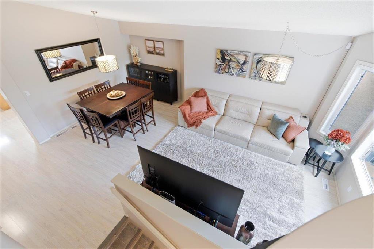
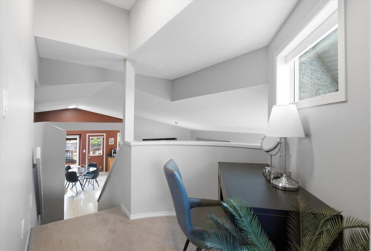
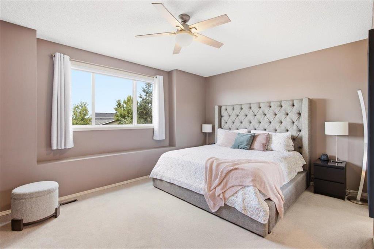
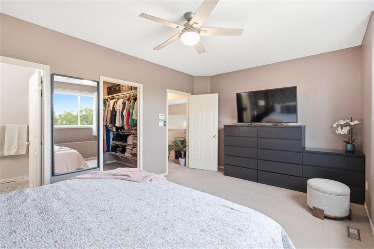
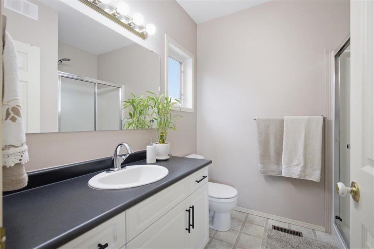
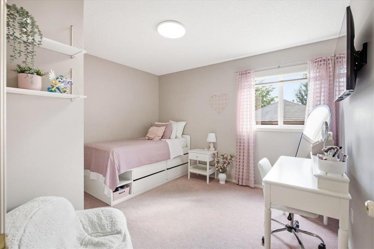
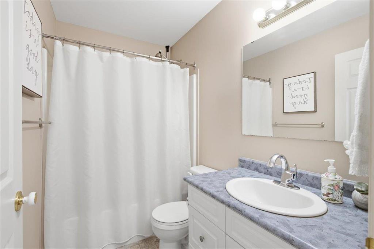
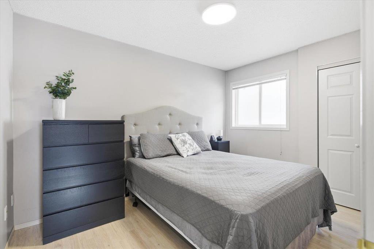
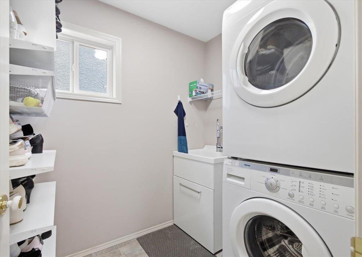
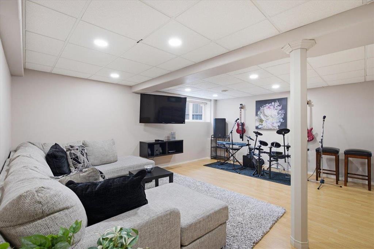
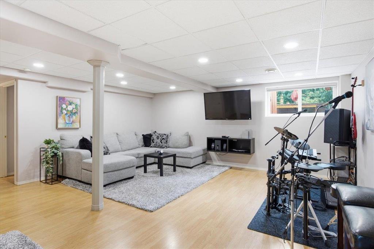
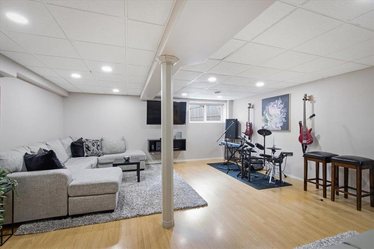
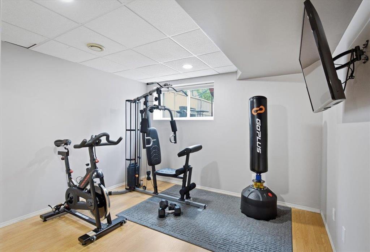
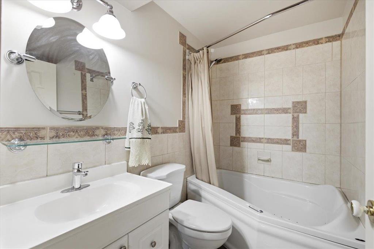
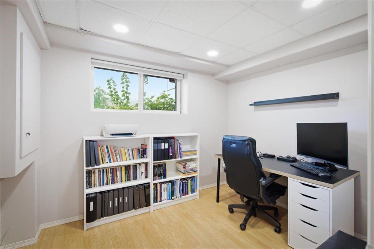
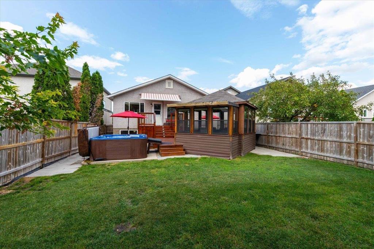
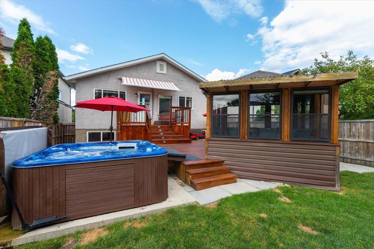
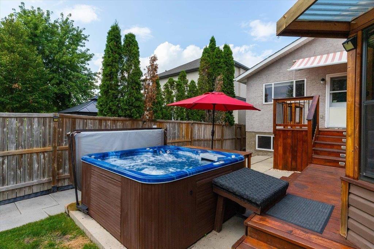
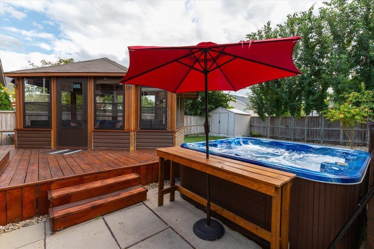
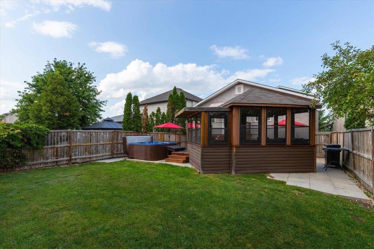
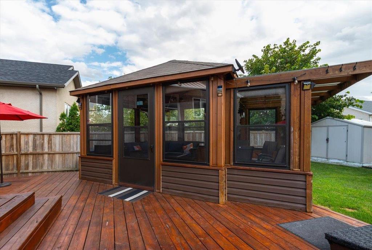
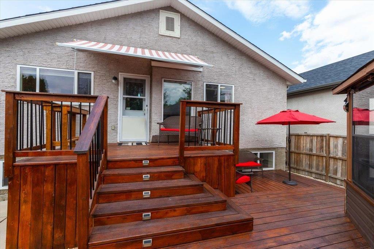
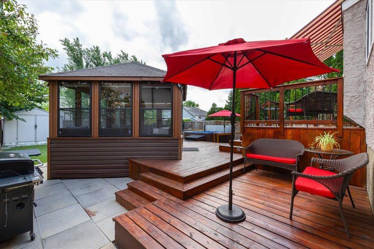
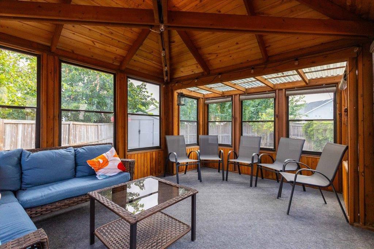
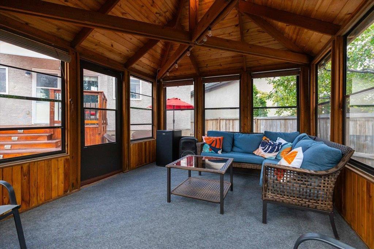
3E//Winnipeg/SS Wednesday, Aug 19th @ 1PM. Offers as received. Welcome to 76 Golden Eagle Drive, where pride of ownership shines in this very well maintained cab-over home! The main floor offers 2 bedrooms, a full bathroom, bright living room and formal dining area. The functional eat-in kitchen overlooks the fully fenced backyard, complete with a deck, large screened in gazebo, hot tub and plenty of room to enjoy the outdoors. A spacious front entrance with laundry/mudroom area provides easy access to the insulated double garage. Upstairs, the HUGE primary suite is your own private retreat, complete with a full ensuite bathroom and walk-in closet. The fully finished basement adds 2 additional bedrooms, a full bathroom and an amazing rec room, giving you plenty of space for family, guests, hobbies or movie nights. And the location? Eaglemere is a great neighbourhood with parks, walking paths, schools and everyday amenities close by, plus easy access to major routes. Great value, great neighbourhood. Smart move! Call your Realtor today to book your showing! (id:44822)
Property Details
| MLS® Number | 202620575 |
| Property Type | Single Family |
| Neigbourhood | Eaglemere |
| Community Name | Eaglemere |
| Amenities Near By | Playground, Public Transit, Shopping |
| Features | Low Maintenance Yard, No Smoking Home, Sump Pump, Atrium/sunroom, Private Yard |
| Parking Space Total | 4 |
| Road Type | Paved Road |
| Structure | Deck |
Building
| Bathroom Total | 3 |
| Bedrooms Total | 5 |
| Appliances | Hot Tub, Jetted Tub, Microwave Built-in, Alarm System, Blinds, Dishwasher, Dryer, Freezer, Garage Door Opener, Garage Door Opener Remote(s), Microwave, Refrigerator, Storage Shed, Stove, Central Vacuum, Washer, Window Coverings |
| Architectural Style | Cab-over |
| Constructed Date | 2004 |
| Cooling Type | Central Air Conditioning |
| Fixture | Ceiling Fans |
| Flooring Type | Wall-to-wall Carpet, Laminate, Tile, Vinyl |
| Heating Fuel | Natural Gas |
| Heating Type | High-efficiency Furnace, Forced Air |
| Size Interior | 1455 Sqft |
| Type | House |
| Utility Water | Municipal Water |
Parking
| Attached Garage |
Land
| Acreage | No |
| Fence Type | Fence |
| Land Amenities | Playground, Public Transit, Shopping |
| Sewer | Municipal Sewage System |
| Size Depth | 136 Ft |
| Size Frontage | 40 Ft |
| Size Irregular | 5480 |
| Size Total | 5480 Sqft |
| Size Total Text | 5480 Sqft |
Rooms
| Level | Type | Length | Width | Dimensions |
|---|---|---|---|---|
| Basement | Recreation Room | 16 ft ,11 in | 18 ft ,2 in | 16 ft ,11 in x 18 ft ,2 in |
| Basement | Bedroom | 11 ft ,3 in | 10 ft | 11 ft ,3 in x 10 ft |
| Basement | Bedroom | 10 ft | 7 ft ,2 in | 10 ft x 7 ft ,2 in |
| Main Level | Eat In Kitchen | 18 ft ,9 in | 10 ft ,5 in | 18 ft ,9 in x 10 ft ,5 in |
| Main Level | Living Room/dining Room | 19 ft | 11 ft ,8 in | 19 ft x 11 ft ,8 in |
| Main Level | Bedroom | 11 ft ,11 in | 10 ft ,6 in | 11 ft ,11 in x 10 ft ,6 in |
| Main Level | Bedroom | 11 ft ,11 in | 8 ft ,11 in | 11 ft ,11 in x 8 ft ,11 in |
| Upper Level | Primary Bedroom | 16 ft ,11 in | 11 ft ,6 in | 16 ft ,11 in x 11 ft ,6 in |
https://www.realtor.ca/real-estate/30163199/76-golden-eagle-drive-winnipeg-eaglemere
Interested?
Contact us for more information
Lesley Kondratuk
(204) 888-3331
755 Osborne Street
Winnipeg, Manitoba R3L 2C4
(204) 888-3393
(204) 888-3331

The trademarks REALTOR®, REALTORS®, and the REALTOR® logo are controlled by The Canadian Real Estate Association (CREA) and identify real estate professionals who are members of CREA. The trademarks MLS®, Multiple Listing Service® and the associated logos are owned by The Canadian Real Estate Association (CREA) and identify the quality of services provided by real estate professionals who are members of CREA. The trademark DDF® is owned by The Canadian Real Estate Association (CREA) and identifies CREA's Data Distribution Facility (DDF®)
August 17 2026 03:10:23
Winnipeg REALTORS® Association
Ethos Realty Inc.