
4 240 Lumsden Avenue Winnipeg, Manitoba R2Y 0J9

$224,900Maintenance, Reserve Fund Contributions, Common Area Maintenance, Insurance, Landscaping, Property Management, Parking, Water
$445 Monthly
Maintenance, Reserve Fund Contributions, Common Area Maintenance, Insurance, Landscaping, Property Management, Parking, Water
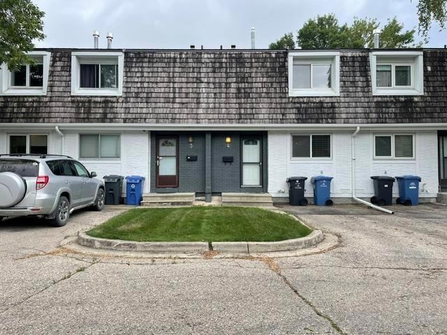
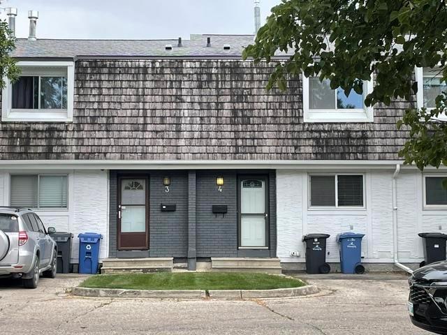
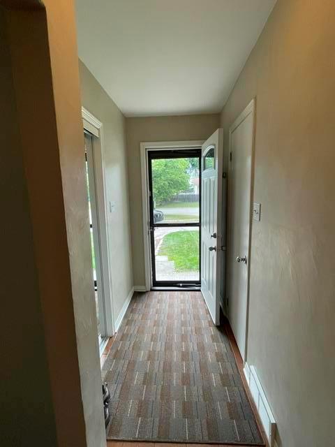
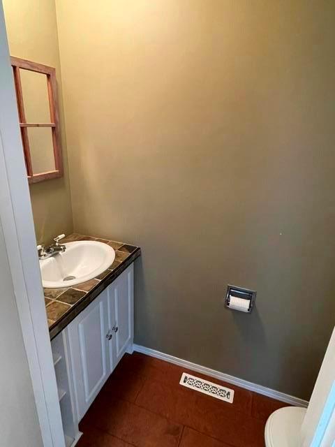
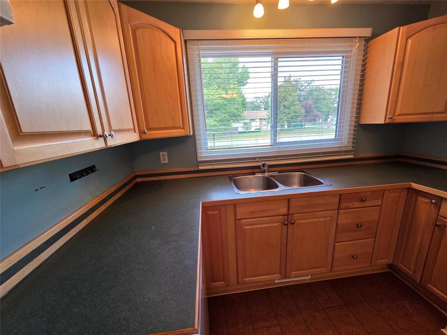
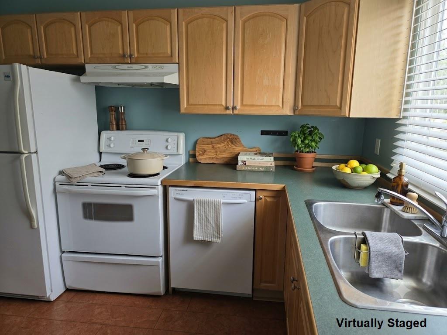
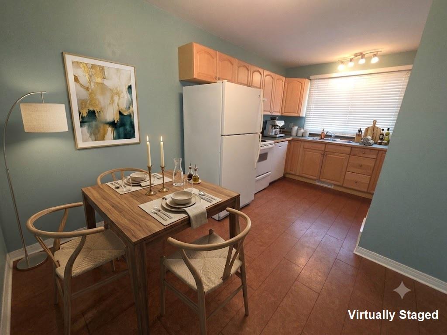
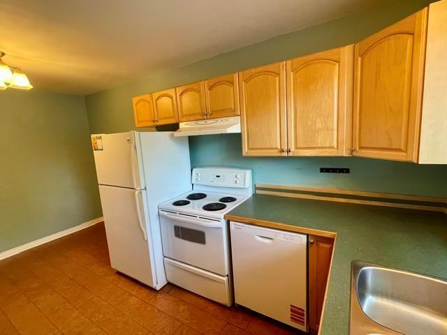
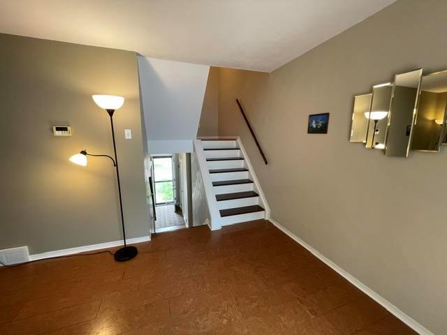
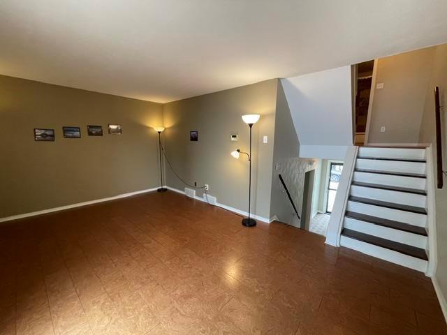
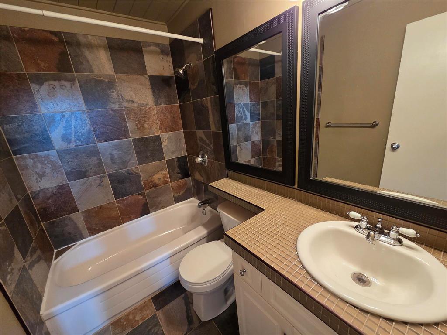
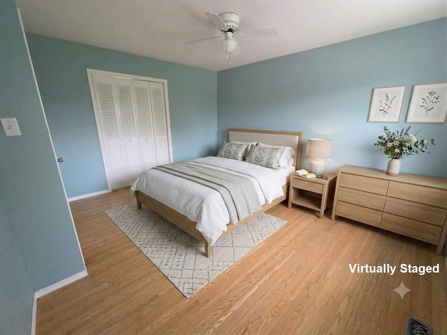
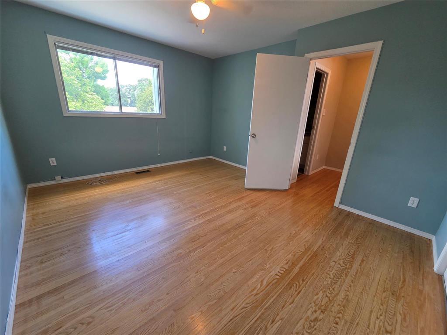
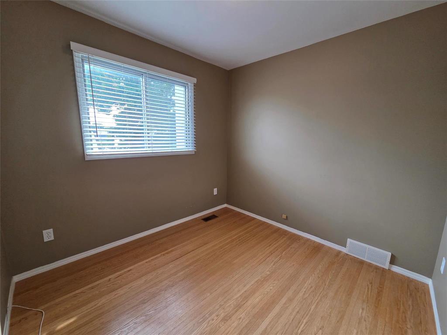
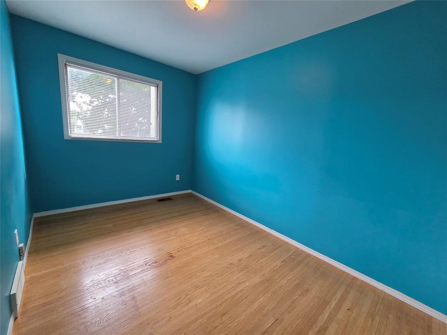
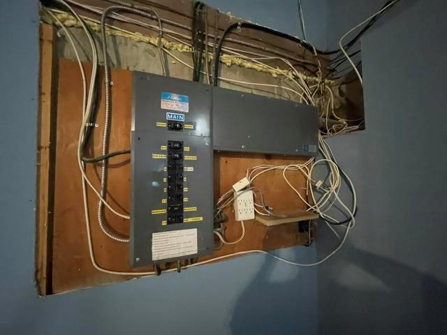
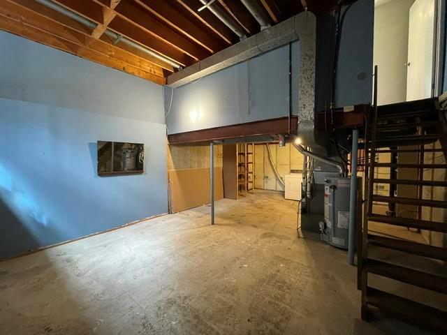
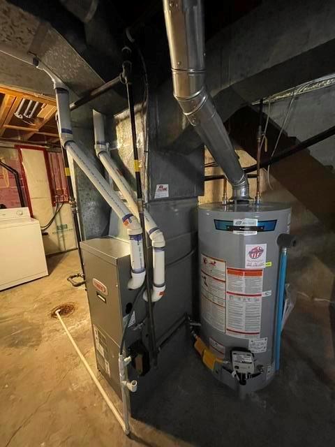
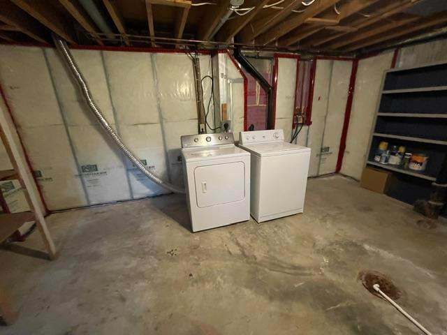
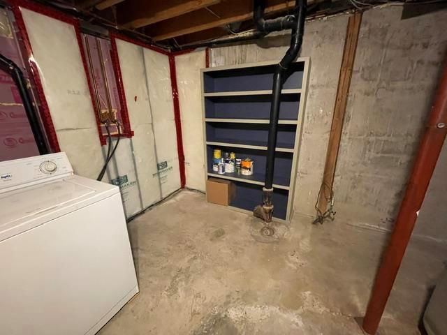
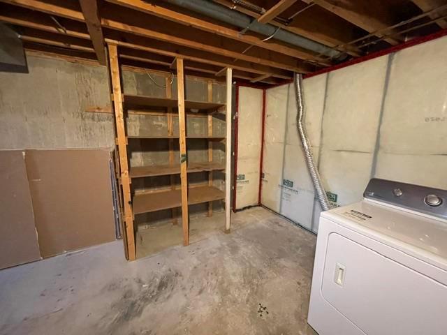
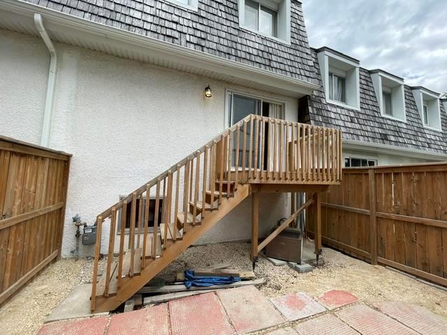
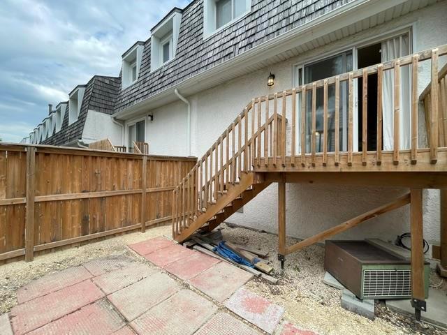
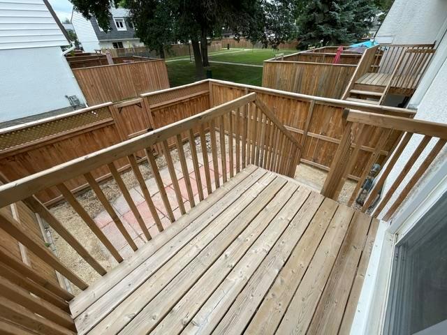
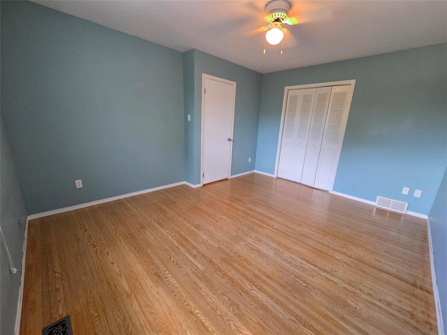
$445 Monthly5H//Winnipeg/Offers as received. An affordable opportunity to get into the desirable Crestview neighborhood! This well-kept 3-bedroom split-level offers low property taxes and utility costs, along with a low-maintenance lifestyle. Condo fees include exterior maintenance, lawn care, snow clearing, water, and reserve fund contributions.Enjoy a dedicated parking spot right by the front door and a private fenced backyard with deck. Featuring central A/C, a high-efficiency furnace, and a pet-friendly community, this home is conveniently located near schools, shopping, and Costco.Updates include a new water heater, chimney liner, and dishwasher (2026). The full basement offers high ceilings and great potential for future development. All appliances and several additional items are included. (id:44822)
Property Details
| MLS® Number | 202619463 |
| Property Type | Single Family |
| Neigbourhood | Crestview |
| Community Name | Crestview |
| Amenities Near By | Public Transit |
| Features | No Back Lane, Balcony, No Smoking Home, No Pet Home |
| Parking Space Total | 1 |
| Road Type | Paved Road |
Building
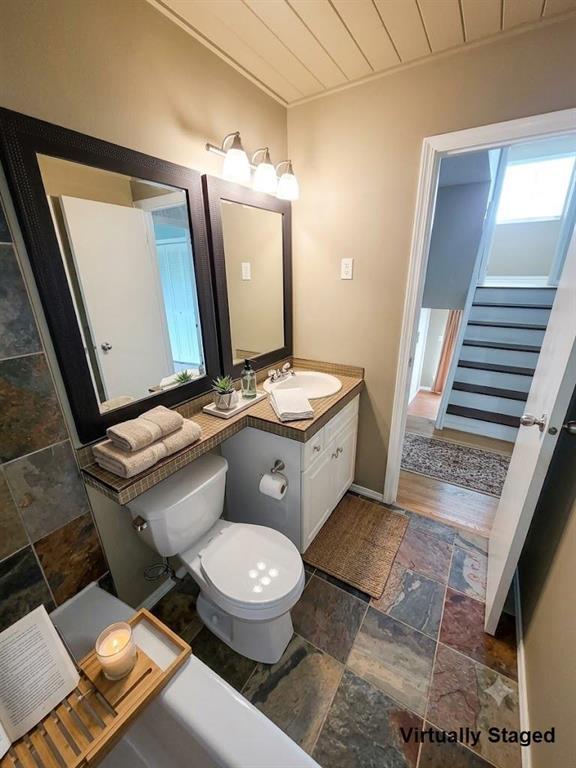
| Bathroom Total | 2 |
| Bedrooms Total | 3 |
| Appliances | Blinds, Dishwasher, Dryer, Fan, Hood Fan, Refrigerator, Stove, Washer, Window Coverings |
| Constructed Date | 1969 |
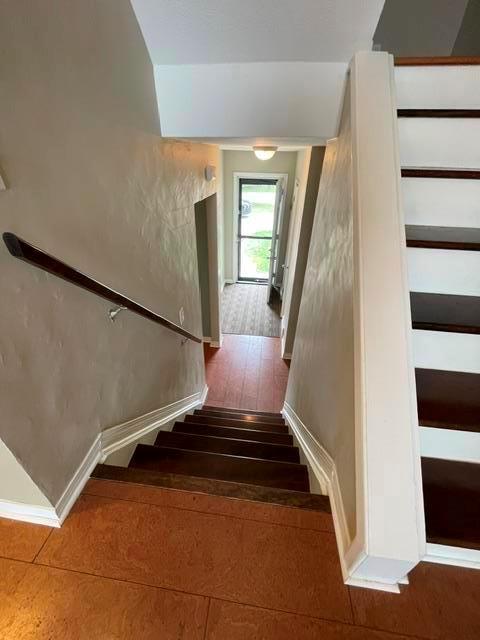
| Construction Style Split Level | Split Level |
| Cooling Type | Central Air Conditioning |
| Flooring Type | Cork, Wood |
| Half Bath Total | 1 |
| Heating Fuel | Natural Gas |
| Heating Type | High-efficiency Furnace, Forced Air |
| Size Interior | 1080 Sqft |
| Type | Row / Townhouse |
| Utility Water | Municipal Water |
Parking
| Other | |
| Parking Pad |
Land
| Acreage | No |
| Land Amenities | Public Transit |
| Sewer | Municipal Sewage System |
| Size Total Text | Unknown |
Rooms
| Level | Type | Length | Width | Dimensions |
|---|---|---|---|---|
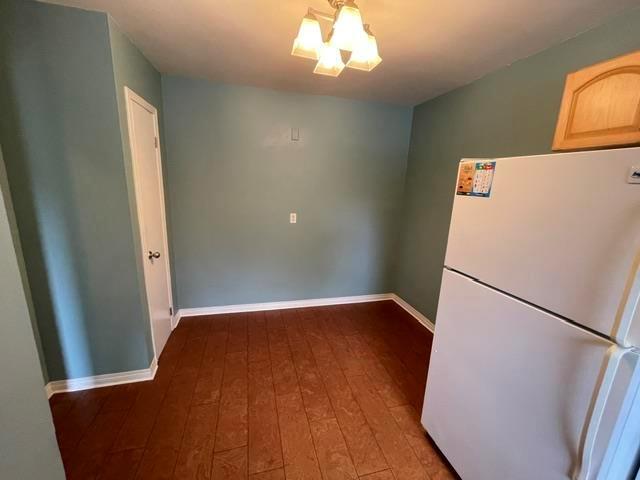
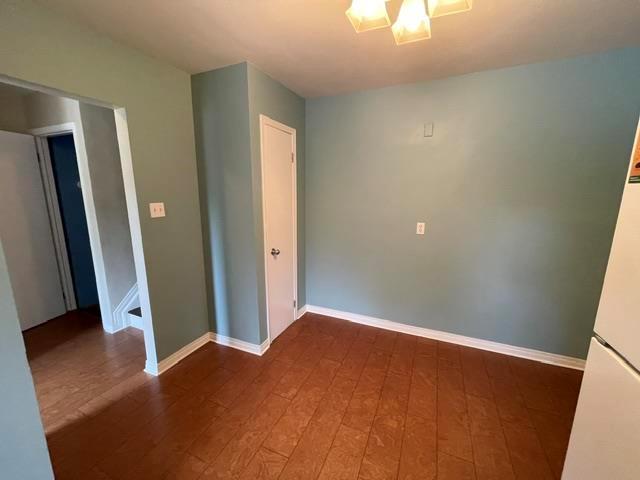
| Main Level | Kitchen | 15 ft ,11 in | 9 ft ,9 in | 15 ft ,11 in x 9 ft ,9 in |
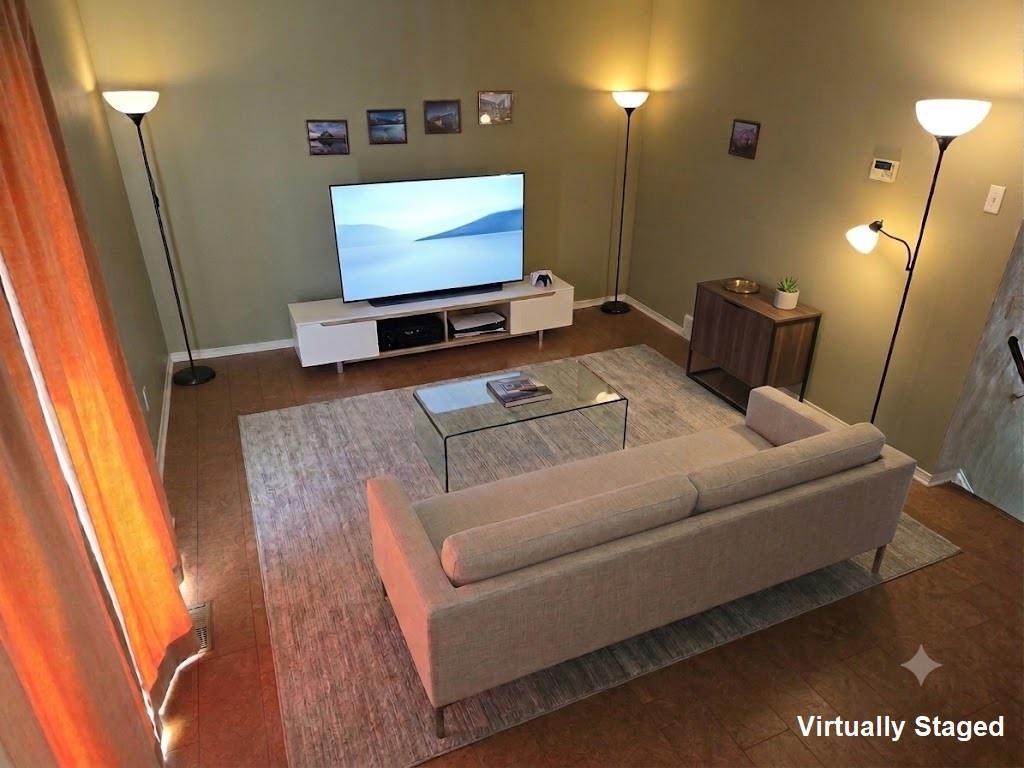
| Upper Level | Living Room | 17 ft ,6 in | 12 ft ,3 in | 17 ft ,6 in x 12 ft ,3 in |
| Upper Level | Primary Bedroom | 14 ft | 11 ft ,9 in | 14 ft x 11 ft ,9 in |
| Upper Level | Bedroom | 9 ft | 8 ft ,9 in | 9 ft x 8 ft ,9 in |
| Upper Level | Bedroom | 12 ft ,3 in | 8 ft | 12 ft ,3 in x 8 ft |
https://www.realtor.ca/real-estate/30118018/4-240-lumsden-avenue-winnipeg-crestview
Interested?
Contact us for more information

Abe Friesen
(204) 888-3331
www.abefriesen.com/
755 Osborne Street
Winnipeg, Manitoba R3L 2C4
(204) 888-3393
(204) 888-3331

The trademarks REALTOR®, REALTORS®, and the REALTOR® logo are controlled by The Canadian Real Estate Association (CREA) and identify real estate professionals who are members of CREA. The trademarks MLS®, Multiple Listing Service® and the associated logos are owned by The Canadian Real Estate Association (CREA) and identify the quality of services provided by real estate professionals who are members of CREA. The trademark DDF® is owned by The Canadian Real Estate Association (CREA) and identifies CREA's Data Distribution Facility (DDF®)
August 26 2026 04:08:57
Winnipeg REALTORS® Association
Ethos Realty Inc.