
38 Greene Avenue Winnipeg, Manitoba R2K 0L3

$374,900
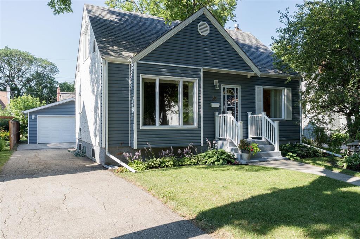
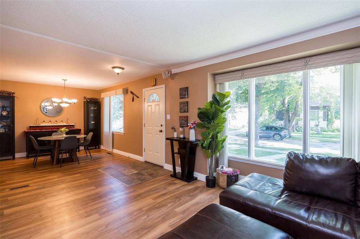
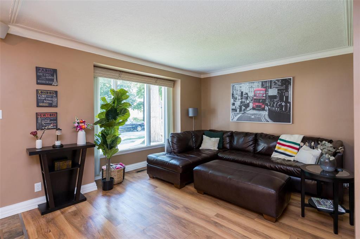
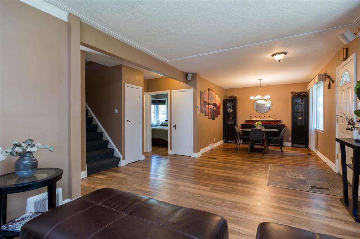
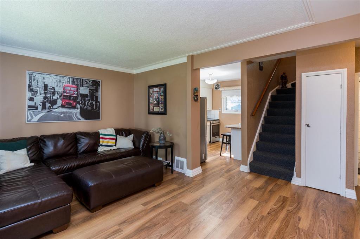
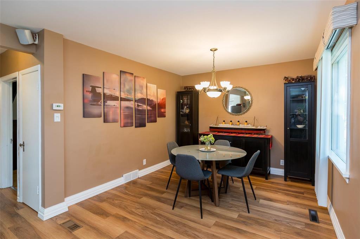
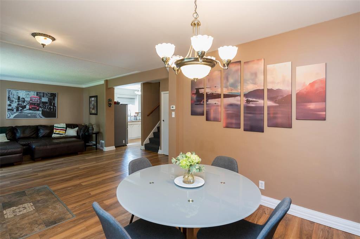
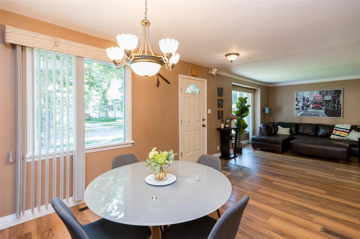
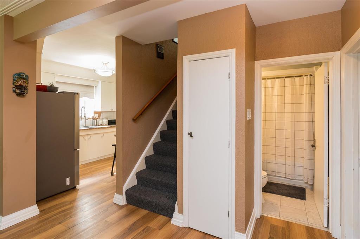
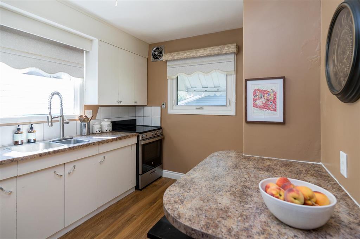
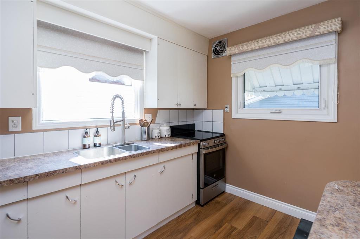
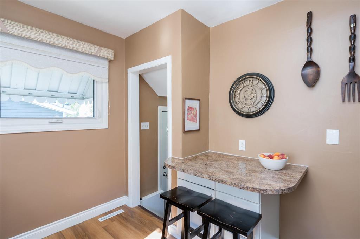
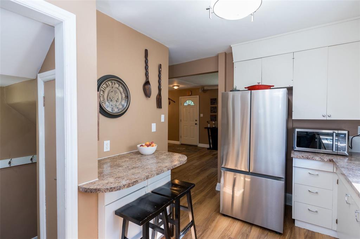
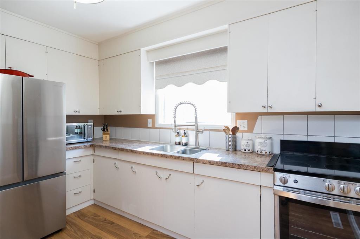
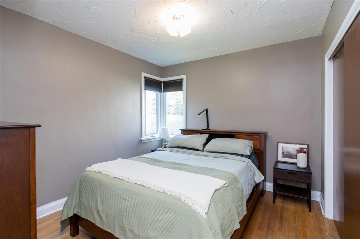
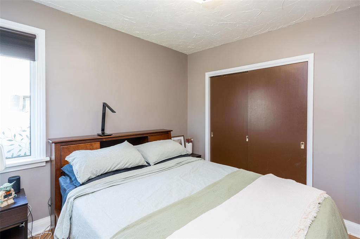
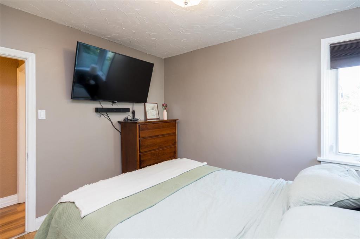
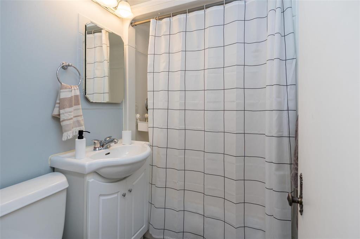
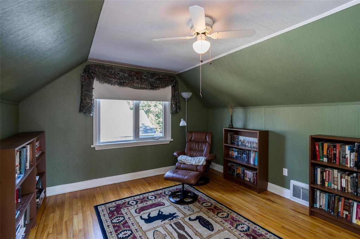
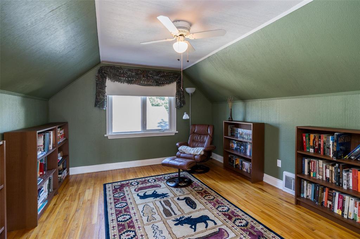

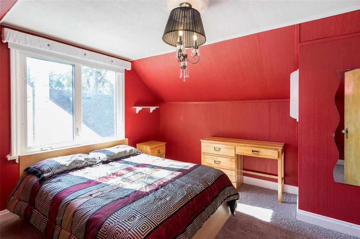
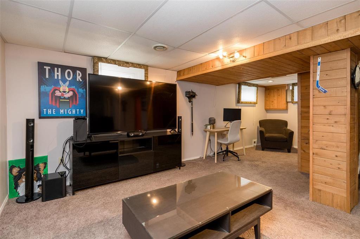
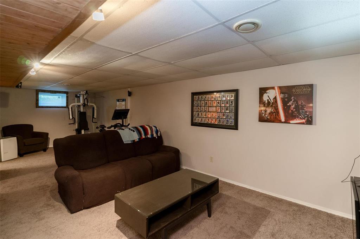
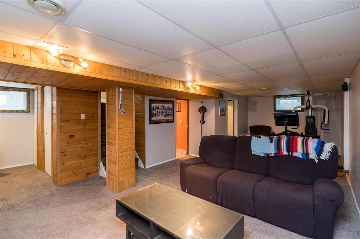
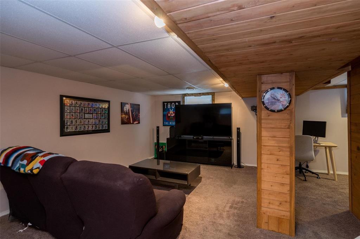
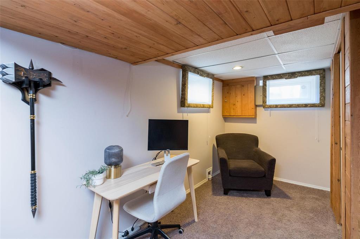
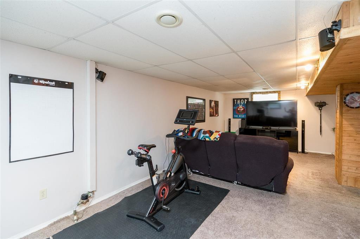
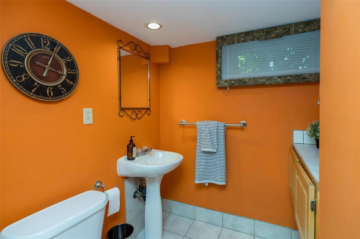
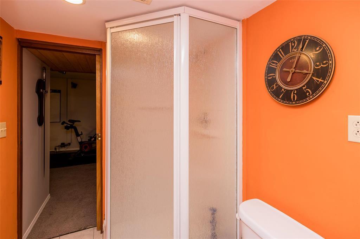
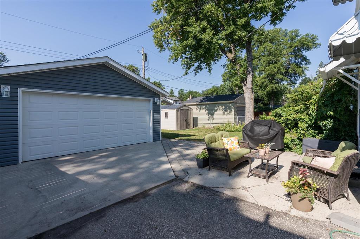
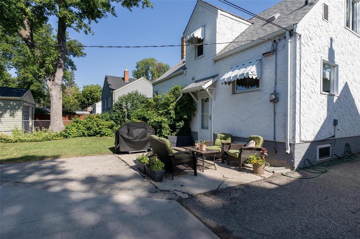
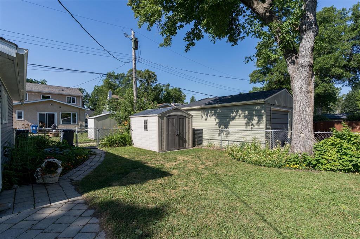
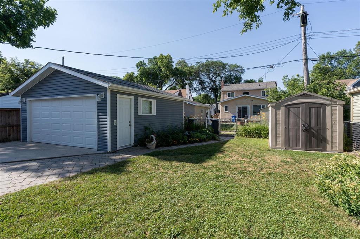
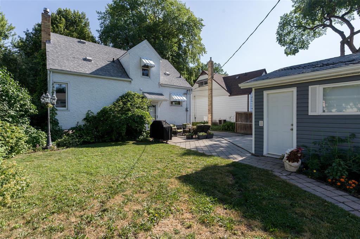
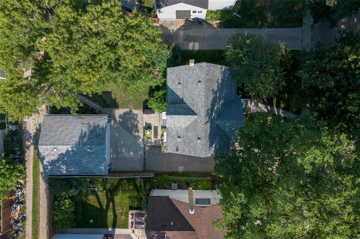
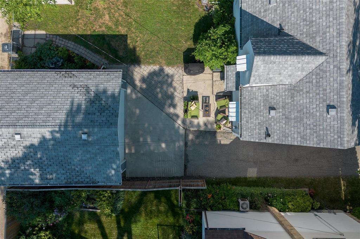
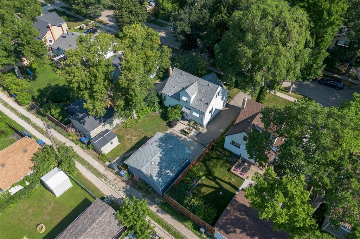
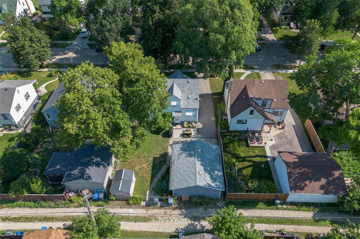
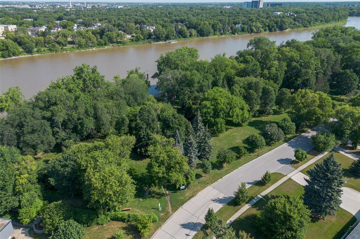
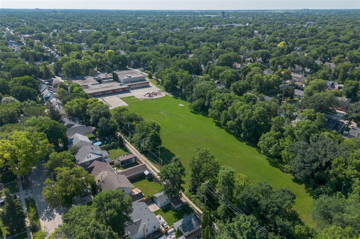
3C//Winnipeg/OTP 08/11. Welcome to this well-maintained 3-bedroom, 2-bath home in the heart of Fraser's Grove! Offering exceptional curb appeal and a functional layout, the main floor features a bright open-concept living and dining room, spacious primary bedroom, updated 4-piece bath, and eat-in kitchen overlooking the beautifully landscaped backyard. Upstairs you'll find two generous bedrooms, while the finished lower level offers a large rec room, office/flex space, 3-piece bath, and spacious laundry/utility room. Notable upgrades include shingles, windows, electrical, high-efficiency furnace, hot water tank, flooring, renovated bathrooms, and a double detached garage. The backyard is beautifully landscaped with mature trees, perennial gardens, and a landscaped patio ideal for entertaining or relaxing. Located close to schools, parks, shopping, and transit. Move-in ready with nothing to do but unpack! (id:44822)
Property Details
| MLS® Number | 202619362 |
| Property Type | Single Family |
| Neigbourhood | Fraser's Grove |
| Community Name | Fraser's Grove |
| Amenities Near By | Shopping |
| Features | Back Lane, Park/reserve |
| Parking Space Total | 4 |
Building
| Bathroom Total | 2 |
| Bedrooms Total | 3 |
| Appliances | Dryer, Two Refrigerators, Garage Door Opener, Garage Door Opener Remote(s), Microwave, Storage Shed, Stove, Washer, Window Coverings |
| Constructed Date | 1946 |
| Cooling Type | Central Air Conditioning |
| Flooring Type | Wall-to-wall Carpet, Tile, Vinyl Plank, Wood |
| Heating Fuel | Natural Gas |
| Heating Type | High-efficiency Furnace, Forced Air |
| Stories Total | 2 |
| Size Interior | 1153 Sqft |
| Type | House |
| Utility Water | Municipal Water |
Parking
| Detached Garage |
Land
| Acreage | No |
| Land Amenities | Shopping |
| Sewer | Municipal Sewage System |
| Size Irregular | 0 X 0 |
| Size Total Text | 0 X 0 |
Rooms
| Level | Type | Length | Width | Dimensions |
|---|---|---|---|---|
| Basement | Recreation Room | 27 ft ,5 in | 13 ft ,9 in | 27 ft ,5 in x 13 ft ,9 in |
| Basement | Other | 7 ft ,6 in | 5 ft ,11 in | 7 ft ,6 in x 5 ft ,11 in |
| Main Level | Dining Room | 11 ft ,2 in | 10 ft ,6 in | 11 ft ,2 in x 10 ft ,6 in |
| Main Level | Living Room | 14 ft ,8 in | 11 ft | 14 ft ,8 in x 11 ft |
| Main Level | Kitchen | 11 ft ,8 in | 9 ft | 11 ft ,8 in x 9 ft |
| Main Level | Primary Bedroom | 10 ft ,8 in | 9 ft ,11 in | 10 ft ,8 in x 9 ft ,11 in |
| Upper Level | Bedroom | 12 ft ,9 in | 11 ft ,11 in | 12 ft ,9 in x 11 ft ,11 in |
| Upper Level | Bedroom | 12 ft ,3 in | 12 ft ,2 in | 12 ft ,3 in x 12 ft ,2 in |
https://www.realtor.ca/real-estate/30109684/38-greene-avenue-winnipeg-frasers-grove
Interested?
Contact us for more information

Jennifer Queen
(204) 888-3331
755 Osborne Street
Winnipeg, Manitoba R3L 2C4
(204) 888-3393
(204) 888-3331

The trademarks REALTOR®, REALTORS®, and the REALTOR® logo are controlled by The Canadian Real Estate Association (CREA) and identify real estate professionals who are members of CREA. The trademarks MLS®, Multiple Listing Service® and the associated logos are owned by The Canadian Real Estate Association (CREA) and identify the quality of services provided by real estate professionals who are members of CREA. The trademark DDF® is owned by The Canadian Real Estate Association (CREA) and identifies CREA's Data Distribution Facility (DDF®)
August 04 2026 03:09:41
Winnipeg REALTORS® Association
Ethos Realty Inc.