
657 Dunrobin Avenue Winnipeg, Manitoba R2K 0V3

$424,900
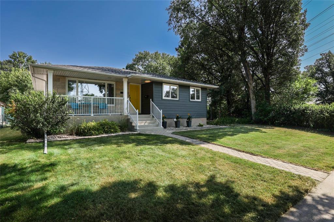
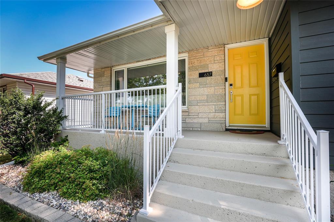
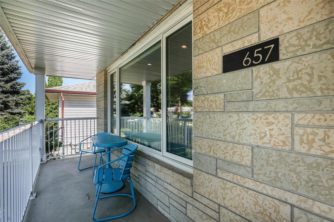
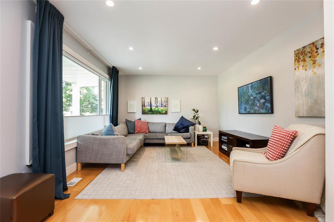
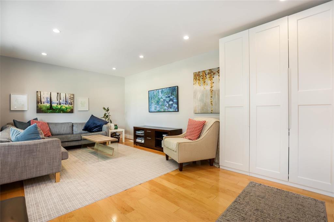
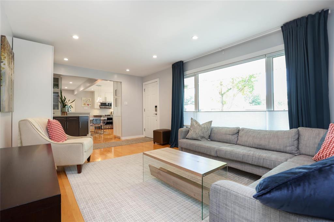
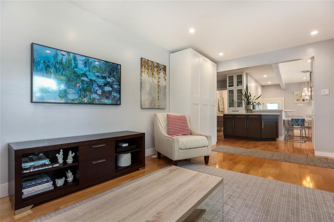
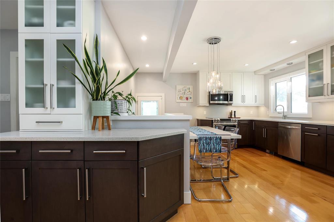
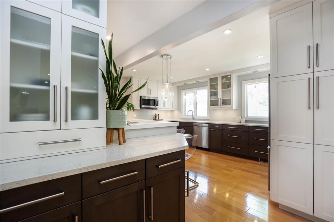
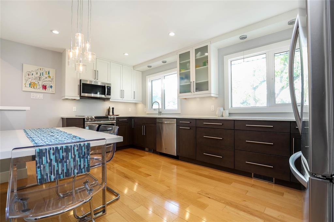
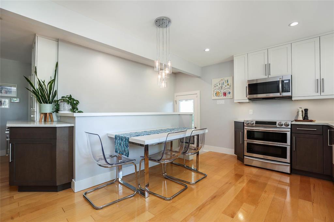
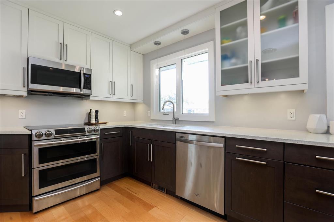
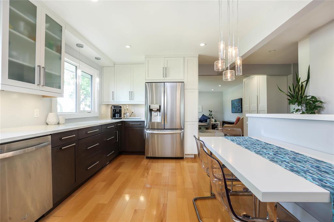
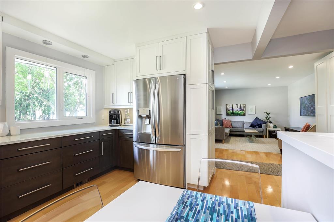
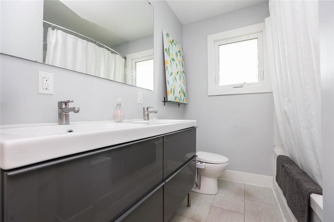
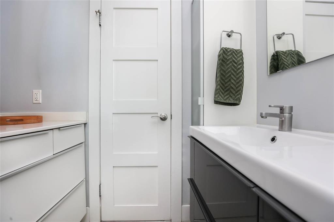
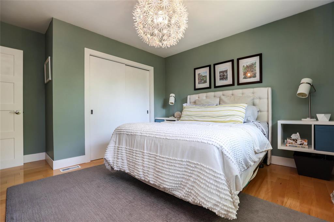
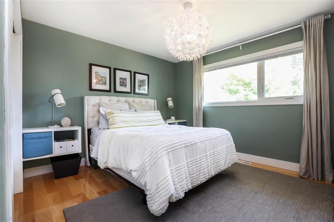
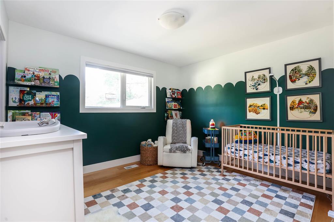
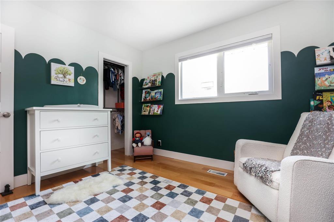
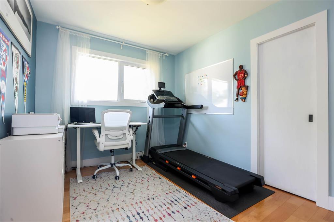
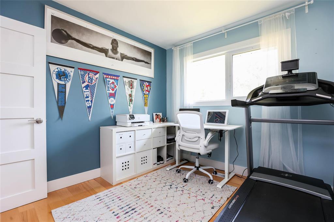
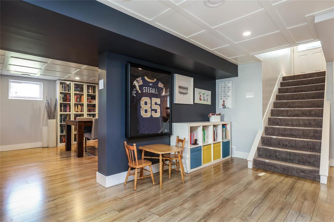
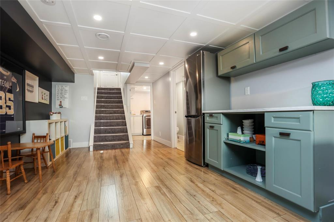
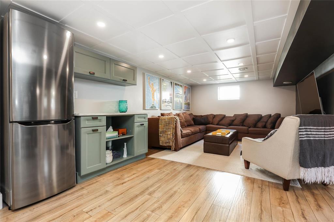
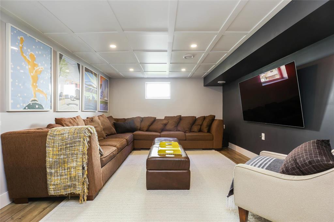
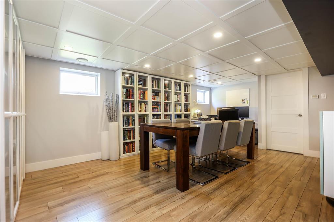
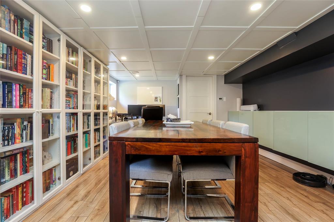
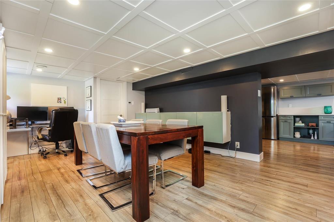
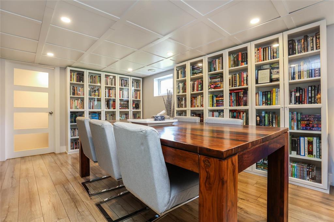
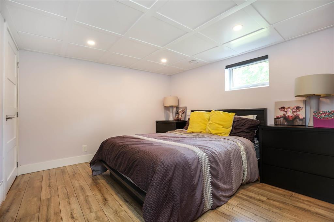
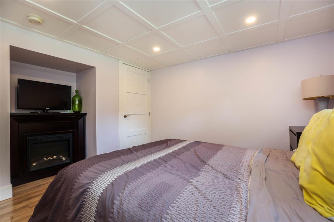
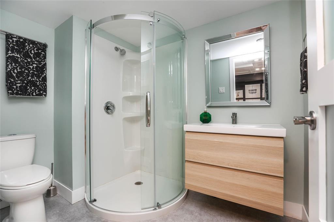
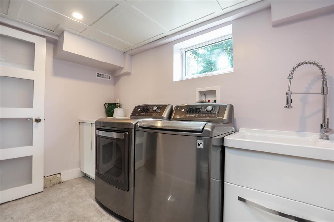
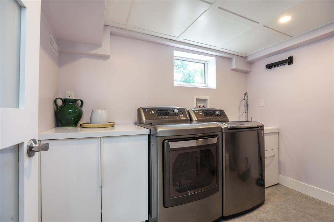
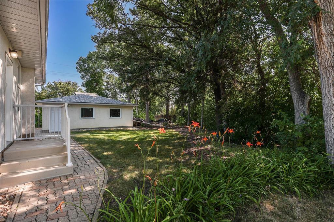
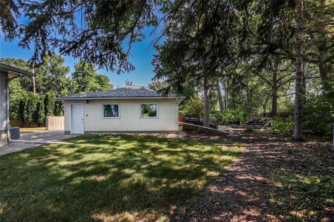
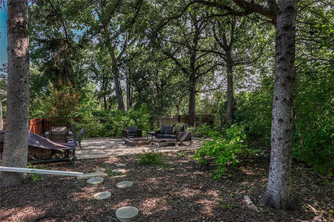
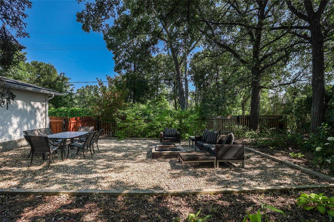
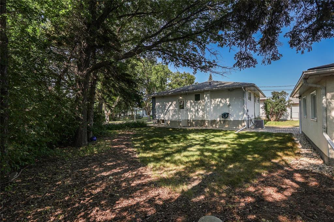
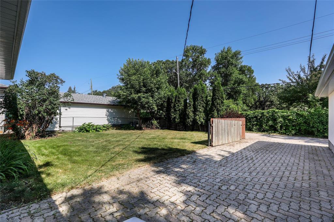
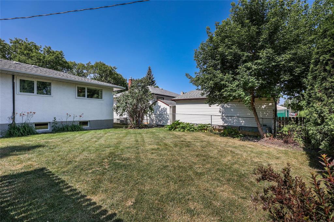
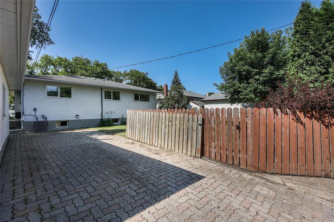
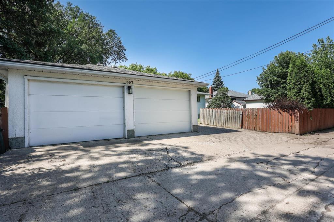
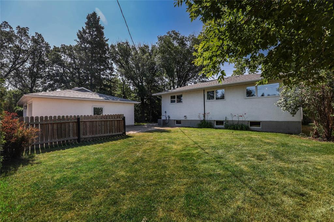
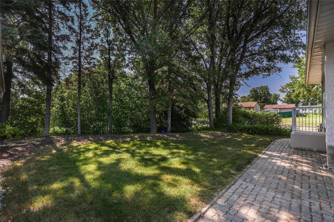
3D//Winnipeg/Showings start Tues. Aug. 4. Offers Aug. 11 eve. Lovingly updated East Kildonan 3 bed, 2 bath bungalow backing onto greenspace. With curb appeal galore, you are greeting by the front porch, perfect for your morning coffee. Step inside and notice the attention to detail throughout. The large living room with picture window and wood floors flows to the eat in kitchen. It features solid counters, updated cabinetry, stainless appliances and a bonus coffee nook. Three good size bedrooms look onto the backyard, and an updated full bathroom round out the main floor. The fully finished, and spray foam insulated basement has a great layout with entertainment rec room and dry bar, leading to a secondary play room or multi-use space. A functional laundry room and second full bathroom have both been updated. The den/bedroom is a great space for guests. Big ticket updates throughout. Outside is just as good as inside. With a oversized pie shape lot, a double detached garage with additional parking, firepit area, backing onto a park, and a neighbor only on one side, it truly has it all! Close to shopping, transit, schools, golf, soccer complex, and the gateway bike path. This is the one you have been waiting for! (id:44822)
Property Details
| MLS® Number | 202619124 |
| Property Type | Single Family |
| Neigbourhood | East Kildonan |
| Community Name | East Kildonan |
| Amenities Near By | Playground, Shopping |
| Features | Treed, Back Lane, Park/reserve, No Smoking Home, Built-in Wall Unit, No Pet Home, Sump Pump |
| Parking Space Total | 4 |
Building
| Bathroom Total | 2 |
| Bedrooms Total | 4 |
| Appliances | Bar Dry, Microwave Built-in, Blinds, Dishwasher, Dryer, Garage Door Opener, Garage Door Opener Remote(s), Microwave, Refrigerator, See Remarks, Stove, Washer, Window Coverings |
| Architectural Style | Bungalow |
| Constructed Date | 1963 |
| Cooling Type | Central Air Conditioning |
| Flooring Type | Laminate, Vinyl, Wood |
| Heating Fuel | Natural Gas |
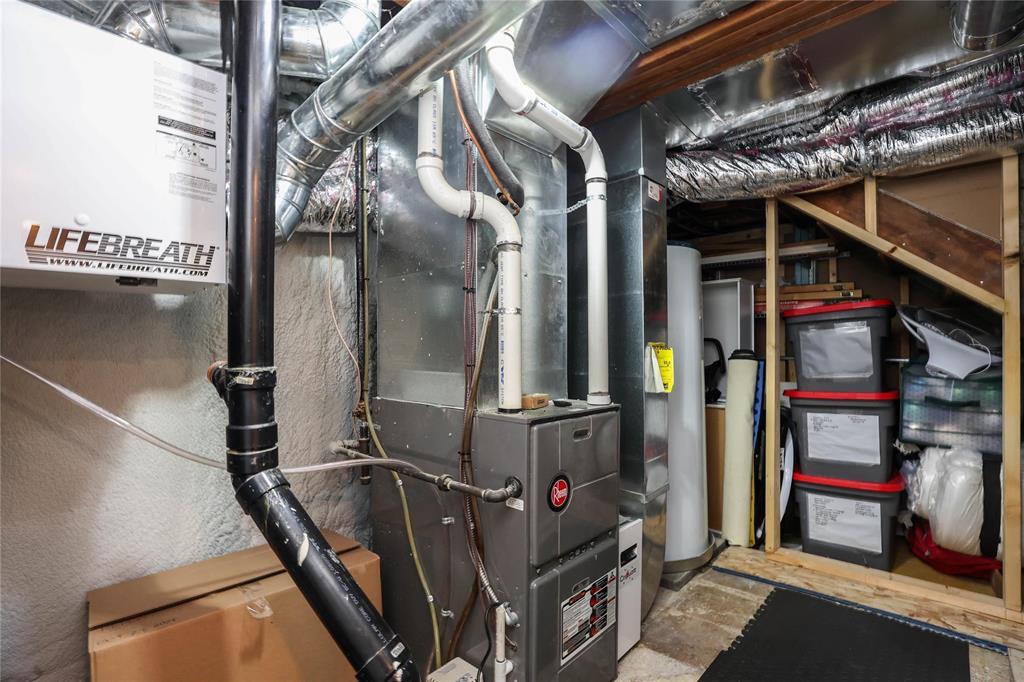
| Heating Type | Heat Recovery Ventilation (hrv), High-efficiency Furnace, Forced Air |
| Stories Total | 1 |
| Size Interior | 1086 Sqft |
| Type | House |
| Utility Water | Municipal Water |
Parking
| Detached Garage | |
| Parking Pad |
Land
| Acreage | No |
| Land Amenities | Playground, Shopping |
| Sewer | Municipal Sewage System |
| Size Irregular | 0 X 0 |
| Size Total Text | 0 X 0 |
Rooms
| Level | Type | Length | Width | Dimensions |
|---|---|---|---|---|
| Basement | Bedroom | 11 ft | 10 ft ,6 in | 11 ft x 10 ft ,6 in |
| Basement | Recreation Room | 25 ft ,8 in | 11 ft ,3 in | 25 ft ,8 in x 11 ft ,3 in |
| Basement | Laundry Room | 9 ft ,6 in | 6 ft | 9 ft ,6 in x 6 ft |
| Basement | Hobby Room | 12 ft ,5 in | 16 ft ,9 in | 12 ft ,5 in x 16 ft ,9 in |
| Basement | Utility Room | 18 ft | 5 ft | 18 ft x 5 ft |
| Main Level | Bedroom | 13 ft ,6 in | 12 ft | 13 ft ,6 in x 12 ft |
| Main Level | Bedroom | 9 ft ,9 in | 9 ft | 9 ft ,9 in x 9 ft |
| Main Level | Bedroom | 9 ft ,9 in | 11 ft ,9 in | 9 ft ,9 in x 11 ft ,9 in |
| Main Level | Eat In Kitchen | 15 ft | 10 ft ,3 in | 15 ft x 10 ft ,3 in |
| Main Level | Living Room | 19 ft | 12 ft | 19 ft x 12 ft |
https://www.realtor.ca/real-estate/30107909/657-dunrobin-avenue-winnipeg-east-kildonan
Interested?
Contact us for more information
Chad Friesen
(204) 888-3331
755 Osborne Street
Winnipeg, Manitoba R3L 2C4
(204) 888-3393
(204) 888-3331

The trademarks REALTOR®, REALTORS®, and the REALTOR® logo are controlled by The Canadian Real Estate Association (CREA) and identify real estate professionals who are members of CREA. The trademarks MLS®, Multiple Listing Service® and the associated logos are owned by The Canadian Real Estate Association (CREA) and identify the quality of services provided by real estate professionals who are members of CREA. The trademark DDF® is owned by The Canadian Real Estate Association (CREA) and identifies CREA's Data Distribution Facility (DDF®)
August 03 2026 10:09:19
Winnipeg REALTORS® Association
Ethos Realty Inc.