
364 Guildford Street Winnipeg, Manitoba R3J 2J7

$349,900
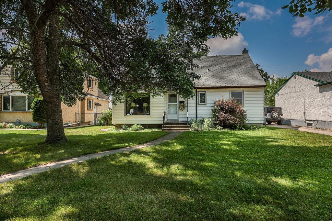
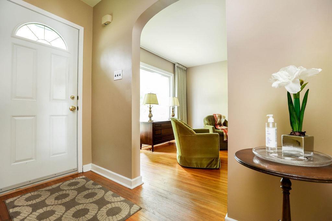
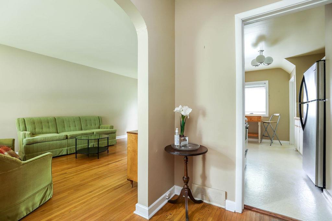
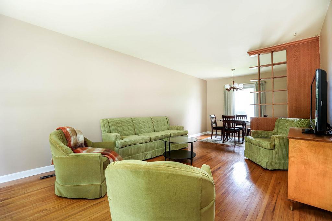
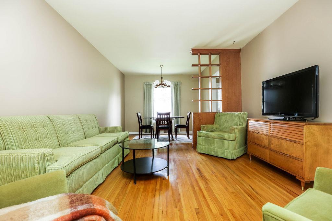
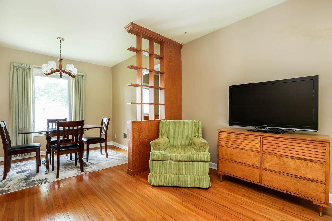
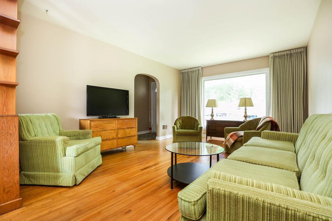
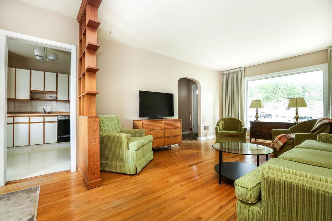
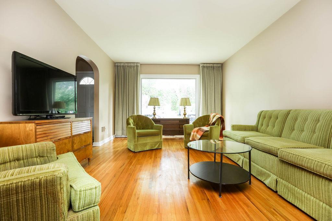
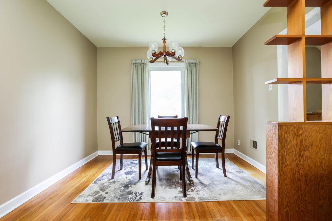
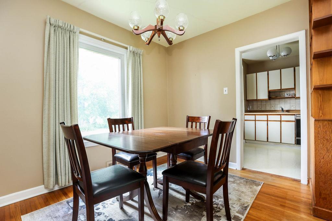
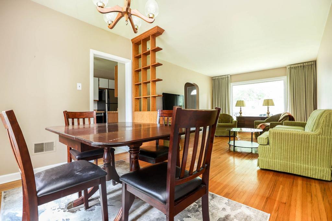
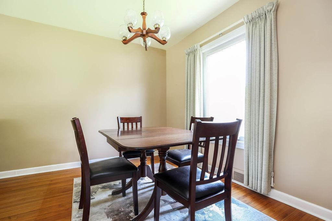
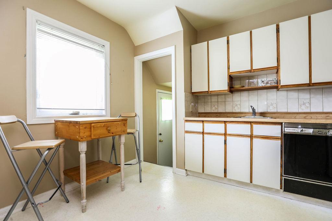
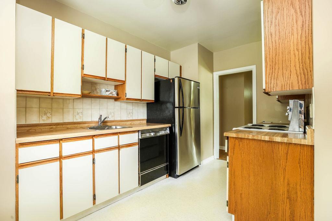
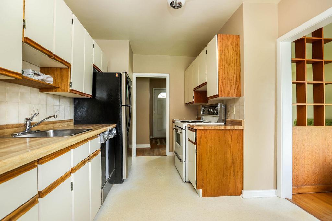
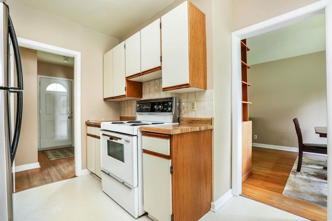
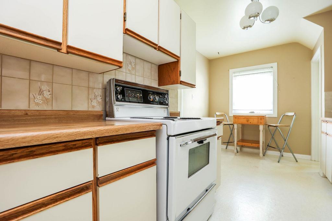
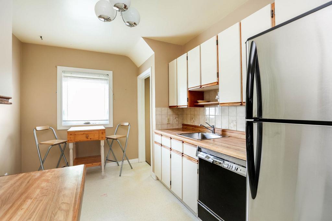
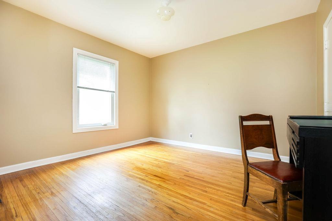
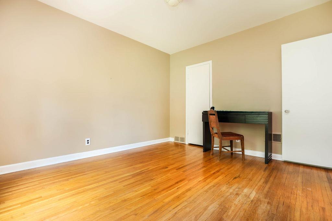
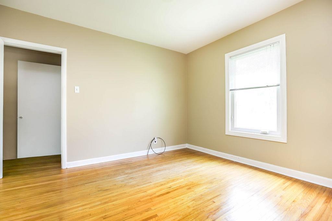
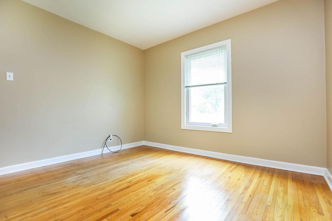
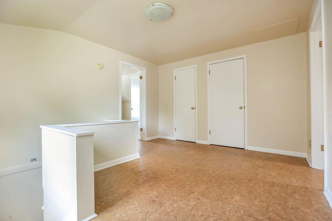
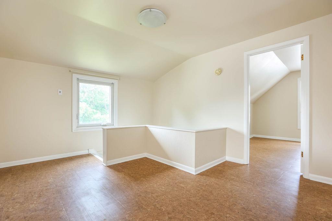
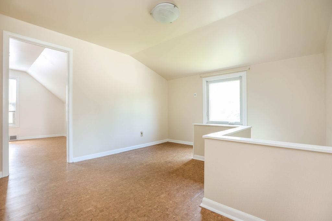
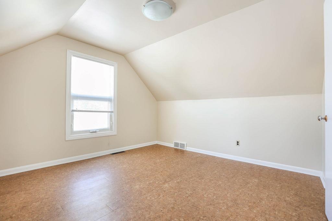
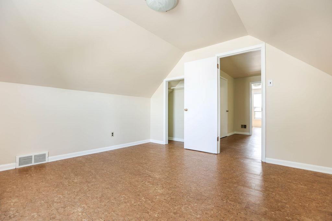
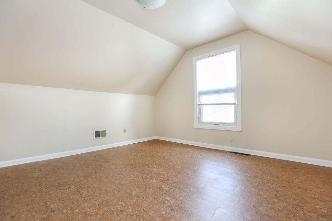
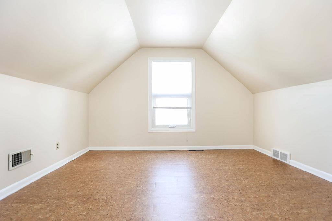
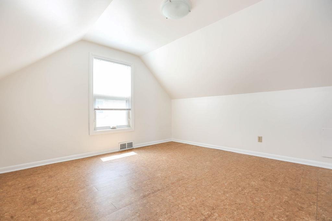
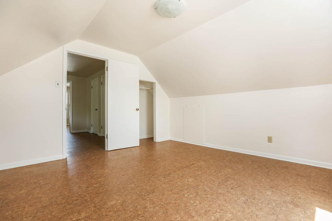
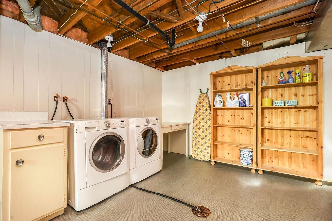
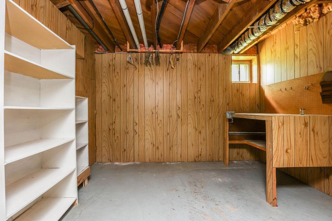
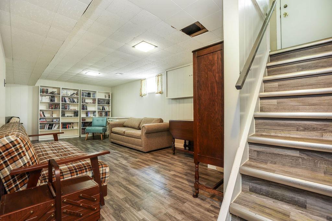
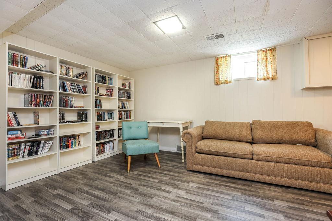
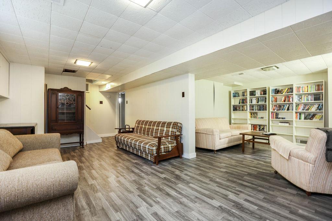
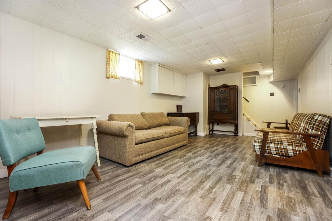
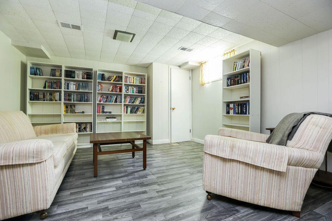
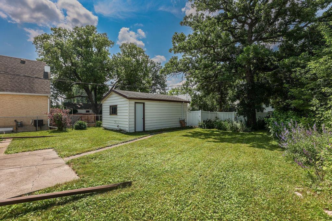
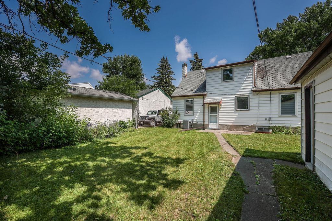
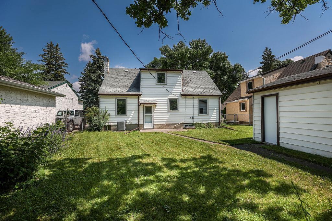
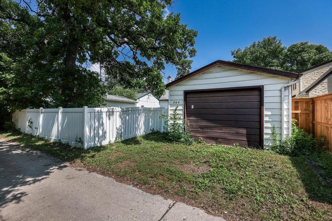
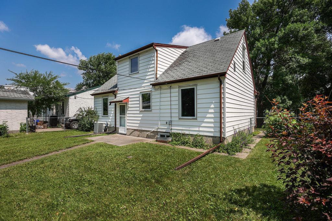
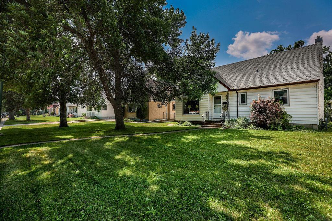
5E//Winnipeg/S/S July 22 - OTP July 29 Welcome to this 1,424 sq. ft. four-bedroom family home in the heart of St. James Deer Lodge, offered for sale for the very first time. Lovingly maintained by its original owner for the past 76 years, ready for a new family to move in and make new memories.Situated on a quiet, tree-lined street with friendly neighbours, this home offers a bright and spacious living - dining area that's perfect for family gatherings and entertaining. The galley-style eat-in kitchen provides a functional layout, while two bedrooms on the main floor and two generously sized bedrooms upstairs offer plenty of space for a growing family.Outside, you will find a large backyard with ample room to play, summer barbecues, and outdoor entertaining. The fully finished basement features a spacious L-shaped rec-room, ideal for movie nights, hobbies, or relaxing with family and friends.Located just a short walk to Assiniboine Park, Sargeant Sundae, Assiniboine Golf Club, and schools this is an unbeatable location.Opportunities like this are rare. Don't miss your chance to own a solid home in one of Winnipeg's most sought-after neighbourhoods and create lasting memories for years to come. (id:44822)
Property Details
| MLS® Number | 202617070 |
| Property Type | Single Family |
| Neigbourhood | Deer Lodge |
| Community Name | Deer Lodge |
| Amenities Near By | Golf Nearby, Playground, Public Transit, Shopping |
| Community Features | Public Swimming Pool |
| Features | Back Lane, No Smoking Home, No Pet Home |
| Road Type | Paved Road |
Building
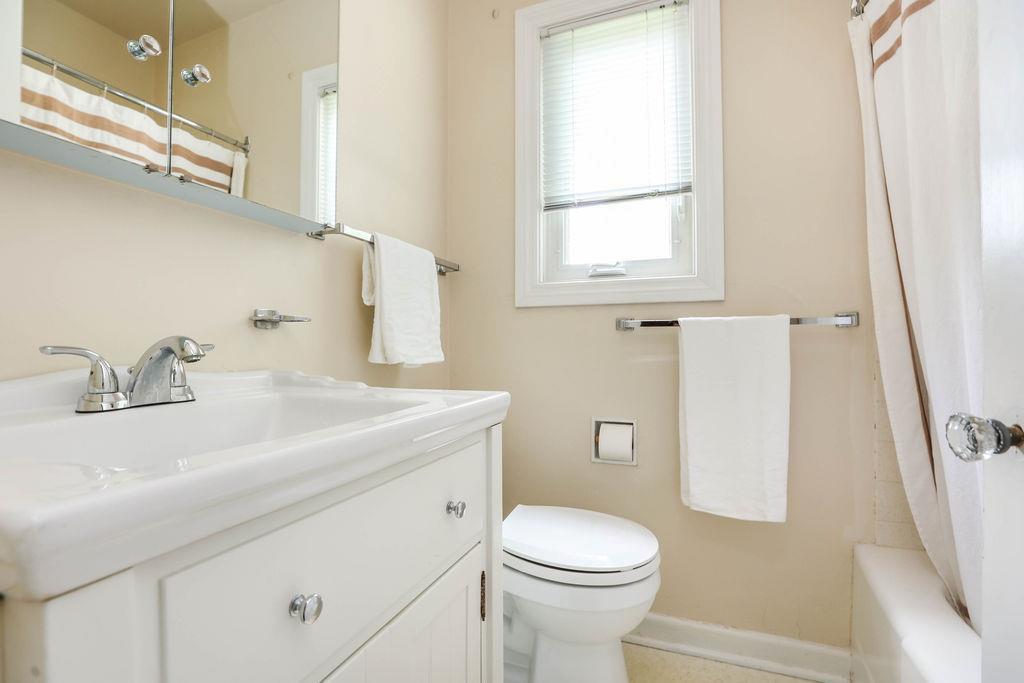
| Bathroom Total | 1 |
| Bedrooms Total | 4 |
| Appliances | Blinds, Dryer, Refrigerator, Stove, Washer, Window Coverings |
| Constructed Date | 1950 |
| Cooling Type | Central Air Conditioning, Air Exchanger |
| Fire Protection | Smoke Detectors |
| Flooring Type | Vinyl, Wood |
| Heating Fuel | Natural Gas |
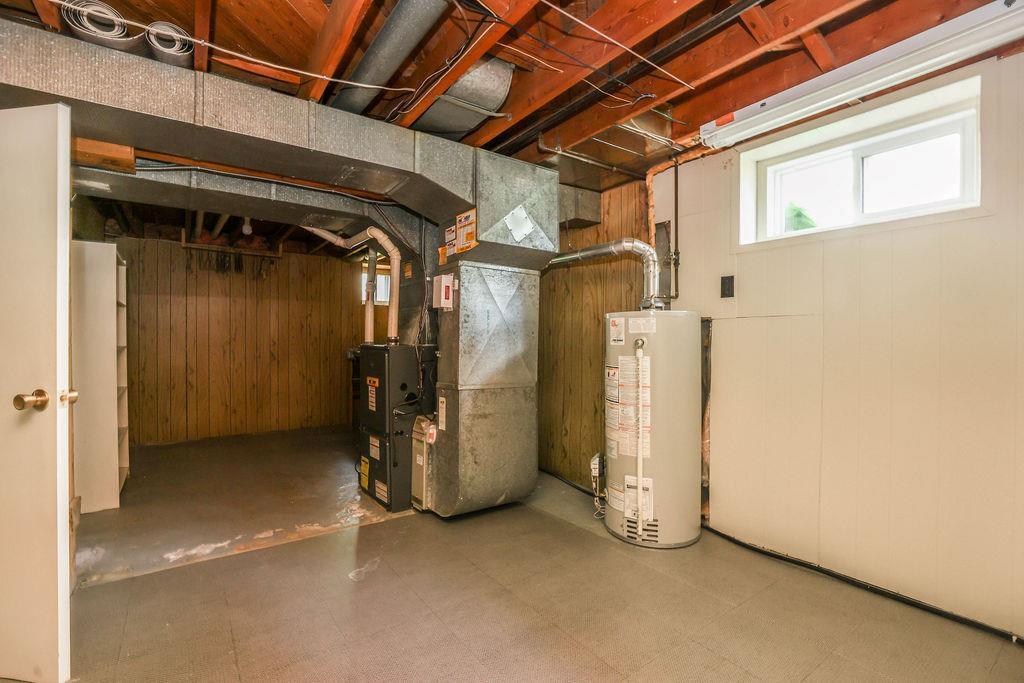
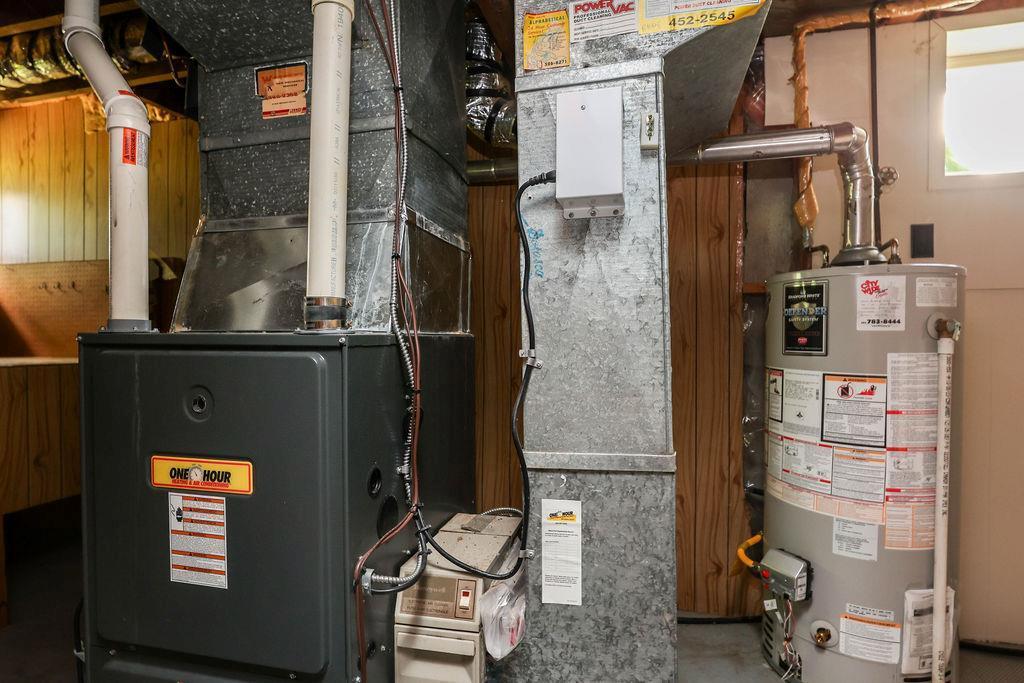
| Heating Type | High-efficiency Furnace, Forced Air |
| Stories Total | 2 |
| Size Interior | 1424 Sqft |
| Type | House |
| Utility Water | Municipal Water |
Parking
| Detached Garage |
Land
| Acreage | No |
| Fence Type | Fence |
| Land Amenities | Golf Nearby, Playground, Public Transit, Shopping |
| Sewer | Municipal Sewage System |
| Size Depth | 112 Ft |
| Size Frontage | 50 Ft |
| Size Irregular | 5610 |
| Size Total | 5610 Sqft |
| Size Total Text | 5610 Sqft |
Rooms
| Level | Type | Length | Width | Dimensions |
|---|---|---|---|---|
| Basement | Recreation Room | 19 ft ,6 in | 10 ft ,8 in | 19 ft ,6 in x 10 ft ,8 in |
| Basement | Recreation Room | 12 ft ,6 in | 10 ft ,5 in | 12 ft ,6 in x 10 ft ,5 in |
| Main Level | Primary Bedroom | 12 ft | 11 ft ,2 in | 12 ft x 11 ft ,2 in |
| Main Level | Bedroom | 11 ft ,2 in | 8 ft ,3 in | 11 ft ,2 in x 8 ft ,3 in |
| Main Level | Dining Room | 10 ft ,6 in | 8 ft ,3 in | 10 ft ,6 in x 8 ft ,3 in |
| Main Level | Living Room | 15 ft ,11 in | 12 ft | 15 ft ,11 in x 12 ft |
| Main Level | Eat In Kitchen | 14 ft ,8 in | 9 ft ,2 in | 14 ft ,8 in x 9 ft ,2 in |
| Upper Level | Bedroom | 12 ft ,2 in | 12 ft | 12 ft ,2 in x 12 ft |
| Upper Level | Bedroom | 12 ft | 11 ft ,3 in | 12 ft x 11 ft ,3 in |
https://www.realtor.ca/real-estate/30058781/364-guildford-street-winnipeg-deer-lodge
Interested?
Contact us for more information

Tony Rinella
(204) 888-3331
https://www.tonyrinella.com/
755 Osborne Street
Winnipeg, Manitoba R3L 2C4
(204) 888-3393
(204) 888-3331

The trademarks REALTOR®, REALTORS®, and the REALTOR® logo are controlled by The Canadian Real Estate Association (CREA) and identify real estate professionals who are members of CREA. The trademarks MLS®, Multiple Listing Service® and the associated logos are owned by The Canadian Real Estate Association (CREA) and identify the quality of services provided by real estate professionals who are members of CREA. The trademark DDF® is owned by The Canadian Real Estate Association (CREA) and identifies CREA's Data Distribution Facility (DDF®)
July 21 2026 03:11:22
Winnipeg REALTORS® Association
Ethos Realty Inc.