
115 Brock Street Winnipeg, Manitoba R3N 0Y5

$649,900
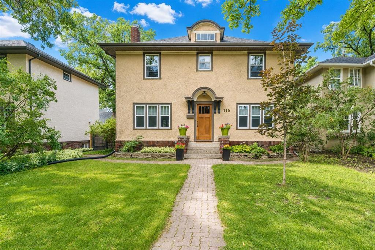
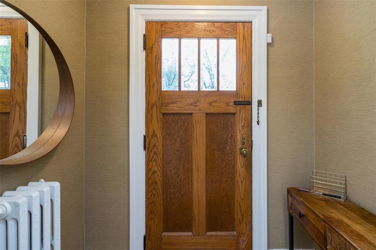
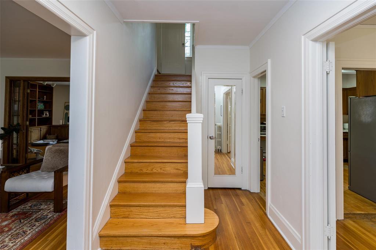
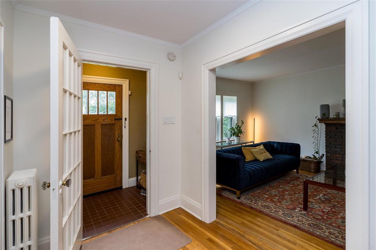
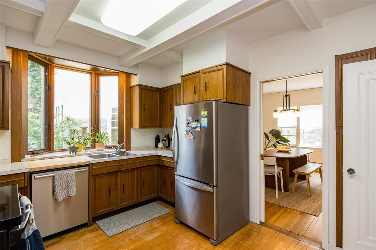
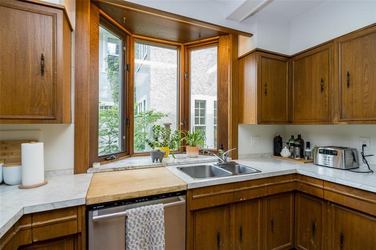
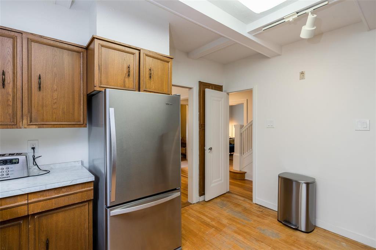
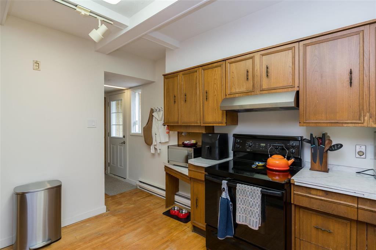
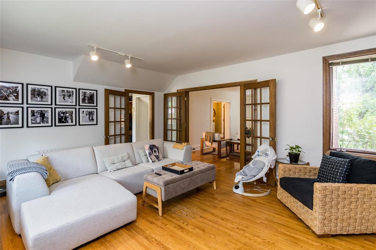
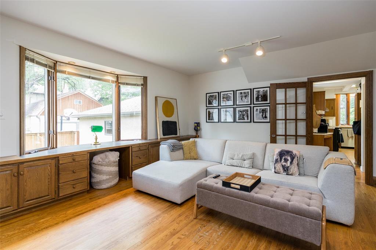
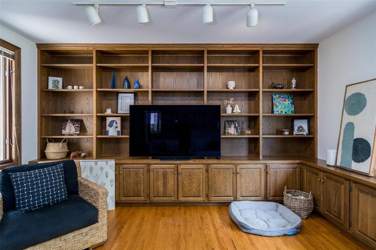
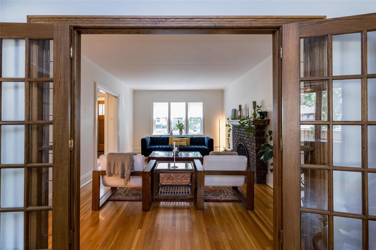
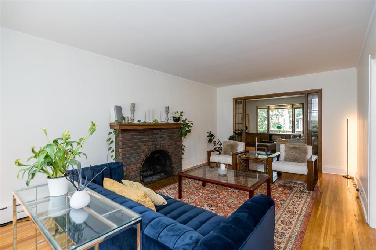
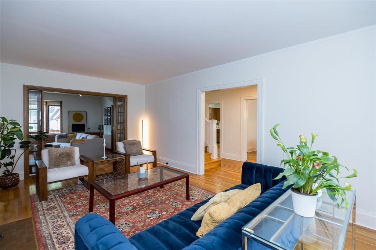
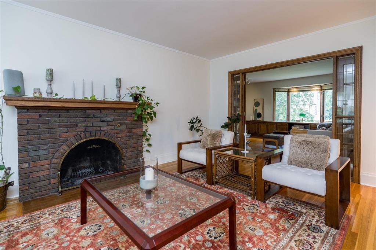
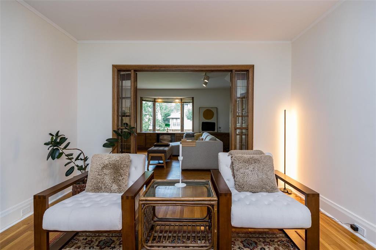
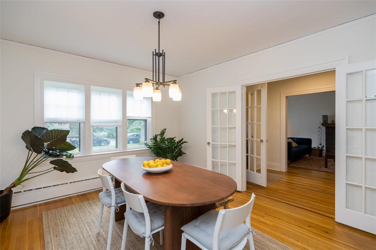
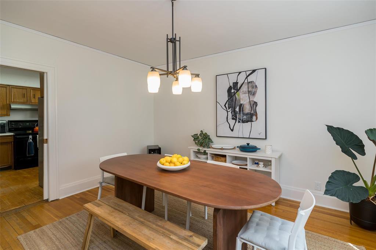
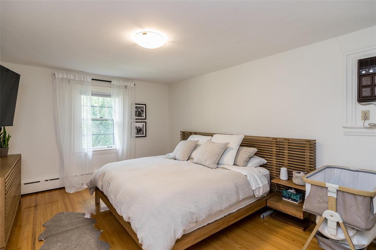
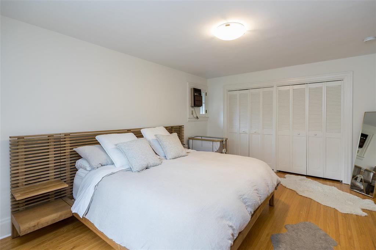
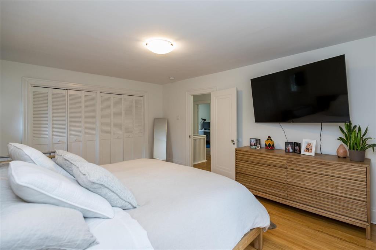
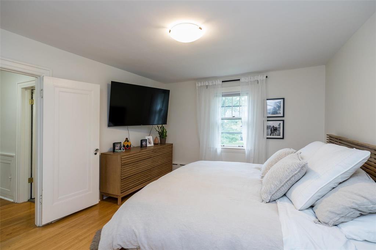
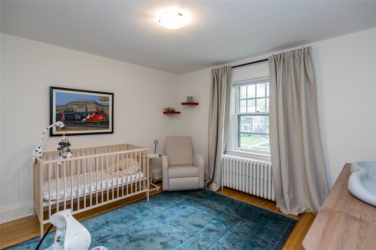
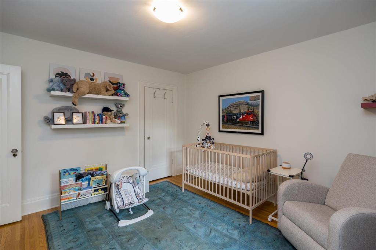
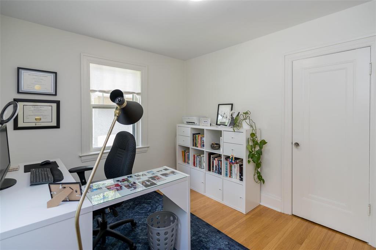
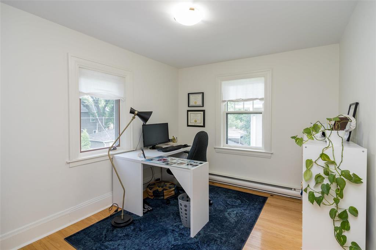
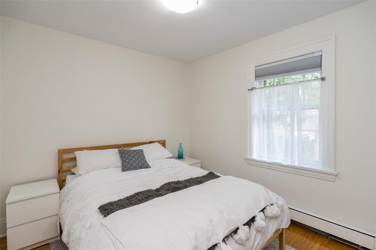
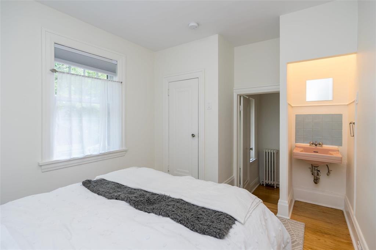
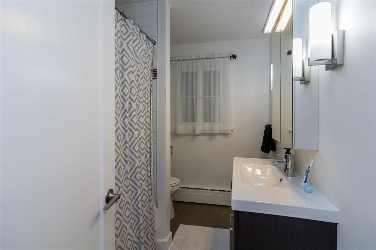
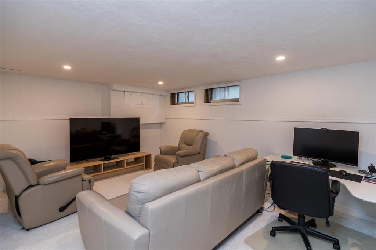
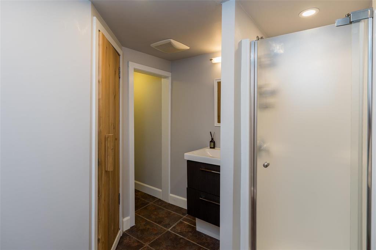
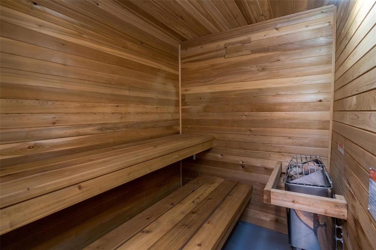
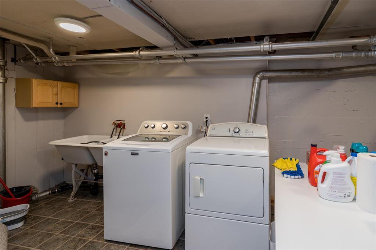
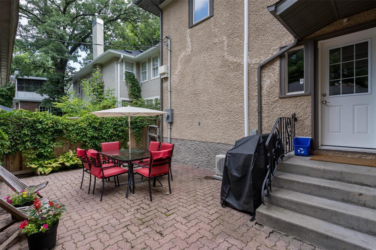
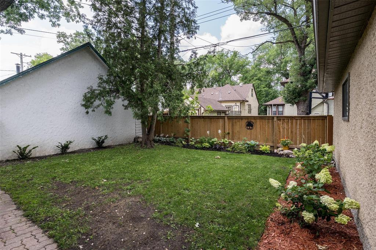
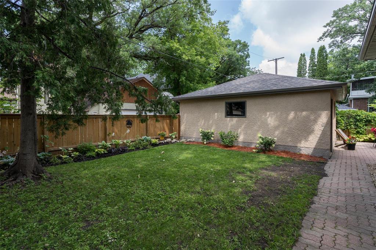
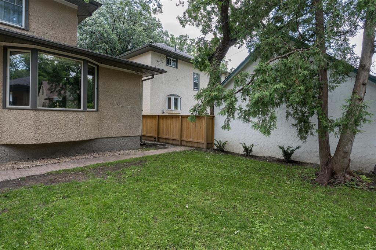
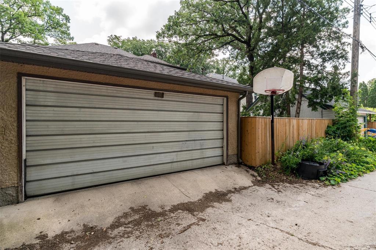
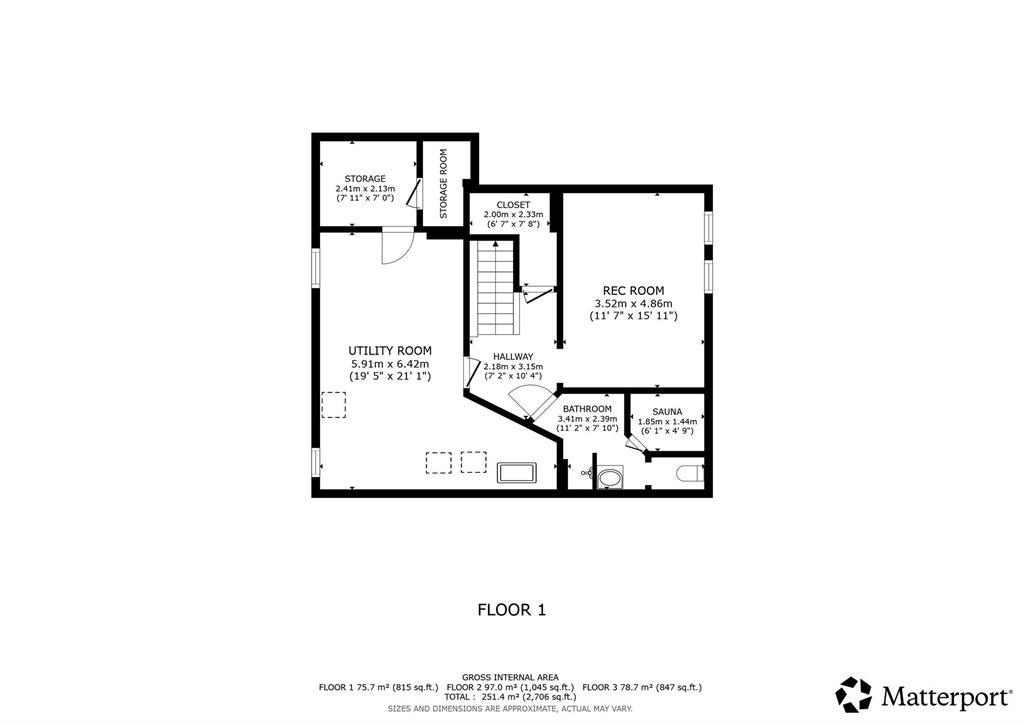
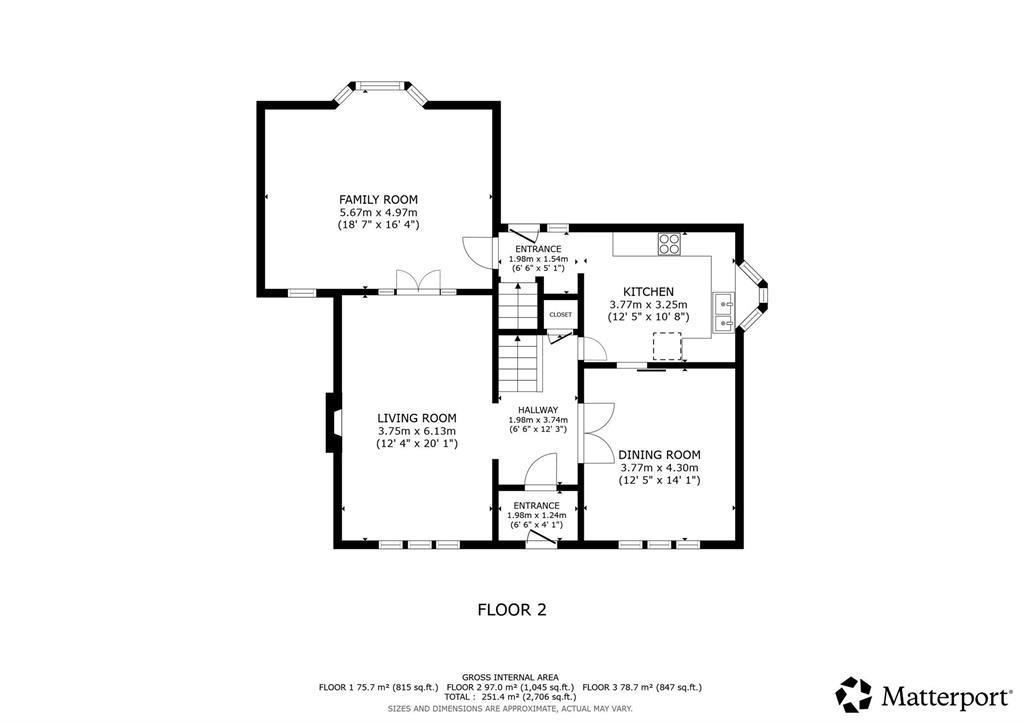
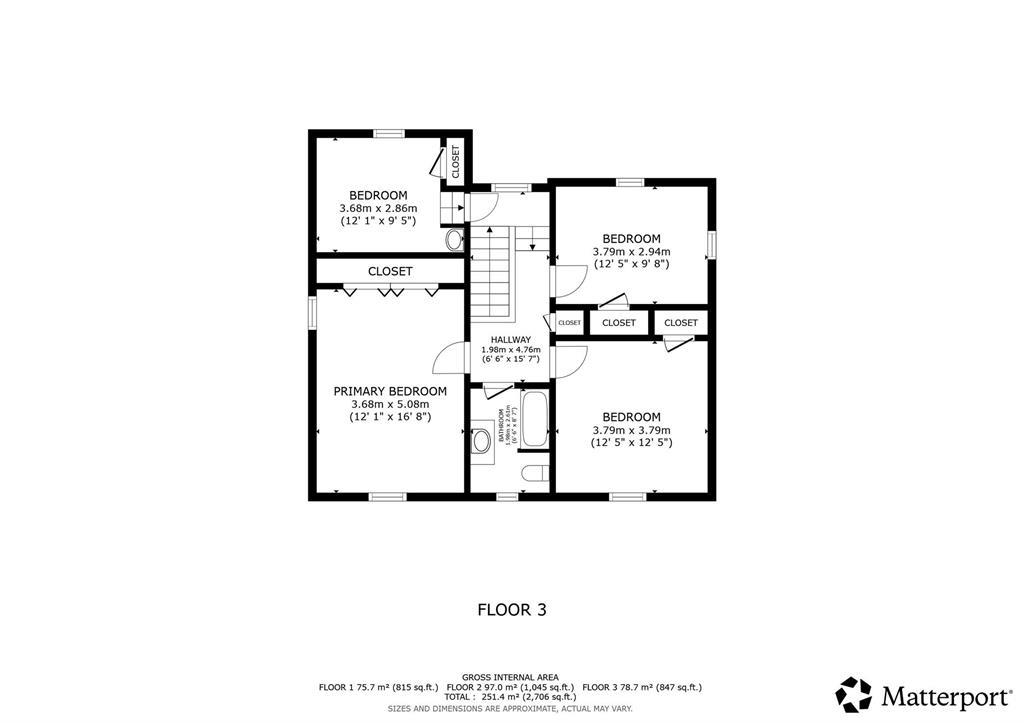
1C//Winnipeg/OTP 07/27. Welcome to this timeless North River Heights home, ideally situated on the first block off prestigious Wellington Crescent. Rich in the character and craftsmanship of the early 1900s, this classic two-storey offers an inviting blend of historic charm and everyday functionality. Inside, a welcoming vestibule opens to a spacious foyer with a central staircase. The bright living room features a beautiful brick fireplace, while the adjoining family room overlooks the backyard and offers built-in shelving. A formal dining room provides the perfect setting for family gatherings, and the functional kitchen includes a charming bay window with views of the side yard. Upstairs are four generous bedrooms and a 4-piece bath, including a spacious primary suite with room for a king-sized bed and double closets. The finished lower level adds a large rec room, abundant storage, a 3-piece bath, and a functional sauna. Outside, enjoy the patio, green space, and double detached garage with rear lane access. An unbeatable location just steps from Wellington Crescent and minutes to Academy Road s shops, restaurants, parks, and scenic walking and cycling paths. (id:44822)
Property Details
| MLS® Number | 202617177 |
| Property Type | Single Family |
| Neigbourhood | River Heights North |
| Community Name | River Heights North |
| Amenities Near By | Public Transit, Shopping |
| Features | Back Lane |
Building
| Bathroom Total | 2 |
| Bedrooms Total | 4 |
| Appliances | Blinds, Dishwasher, Dryer, Garage Door Opener, Garage Door Opener Remote(s), Refrigerator, Stove, Washer |
| Constructed Date | 1925 |
| Cooling Type | Ductless |
| Fireplace Fuel | Wood |
| Fireplace Present | Yes |
| Fireplace Type | Brick Facing |
| Flooring Type | Wall-to-wall Carpet, Tile, Wood |
| Heating Fuel | Natural Gas |
| Heating Type | Hot Water |
| Stories Total | 2 |
| Size Interior | 2015 Sqft |
| Type | House |
| Utility Water | Municipal Water |
Parking
| Detached Garage |
Land
| Acreage | No |
| Fence Type | Fence |
| Land Amenities | Public Transit, Shopping |
| Sewer | Municipal Sewage System |
| Size Irregular | 0 X 0 |
| Size Total Text | 0 X 0 |
Rooms
| Level | Type | Length | Width | Dimensions |
|---|---|---|---|---|
| Basement | Recreation Room | 15 ft ,11 in | 11 ft ,6 in | 15 ft ,11 in x 11 ft ,6 in |
| Basement | Other | 6 ft | 4 ft ,9 in | 6 ft x 4 ft ,9 in |
| Main Level | Living Room | 20 ft | 12 ft ,2 in | 20 ft x 12 ft ,2 in |
| Main Level | Dining Room | 13 ft ,11 in | 12 ft ,3 in | 13 ft ,11 in x 12 ft ,3 in |
| Main Level | Foyer | 6 ft ,5 in | 4 ft | 6 ft ,5 in x 4 ft |
| Main Level | Kitchen | 12 ft ,3 in | 10 ft ,6 in | 12 ft ,3 in x 10 ft ,6 in |
| Main Level | Family Room | 18 ft ,9 in | 14 ft ,9 in | 18 ft ,9 in x 14 ft ,9 in |
| Upper Level | Bedroom | 12 ft ,3 in | 9 ft ,2 in | 12 ft ,3 in x 9 ft ,2 in |
| Upper Level | Bedroom | 12 ft ,2 in | 9 ft ,6 in | 12 ft ,2 in x 9 ft ,6 in |
| Upper Level | Bedroom | 12 ft ,3 in | 12 ft ,2 in | 12 ft ,3 in x 12 ft ,2 in |
| Upper Level | Primary Bedroom | 16 ft ,9 in | 12 ft ,2 in | 16 ft ,9 in x 12 ft ,2 in |
https://www.realtor.ca/real-estate/30058664/115-brock-street-winnipeg-river-heights-north
Interested?
Contact us for more information

Jennifer Queen
(204) 888-3331
755 Osborne Street
Winnipeg, Manitoba R3L 2C4
(204) 888-3393
(204) 888-3331

The trademarks REALTOR®, REALTORS®, and the REALTOR® logo are controlled by The Canadian Real Estate Association (CREA) and identify real estate professionals who are members of CREA. The trademarks MLS®, Multiple Listing Service® and the associated logos are owned by The Canadian Real Estate Association (CREA) and identify the quality of services provided by real estate professionals who are members of CREA. The trademark DDF® is owned by The Canadian Real Estate Association (CREA) and identifies CREA's Data Distribution Facility (DDF®)
July 21 2026 05:11:23
Winnipeg REALTORS® Association
Ethos Realty Inc.